Sell Your Home
Get a free home valuation
Contact
Tell us about your needs

6505 NW 81ST BOULEVARD

House For Sale
$949,900

BTC: 11.14906103

ETH: 358.45283019

8 days
5 bds
3 ba
4,154 sqft

Overview

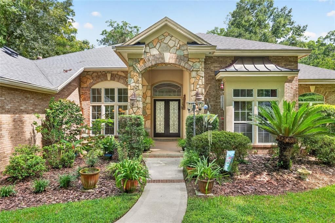
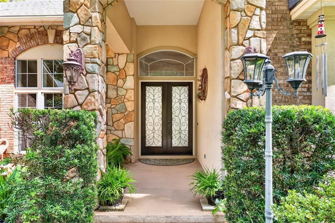
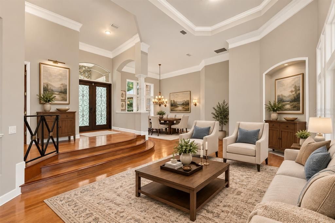
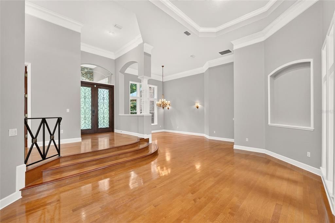
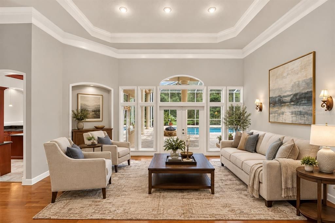
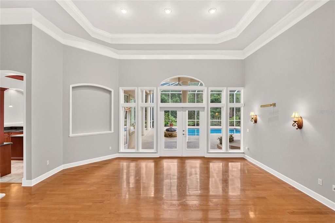
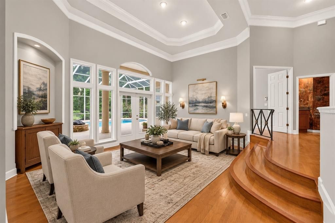
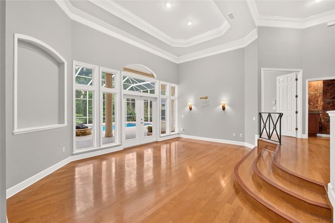
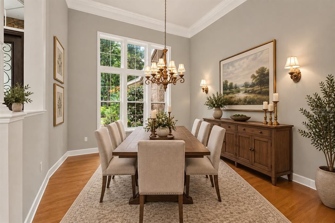
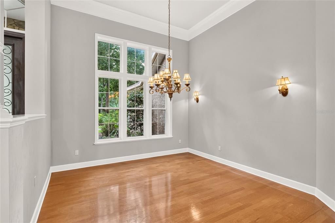
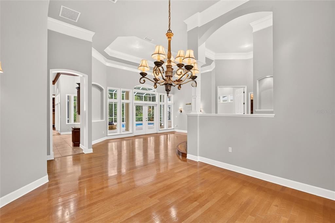
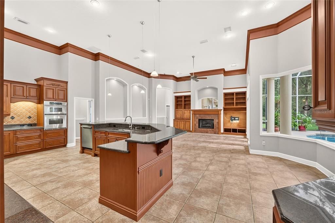
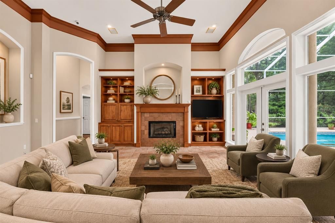
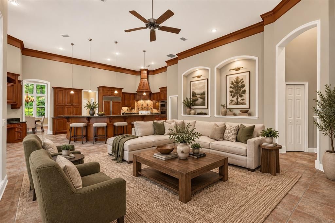
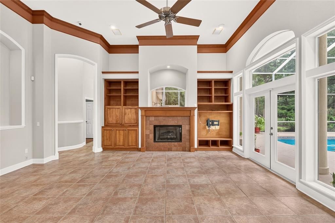
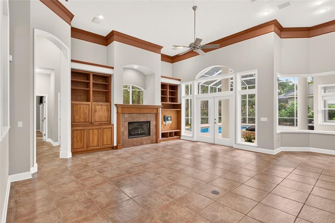
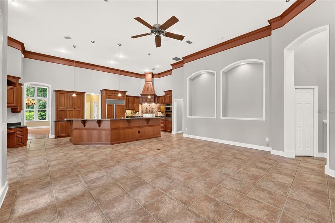
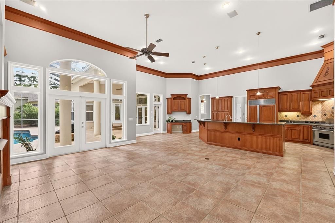
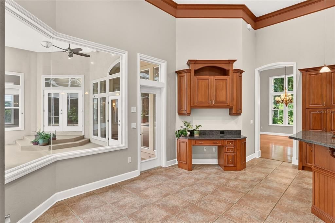
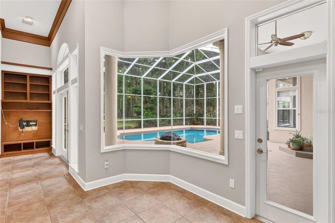
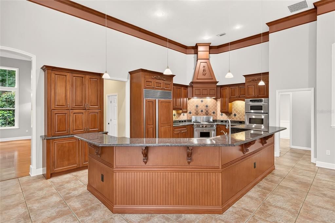
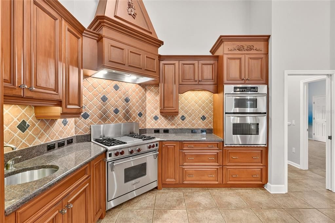
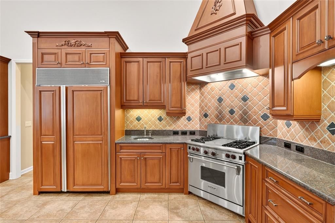
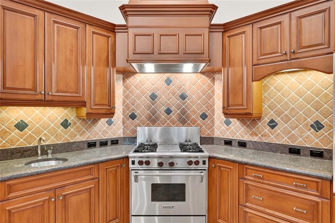
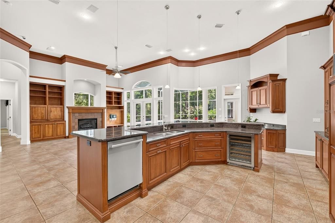
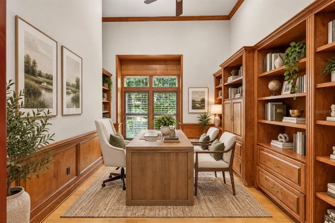
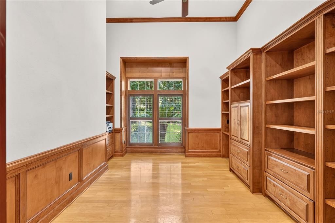
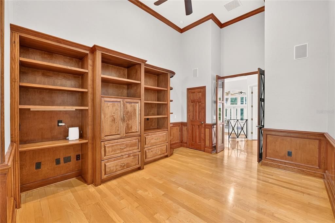
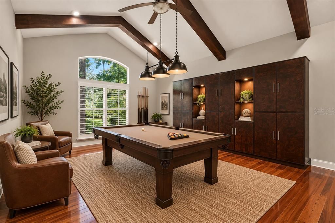
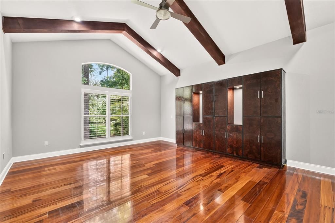
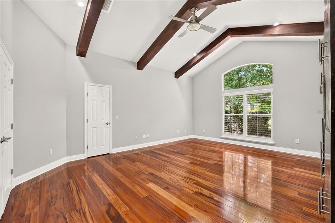
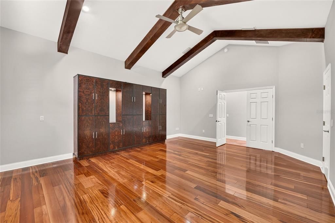
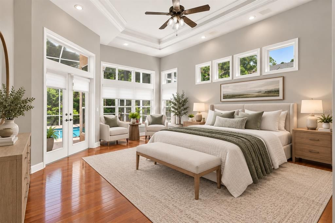
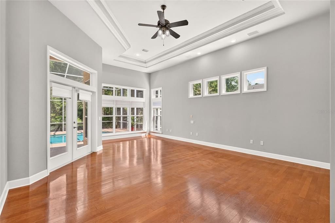
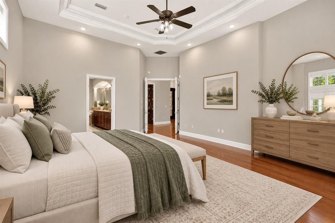
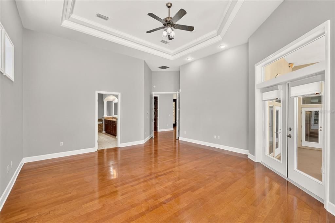
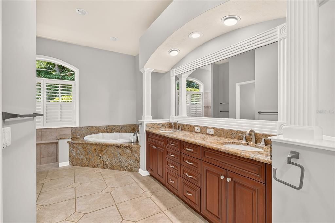
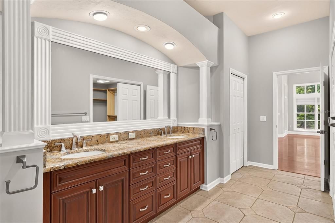
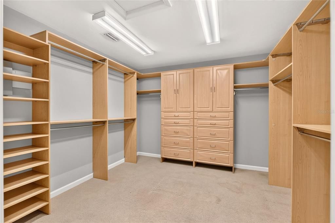
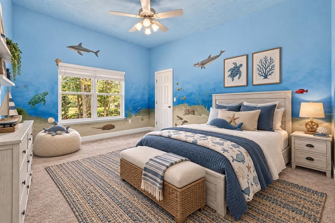
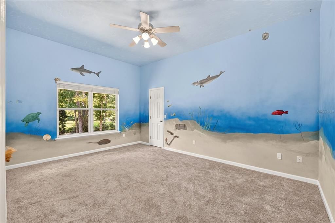
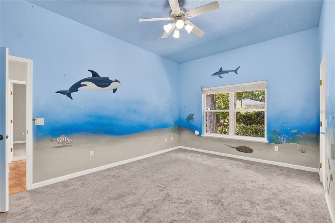
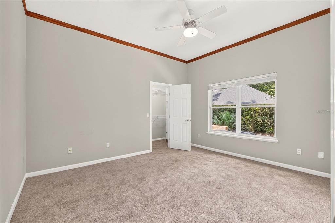
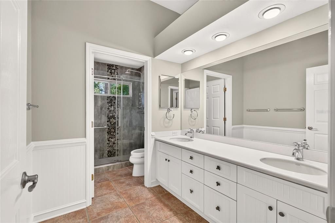
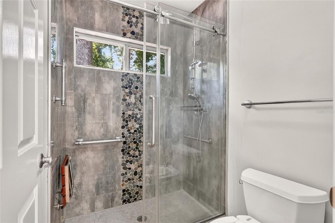
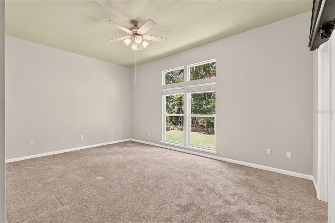
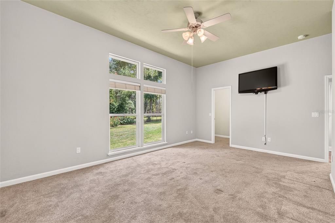
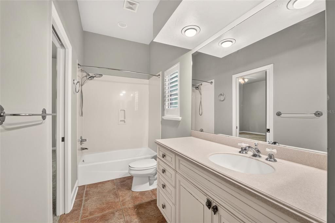
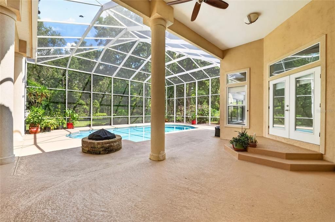
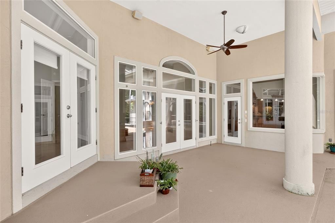
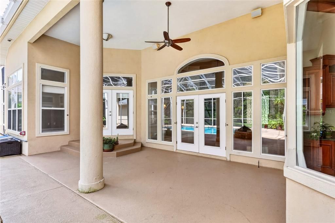
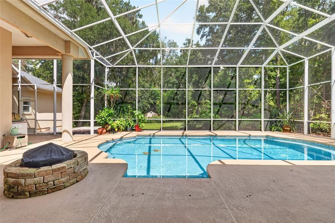
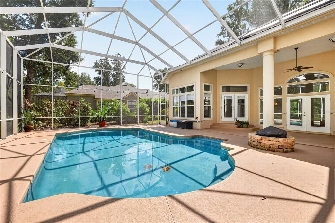
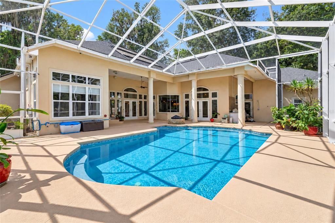
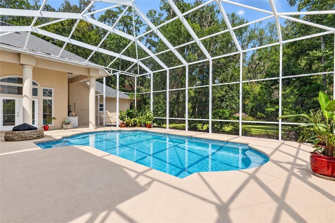
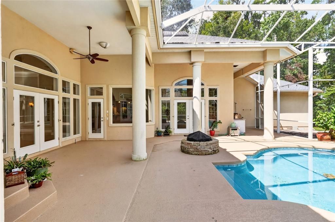
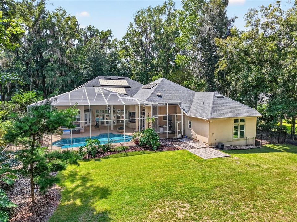
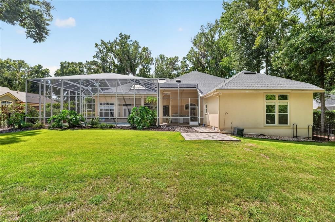
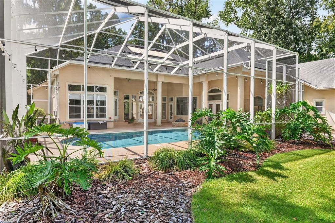
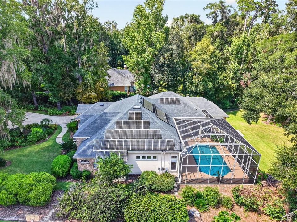
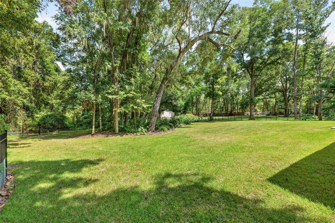
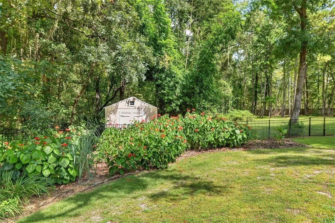
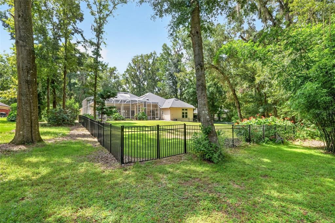
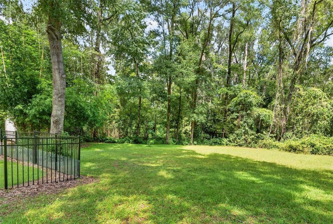
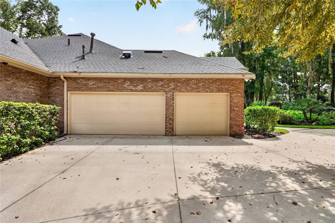
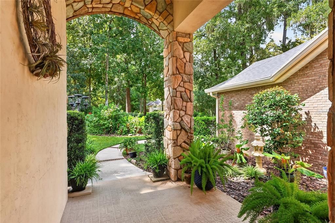
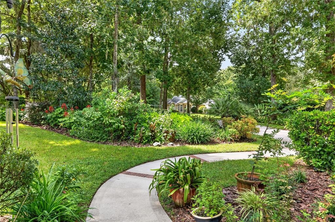
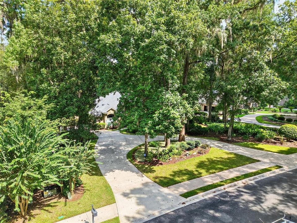
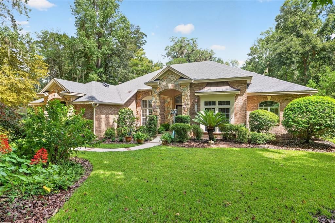
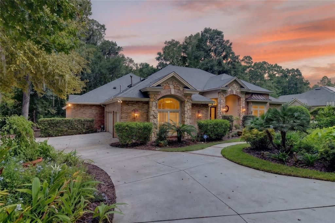
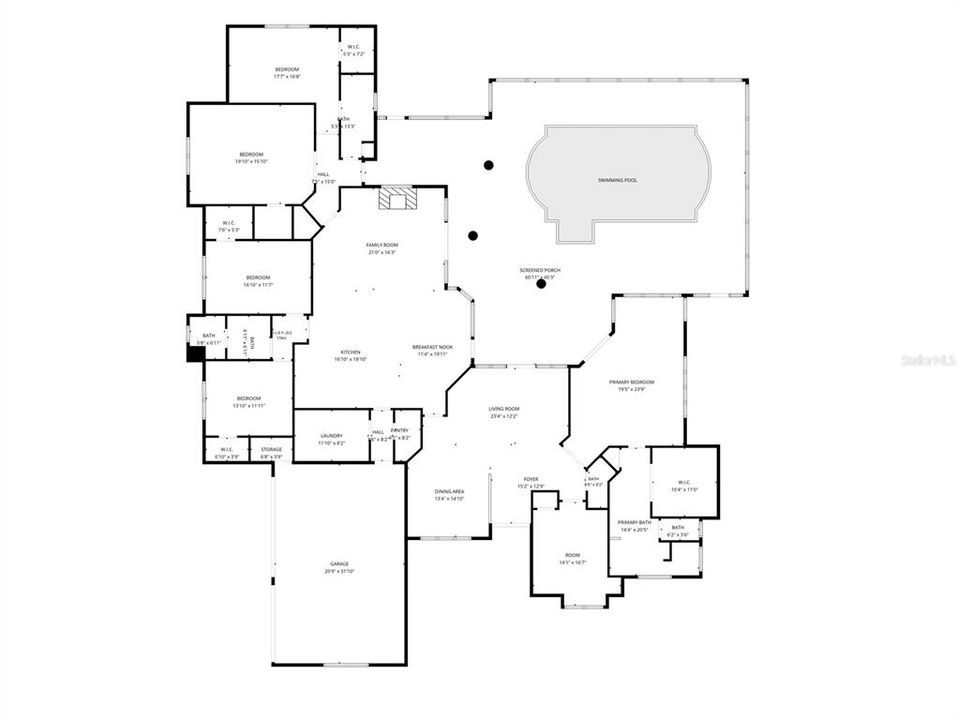
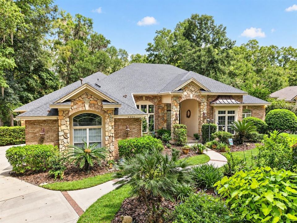
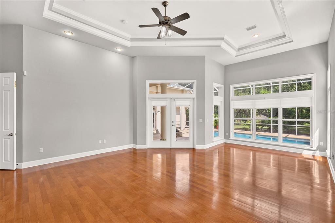
Virtually Staged. Set on a private 2-acre homesite within the gated community of San Felasco Estates, this custom-built Tommy Waters residence offers an exceptional combination of timeless architecture, gracious living spaces and resort-style outdoor living in one of NW Gainesville’s most desirable settings. Set well back from the road and surrounded by spacious landscaping, the home enjoys a wonderful sense of privacy from the moment you arrive. The property backs to natural marshland and a beautiful wooded backdrop, offering peaceful views and opportunities to enjoy the area’s native wildlife.From the moment you enter the foyer, soaring 12-foot ceilings, rich wood flooring and thoughtfully designed architectural details create a sense of scale and sophistication. The open, flowing floor plan is equally suited for elegant entertaining and comfortable everyday living, with formal living and dining spaces leading into an impressive chef’s kitchen. Designed for those who love to cook and entertain, the kitchen features granite countertops, abundant custom cabinetry and professional-grade stainless steel appliances, including a Wolf gas range and Sub-Zero refrigerator.At the heart of the home, the dramatic family room features a gas fireplace, custom built-ins and architectural niches, while French doors provide beautiful views and effortless access to the pool and outdoor living areas. An expansive adjoining game/media room with vaulted ceilings provides incredible flexibility as an entertainment space, additional gathering room or optional 5th bedroom.Privately positioned, the spacious primary suite offers a peaceful retreat with a tray ceiling, sitting area, generous walk-in closet and spa-inspired bath. An adjoining private study is ideal for a home office, library or quiet sitting room. Three additional guest bedrooms and two full baths provide comfortable accommodations for family and guests.Outdoor living takes center stage with a screened pool overlooking the expansive backyard and natural surroundings beyond. A wrought-iron-style fence defines the backyard while preserving the views and open feel of the property. Adding to the home’s appeal is an extensive solar system featuring 34 American Solar panels designed to generate electricity and help offset utility costs, along with 8 additional solar panels dedicated to pool heating. The circular driveway with two entrances provides convenient access, generous parking and an inviting approach to the home.Beyond the property itself, San Felasco Estates offers a scenic neighborhood setting with winding roads and multiple green spaces that provide an inviting backdrop for morning or evening walks. Located just off scenic Millhopper Road, the community offers the privacy and space of estate living while remaining convenient to Gainesville’s shopping, dining, medical facilities and the University of Florida. With custom construction, expansive living and entertaining spaces, a private pool, energy-conscious solar features and a beautiful 2-acre setting, this exceptional home offers a rare combination of privacy, space, natural beauty and convenience in NW Gainesville.

Location

Details

Type:
Residential
Parking:
Circular Driveway / Driveway / Garage Door Opener / Garage Faces Side
Year Built:
2002
Lot:
2.08 Acres
Heating:
Central / Natural Gas
Price/sqft:
$229
Cooling:
Central Air
HOA:
$675

Highlights

Annual tax
$13,938
2025
HOA
$675/6mo
Common Area Taxes, Other, Private Road
Pool
In Ground
View
Trees/Woods
Garage
3 car garage
Pets
Allowed
All facts and features
  • Flooring

    • Carpet

    • Tile

    • Hardwood

    Heating

    • Central

    • Natural Gas

    Cooling

    • Central Air

    Appliances

    • Built-In Oven

    • Cooktop

    • Dishwasher

    • Disposal

    • Gas Water Heater

    • Microwave

    • Range Hood

    • Refrigerator

    • Water Filtration System

    • Wine Refrigerator

    Other interior features

    • Attic Fan

    • Built-in Features

    • Ceiling Fan(s)

    • Crown Molding

    • Eating Space In Kitchen

    • High Ceilings

    • Other

    • Split Bedroom

    • Thermostat

    • Vaulted Ceiling(s)

    • Walk-In Closet(s)

    Bedrooms and bathrooms

    • Bedrooms: 5

    • Bathrooms: 1

    • Full bathrooms: 3

  • Parking

    • Circular Driveway

    • Driveway

    • Garage Door Opener

    • Garage Faces Side

    Property

    • Levels: One

    • Pool Private: Yes

    • Exterior Features: Fire Pit / French Doors / Irrigation System / Lighting / Other / Outdoor Grill / Outdoor Kitchen / Private Yard / Rain Gutters / Sidewalk

    Lot

    • Lot: 2.08 Acres

    Other Property Information

    • Parcel Number: 06035100007

    • Zoning: RE

  • Type and style

    • Property Type: Residential

    • Property Sub Type: Single Family Residence

  • Utility

    • Cable Connected

    • Electricity Connected

    • Natural Gas Connected

    • Public

    • Street Lights

    • Underground Utilities

    • Water Connected

    Green energy

    • Pool

  • Other financial information

    • HOA: $675

    • HOA Frequency: Semi-Annually

    • Annual tax amount: $13,938

  • Source details

    • MLS ID: GC543714

    Other facts

    • Construction Materials: Brick / Stone / Stucco

    • Foundation Details: Slab

    • Fireplace Features: Gas

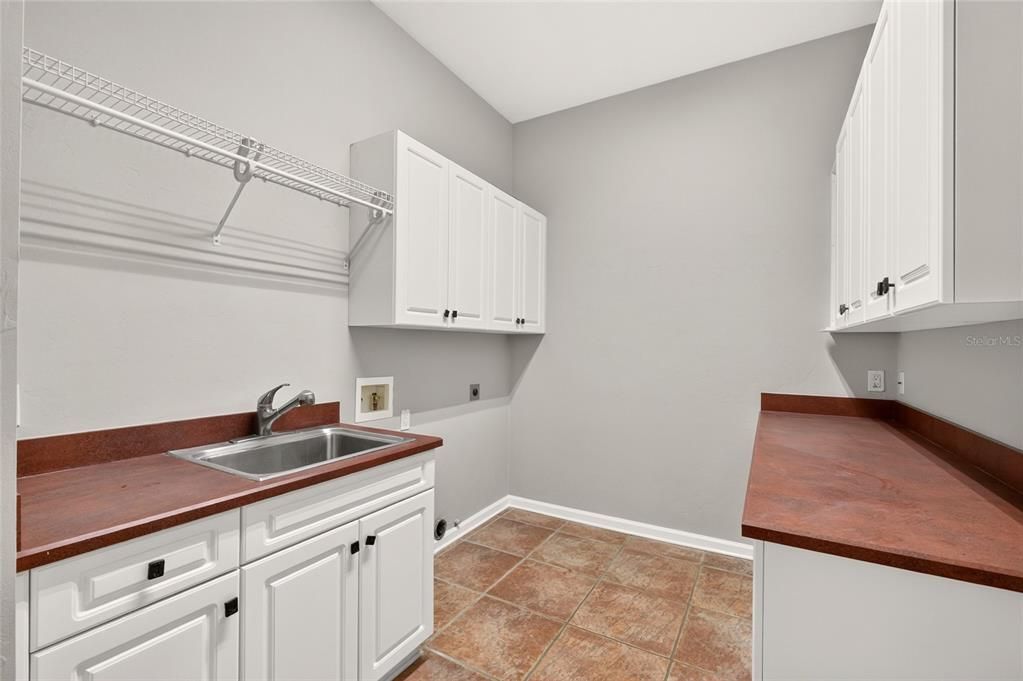
    • Laundry Features: Electric Dryer Hookup / Laundry Closet / Laundry Room / Washer Hookup

    • Lot Features: In County / Landscaped / Private / Sidewalk

    • Patio And Porch Features: Screened

    • Pool Features: In Ground / Salt Water

    • Window Features: Blinds / Double Pane Windows

    • Direction Faces: West

    • Other Structures: Outdoor Kitchen / Shed(s)

    • Architectural Style: Contemporary

    • Fireplace: Yes

    • Garage Spaces: 3

    • Attached Garage: Yes

    • Garage: Yes

    • Living Area: 4154

    • Water Source: Public

    • Subdivision Name: SAN FELASCO ESTATES

Private inquiry
Talk to the advisor on this listing.
Floor plans, HOA docs, off-market comparables, scheduling a private showing — one message, direct to the local specialist.

More like this

For Sale
$849,900
House
5 bds · 3 ba · 3,322 sqft
HAMMOCK THE, GAINESVILLE
5629 NW 97TH STREET
For Sale
$1,100,000
House
4 bds · 4 ba · 3,911 sqft
PROVENCE SUB, GAINESVILLE
6019 NW 90TH STREET
-$16K
For Sale
$759,000
House
4 bds · 3 ba · 2,644 sqft
GREYSTONE, GAINESVILLE
4004 NW 63RD STREET
-$13K
For Sale
$735,000
House
4 bds · 3 ba · 3,020 sqft
MILLHOPPER FOREST PH 1A, GAINESVILLE
5512 NW 51ST AVENUE

Market around this address

Live counts in the same area.
View all

The multiple listing information is provided by the Stellar MLS from a copyrighted compilation of listings. The compilation of listings and each individual listing are ©2026-present Stellar MLS. All Rights Reserved. The information provided is for consumers' personal, noncommercial use and may not be used for any purpose other than to identify prospective properties consumers may be interested in purchasing. All properties are subject to prior sale or withdrawal. All information provided is deemed reliable but is not guaranteed accurate, and should be independently verified. Listing courtesy of: COLDWELL BANKER M.M. PARRISH REALTORS