Sell Your Home
Get a free home valuation
Contact
Tell us about your needs
4510 NW 71ST BOULEVARD

House For Sale
$775,000

BTC: 9.48302233

ETH: 315.04065041

1 days
4 bds
3 ba
3,174 sqft

Overview

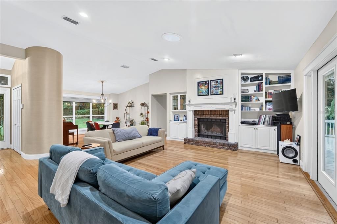
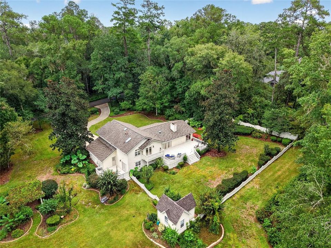
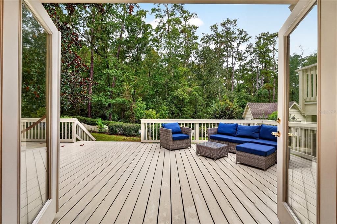
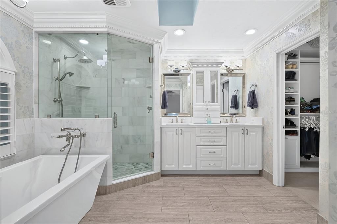
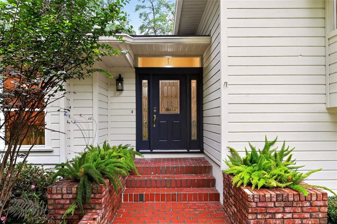
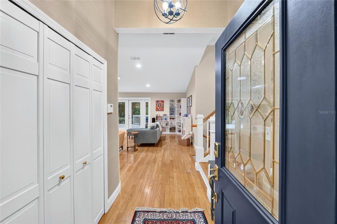
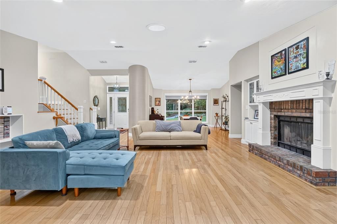
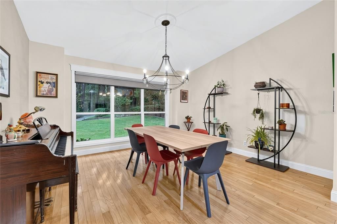
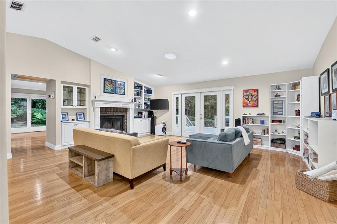
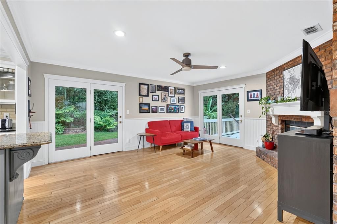
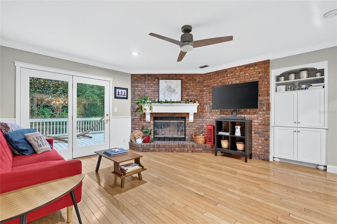
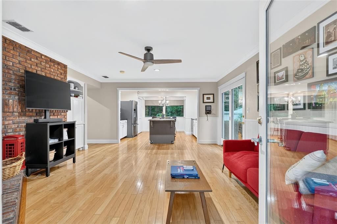
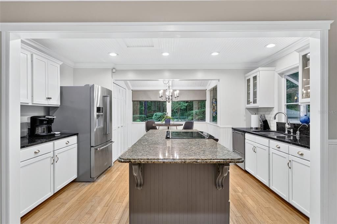
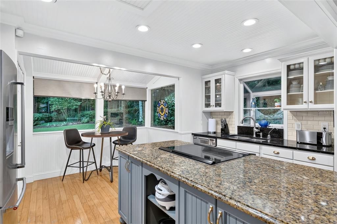
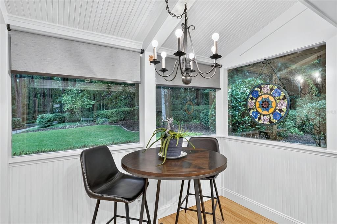
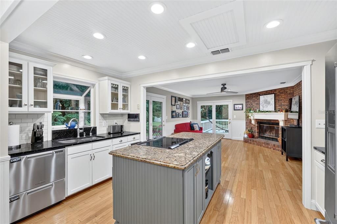
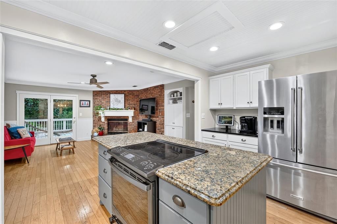
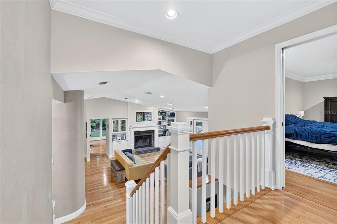
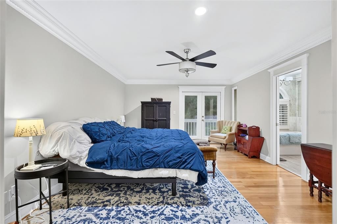
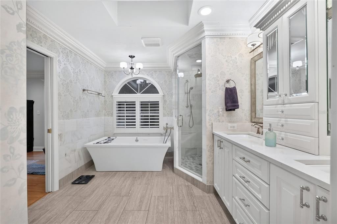
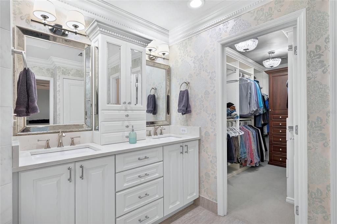
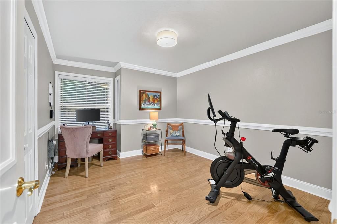
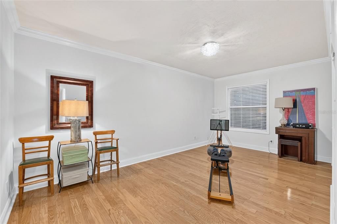
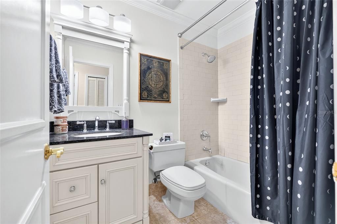
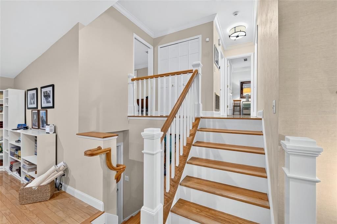
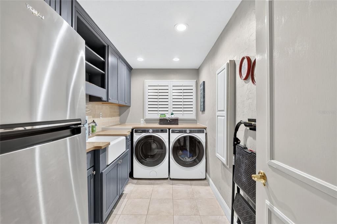
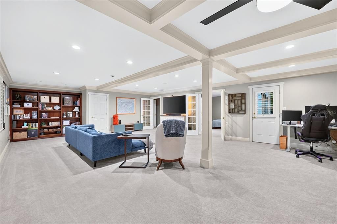
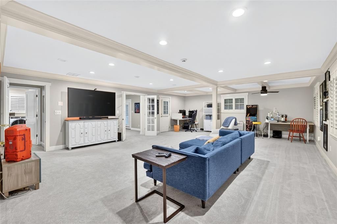
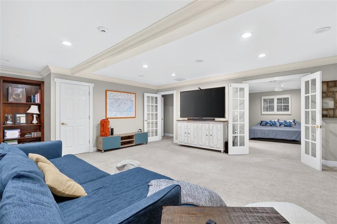
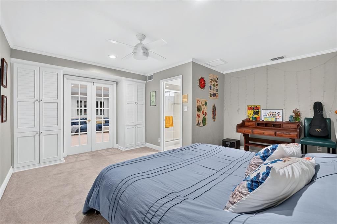
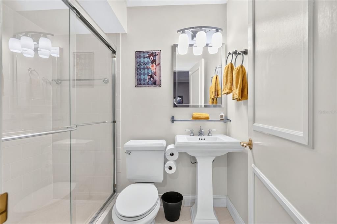
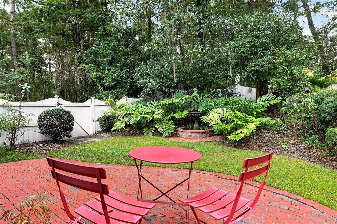
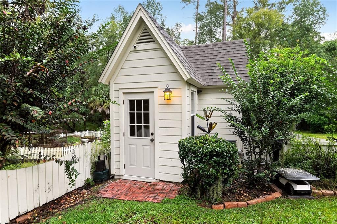
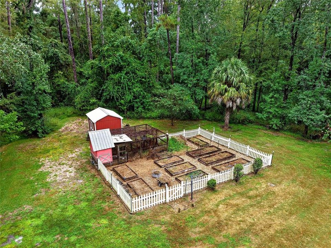
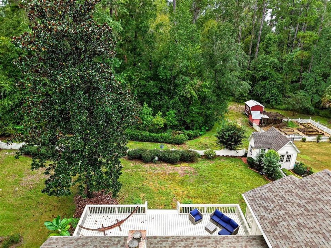
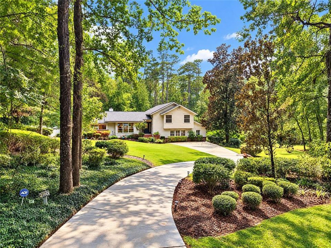
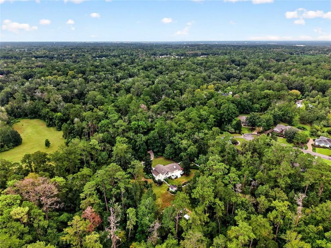
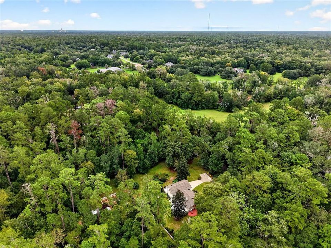
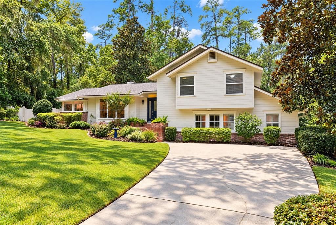
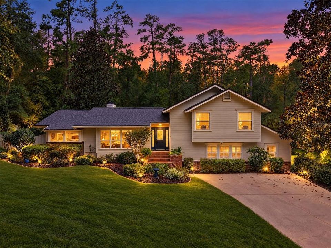
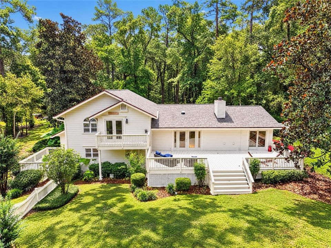
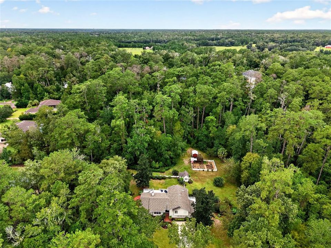
Beautifully situated on over 2.2 palatial private acres in the private gated community of Hidden Hills, this 3,174 sq. ft. Gainesville home offers 4 bedrooms, 3 baths, mature trees, and gently rolling landscaping. Quality built by well-respected local builder Thomas Hunt, it features solid wood floors, two fireplaces, and exceptional craftsmanship throughout. The primary bath is well equipped with a steam shower, air tub, and a large walk-in closet with a built-in organizing system. Bathed in natural light, this home features scenic views from every room. It has been lovingly maintained by only two owners over the past four decades. Enjoy multiple outdoor decks and patios, a pergola, and a detached garden shed with plumbing and electricity. Major updates include a 2021 roof and 2026 HVAC systems and several appliances in the last two years. This home is a rare opportunity to enjoy space, privacy, and timeless quality in a desirable Gainesville location with quick easy access to I-75, the University of Florida, UF Health Shands Hospital, HCA Florida, restaurants and shopping.
Location

Details

Type:
Residential
Parking:
Driveway / Guest / Open / Parking Pad
Year Built:
1985
Lot:
2.06 Acres
Heating:
Central / Heat Pump
Price/sqft:
$244
Cooling:
Central Air / Wall/Window Unit(s)
HOA:
$850

Highlights

Annual tax
$10,263
2025
HOA
$850/6mo
Common Area Taxes, Maintenance Grounds, Private Road
View
Garden, Trees/Woods
Pets
Allowed
All facts and features
  • Flooring

    • Carpet

    • Ceramic Tile

    • Porcelain Tile

    • Hardwood

    Heating

    • Central

    • Heat Pump

    Cooling

    • Central Air

    • Wall/Window Unit(s)

    Appliances

    • Bar Fridge

    • Built-In Oven

    • Convection Oven

    • Dishwasher

    • Disposal

    • Dryer

    • Electric Cooktop

    • Electric Water Heater

    • Exhaust Fan

    • Microwave

    • Range

    • Refrigerator

    • Smart Appliance(s)

    • Washer

    Other interior features

    • Beamed Ceilings

    • Built-in Features

    • Carbon Mono/Detector

    • Cathedral Ceiling(s)

    • Ceiling Fan(s)

    • Chair Rail

    • Crown Molding

    • Eating Space In Kitchen

    • High Ceilings

    • Kitchen/Family Room Combo

    • Living Room/Dining Room Combo

    • PrimaryBedroom Upstairs

    • Skylight(s)

    • Smart Home

    • Smart Thermostat

    • Solid Surface Counters

    • Solid Wood Cabinets

    • Stone Counters

    • Vaulted Ceiling(s)

    • Walk-In Closet(s)

    • Wet Bar

    • Window Treatments

    Bedrooms and bathrooms

    • Bedrooms: 4

    • Full bathrooms: 3

  • Parking

    • Driveway

    • Guest

    • Open

    • Parking Pad

    Property

    • Levels: Multi/Split

    • Exterior Features: Balcony / French Doors / Garden / Irrigation System / Lighting / Permeable Paving / Private Entrance / Private Yard / Rain Gutters / Sidewalk / Smart Lock(s) / Storage

    Lot

    • Lot: 2.06 Acres

    Other Property Information

    • Parcel Number: 06051018000

    • Zoning: PD

  • Type and style

    • Property Type: Residential

    • Property Sub Type: Single Family Residence

  • Utility

    • BB/HS Internet Available

    • Cable Available

    • Electricity Connected

    • Fiber Optics

    • Phone Available

    • Public

    • Sewer Connected

    • Underground Utilities

    • Water Connected

  • Other financial information

    • HOA: $850

    • HOA Frequency: Semi-Annually

    • Annual tax amount: $10,263

  • Source details

    • MLS ID: W7890220

    Other facts

    • Construction Materials: Brick / Wood Frame / Wood Siding

    • Foundation Details: Basement / Slab

    • Fireplace Features: Wood Burning

    • Laundry Features: Electric Dryer Hookup / Inside / Laundry Room / Sink / Washer Hookup

    • Lot Features: FloodZone / Gentle Sloping / City Lot / Irregular Lot / Landscaped / Oversized Lot / Private / Rolling Slope / Sloped

    • Patio And Porch Features: Deck / Front Porch / Patio / Porch / Rear Porch / Side Porch

    • Window Features: Aluminum Frames / Bay Window(s) / Blinds / Double Hung / Insulated Windows / Shades / Shutters / Window Treatments

    • Direction Faces: East

    • Other Structures: Gazebo / Other / Shed(s)

    • Architectural Style: Custom

    • Fireplace: Yes

    • Living Area: 3174

    • Water Source: Public

    • Subdivision Name: N/A

Private inquiry
Talk to the advisor on this listing.
Floor plans, HOA docs, off-market comparables, scheduling a private showing — one message, direct to the local specialist.

More like this

New
For Sale
$787,000
House
5 bds · 3 ba · 3,927 sqft
WINDSOR GLEN, GAINESVILLE
4923 NW 62ND STREET
For Sale
$849,900
House
5 bds · 3 ba · 3,322 sqft
HAMMOCK THE, GAINESVILLE
5629 NW 97TH STREET
For Sale
$949,900
House
5 bds · 3 ba · 4,154 sqft
SAN FELASCO ESTATES, GAINESVILLE
6505 NW 81ST BOULEVARD
-$25K
For Sale
$599,999
House
4 bds · 2 ba · 2,191 sqft
BLUES CREEK, GAINESVILLE
7715 NW 53RD WAY
-$25K
For Sale
$549,900
House
4 bds · 3 ba · 2,059 sqft
VILLAS AT BUCKRIDGE PB 35 PG 92 LOT 7, GAINESVILLE
2598 NW 48TH TERRACE
For Sale
$575,000
House
4 bds · 2 ba · 2,915 sqft
SUBURBAN HEIGHTS, GAINESVILLE
4624 NW 19TH PLACE
For Sale
$644,700
Commercial
0 room(s) · 3,684 sqft
N/A, GAINESVILLE
4611 NW 53RD AVENUE
-$26K
For Sale
$749,000
House
4 bds · 3 ba · 2,644 sqft
GREYSTONE, GAINESVILLE
4004 NW 63RD STREET

Market around this address

Live counts in the same area.
View all

The multiple listing information is provided by the Stellar MLS from a copyrighted compilation of listings. The compilation of listings and each individual listing are ©2026-present Stellar MLS. All Rights Reserved. The information provided is for consumers' personal, noncommercial use and may not be used for any purpose other than to identify prospective properties consumers may be interested in purchasing. All properties are subject to prior sale or withdrawal. All information provided is deemed reliable but is not guaranteed accurate, and should be independently verified. Listing courtesy of: ISLAND REAL EST&PROP MGMT INC