Sell Your Home
Get a free home valuation
Contact
Tell us about your needs

4624 NW 19TH PLACE

House For Sale
$575,000

BTC: 8.88442522

ETH: 302.21166379

New
4 bds
2 ba
2,915 sqft

Overview

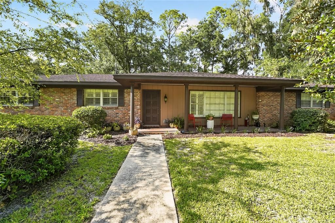
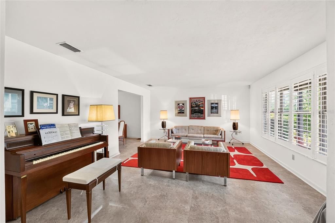
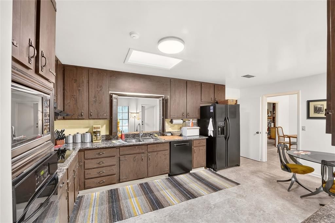
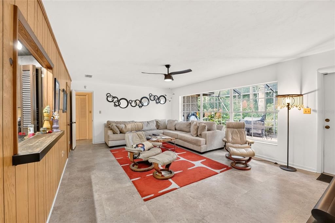
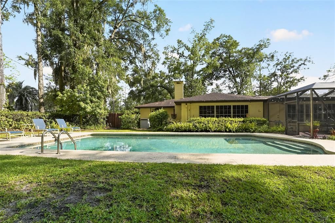
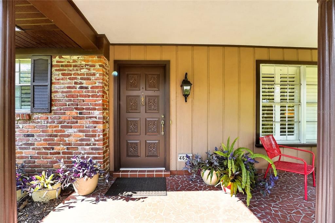
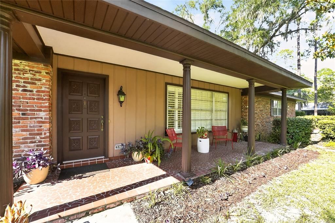
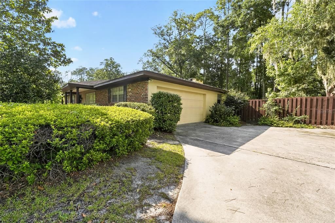
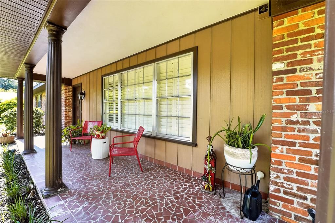
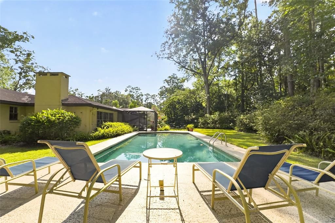
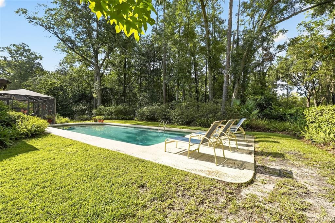
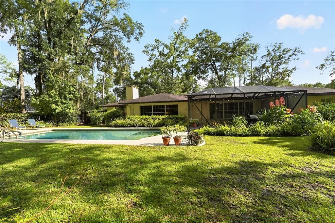
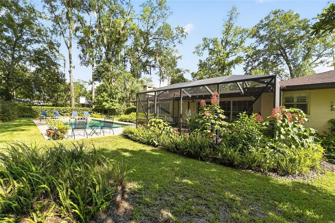
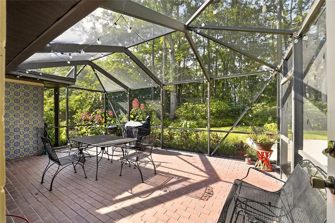
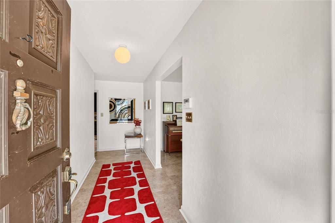
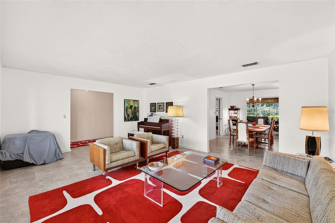
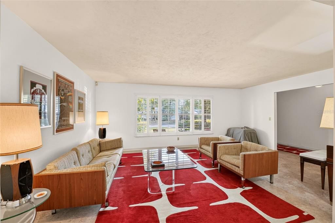
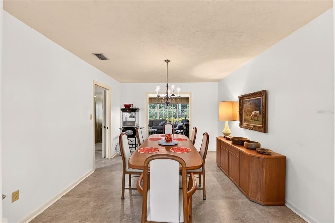
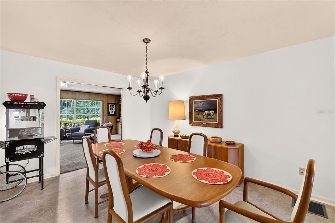
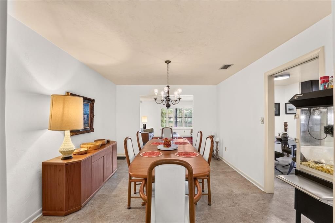
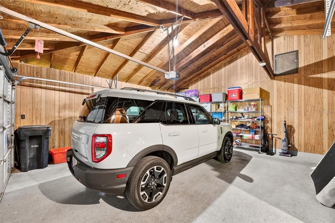
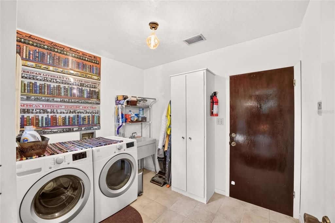
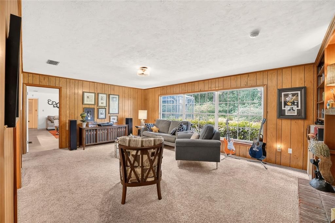
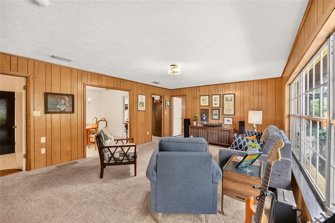
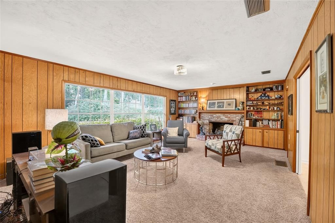
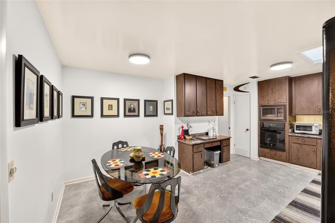
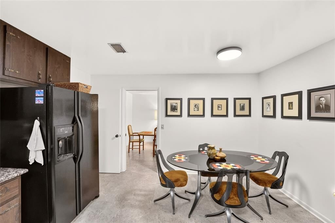
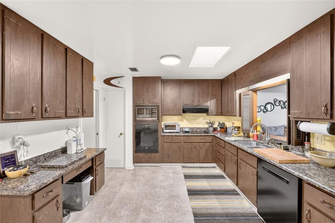
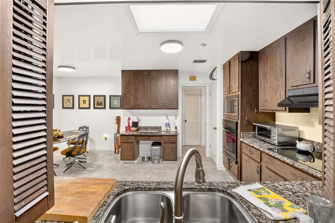
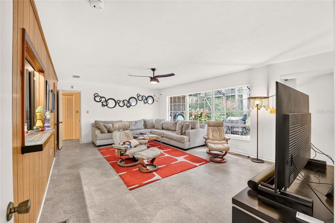
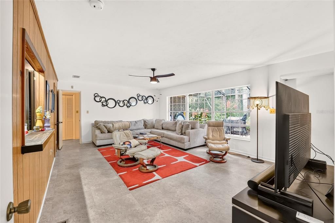
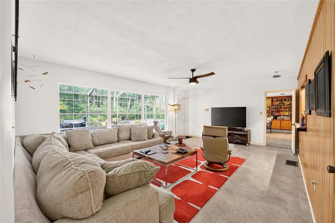
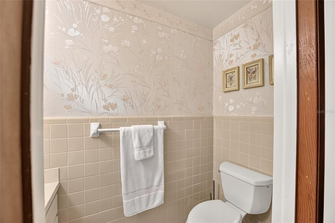
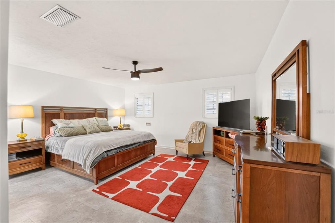
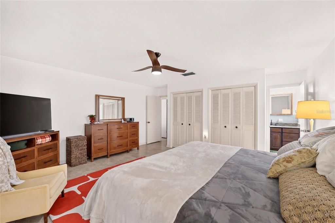
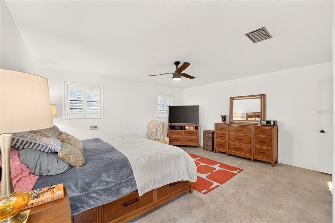
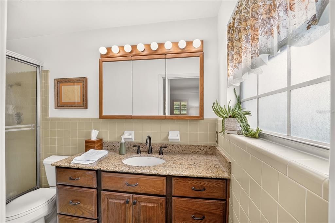
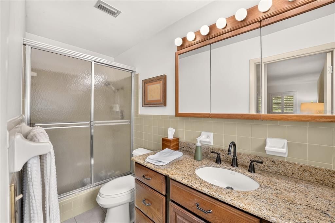
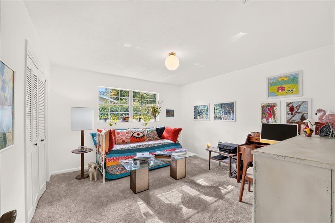
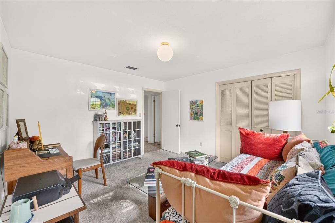
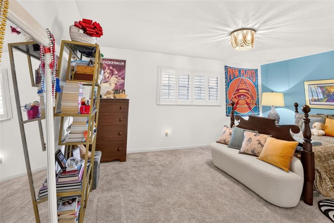
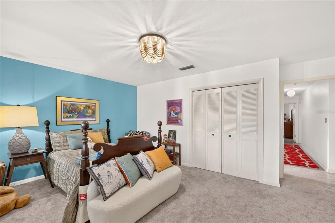
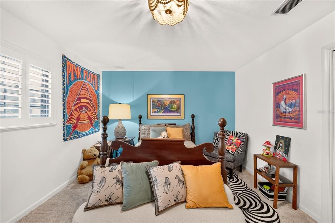
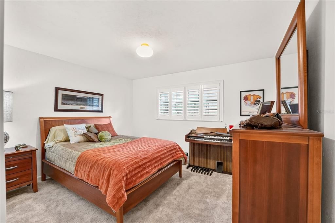
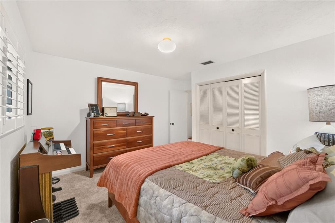
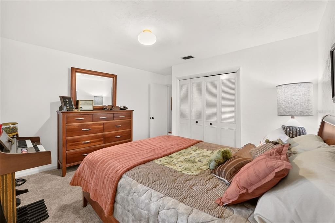
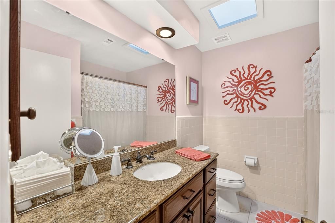
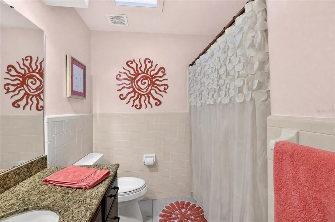
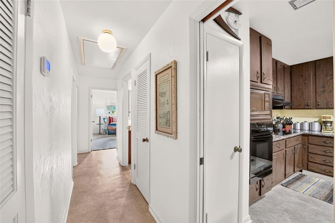
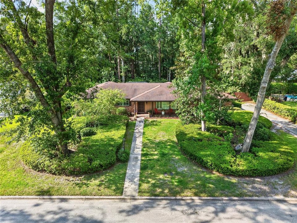
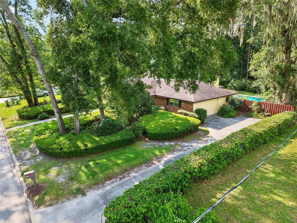
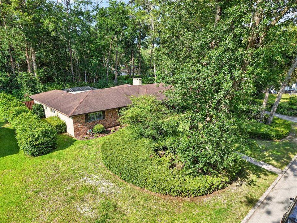
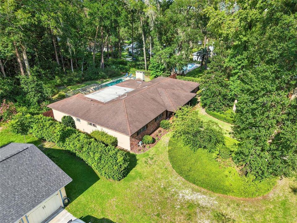
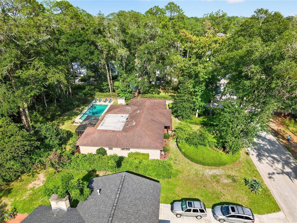
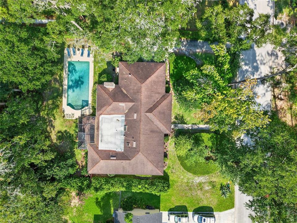
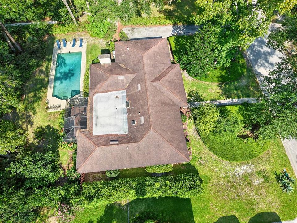
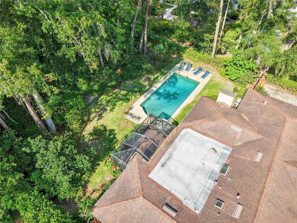
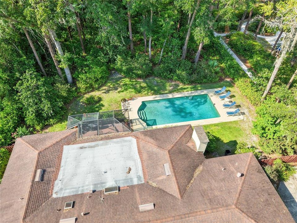
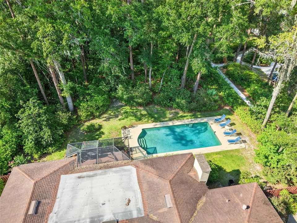
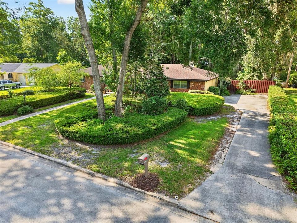
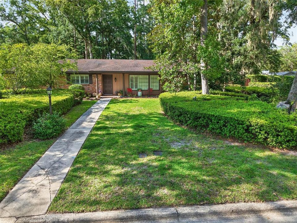
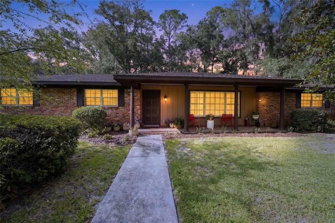
Welcome to a home with character, space, and a backyard made for Florida living. Tucked into desirable Suburban Heights, this 4-bedroom, 2.5-bath pool home offers a refreshing alternative to cookie-cutter design, with generous rooms, vintage details, and an easy indoor-outdoor flow. The personality starts at the front porch, where distinctive mosaic tile creates a memorable welcome. Inside, natural light pours through oversized windows, highlighting spacious living and dining areas with plenty of room to gather, entertain, or simply spread out. At the center of the home is a large eat-in kitchen with granite countertops, abundant cabinetry and workspace, a pantry, built-in desk area, and convenient access to the surrounding living spaces. Just beyond, the family room brings warmth and character with a gas fireplace, built-in shelving, and pocket doors that can separate it from the dining room when desired. One of the home's standout features is its abundance of flexible living space. A large bonus room opens to the screened patio, creating a natural transition to the backyard. Step outside and you'll find your own private retreat: an in-ground pool surrounded by mature landscaping and a fully fenced yard with plenty of green space for entertaining, gardening, play, or quiet afternoons in the sun. The spacious primary bedroom includes a private bath with granite countertops and a walk-in shower. Three additional bedrooms provide options for guests, home offices, hobbies, or whatever fits your lifestyle. A separate utility room with washer, dryer, and utility sink connects directly to the oversized two-car garage. All of this is just minutes from Thornebrook Village, shopping, dining, parks, medical facilities, the University of Florida, I-75, and more. Full of warmth, personality, and possibilities, this Suburban Heights home isn't trying to look like every other house—and that's exactly what makes it special. Come discover a home with room to live, gather, and make it your own.

Location

Details

Type:
Residential
Parking:
Garage Door Opener / Garage Faces Side
Year Built:
1974
Lot:
0.61 Acres
Heating:
Natural Gas
Price/sqft:
$197
Cooling:
Central Air
HOA:
No Data

Valuation

Our model vs. what's actually selling nearby.
Estimate
$575,000
$499K – $651K
Confidence Low
List vs. estimate
At estimate
List $575,000 · +0.0%
List is in line with recent comparable activity.
Price per sq ft
$197
-9.1% vs. city median $216
Based on
9 MLS comparables
Median of recent comparable listings. Sold comps use closing price, active listings use list price.

Highlights

Annual tax
$5,859
2025
Pool
In Ground
Garage
2 car garage
All facts and features
  • Flooring

    • Carpet

    Heating

    • Natural Gas

    Cooling

    • Central Air

    Appliances

    • Cooktop

    • Dishwasher

    • Gas Water Heater

    • Refrigerator

    Other interior features

    • Ceiling Fan(s)

    • Eating Space In Kitchen

    • Primary Bedroom Main Floor

    • Skylight(s)

    Bedrooms and bathrooms

    • Bedrooms: 4

    • Bathrooms: 1

    • Full bathrooms: 2

  • Parking

    • Garage Door Opener

    • Garage Faces Side

    Property

    • Levels: One

    • Pool Private: Yes

    • Exterior Features: Irrigation System / Private Mailbox

    Lot

    • Lot: 0.61 Acres

    Other Property Information

    • Parcel Number: 06383035001

    • Zoning: RSF1

  • Type and style

    • Property Type: Residential

    • Property Sub Type: Single Family Residence

  • Utility

    • Cable Available

    • Electricity Connected

    • Fiber Optics

    • Street Lights

    • Underground Utilities

  • Other financial information

    • Annual tax amount: $5,859

  • Source details

    • MLS ID: GC542784

    Other facts

    • Construction Materials: Block

    • Foundation Details: Slab

    • Fireplace Features: Family Room / Gas

    • Laundry Features: Inside / Laundry Room

    • Pool Features: In Ground

    • Window Features: Shutters

    • Direction Faces: South

    • Fireplace: Yes

    • Garage Spaces: 2

    • Attached Garage: Yes

    • Garage: Yes

    • Living Area: 2915

    • Water Source: Public

    • Subdivision Name: SUBURBAN HEIGHTS

Private inquiry
Talk to the advisor on this listing.
Floor plans, HOA docs, off-market comparables, scheduling a private showing — one message, direct to the local specialist.

More like this

New
For Sale
$464,000
House
4 bds · 3 ba · 2,324 sqft
LANDMARK WOODS, GAINESVILLE
4630 NW 12TH PLACE
New
For Sale
$425,000
House
4 bds · 2 ba · 1,949 sqft
CHATWORTH COURT, GAINESVILLE
2711 NW 31ST TERRACE
New
For Sale
$644,700
Commercial
0 room(s) · 3,684 sqft
N/A, GAINESVILLE
4611 NW 53RD AVENUE
New
For Sale
$445,000
House
3 bds · 2 ba · 2,394 sqft
LITTLEWOOD ESTATE, GAINESVILLE
817 NW 37TH DRIVE
New
For Sale
$549,900
House
4 bds · 2 ba · 2,784 sqft
N/A, GAINESVILLE
3531 NW 37TH STREET
New
For Sale
$439,900
House
4 bds · 2 ba · 1,960 sqft
WESTMORELAND ESTATE ADD 2, GAINESVILLE
805 NW 40TH TERRACE
New
For Sale
$475,000
House
2 bds · 1 ba · 1,261 sqft
ANNIS TERRACE, GAINESVILLE
434 NW 25TH STREET
New
For Sale
$639,900
House
4 bds · 3 ba · 2,263 sqft
BLACK ACRES, GAINESVILLE
16 NW 29 STREET

Market around this address

Live counts in the same area.
View all

The multiple listing information is provided by the Stellar MLS from a copyrighted compilation of listings. The compilation of listings and each individual listing are ©2026-present Stellar MLS. All Rights Reserved. The information provided is for consumers' personal, noncommercial use and may not be used for any purpose other than to identify prospective properties consumers may be interested in purchasing. All properties are subject to prior sale or withdrawal. All information provided is deemed reliable but is not guaranteed accurate, and should be independently verified. Listing courtesy of: RABELL REALTY GROUP, LLC