Sell Your Home
Get a free home valuation
Contact
Tell us about your needs

2280 NW 21ST PLACE

House For Sale
$440,000

BTC: 5.78186597

ETH: 176.00000000

New
4 bds
2 ba
2,628 sqft

Overview

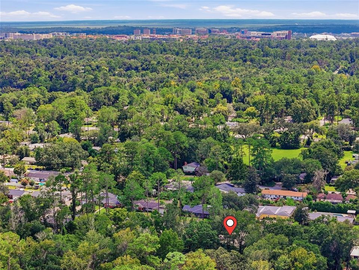
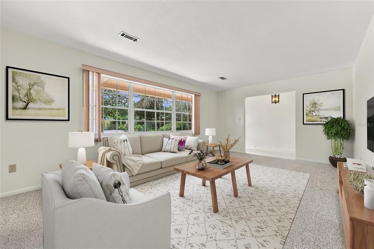
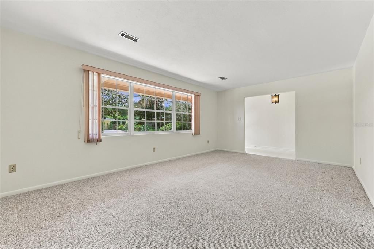
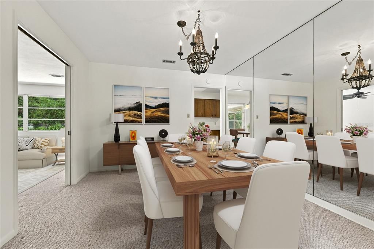
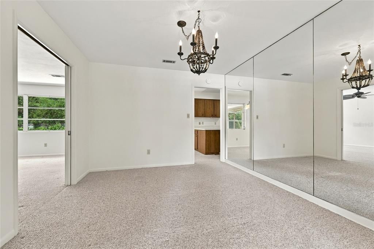
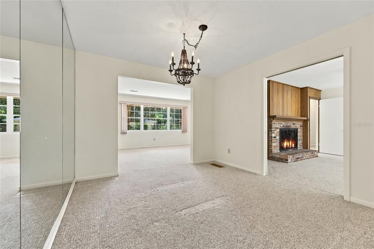
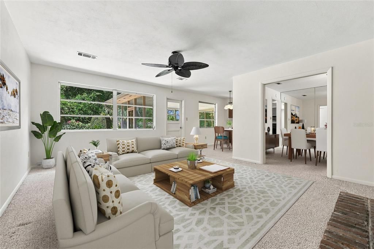
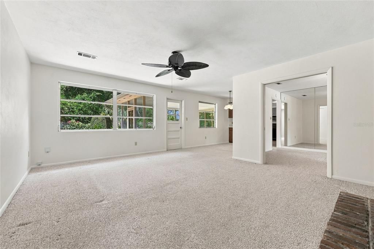
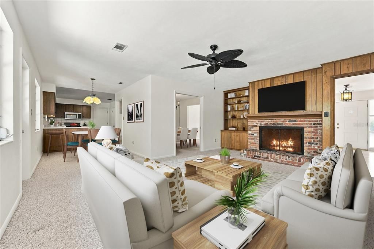
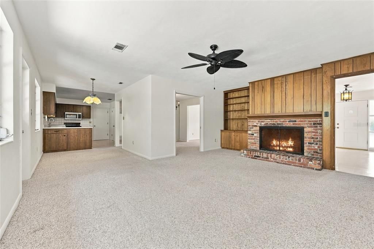
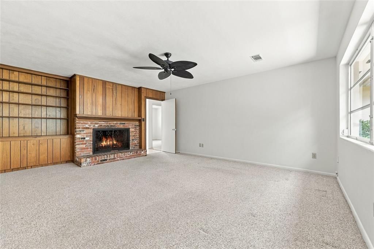
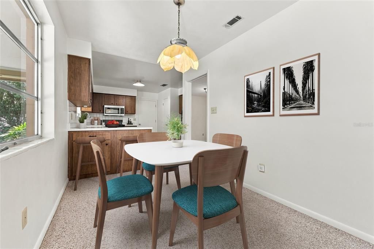
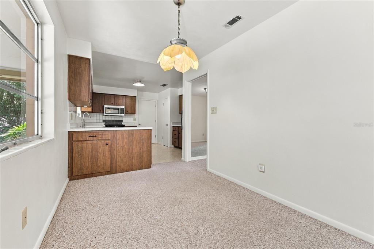
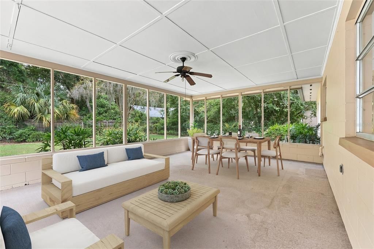
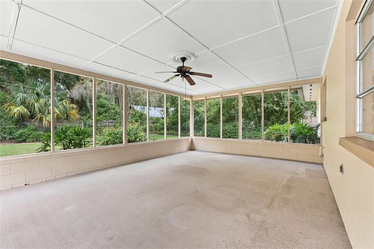
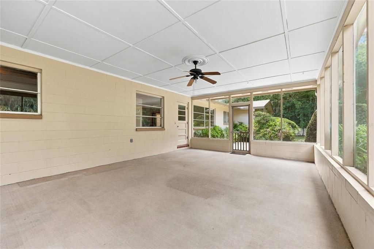
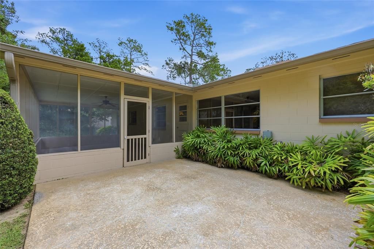
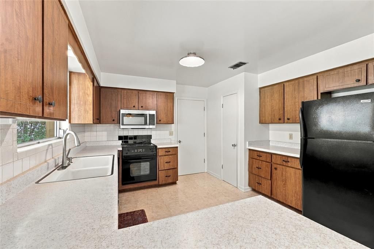
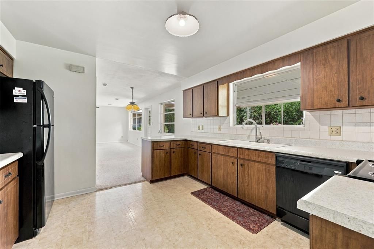
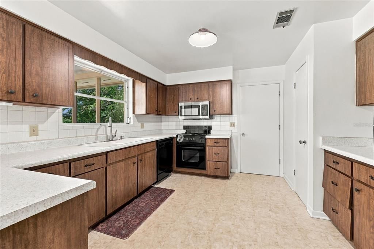
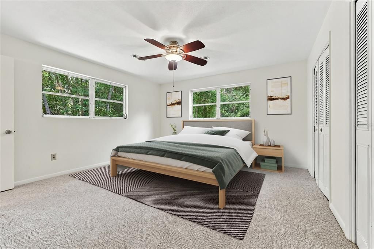
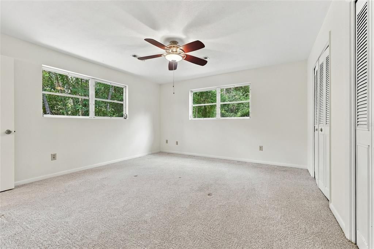
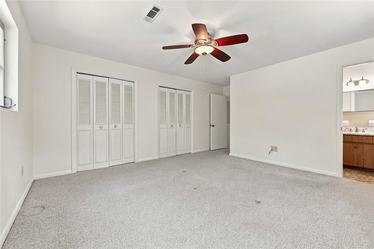
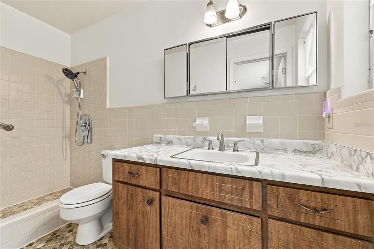
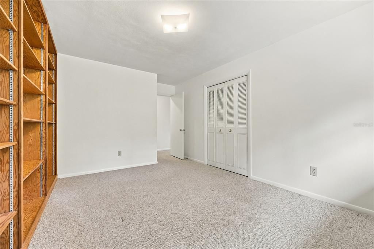
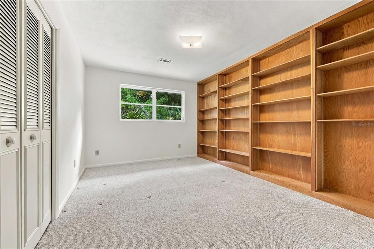
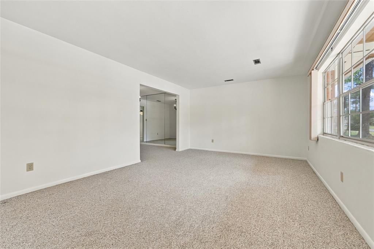
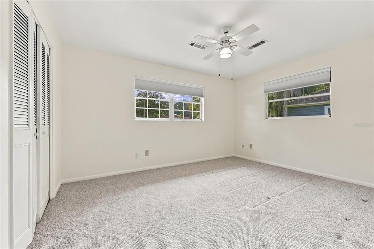
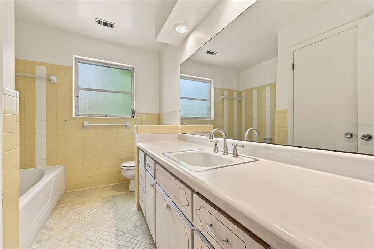
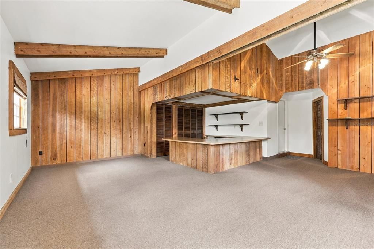
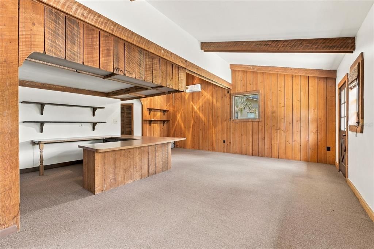
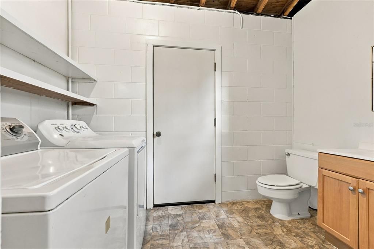
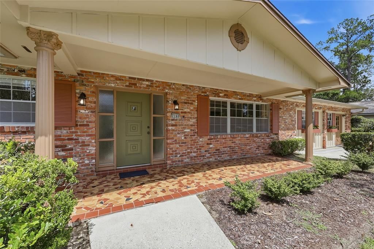
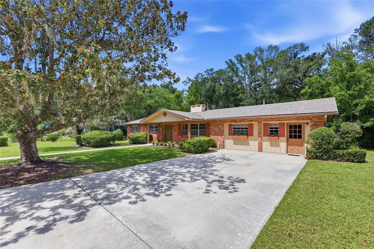
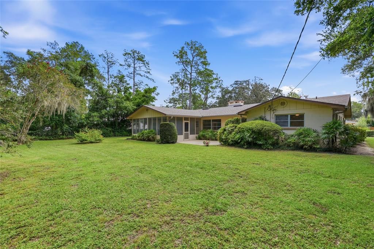
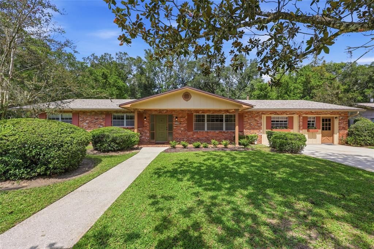
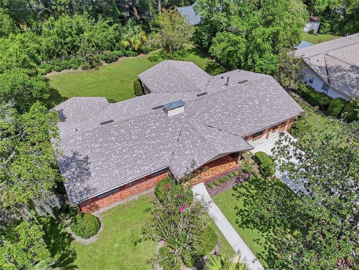
Virtually Staged. Welcome to this classic, low maintenance, ranch-style home in the desirable Forest Ridge neighborhood, located less than 2 miles from the University of Florida. Lovingly and meticulously maintained by the current owner for the past 46 years, built of sturdy concrete block with a timeless brick facade, this spacious 4 bedroom, 2.5 bath home offers a combination of traditional character, flexible living spaces, and indoor-outdoor living. Mature landscaping including magnolia, crepe myrtle, palm trees provide year-round beauty to this ready to move-in home, with flexibility to accommodate changes to make it your own. A covered front porch with tile flooring welcomes you into the home, while the generous covered and screened rear patio provides a space for relaxing, dining, or entertaining year-round. Beyond the screened patio is an additional concrete patio providing plenty of opportunity to enjoy the outdoors. Inside, the thoughtfully designed floor plan features a separate living room, dining room, and family room, where a wood-burning fireplace and built-in shelving create an inviting gathering space. The kitchen is open to an area perfect for a breakfast table or casual dining. The four spacious bedrooms include a private primary suite tucked into the rear corner of the home, complete with an en suite bathroom. One of the bedrooms has a floor-to-ceiling, built-in book shelf. One of the home's most versatile features is the approximately 500 square foot bonus space, with its own private exterior entrance, a new mini-split system, and an additional 11' x 12' attached half bath/laundry room combo. Use it as a fifth bedroom, recreation room, home office, media room, studio, or guest space, or explore the possibility of modifying it into an attached accessory dwelling unit or in-law suite. Recent updates include freshly painted interior walls, a new roof in 2023, repiping and a new water heater in 2024, all new gutters in 2025, a new bonus room mini-split system in 2026, a re-screened porch in 2026, and a new A/C condenser in 2021

Location

Details

Type:
Residential
Parking:
Converted Garage / Driveway / On Street
Year Built:
1968
Lot:
0.30 Acres
Heating:
Central / Natural Gas
Price/sqft:
$167
Cooling:
Central Air / Mini-Split Unit(s)
HOA:
No Data

Valuation

Our model vs. what's actually selling nearby.
Estimate
$400,000
$306K – $430K
Confidence Low
List vs. estimate
$40K above estimate
List $440,000 · +10.0%
Our model says this listing is priced above recent comparable activity. Room to negotiate.
Price per sq ft
$167
-21.4% vs. city median $213
Based on
5 MLS comparables
Median of recent comparable listings. Sold comps use closing price, active listings use list price.

Highlights

Annual tax
$3,221
2025
Pets
Allowed
All facts and features
  • Flooring

    • Carpet

    • Linoleum

    • Tile

    Heating

    • Central

    • Natural Gas

    Cooling

    • Central Air

    • Mini-Split Unit(s)

    Appliances

    • Dishwasher

    • Dryer

    • Electric Water Heater

    • Microwave

    • Range

    • Refrigerator

    • Washer

    Other interior features

    • Built-in Features

    • Ceiling Fan(s)

    • Eating Space In Kitchen

    • Primary Bedroom Main Floor

    • Window Treatments

    Bedrooms and bathrooms

    • Bedrooms: 4

    • Bathrooms: 1

    • Full bathrooms: 2

  • Parking

    • Converted Garage

    • Driveway

    • On Street

    Property

    • Levels: One

    • Exterior Features: Rain Gutters

    Lot

    • Lot: 0.30 Acres

    Other Property Information

    • Parcel Number: 09013005056

    • Zoning: RSF1

  • Type and style

    • Property Type: Residential

    • Property Sub Type: Single Family Residence

  • Utility

    • BB/HS Internet Available

    • Cable Available

    • Electricity Connected

    • Fiber Optics

    • Natural Gas Connected

    • Phone Available

    • Public

    • Sewer Connected

    • Water Connected

  • Other financial information

    • Annual tax amount: $3,221

  • Source details

    • MLS ID: GC543478

    Other facts

    • Construction Materials: Block / Brick

    • Foundation Details: Slab

    • Fireplace Features: Family Room / Wood Burning

    • Laundry Features: Inside

    • Lot Features: City Lot / Landscaped / Level / Street Dead-End

    • Patio And Porch Features: Covered / Front Porch / Patio / Screened

    • Window Features: Aluminum Frames / Blinds / Shades

    • Direction Faces: South

    • Architectural Style: Ranch

    • Fireplace: Yes

    • Living Area: 2628

    • Water Source: Public

    • Subdivision Name: FOREST RIDGE

Private inquiry
Talk to the advisor on this listing.
Floor plans, HOA docs, off-market comparables, scheduling a private showing — one message, direct to the local specialist.

More like this

For Sale
$525,000
House
4 bds · 3 ba · 2,200 sqft
N/A, GAINESVILLE
100 NW 32ND STREET
For Sale
$469,000
House
4 bds · 2 ba · 2,315 sqft
ROYAL GARDENS PH IV, GAINESVILLE
2825 NW 27TH TERRACE
New
For Sale
$355,000
House
3 bds · 2 ba · 1,503 sqft
FORWOOD, GAINESVILLE
3330 NW 31ST AVENUE
New
For Sale
$309,900
House
3 bds · 2 ba · 1,548 sqft
TIMBERBROOKE, GAINESVILLE
2149 NW 43RD PLACE
New
For Sale
$330,000
House
3 bds · 2 ba · 1,574 sqft
CAPRI CLUSTER PH II, GAINESVILLE
4423 NW 36TH STREET
New
For Sale
$310,000
House
3 bds · 2 ba · 1,827 sqft
CHESWOOD PARK, GAINESVILLE
2006 NW 40TH TERRACE
New
For Sale
$349,900
House
3 bds · 2 ba · 2,068 sqft
WESTMORELAND ESTATE ADD 4, GAINESVILLE
909 NW 39TH STREET
New
For Sale
$429,000
House
3 bds · 2 ba · 1,369 sqft
FINLEY HEIGHTS, GAINESVILLE
810 NW 19TH TERRACE

Market around this address

Live counts in the same area.
View all

The multiple listing information is provided by the Stellar MLS from a copyrighted compilation of listings. The compilation of listings and each individual listing are ©2026-present Stellar MLS. All Rights Reserved. The information provided is for consumers' personal, noncommercial use and may not be used for any purpose other than to identify prospective properties consumers may be interested in purchasing. All properties are subject to prior sale or withdrawal. All information provided is deemed reliable but is not guaranteed accurate, and should be independently verified. Listing courtesy of: COLDWELL BANKER M.M. PARRISH REALTORS