Sell Your Home
Get a free home valuation
Contact
Tell us about your needs

2535 NW 49TH PLACE

House For Sale
$324,900

BTC: 3.97552768

ETH: 132.07317073

2 days
3 bds
2 ba
1,894 sqft

Overview

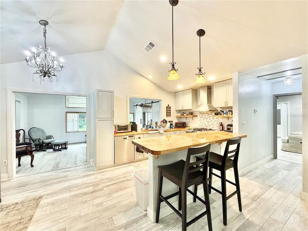
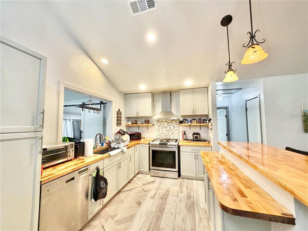
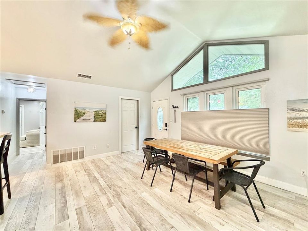
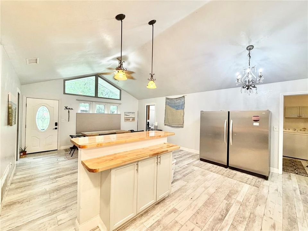
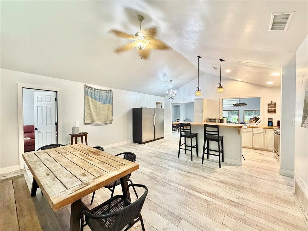
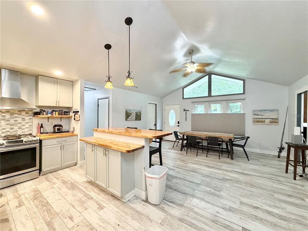
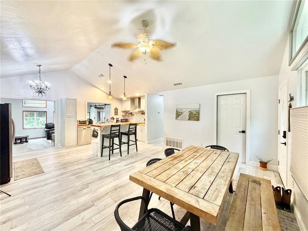
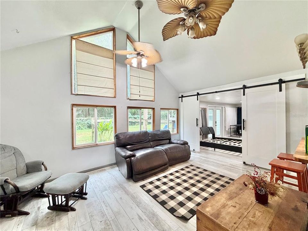
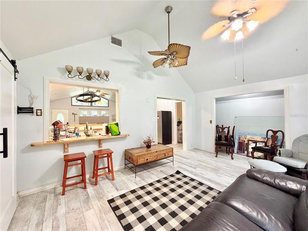
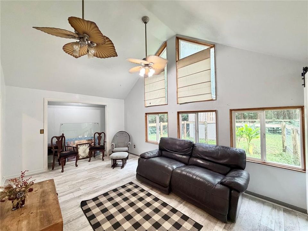
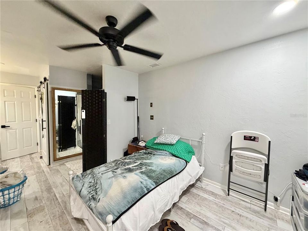
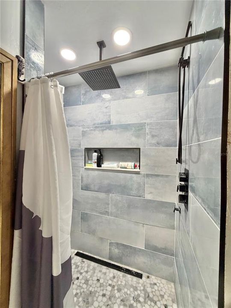
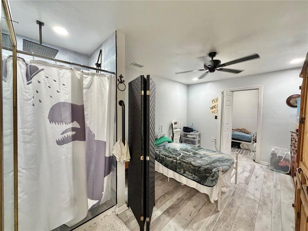
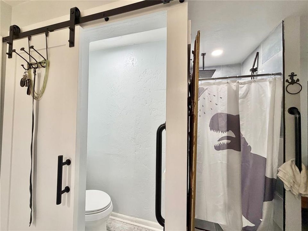
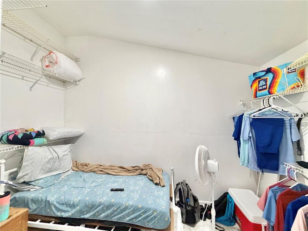
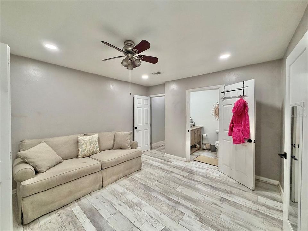
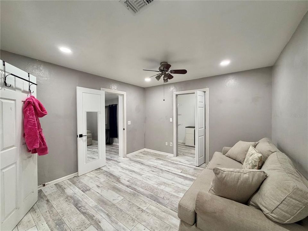
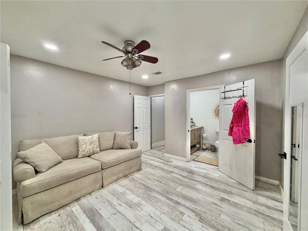
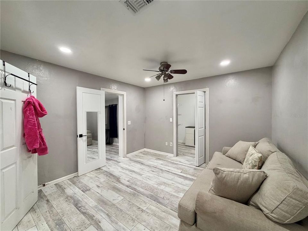
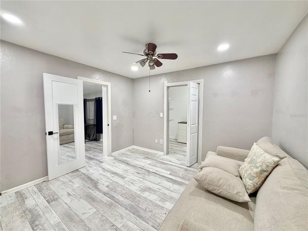
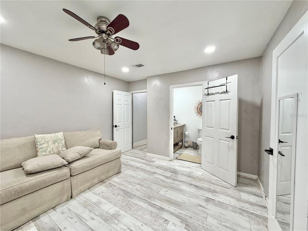
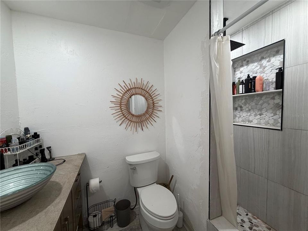
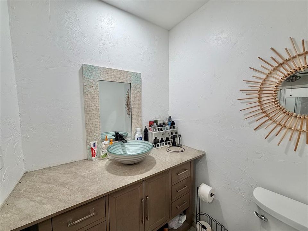
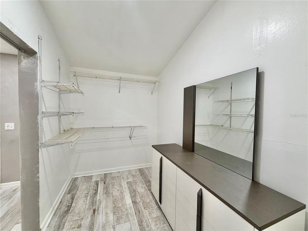
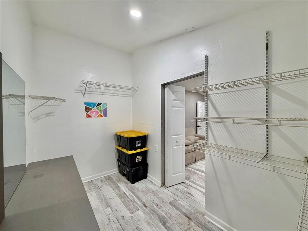
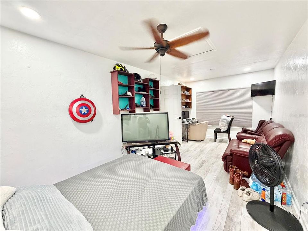
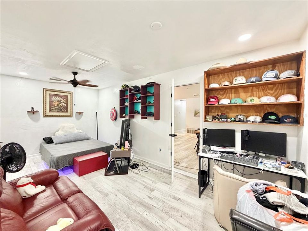
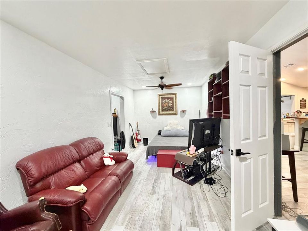
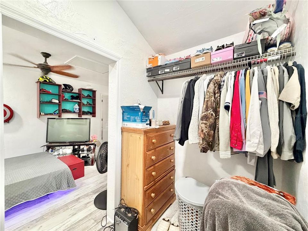
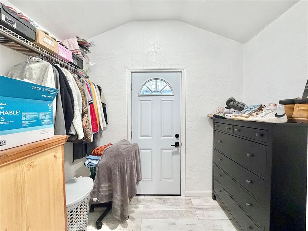
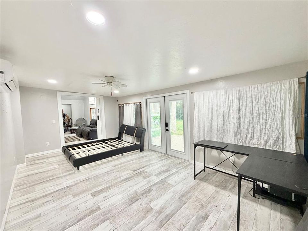
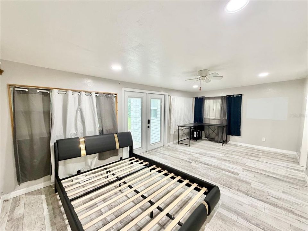
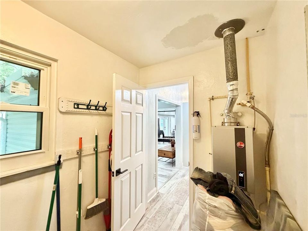
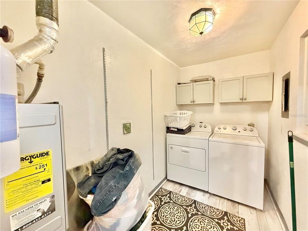
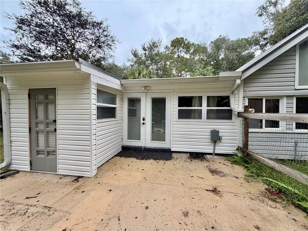
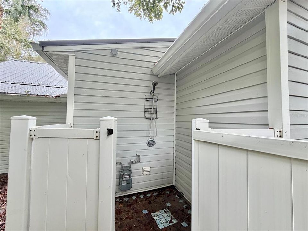
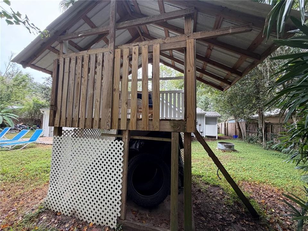
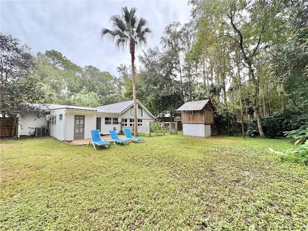
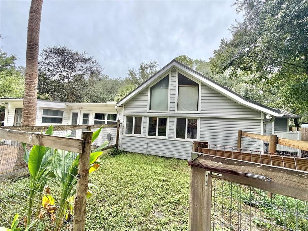
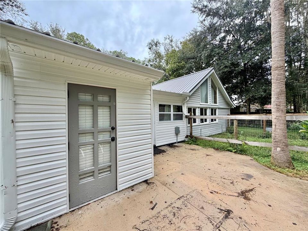
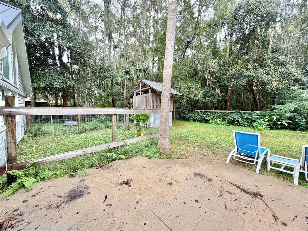
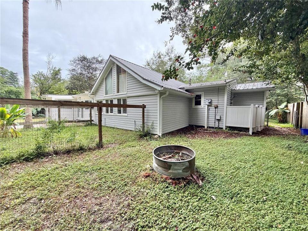
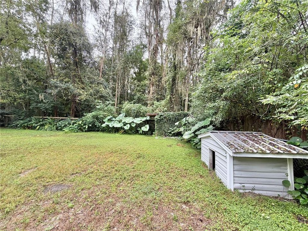
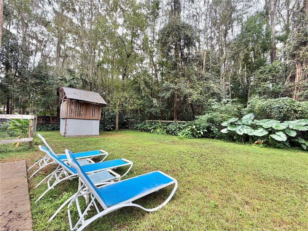
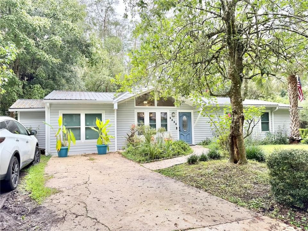
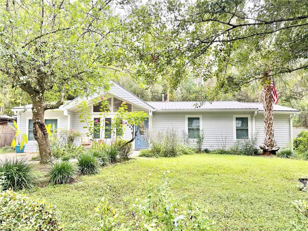
Nestled on a charming tree-lined street, this beautifully remodeled three-bedroom, two-bath home features a bonus room perfect for an office, nursery, or sitting area. Inside and out, the home has been thoughtfully updated. Enter through the coded front door to a light-filled living room, spacious kitchen, and family room that opens to the backyard. The kitchen overlooks the family room’s wall of windows, offering views of the lush wooded area beyond the fenced yard. Soaring 13-foot cathedral ceilings with recessed lighting enhance the open feel throughout the living, kitchen, and family rooms. The kitchen boasts stainless steel appliances, including a commercial-size fridge/freezer, recent gas stove, whisper-quiet dishwasher, and a farmhouse sink large enough for the biggest pans. Just past the kitchen, the laundry room houses recent washer and dryer, and the home’s plumbing has been fully updated (re-piped). All three oversized bedrooms include walk-in closets, with the largest opening through double French doors to the backyard. The primary suite features a spa-like porcelain-tiled shower with a 12-inch rain head, side jets, and handheld sprayer. A gas, tankless water heater ensures endless hot water, while the private water closet includes a fan/light with auto shut-off. Recent energy-efficient double-pane windows, custom shades, and an automated living room shade add comfort and style. With recent laminate wood flooring, HVAC, and a metal roof, the home is move-in ready. Outside, enjoy a fully fenced backyard backing to untouched woods, complete with a walk-in chicken coop, fenced organic garden, enclosed workroom with hot/cold sink, and a private outdoor space perfect for relaxing or entertaining. No HOA fees. Would also make a good home for short term rental.

Location

Details

Type:
Residential
Parking:
Driveway
Year Built:
1982
Lot:
0.23 Acres
Heating:
Central / Natural Gas
Price/sqft:
$172
Cooling:
Central Air
HOA:
No Data

Valuation

Our model vs. what's actually selling nearby.
Estimate
$304,450
$216K – $325K
Confidence Low
List vs. estimate
$20K above estimate
List $324,900 · +6.7%
Our model says this listing is priced above recent comparable activity. Room to negotiate.
Price per sq ft
$171
-18.5% vs. city median $210
Based on
10 MLS comparables
Median of recent comparable listings. Sold comps use closing price, active listings use list price.

Highlights

Annual tax
$4,714
2025
Pets
Allowed
All facts and features
  • Flooring

    • Laminate

    • Tile

    Heating

    • Central

    • Natural Gas

    Cooling

    • Central Air

    Appliances

    • Dishwasher

    • Disposal

    • Dryer

    • Freezer

    • Gas Water Heater

    • Other

    • Range

    • Refrigerator

    • Tankless Water Heater

    • Washer

    Other interior features

    • Ceiling Fan(s)

    • Vaulted Ceiling(s)

    • Walk-In Closet(s)

    Bedrooms and bathrooms

    • Bedrooms: 3

    • Full bathrooms: 2

  • Parking

    • Driveway

    Property

    • Levels: One

    • Exterior Features: None

    Lot

    • Lot: 0.23 Acres

    Other Property Information

    • Parcel Number: 06076200012

    • Zoning: RSF2

  • Type and style

    • Property Type: Residential

    • Property Sub Type: Single Family Residence

  • Utility

    • Cable Available

    • Electricity Available

    • Electricity Connected

    • Fiber Optics

    • Natural Gas Available

    • Natural Gas Connected

    • Sewer Available

    • Sewer Connected

    • Street Lights

    • Water Available

    • Water Connected

  • Other financial information

    • Annual tax amount: $4,714

  • Source details

    • MLS ID: GC544062

    Other facts

    • Construction Materials: Wood Frame (FSC Certified)

    • Foundation Details: Slab

    • Laundry Features: Electric Dryer Hookup / Inside / Laundry Room / Washer Hookup

    • Lot Features: City Lot / Landscaped / Level

    • Patio And Porch Features: Covered / Patio

    • Window Features: Double Pane Windows

    • Direction Faces: North

    • Architectural Style: Ranch

    • Living Area: 1894

    • Water Source: Public

    • Lot Size Dimensions: 85 x 122

    • Subdivision Name: SPRINGTREE IV

Private inquiry
Talk to the advisor on this listing.
Floor plans, HOA docs, off-market comparables, scheduling a private showing — one message, direct to the local specialist.

More like this

New
For Sale
$277,520
Condo/Co-op
3 bds · 2 ba · 1,349 sqft
EAGLE TRACE TOWNHOMES CONDO, GAINESVILLE
1593 NW 29TH ROAD UNIT 2
New
For Sale
$324,900
House
3 bds · 2 ba · 1,463 sqft
SUTTERS LANDING PH II, GAINESVILLE
3551 NW 67TH AVENUE
New
For Sale
$369,000
House
3 bds · 2 ba · 2,022 sqft
CAPRI CLUSTER PH III, GAINESVILLE
4328 NW 36TH TERRACE
New
For Sale
$249,000
Townhouse
2 bds · 2 ba · 1,255 sqft
FOREST OF THE UNICORN THE LAKES, GAINESVILLE
4519 SHERWOOD TRACE
New
For Sale
$235,000
House
3 bds · 1 ba · 1,008 sqft
SPRINGTREE UNIT II, GAINESVILLE
4319 NW 29TH TERRACE
New
For Sale
$239,000
Condo/Co-op
3 bds · 2 ba · 1,747 sqft
EAGLE TRACE TOWNHOMES, GAINESVILLE
1567 NW 29TH ROAD UNIT 3
New
For Sale
$265,000
House
3 bds · 1 ba · 1,099 sqft
WESTWOOD ESTATES, GAINESVILLE
4101 NW 14TH PLACE
For Sale
$333,900
Multi-family
4 bds · 1,700 sqft
CHULA VISTA PARK, GAINESVILLE
3823 NW 45TH STREET

Market around this address

Live counts in the same area.
View all

The multiple listing information is provided by the Stellar MLS from a copyrighted compilation of listings. The compilation of listings and each individual listing are ©2026-present Stellar MLS. All Rights Reserved. The information provided is for consumers' personal, noncommercial use and may not be used for any purpose other than to identify prospective properties consumers may be interested in purchasing. All properties are subject to prior sale or withdrawal. All information provided is deemed reliable but is not guaranteed accurate, and should be independently verified. Listing courtesy of: WATSON REALTY CORP