Sell Your Home
Get a free home valuation
Contact
Tell us about your needs
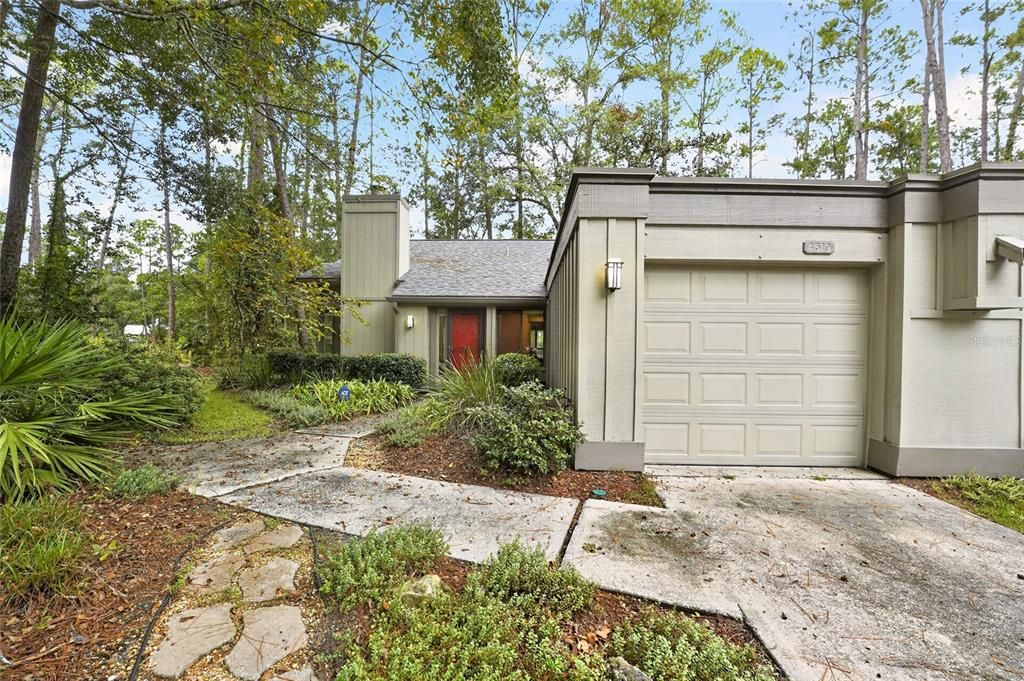
4519 SHERWOOD TRACE

Townhouse For Sale
$249,000

BTC: 3.09316770

ETH: 93.96226415

New
2 bds
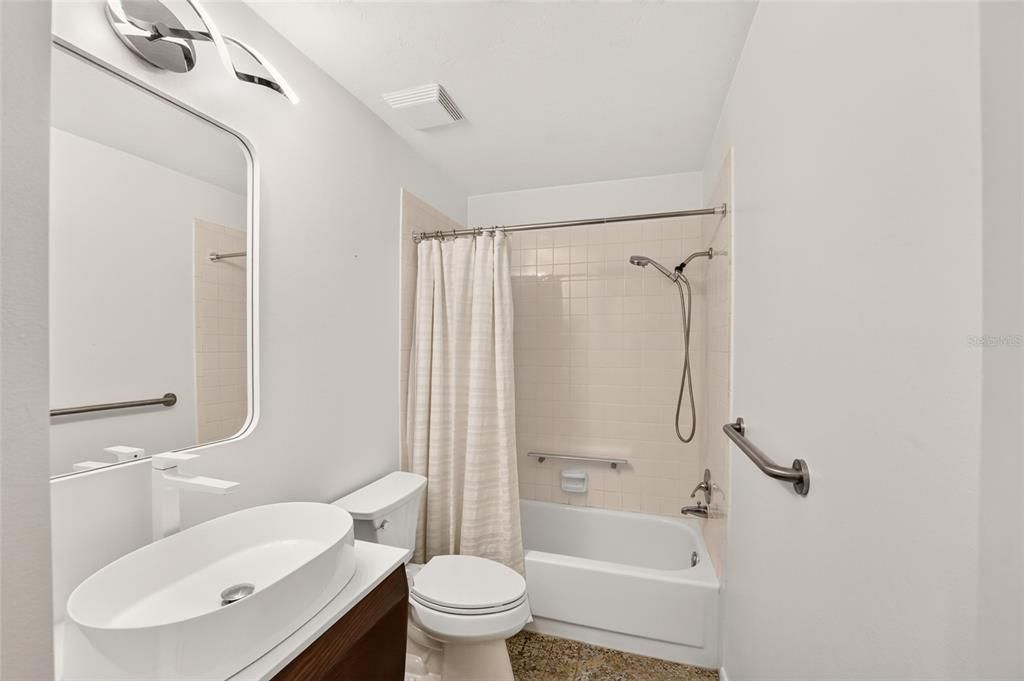
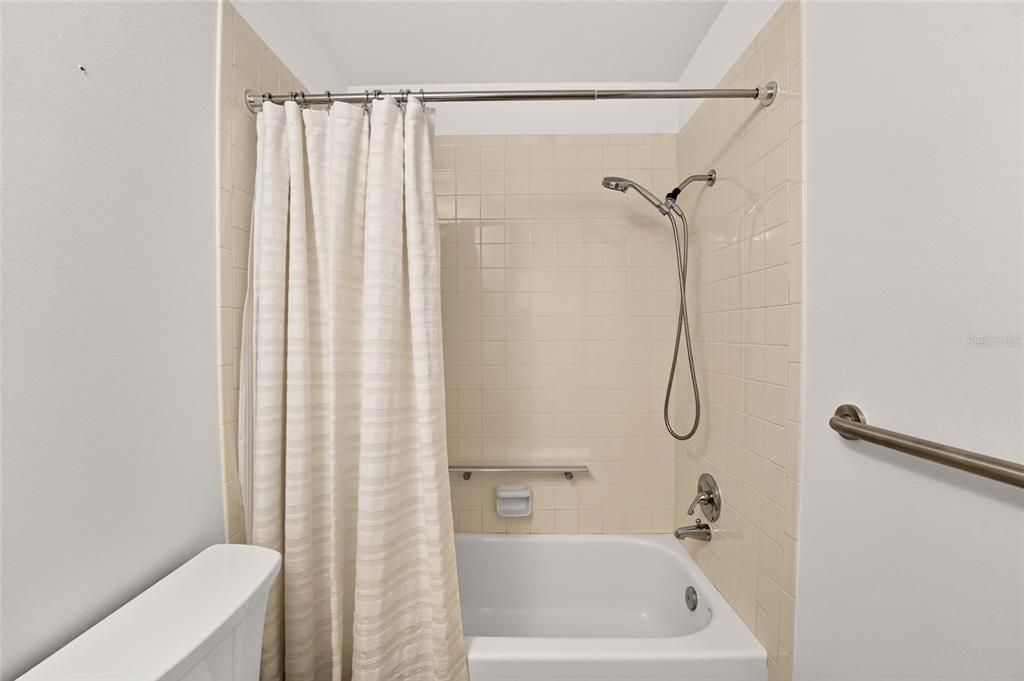
2 ba
1,255 sqft

Overview

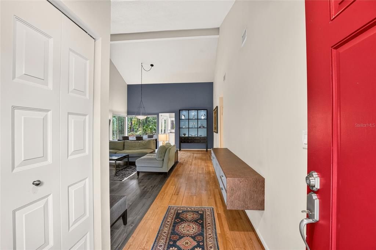
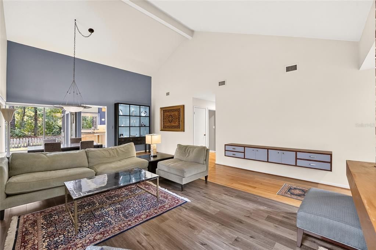
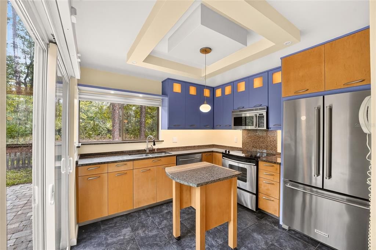
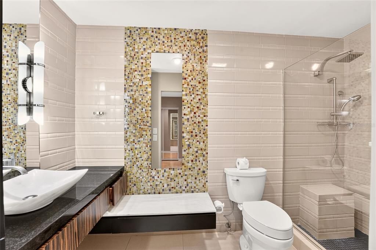
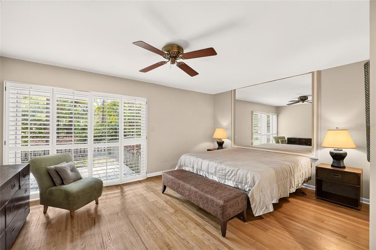
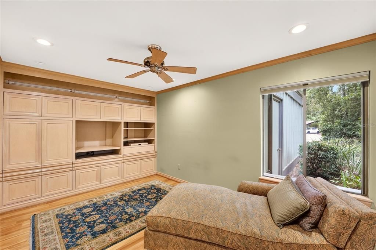
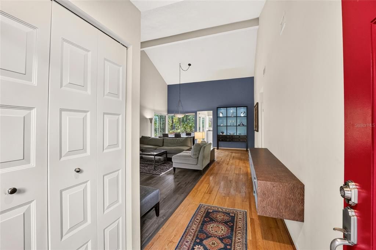
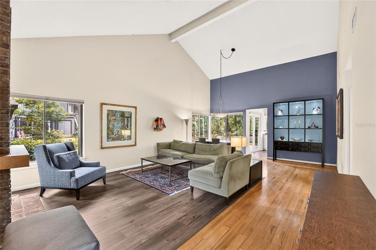
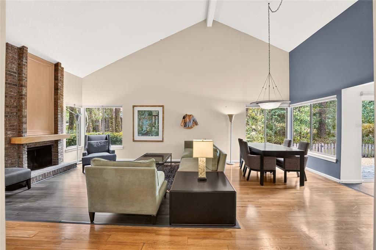
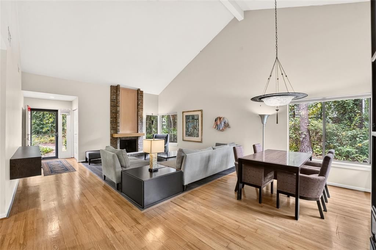
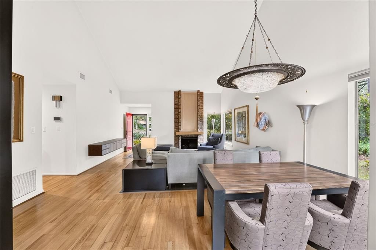
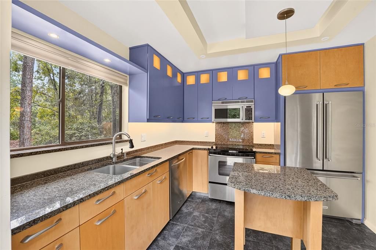
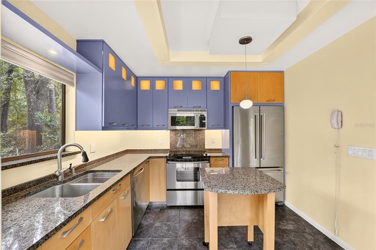
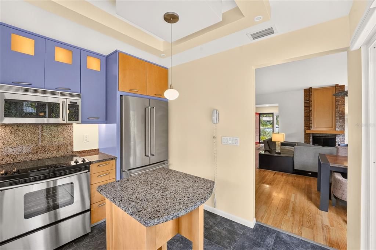
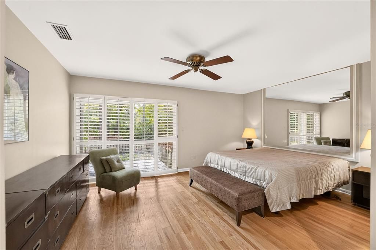
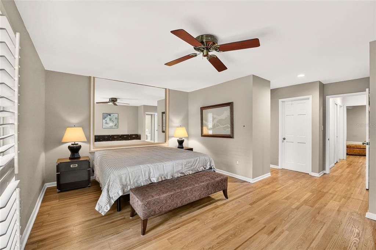
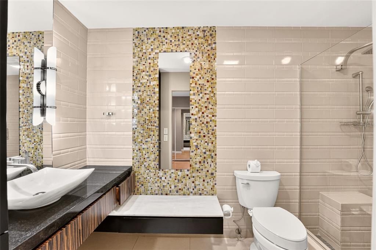
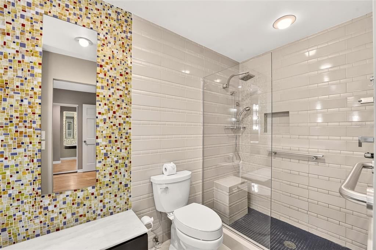
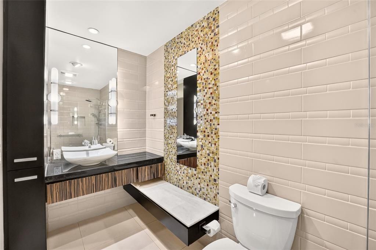
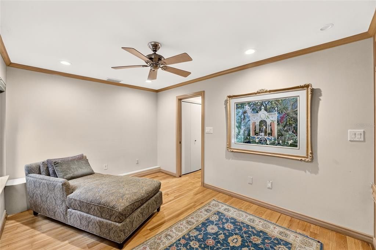
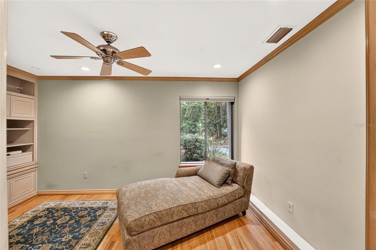
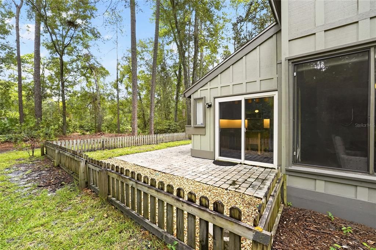
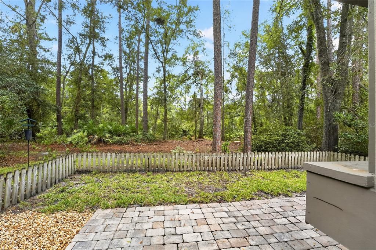
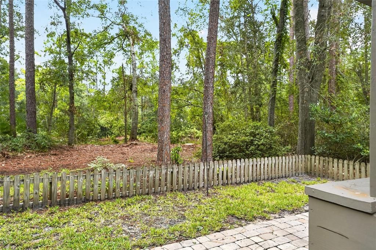
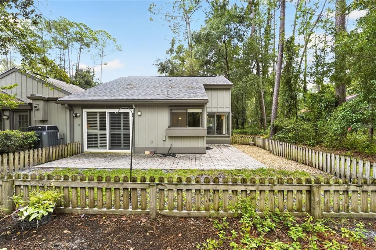
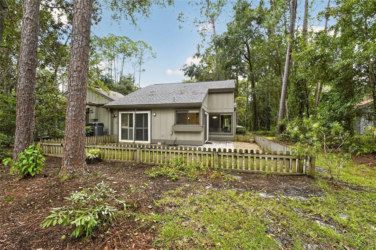
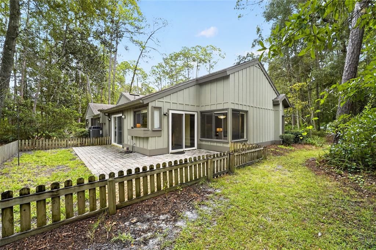
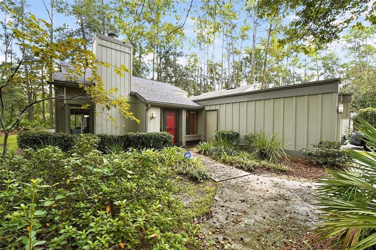
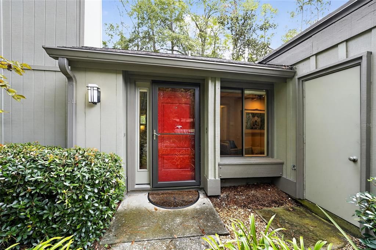
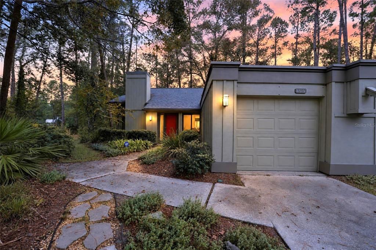
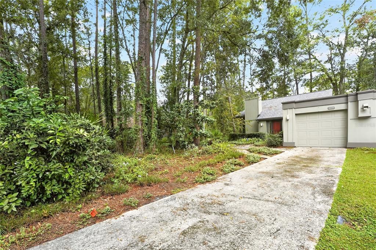
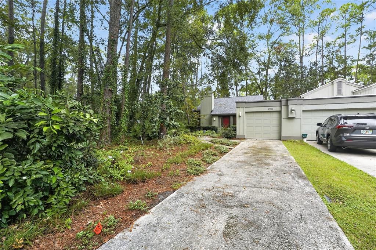
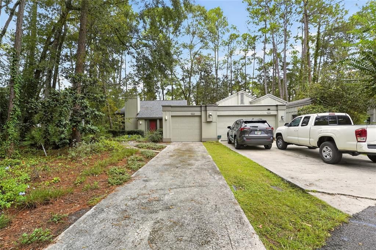
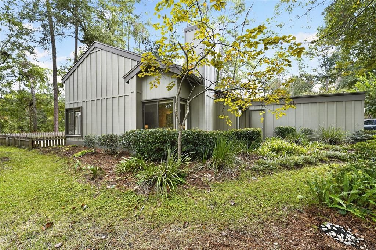
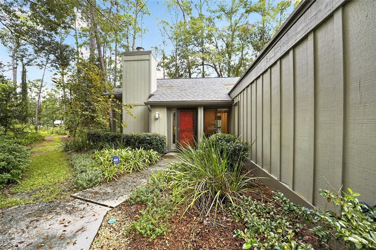
Welcome home to 4519 Sherwood Trace, a truly unique residence located in one of NW Gainesville’s neighborhoods. Unlike standard units in the community, this home features standout custom craftsmanship designed and cared for by its original owner. Step inside to discover an inviting, open floor plan highlighted by stunning custom tray ceilings that immediately elevate the main living areas. The kitchen is a chef’s dream, showcase-ready with high-end custom cabinetry that provides exceptional storage, functional layout enhancements, and a refined look you won't find anywhere else in the complex. Enjoy quality finishes, architectural character, and the peace of mind that comes with single-owner care. Conveniently located near Gainesville schools, parks, shopping, and dining, with easy access to UF and downtown. Schedule your private showing today to experience this one-of-a-kind home!
Location

Details

Type:
Residential
Parking:
No Data
Year Built:
1974
Lot:
0.13 Acres
Heating:
Central
Price/sqft:
$198
Cooling:
Central Air
HOA:
$143

Valuation

Our model vs. what's actually selling nearby.
Estimate
$156,000
$127K – $215K
Confidence Low
List vs. estimate
$93K above estimate
List $249,000 · +59.6%
Our model says this listing is priced above recent comparable activity. Room to negotiate.
Price per sq ft
$198
+17.1% vs. city median $169
Based on
19 MLS comparables
Median of recent comparable listings. Sold comps use closing price, active listings use list price.

Highlights

Annual tax
$1,044
2025
HOA
$143/mo
Maintenance Grounds
Pets
Allowed
All facts and features
  • Flooring

    • Carpet

    Heating

    • Central

    Cooling

    • Central Air

    Appliances

    • Convection Oven

    • Dishwasher

    • Dryer

    • Refrigerator

    • Washer

    Other interior features

    • Ceiling Fan(s)

    Bedrooms and bathrooms

    • Bedrooms: 2

    • Full bathrooms: 2

  • Property

    • Levels: One

    • Exterior Features: Sidewalk

    Lot

    • Lot: 0.13 Acres

    Other Property Information

    • Parcel Number: 06076051009

    • Zoning: PD

  • Type and style

    • Property Type: Residential

    • Property Sub Type: Townhouse

  • Utility

    • Cable Available

    • Electricity Available

    • Water Available

  • Other financial information

    • HOA: $143

    • HOA Frequency: Monthly

    • Annual tax amount: $1,045

  • Source details

    • MLS ID: GC544024

    Other facts

    • Construction Materials: Wood Siding

    • Foundation Details: Slab

    • Laundry Features: Inside

    • Direction Faces: South

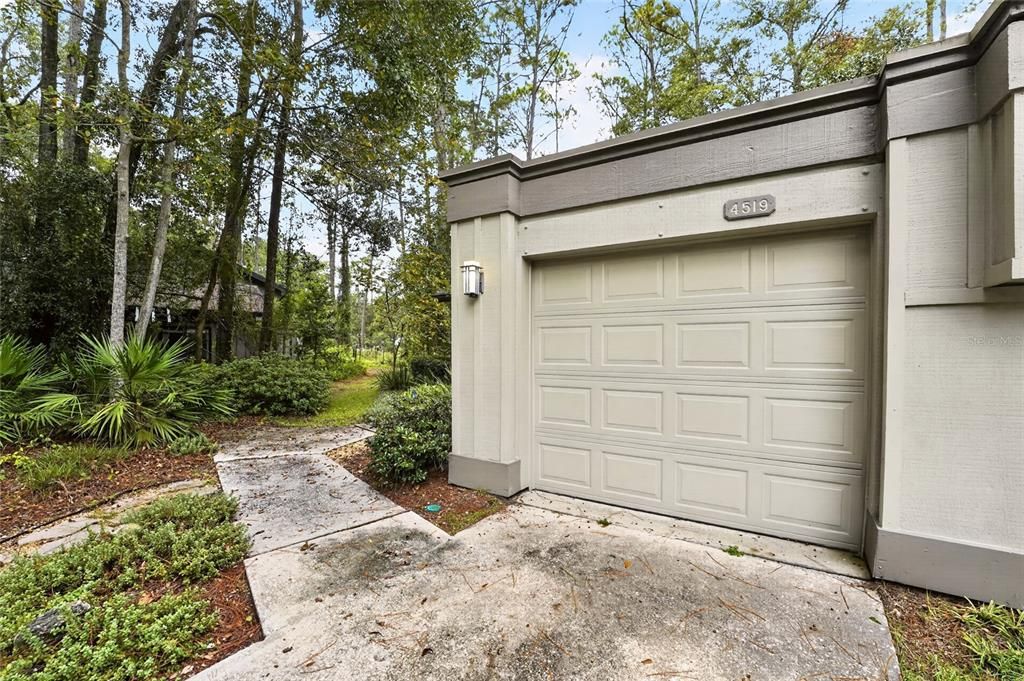
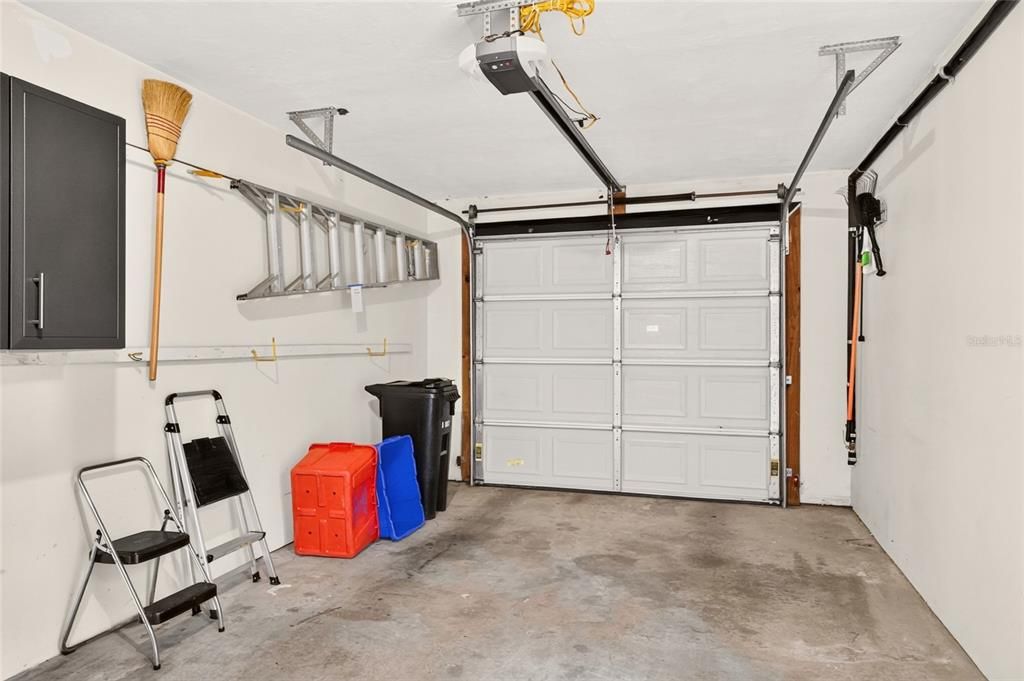
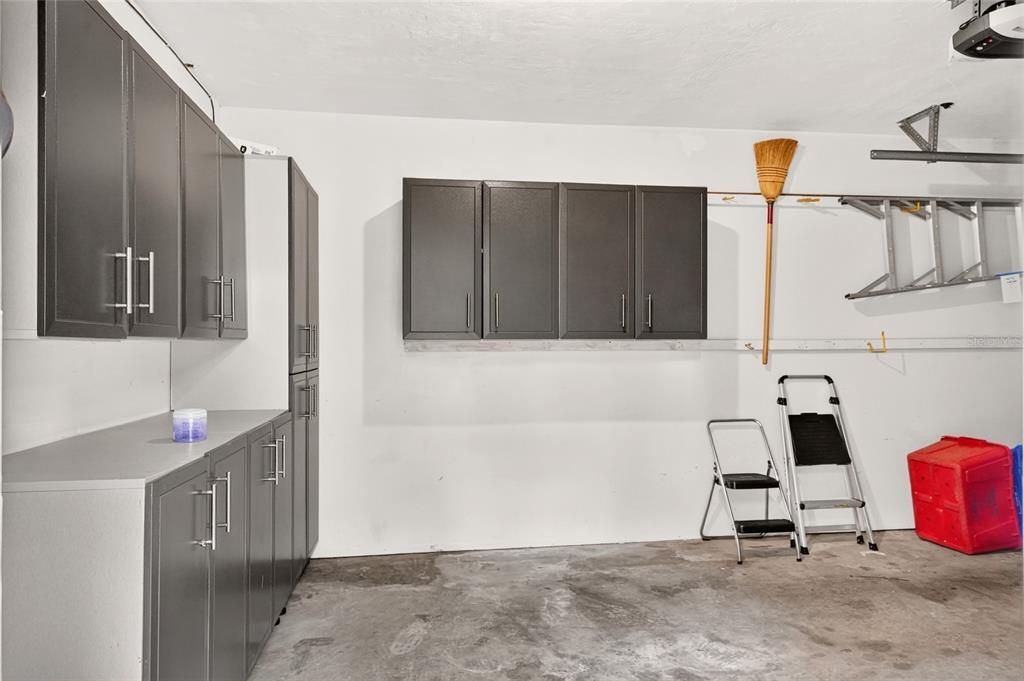
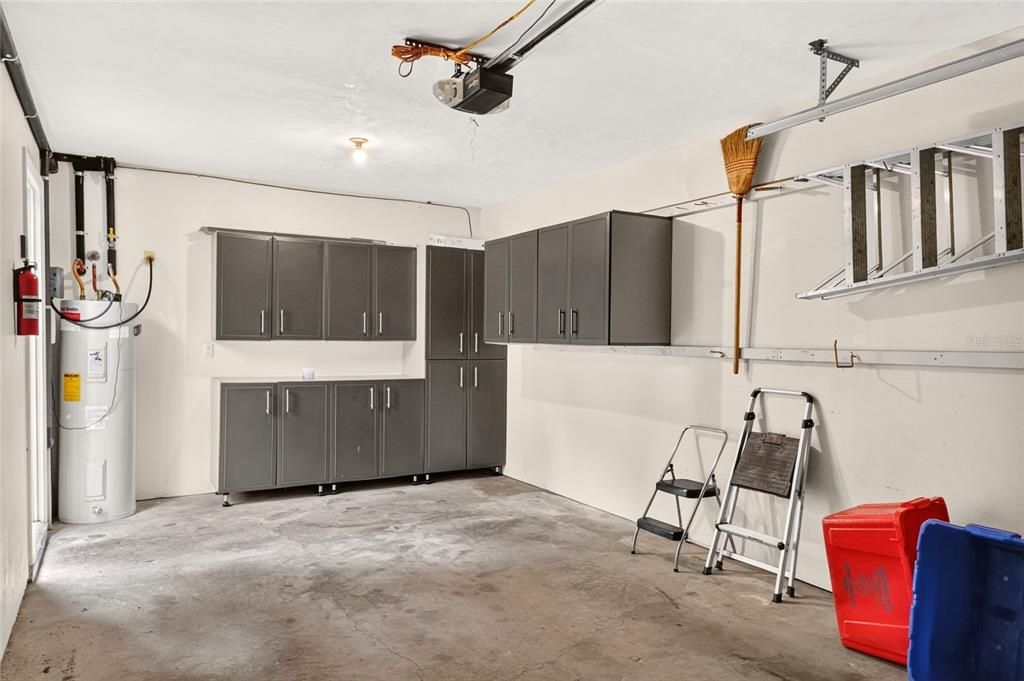
    • Attached Garage: Yes

    • Garage: Yes

    • Living Area: 1255

    • Water Source: Public

    • Subdivision Name: FOREST OF THE UNICORN THE LAKES

Private inquiry
Talk to the advisor on this listing.
Floor plans, HOA docs, off-market comparables, scheduling a private showing — one message, direct to the local specialist.

More like this

New
For Sale
$235,000
House
3 bds · 1 ba · 1,008 sqft
SPRINGTREE UNIT II, GAINESVILLE
4319 NW 29TH TERRACE
New
For Sale
$239,000
Condo/Co-op
3 bds · 2 ba · 1,747 sqft
EAGLE TRACE TOWNHOMES, GAINESVILLE
1567 NW 29TH ROAD UNIT 3
New
For Sale
$265,000
House
3 bds · 1 ba · 1,099 sqft
WESTWOOD ESTATES, GAINESVILLE
4101 NW 14TH PLACE
New
For Sale
$268,000
House
4 bds · 2 ba · 1,565 sqft
WOODLAND TERRACE, GAINESVILLE
3532 NW 7TH AVENUE
New
For Sale
$279,000
House
3 bds · 2 ba · 1,380 sqft
BLUES CREEK UNIT 6H, GAINESVILLE
4722 NW 80TH ROAD
New
For Sale
$274,900
House
2 bds · 1 ba · 754 sqft
GAINESVILLE INGLESIDE, GAINESVILLE
825 NW 19TH AVENUE
+$6K
For Sale
$250,750
House
3 bds · 2 ba · 1,086 sqft
RIDGEVIEW, GAINESVILLE
1973 NW 34TH AVENUE
-$80K
For Sale
$299,999
Commercial
0 room(s) · 1,186 sqft
FELTON COURT, GAINESVILLE
2226 NW 8TH COURT

Market around this address

Live counts in the same area.
View all

The multiple listing information is provided by the Stellar MLS from a copyrighted compilation of listings. The compilation of listings and each individual listing are ©2026-present Stellar MLS. All Rights Reserved. The information provided is for consumers' personal, noncommercial use and may not be used for any purpose other than to identify prospective properties consumers may be interested in purchasing. All properties are subject to prior sale or withdrawal. All information provided is deemed reliable but is not guaranteed accurate, and should be independently verified. Listing courtesy of: BOSSHARDT REALTY SERVICES LLC