Vender tu casa
Valoración gratuita de tu hogar
Contacto
Cuéntenos sobre sus necesidades

2280 NW 21ST PLACE

Casa En Venta
$425,000

BTC: 5.22369715

ETH: 174.75328947

-$15K (2026/09/30)
30 días
4 camas
2 baños
2,628 sqft

Visión general

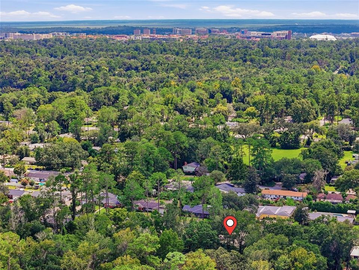
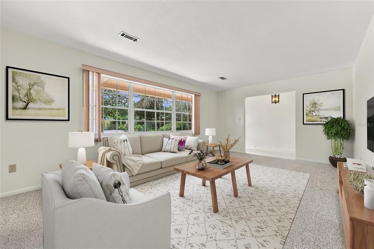
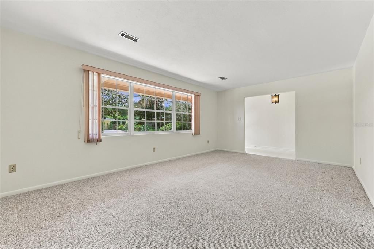
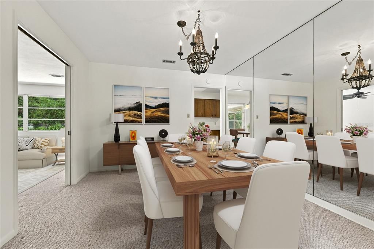
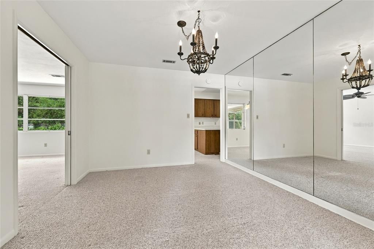
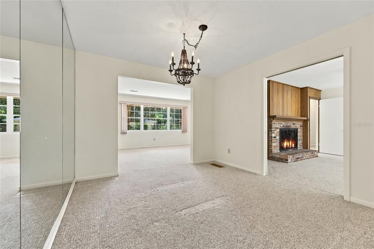
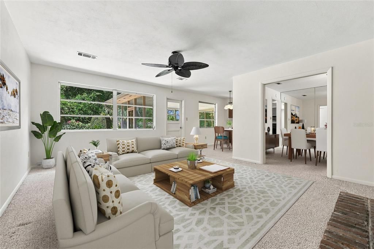
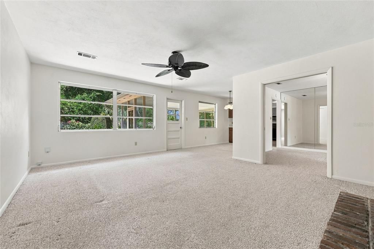
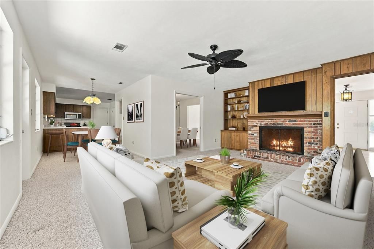
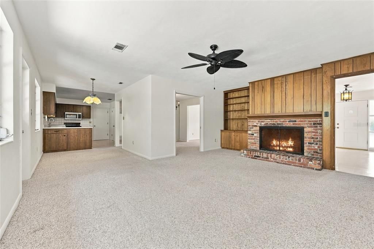
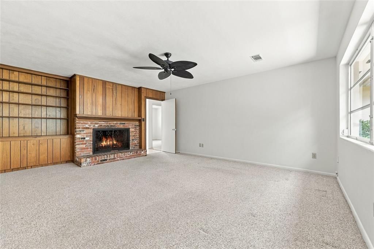
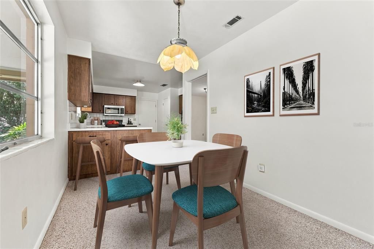
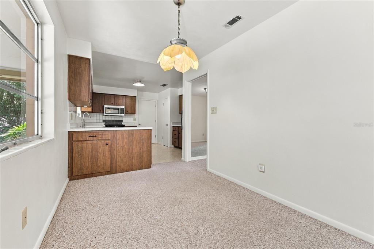
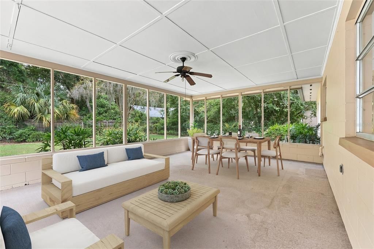
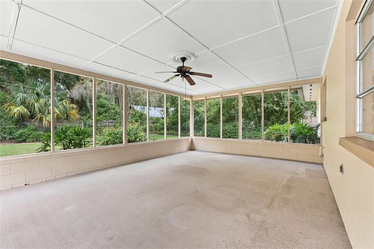
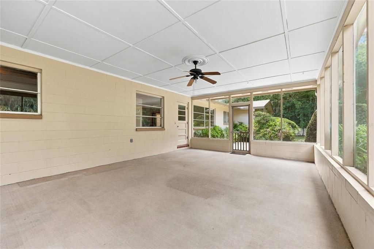
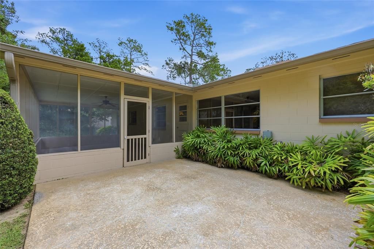
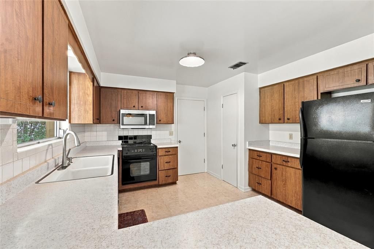
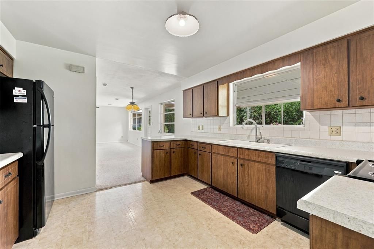
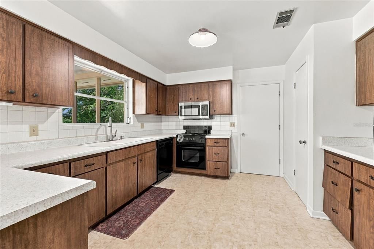
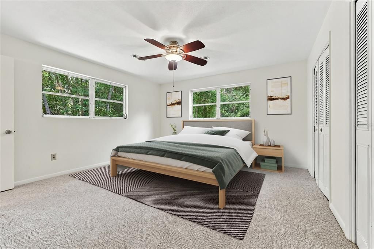
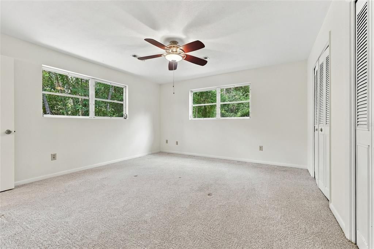
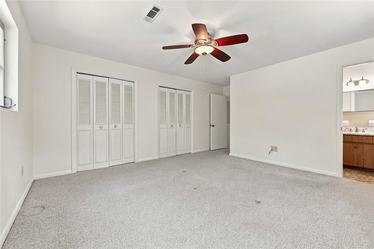
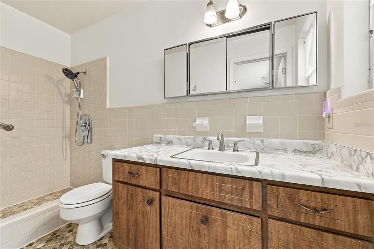
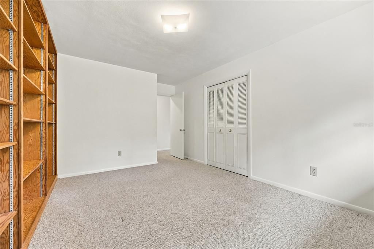
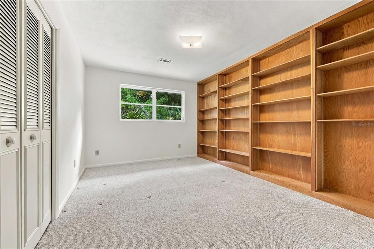
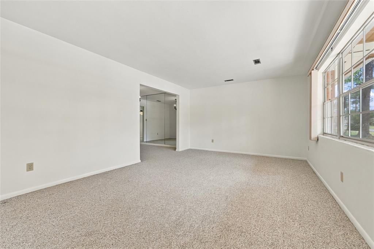
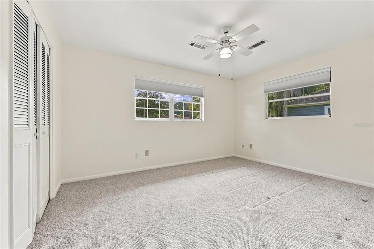
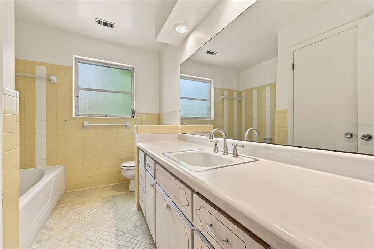
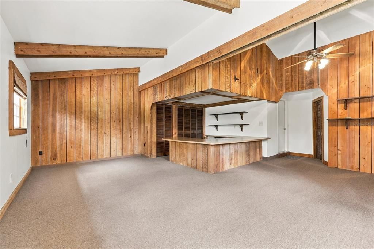
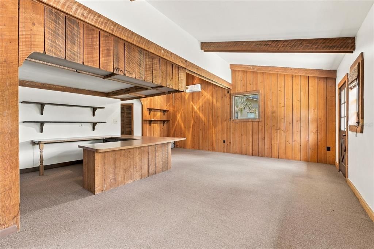
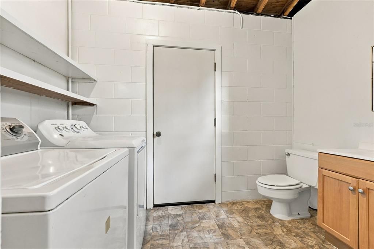
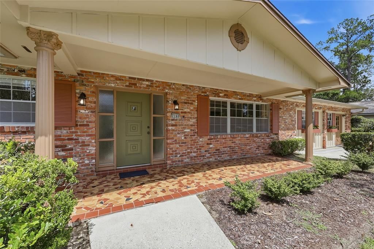
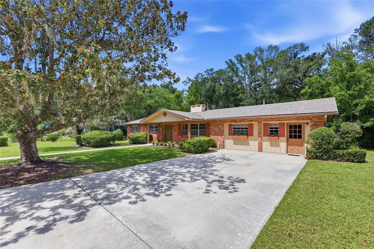
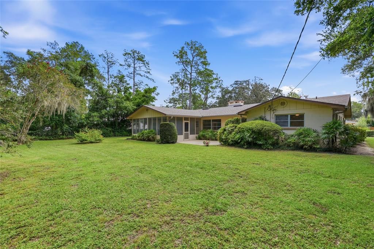
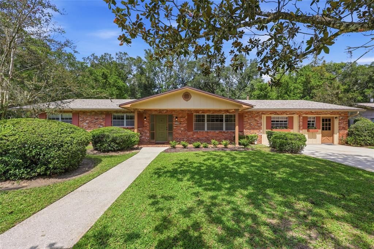
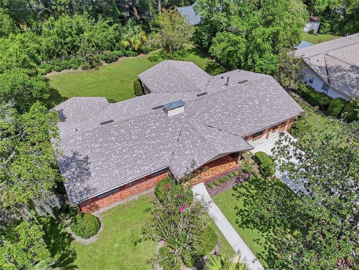
Virtually Staged. Welcome to this classic, low maintenance, ranch-style home in the desirable Forest Ridge neighborhood, located less than 2 miles from the University of Florida. Lovingly and meticulously maintained by the current owner for the past 46 years, built of sturdy concrete block with a timeless brick facade, this spacious 4 bedroom, 2.5 bath home offers a combination of traditional character, flexible living spaces, and indoor-outdoor living. Mature landscaping including magnolia, crepe myrtle, palm trees provide year-round beauty to this ready to move-in home, with flexibility to accommodate changes to make it your own. A covered front porch with tile flooring welcomes you into the home, while the generous covered and screened rear patio provides a space for relaxing, dining, or entertaining year-round. Beyond the screened patio is an additional concrete patio providing plenty of opportunity to enjoy the outdoors. Inside, the thoughtfully designed floor plan features a separate living room, dining room, and family room, where a wood-burning fireplace and built-in shelving create an inviting gathering space. The kitchen is open to an area perfect for a breakfast table or casual dining. The four spacious bedrooms include a private primary suite tucked into the rear corner of the home, complete with an en suite bathroom. One of the bedrooms has a floor-to-ceiling, built-in book shelf. One of the home's most versatile features is the approximately 500 square foot bonus space, with its own private exterior entrance, a new mini-split system, and an additional 11' x 12' attached half bath/laundry room combo. Use it as a fifth bedroom, recreation room, home office, media room, studio, or guest space, or explore the possibility of modifying it into an attached accessory dwelling unit or in-law suite. Recent updates include freshly painted interior walls, a new roof in 2023, repiping and a new water heater in 2024, all new gutters in 2025, a new bonus room mini-split system in 2026, a re-screened porch in 2026, and a new A/C condenser in 2021

Ubicación

Detalles

Tipo:
Residential
Estacionamiento:
Converted Garage / Driveway / On Street
Año de construcción:
1968
Lote:
0.30 Hectáreas
Calefacción:
Central / Natural Gas
precio por sq. medidor:
$162
Enfriamiento:
Central Air / Mini-Split Unit(s)
HOA:
Sin datos

Valuation

Our model vs. what's actually selling nearby.
Estimate
$432,000
$381K – $473K
Confidence Medium
List vs. estimate
At estimate
List $425,000 · -1.6%
List is in line with recent comparable activity.
Price per sq ft
$161
-23.1% vs. city median $210
Based on
12 MLS comparables
Median of recent comparable listings. Sold comps use closing price, active listings use list price.

Destacados

Annual tax
$3,221
2025
Pets
Allowed
Más hechos y características
  • Piso

    • Carpet

    • Linoleum

    • Tile

    Calefacción

    • Central

    • Natural Gas

    Enfriamiento

    • Central Air

    • Mini-Split Unit(s)

    Accesorios

    • Dishwasher

    • Dryer

    • Electric Water Heater

    • Microwave

    • Range

    • Refrigerator

    • Washer

    Otras características interiores

    • Built-in Features

    • Ceiling Fan(s)

    • Eating Space In Kitchen

    • Primary Bedroom Main Floor

    • Window Treatments

    Dormitorios y baños

    • Dormitorios: 4

    • Baños: 1

    • Baños completos: 2

  • Estacionamiento

    • Converted Garage

    • Driveway

    • On Street

    Propiedad

    • Pisos: One

    • Características Exteriores: Rain Gutters

    Lote

    • Lote: 0.30 Hectáreas

    Otra Información de Propiedad

    • Número de Parcela: 09013005056

    • Zonificación: RSF1

  • Tipo y estilo

    • Tipo de propiedad: Residential

    • Subtipo de propiedad: Single Family Residence

  • Utilidad

    • BB/HS Internet Available

    • Cable Available

    • Electricity Connected

    • Fiber Optics

    • Natural Gas Connected

    • Phone Available

    • Public

    • Sewer Connected

    • Water Connected

  • Otra información financiera

    • Importe anual de impuestos: $3,221

  • Detalles de la fuente

    • MLS ID: GC543478

    Otros hechos

    • Materiales de construcción: Block / Brick

    • Detalles de la fundación: Slab

    • Características de la chimenea: Family Room / Wood Burning

    • Características de lavandería: Inside

    • Características del lote: City Lot / Landscaped / Level / Street Dead-End

    • Características del patio y el porche: Covered / Front Porch / Patio / Screened

    • Características de la ventana: Aluminum Frames / Blinds / Shades

    • Caras de dirección: South

    • Estilo arquitectónico: Ranch

    • Hogar: Si

    • Salón: 2628

    • Fuente de agua: Public

    • Nombre de subdivisión: FOREST RIDGE

Consulta privada
Habla con el asesor de este inmueble.
Planos, documentos del HOA, comparables off-market, agendar una visita privada — un solo mensaje directo al especialista local.

Más como esta

En Venta
$458,000
Casa
3 camas · 2 baños · 1,659 sqft
NORTHEAST SEOLA, GAINESVILLE
421 NE BOULEVARD
Nuevo
En Venta
$399,900
Casa
2 camas · 1 baños · 1,035 sqft
RAYS, GAINESVILLE
115 NW 20TH DRIVE
Nuevo
En Venta
$369,000
Casa
3 camas · 2 baños · 2,022 sqft
CAPRI CLUSTER PH III, GAINESVILLE
4328 NW 36TH TERRACE
Nuevo
En Venta
$324,900
Casa
3 camas · 2 baños · 1,894 sqft
SPRINGTREE IV, GAINESVILLE
2535 NW 49TH PLACE
En Venta
$475,000
Casa
4 camas · 2 baños · 2,083 sqft
RIDGEWOOD SUB, GAINESVILLE
1316 NW 31ST STREET
En Venta
$499,900
Casa
4 camas · 2 baños · 2,475 sqft
ROYAL GARDENS PH V, GAINESVILLE
2712 NW 29TH PLACE
En Venta
$305,000
Casa
2 camas · 1 baños · 1,194 sqft
HIBISCUS PARK, GAINESVILLE
2703 NW 2ND AVENUE
En Venta
$479,900
Casa
3 camas · 2 baños · 2,777 sqft
CAPRI CLUSTER PH 4, GAINESVILLE
4233 NW 36TH STREET

Mercado cerca de esta dirección

Conteos en vivo en la misma zona.
Ver todo

The multiple listing information is provided by the Stellar MLS from a copyrighted compilation of listings. The compilation of listings and each individual listing are ©2026-present Stellar MLS. All Rights Reserved. The information provided is for consumers' personal, noncommercial use and may not be used for any purpose other than to identify prospective properties consumers may be interested in purchasing. All properties are subject to prior sale or withdrawal. All information provided is deemed reliable but is not guaranteed accurate, and should be independently verified. Listing courtesy of: COLDWELL BANKER M.M. PARRISH REALTORS