Vender tu casa
Valoración gratuita de tu hogar
Contacto
Cuéntenos sobre sus necesidades
421 NE BOULEVARD

Casa En Venta
$458,000

BTC: 5.62930187

ETH: 188.32236842

Nuevo
3 camas
2 baños
1,659 sqft

Visión general

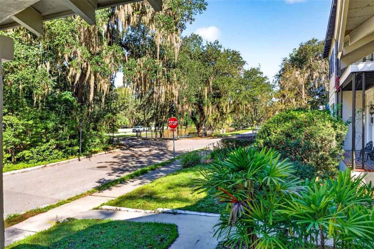
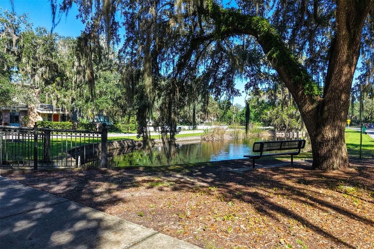
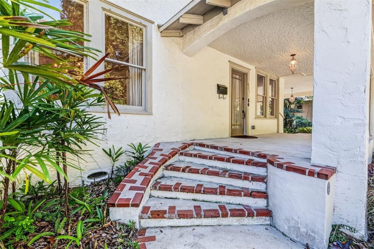
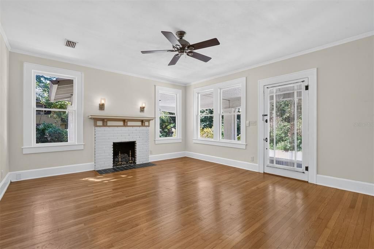
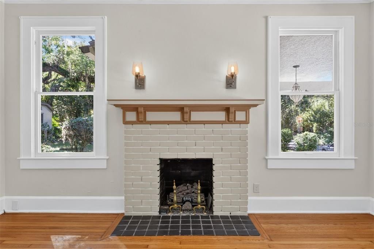
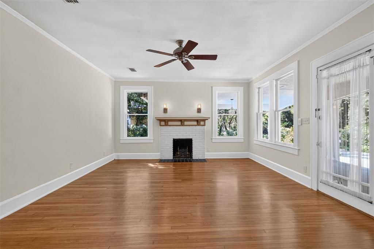
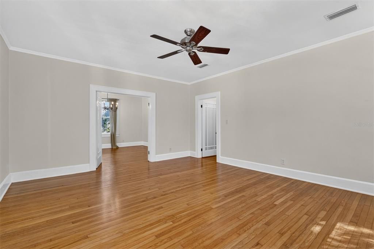
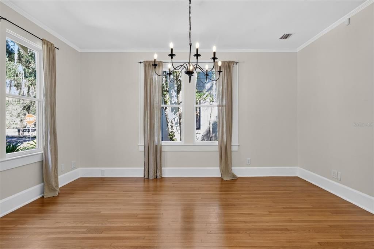
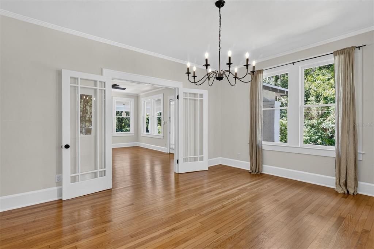
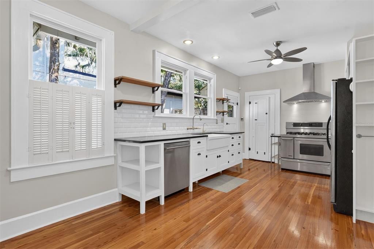
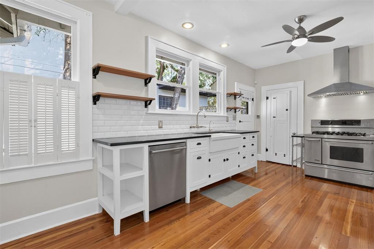
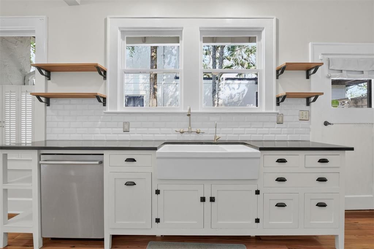
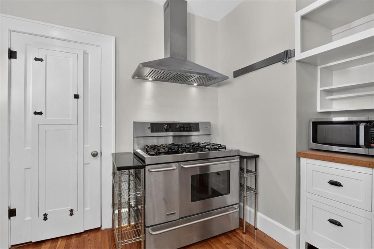
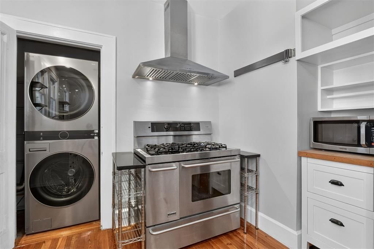
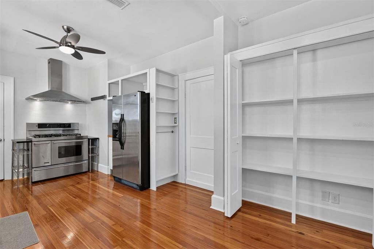
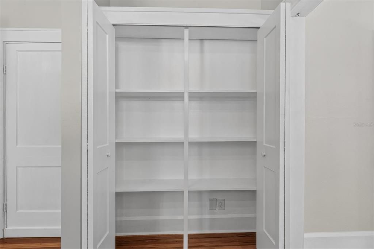
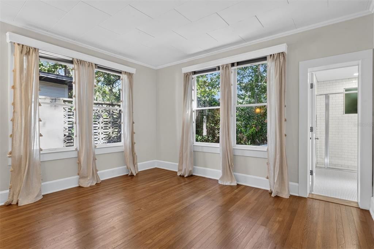
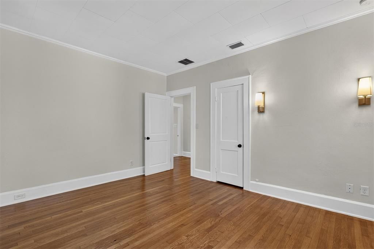
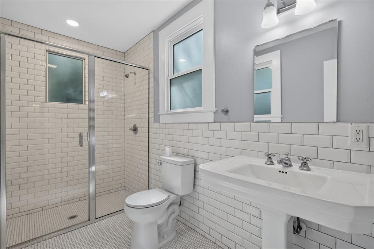
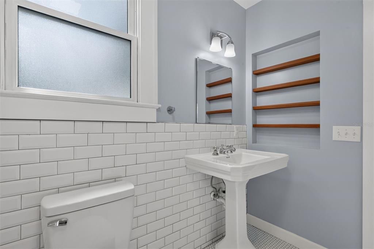
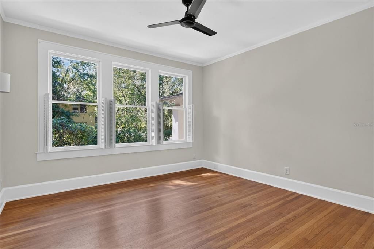
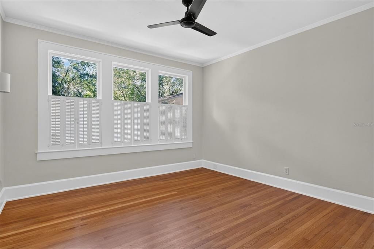
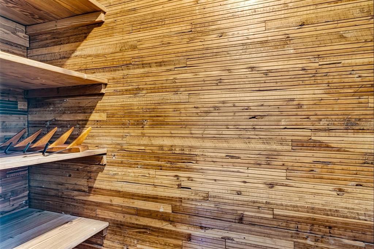
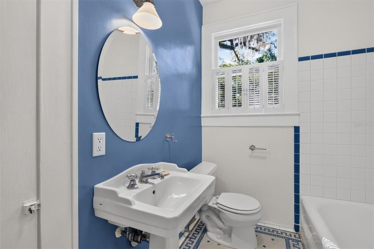
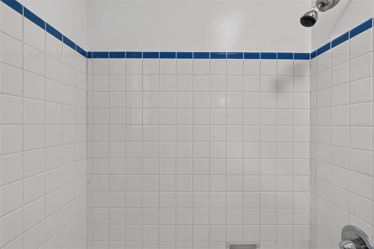
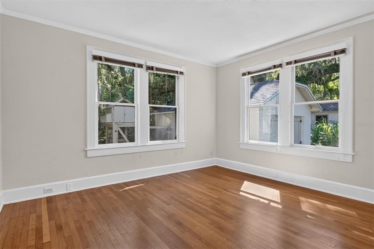
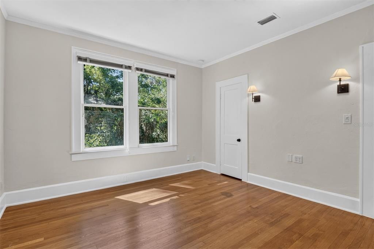
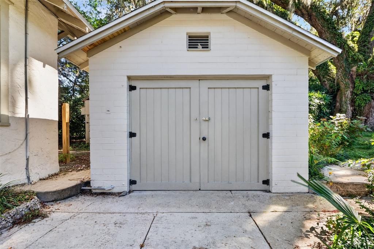
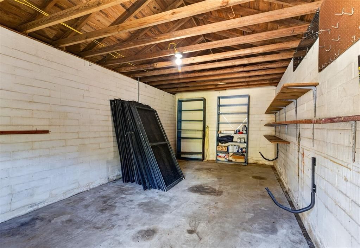
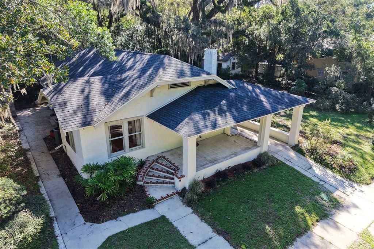
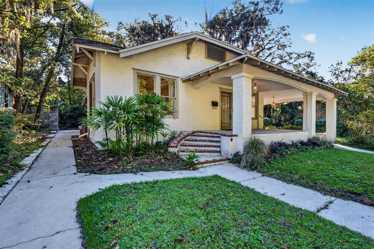
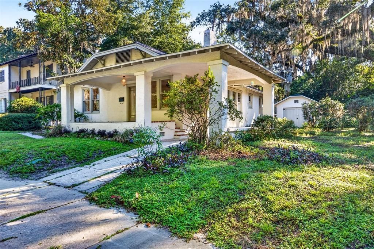
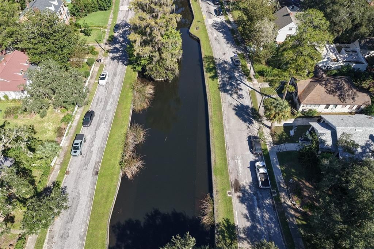
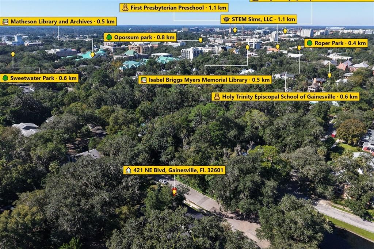
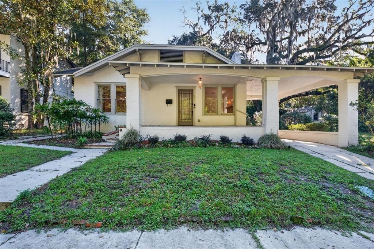
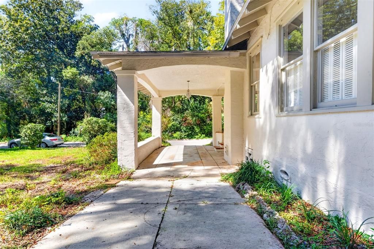
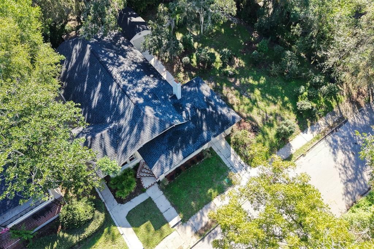
Discover the charm of this classic 1920s 3/2 Craftsman bungalow in Gainesville’s beloved historic Duckpond neighborhood, with a view of THE Duckpond and only a few blocks from the historic Thomas Center. Timeless architectural details include original oak hardwood floors, expansive double-hung windows, 9-foot ceilings, and a formal living room with a gas fireplace. French doors open to the dining room, creating a welcoming setting for everyday living and entertaining. The updated kitchen features granite countertops, a farmhouse sink, stainless steel appliances, a gas range, and a Bosch dishwasher. A second full bathroom offers a walk-in shower, while an interior washer and dryer add everyday convenience. Improvements include fresh interior paint, plumbing upgrades with CPVC water supply lines and PVC drain lines, updated electrical panel and wiring throughout, and structural reinforcement of select piers beneath the home. The detached garage has received termite treatment and a new roof. Additional features include an attached carport and detached garage for convenient parking and storage. Major system updates include the main house roof in 2021 and HVAC in 2017. Blending historic character with thoughtful improvements and an unbeatable location near restaurants of Downtown Gainesville, the University of Florida, Shands Hospital, and Roper Park this Duckpond bungalow offers a wonderful opportunity to be at the epicenter of Gainesville's premier historic district.
Ubicación

Detalles

Tipo:
Residential
Estacionamiento:
Driveway
Año de construcción:
1927
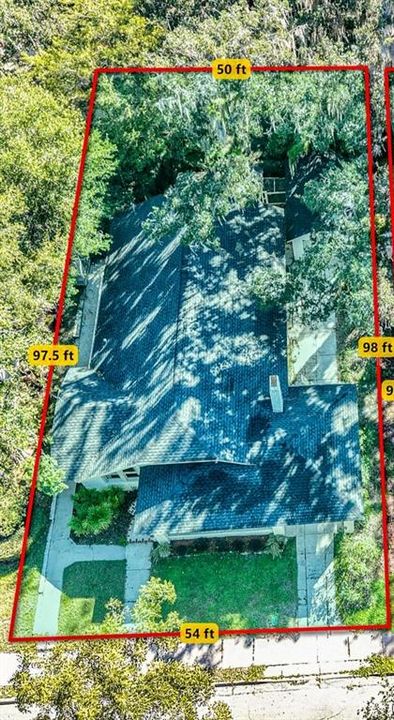
Lote:
0.13 Hectáreas
Calefacción:
Central / Heat Pump
precio por sq. medidor:
$276
Enfriamiento:
Central Air
HOA:
Sin datos

Valuation

Our model vs. what's actually selling nearby.
Estimate
$399,000
$271K – $454K
Confidence Low
List vs. estimate
$59K above estimate
List $458,000 · +14.8%
Our model says this listing is priced above recent comparable activity. Room to negotiate.
Price per sq ft
$276
+31.2% vs. city median $210
Based on
5 MLS comparables
Median of recent comparable listings. Sold comps use closing price, active listings use list price.

Destacados

Annual tax
$9,306
2026
View
Trees/Woods, Water
Garage
1 car garage
Más hechos y características
  • Piso

    • Hardwood

    Calefacción

    • Central

    • Heat Pump

    Enfriamiento

    • Central Air

    Accesorios

    • Dishwasher

    • Dryer

    • Gas Cooktop

    • Range

    • Range Hood

    • Refrigerator

    • Tankless Water Heater

    • Washer

    • Water Purifier

    Otras características interiores

    • Ceiling Fan(s)

    • Crown Molding

    • Eating Space In Kitchen

    • High Ceilings

    • Primary Bedroom Main Floor

    • Solid Wood Cabinets

    • Stone Counters

    • Thermostat

    Dormitorios y baños

    • Dormitorios: 3

    • Baños completos: 2

  • Estacionamiento

    • Driveway

    Propiedad

    • Pisos: One

    • Características Exteriores: Sidewalk

    Lote

    • Lote: 0.13 Hectáreas

    Otra Información de Propiedad

    • Número de Parcela: 12610000000

    • Zonificación: SF

  • Tipo y estilo

    • Tipo de propiedad: Residential

    • Subtipo de propiedad: Single Family Residence

  • Utilidad

    • BB/HS Internet Available

    • Cable Available

    • Electricity Connected

    • Natural Gas Connected

    • Sewer Connected

    • Water Connected

  • Otra información financiera

    • Importe anual de impuestos: $9,306

  • Detalles de la fuente

    • MLS ID: GC544179

    Otros hechos

    • Materiales de construcción: Stucco

    • Detalles de la fundación: Crawlspace

    • Características de la chimenea: Gas / Living Room

    • Características de lavandería: Inside / Laundry Closet

    • Características del lote: Historic District / City Lot / Rectangular Lot / Sidewalk

    • Características del patio y el porche: Covered / Front Porch

    • Caras de dirección: West

    • Estilo arquitectónico: Bungalow

    • Hogar: Si

    • Nombre del cuerpo de agua: DUCK POND

    • Espacios de garaje: 1

    • Garaje: Si

    • Salón: 1659

    • Fuente de agua: Public

    • Tamaño de la parcela: 54 x 98

    • Nombre de subdivisión: NORTHEAST SEOLA

Consulta privada
Habla con el asesor de este inmueble.
Planos, documentos del HOA, comparables off-market, agendar una visita privada — un solo mensaje directo al especialista local.

Más como esta

Nuevo
En Venta
$399,900
Casa
2 camas · 1 baños · 1,035 sqft
RAYS, GAINESVILLE
115 NW 20TH DRIVE
Nuevo
En Venta
$485,000
Casa
5 camas · 4 baños · 3,712 sqft
LIVE OAK ACRES, GAINESVILLE
3105 SE 29TH BOULEVARD
En Venta
$565,000
Casa
4 camas · 2 baños · 2,850 sqft
COVENTRY, GAINESVILLE
2921 NW 24TH TERRACE
En Venta
$389,500
Condo / Coop
2 camas · 2 baños · 860 sqft
JACKSON SQUARE, GAINESVILLE
1320 NW 3RD AVENUE UNIT 242
En Venta
$459,900
Casa
4 camas · 2 baños · 1,702 sqft
RIDGE-VIEW, GAINESVILLE
3518 NW 20TH STREET
En Venta
$499,000
Casa
4 camas · 2 baños · 1,627 sqft
GAINESVILLE PORTERS ADD, GAINESVILLE
605 SW 9TH STREET
En Venta
$450,000
Casa
3 camas · 1 baños · 1,440 sqft
GROVE STREET NEIGHBORHOOD, GAINESVILLE
1022 NW 4TH STREET
En Venta
$335,000
Condo / Coop
2 camas · 2 baños · 837 sqft
NANTUCKET WALK CONDO, GAINESVILLE
1440 NW 3RD PLACE UNIT 305

Mercado cerca de esta dirección

Conteos en vivo en la misma zona.
Ver todo

The multiple listing information is provided by the Stellar MLS from a copyrighted compilation of listings. The compilation of listings and each individual listing are ©2026-present Stellar MLS. All Rights Reserved. The information provided is for consumers' personal, noncommercial use and may not be used for any purpose other than to identify prospective properties consumers may be interested in purchasing. All properties are subject to prior sale or withdrawal. All information provided is deemed reliable but is not guaranteed accurate, and should be independently verified. Listing courtesy of: FLORIDA HOMES REALTY & MORTGAG