
Sell Your Home
Get a free home valuation
Contact
Tell us about your needs
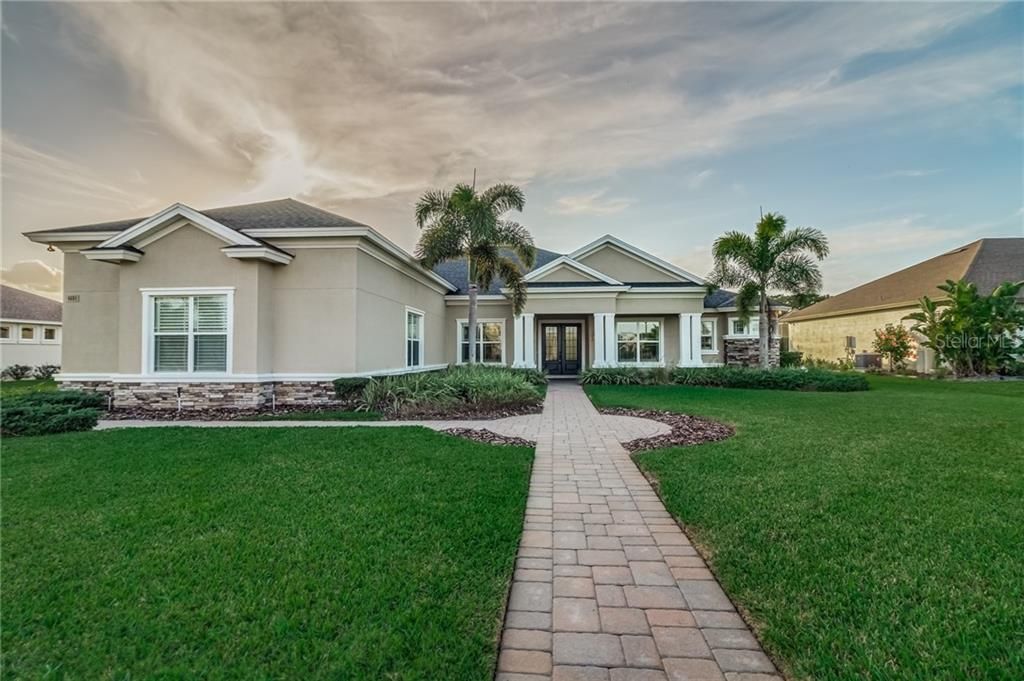
6521 HERITAGE PARK PLACE

House Recently Sold
$585,000

BTC: 7.03632427

ETH: 220.75471698

Sold on: 2020-03-20
201 days
5 bds
4 ba
3,713 sqft

Overview

Why build when you can move right in?? This spectacular home was built in 2015 by Duane McQuillen Construction, boasts tons of upgrades, & a desirable, open floorplan. 5 br / 4 baths & bonus room with over 3700 sf of perfection including large family room with gas fireplace & custom built-in cabinetry, formal dining room with beautiful trim work & wainscoting, spacious breakfast room, plus a large bonus room above the 3 car over-sized garage. The kitchen is at the center of it all and boasts GE & Bosch appliances including a large gas range & cooktop, built in oven & microwave, silestone countertops, walk in pantry, island, & gorgeous white cabinetry. All bedrooms are on the ground floor, however the bonus room on the 2nd floor could easily be used as a bedroom. The master bedroom is stunning & boasts tons of closet space (with upgraded shelving & cabinetry) & the master bathroom showcases dual sinks, granite countertops, garden tub, walk-in shower with multiple jets, vanity area, & water closet. French doors lead you to the covered & screened back lanai that boasts pavers, an amazing built-in summer kitchen with gas grill, & gas fire pit feature - creating the perfect place to unwind at the end of your day. Additional features include: crown molding throughout, meticulous trim work around windows & doors, lots of pavers, gated community, stunning wood flooring, surround sound, beautiful plantation shutters & blinds & so much more.

Location

Details

Type:
Residential
Parking:
Garage Door Opener / Garage Faces Side / Guest / Parking Pad
Year Built:
2015
Lot:
0.38 Acres
Heating:
Central / Electric / Propane / Zoned
Price/sqft:
$161
Cooling:
Central Air / Zoned
HOA:
$92

Highlights

Annual tax
$5,883
2018
HOA
$91/mo
Community Pool, Private Road
Garage
3 car garage
Pets
Allowed
All facts and features
  • Flooring

    • Carpet

    • Ceramic Tile

    • Hardwood

    Heating

    • Central

    • Electric

    • Propane

    • Zoned

    Cooling

    • Central Air

    • Zoned

    Appliances

    • Built-In Oven

    • Cooktop

    • Dishwasher

    • Disposal

    • Gas Water Heater

    • Microwave

    • Range

    • Range Hood

    • Refrigerator

    • Tankless Water Heater

    Other interior features

    • Built-in Features

    • Ceiling Fan(s)

    • Crown Molding

    • Eating Space In Kitchen

    • High Ceilings

    • Kitchen/Family Room Combo

    • Primary Bedroom Main Floor

    • Open Floorplan

    • Solid Surface Counters

    • Solid Wood Cabinets

    • Split Bedroom

    • Stone Counters

    • Walk-In Closet(s)

    Bedrooms and bathrooms

    • Bedrooms: 5

    • Full bathrooms: 4

  • Parking

    • Garage Door Opener

    • Garage Faces Side

    • Guest

    • Parking Pad

    Property

    • Levels: Two

    • Exterior Features: French Doors / Irrigation System / Outdoor Grill / Outdoor Kitchen / Sprinkler Metered

    Lot

    • Lot: 0.38 Acres

    Other Property Information

    • Parcel Number: 242920286555005050

  • Type and style

    • Property Type: Residential

    • Property Sub Type: Single Family Residence

  • Utility

    • BB/HS Internet Available

    • Cable Available

    • Cable Connected

    • Electricity Available

    • Phone Available

    • Propane

    • Sewer Connected

    • Sprinkler Meter

  • Other financial information

    • HOA: $92

    • HOA Frequency: Monthly

    • Annual tax amount: $5,883

  • Source details

    • MLS ID: L4909568

    Other facts

    • Construction Materials: Block / Stucco

    • Foundation Details: Slab

    • Fireplace Features: Gas / Family Room

    • Laundry Features: Inside / Laundry Room

    • Lot Features: Cul-De-Sac

    • Patio And Porch Features: Covered / Front Porch / Rear Porch / Screened

    • Window Features: Blinds / Shutters

    • Direction Faces: East

    • Other Structures: Outdoor Kitchen

    • Architectural Style: Florida

    • Fireplace: Yes

    • Garage Spaces: 3

    • Attached Garage: Yes

    • Garage: Yes

    • Living Area: 3713

    • Water Source: Public

    • Subdivision Name: HALLAM PRESERVE EAST

Private inquiry
Talk to the advisor on this listing.
Floor plans, HOA docs, off-market comparables, scheduling a private showing — one message, direct to the local specialist.

More like this

Recently Sold
$435,000
House
3 bds · 2 ba · 2,180 sqft
CHRISTINA CHASE, LAKELAND
925 CHRISTINA CHASE LANE
New
Recently Sold
$510,000
House
4 bds · 3 ba · 2,313 sqft
HIGHLANDS GRACE, LAKELAND
3104 PEARLY DRIVE
Recently Sold
$427,000
House
4 bds · 2 ba · 2,115 sqft
THE HIGHLANDS ADD, LAKELAND
2544 HIGHLANDS VUE PARKWAY
Recently Sold
$504,900
House
4 bds · 3 ba · 2,727 sqft
HIGHLAND HILLS SOUTH, LAKELAND
2810 HIGH WINDS LANE
Recently Sold
$418,900
House
4 bds · 3 ba · 3,003 sqft
ENCLAVE AT HARDEN, LAKELAND
805 ENCLAVE AT HARDEN CIRCLE
Recently Sold
$670,000
House
4 bds · 3 ba · 3,126 sqft
EAGLEBROOKE NORTH, LAKELAND
6569 EAGLE VIEW LOOP
Recently Sold
$452,000
House
4 bds · 3 ba · 3,357 sqft
VISTA HILLS, LAKELAND
1221 VISTA HILLS DRIVE
Recently Sold
$600,000
Lots/Land
3.22 acres
LAKELAND
915 W PIPKIN ROAD

Market around this address

Live counts in the same area.
View all

The multiple listing information is provided by the Stellar MLS from a copyrighted compilation of listings. The compilation of listings and each individual listing are ©2026-present Stellar MLS. All Rights Reserved. The information provided is for consumers' personal, noncommercial use and may not be used for any purpose other than to identify prospective properties consumers may be interested in purchasing. All properties are subject to prior sale or withdrawal. All information provided is deemed reliable but is not guaranteed accurate, and should be independently verified. Listing courtesy of: KELLER WILLIAMS REALTY SMART