Sell Your Home
Get a free home valuation
Contact
Tell us about your needs
6540 WILLOWSHIRE WAY

House For Sale
$499,000

BTC: 7.87066246

ETH: 262.26716562

1 days
4 bds
3 ba
2,006 sqft

Overview

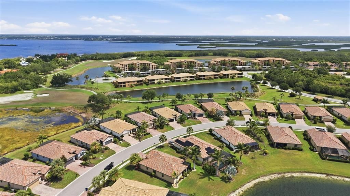
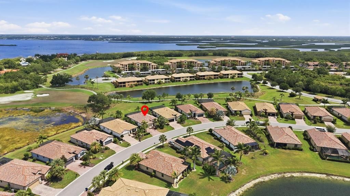
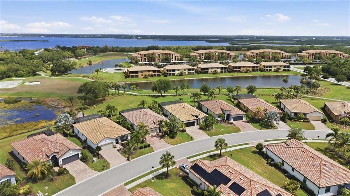
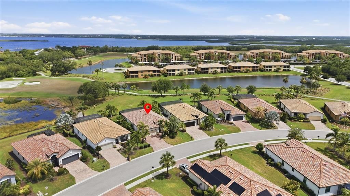
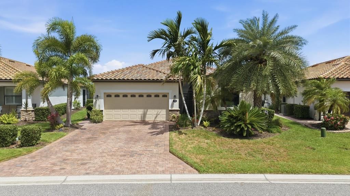
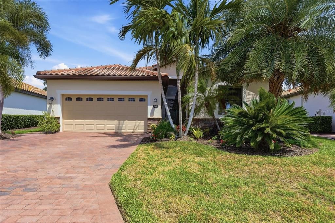
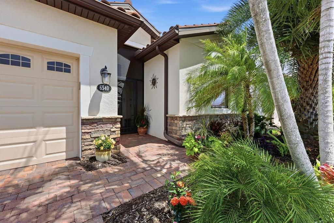
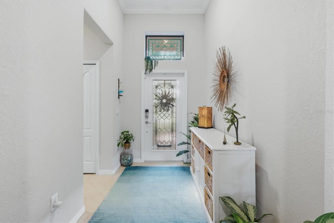
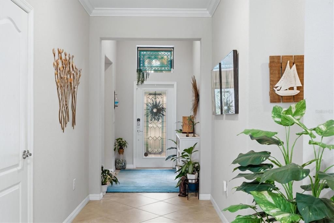
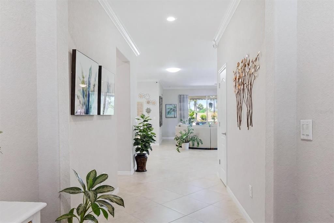
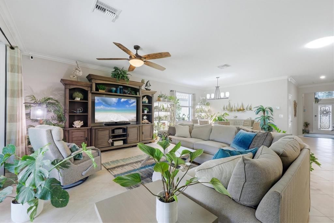
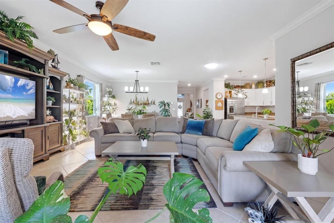
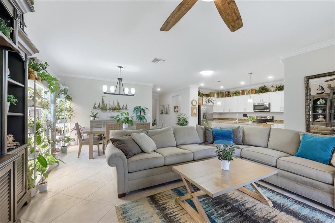
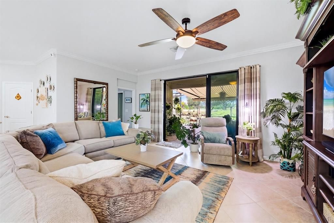
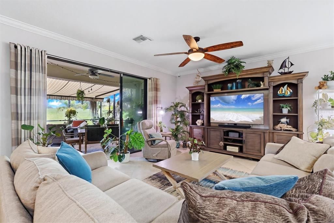
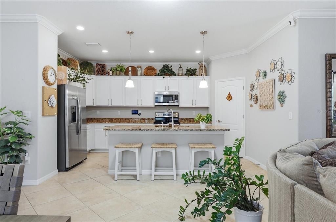
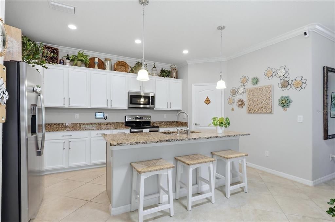
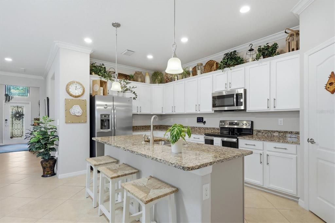
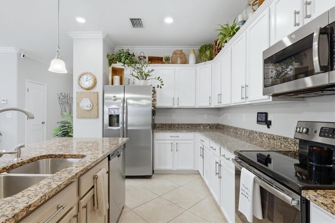
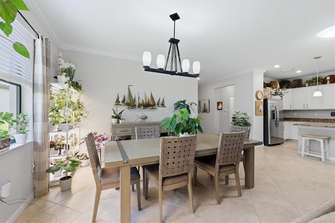
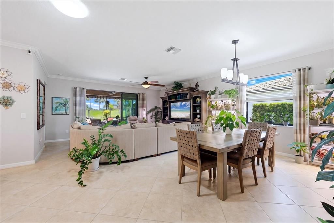
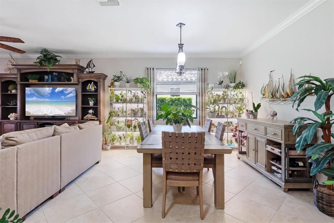
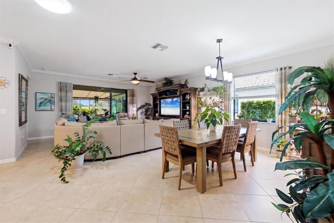
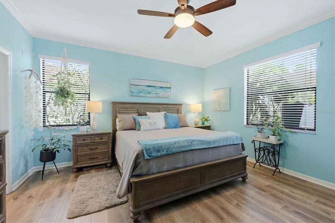
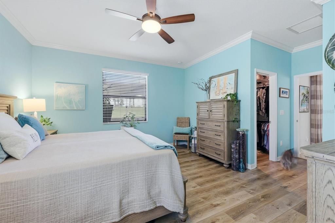
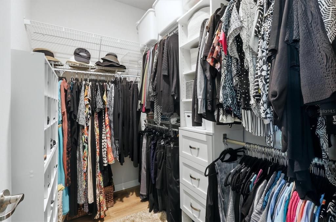
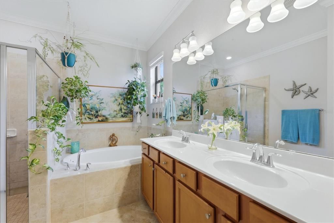
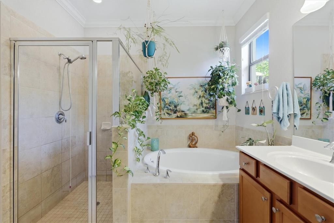
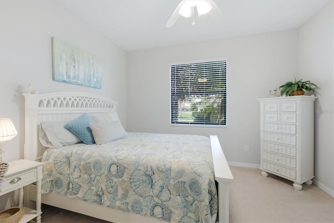
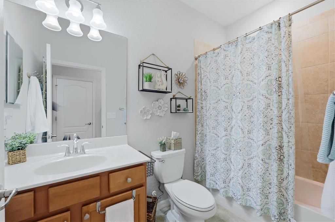
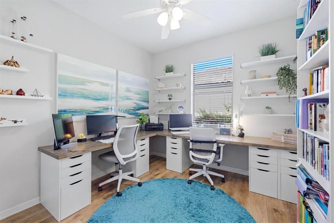
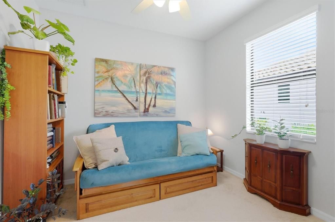
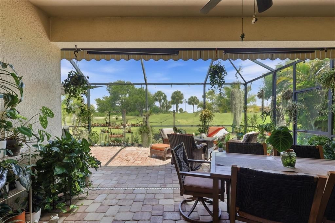
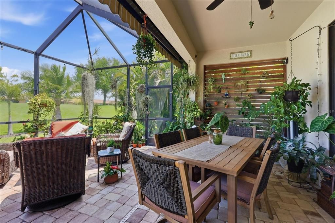
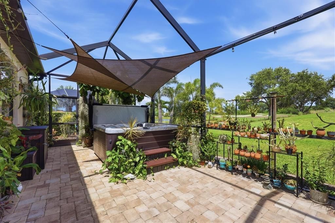
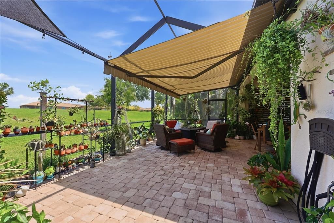
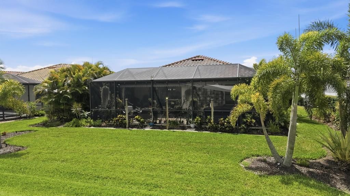
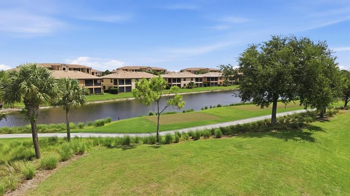
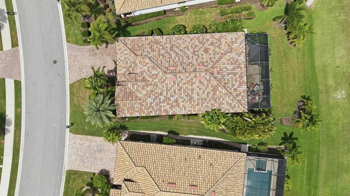
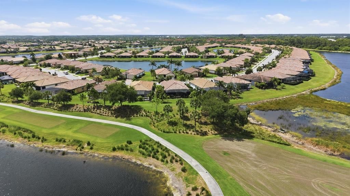
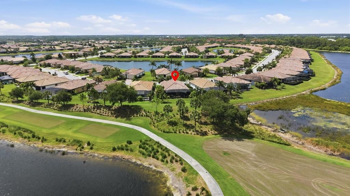
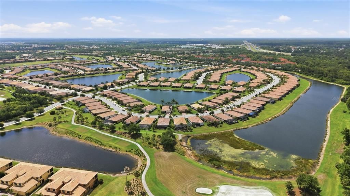
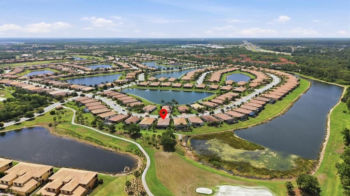
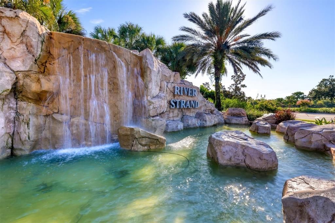
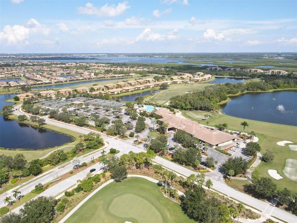
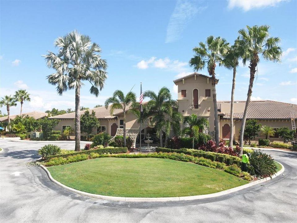
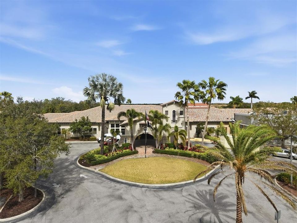
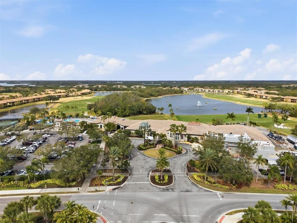
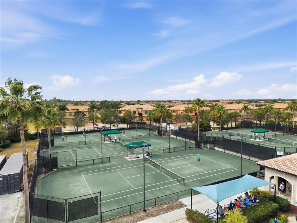
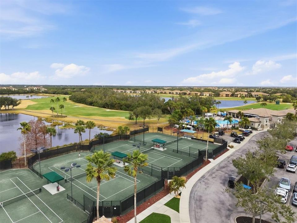
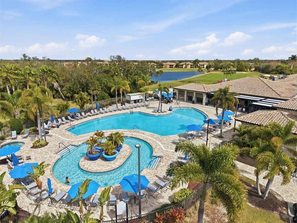
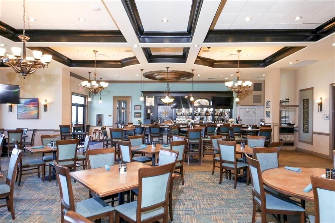
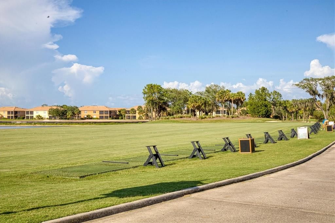
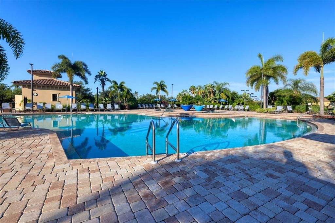
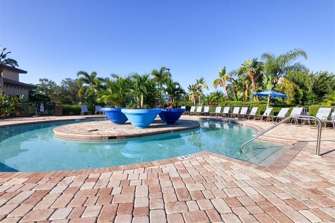
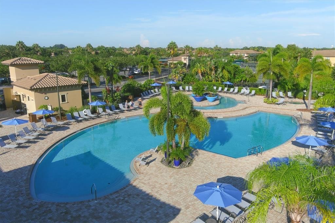
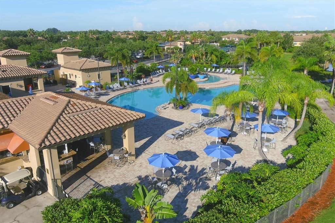
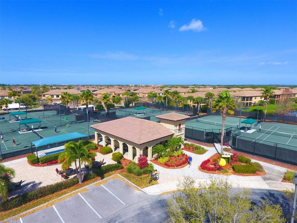
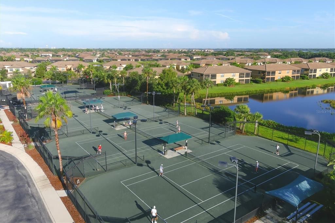
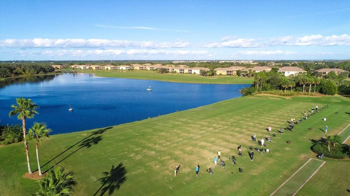
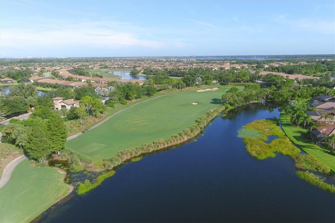
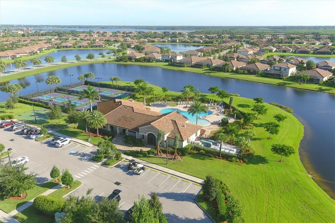
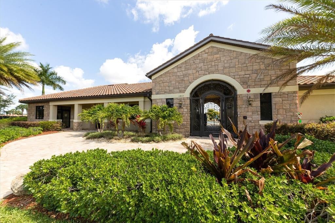
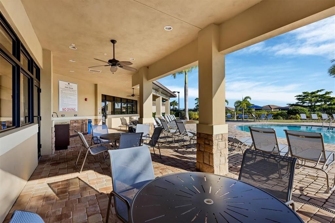
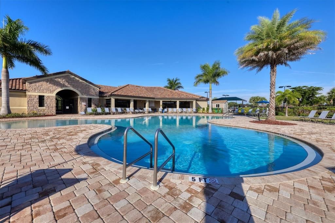
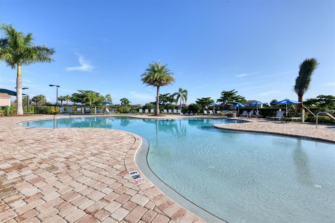
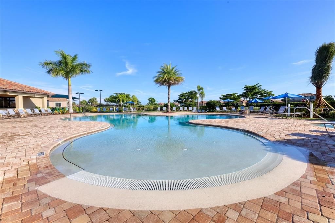
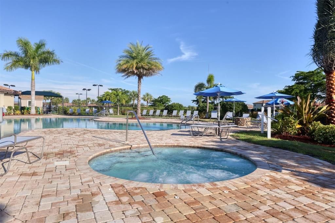
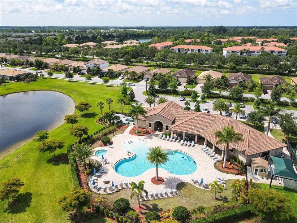
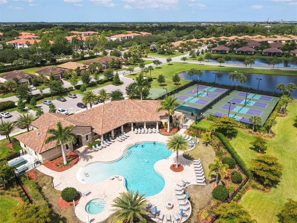
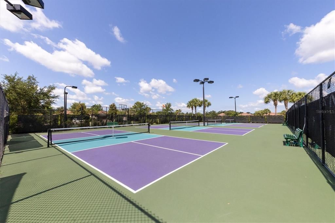
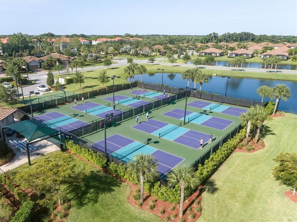
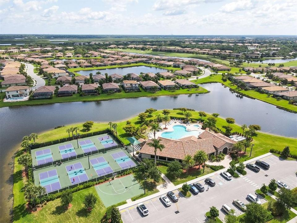
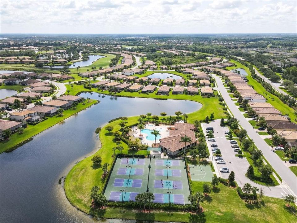
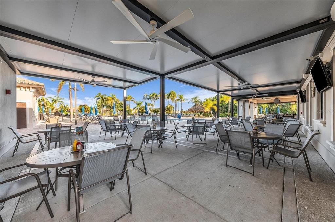
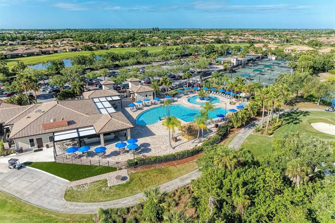
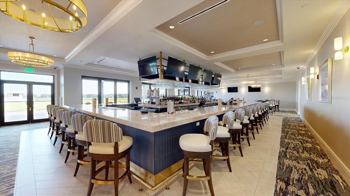
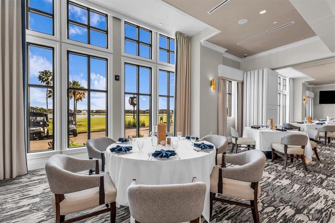
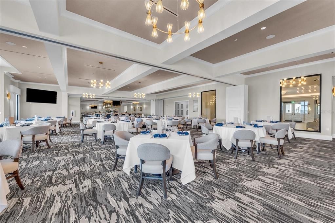
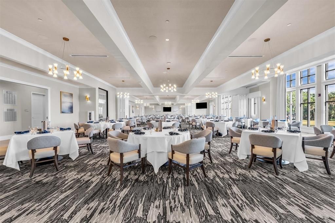
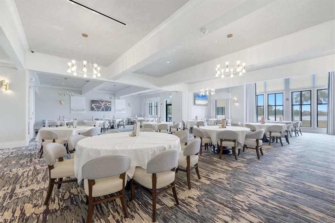
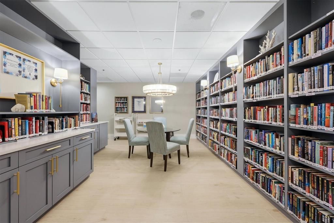
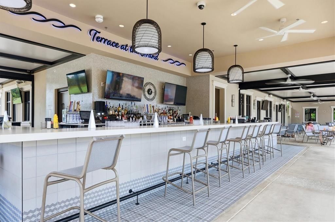
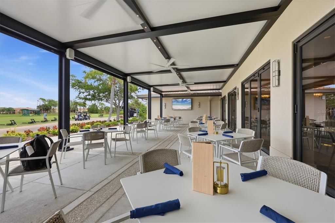
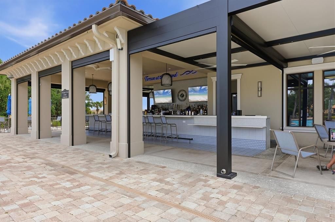
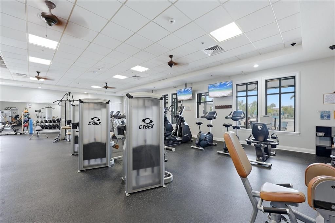
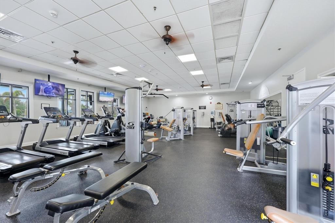
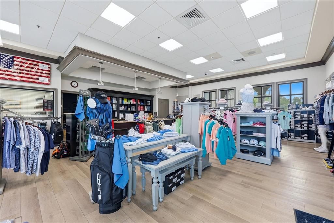
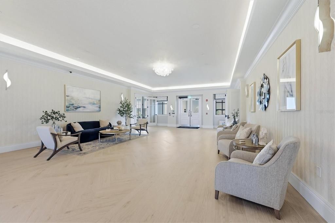
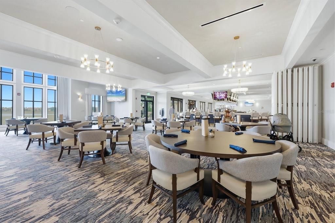
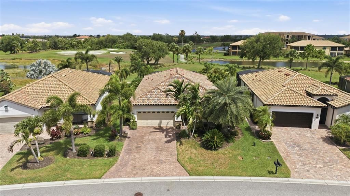
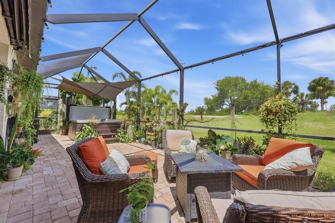
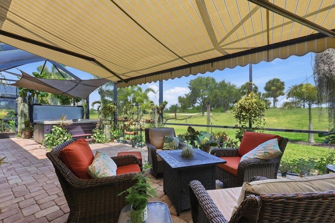
Welcome to this beautifully upgraded 4-bedroom, 3-bath Trevi floor plan by Lennar, offering 2,032 sq ft in the sought-after River Strand Golf & Country Club. Enjoy tranquil pond and golf course views from your private homesite, along with an amenity-rich social membership included. From the moment you arrive, thoughtful updates set this home apart — a widened driveway, lush palm landscaping, and a security storm door lead into an enclosed front entry with true curb appeal. Inside, the primary closet features custom organization, kitchen cabinets showcase professional paint, and pull-out shelving adds everyday convenience. A solar tube brightens the living area with natural light, and new LVP flooring runs through two bedrooms. Pull-down attic stairs make storage a breeze. Step outside to your private retreat: an extended, paver lanai enclosed with 80/20 screens, a retractable awning with LED lighting and a wind sensor, and a hot tub — all overlooking the pond and golf course. A small patio in the back adds even more space for relaxing or entertaining. Gutters and landscape lighting complete the package, adding both function and evening ambiance. Move-in ready and packed with upgrades you won't find in a typical resale — this is River Strand living at its finest.
Location

Details

Type:
Residential
Parking:
Driveway / Garage Door Opener
Year Built:
2017
Lot:
0.18 Acres
Heating:
Heat Pump
Price/sqft:
$249
Cooling:
Central Air
HOA:
$1,568

Valuation

Our model vs. what's actually selling nearby.
Estimate
$495,000
$376K – $639K
Confidence Low
List vs. estimate
At estimate
List $499,000 · +0.8%
List is in line with recent comparable activity.
Price per sq ft
$248
-9.7% vs. city median $275
Based on
55 MLS comparables
Median of recent comparable listings. Sold comps use closing price, active listings use list price.

Highlights

Annual tax
$6,361
2025
HOA
$1,567/qtr
24-Hour Guard, Cable TV, Common Area Taxes
View
Golf Course, Trees/Woods
Garage
2 car garage
Pets
Allowed
All facts and features
  • Flooring

    • Carpet

    • Ceramic Tile

    • Vinyl

    Heating

    • Heat Pump

    Cooling

    • Central Air

    Appliances

    • Dishwasher

    • Disposal

    • Dryer

    • Electric Water Heater

    • Microwave

    • Range

    • Refrigerator

    • Washer

    Other interior features

    • Ceiling Fan(s)

    • Crown Molding

    • High Ceilings

    • Kitchen/Family Room Combo

    • Living Room/Dining Room Combo

    • Open Floorplan

    • Skylight(s)

    • Solid Surface Counters

    • Stone Counters

    • Thermostat

    • Walk-In Closet(s)

    • Window Treatments

    Bedrooms and bathrooms

    • Bedrooms: 4

    • Full bathrooms: 3

  • Parking

    • Driveway

    • Garage Door Opener

    Property

    • Levels: One

    • Exterior Features: Awning(s) / Hurricane Shutters / Irrigation System / Private Yard / Rain Gutters / Sidewalk / Sliding Doors / Sprinkler Metered

    Lot

    • Lot: 0.18 Acres

    Other Property Information

    • Parcel Number: 1101859759

    • Zoning: PD-MU

  • Type and style

    • Property Type: Residential

    • Property Sub Type: Single Family Residence

  • Utility

    • BB/HS Internet Available

    • Cable Connected

    • Electricity Connected

    • Public

    • Underground Utilities

    • Water Connected

  • Other financial information

    • HOA: $1,568

    • HOA Frequency: Quarterly

    • Annual tax amount: $6,361

  • Source details

    • MLS ID: A4700523

    Other facts

    • Construction Materials: Block / Stucco

    • Foundation Details: Slab

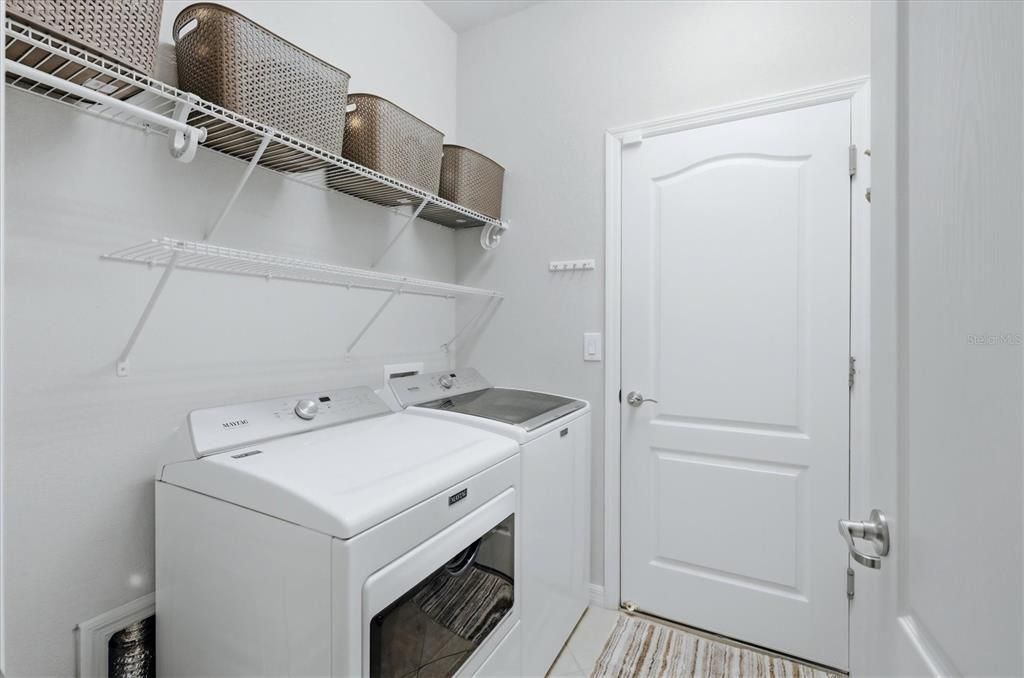
    • Laundry Features: Inside

    • Lot Features: Landscaped / Private / Sidewalk

    • Patio And Porch Features: Covered / Rear Porch / Screened

    • Window Features: Blinds / Shutters / Storm Window(s)

    • Direction Faces: Northwest

    • Architectural Style: Contemporary

    • Garage Spaces: 2

    • Attached Garage: Yes

    • Garage: Yes

    • Living Area: 2006

    • Water Source: Public

    • Subdivision Name: HERITAGE HARBOUR SUBPHASE

Private inquiry
Talk to the advisor on this listing.
Floor plans, HOA docs, off-market comparables, scheduling a private showing — one message, direct to the local specialist.

More like this

For Sale
$389,900
House
3 bds · 2 ba · 1,723 sqft
RIVER POINT OF MANATEE, BRADENTON
4021 3RD AVENUE E
For Sale
$550,000
House
3 bds · 2 ba · 2,140 sqft
PARKWOOD LAKES PH I & II, PARRISH
2815 89TH AVENUE E
New
For Sale
$549,000
House
4 bds · 3 ba · 2,868 sqft
RIVER POINT OF MANATEE, BRADENTON
228 36TH STREET NE
New
For Sale
$359,000
House
2 bds · 2 ba · 1,512 sqft
RIVER ISLES UNITS 3-C & 3-D REP, BRADENTON
1612 S ELMWOOD DRIVE
New
For Sale
$610,000
Lots/Land
0.43 acres
RIVER WILDERNESS, PARRISH
1707 RIO VISTA TERRACE
New
For Sale
$442,000
House
3 bds · 2 ba · 1,782 sqft
CREEKSIDE PRESERVE II, PARRISH
8956 39TH STREET CIRCLE E
New
For Sale
$499,000
House
4 bds · 3 ba · 2,258 sqft
BREAKWATER, ELLENTON
3009 61ST DRIVE E
New
For Sale
$397,500
House
3 bds · 2 ba · 2,042 sqft
ABERDEEN, PARRISH
4124 101ST AVENUE E

Market around this address

Live counts in the same area.
View all

The multiple listing information is provided by the Stellar MLS from a copyrighted compilation of listings. The compilation of listings and each individual listing are ©2026-present Stellar MLS. All Rights Reserved. The information provided is for consumers' personal, noncommercial use and may not be used for any purpose other than to identify prospective properties consumers may be interested in purchasing. All properties are subject to prior sale or withdrawal. All information provided is deemed reliable but is not guaranteed accurate, and should be independently verified. Listing courtesy of: MICHAEL SAUNDERS & COMPANY