Vender tu casa
Valoración gratuita de tu hogar
Contacto
Cuéntenos sobre sus necesidades
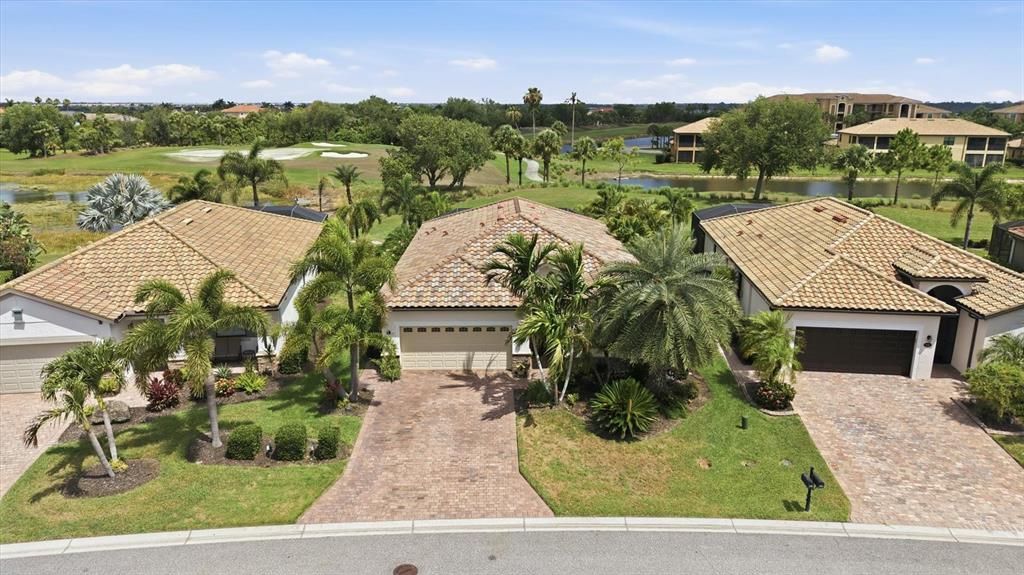
6540 WILLOWSHIRE WAY

Casa En Venta
$499,000

BTC: 7.76653696

ETH: 262.26716562

10 días
4 camas
3 baños
2,006 sqft

Visión general

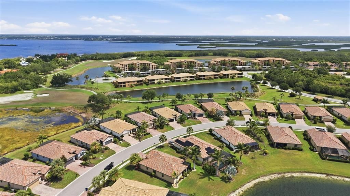
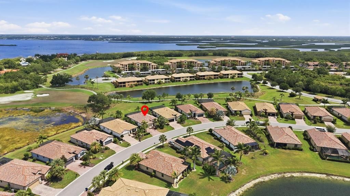
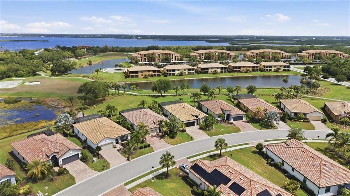
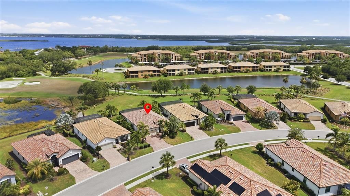
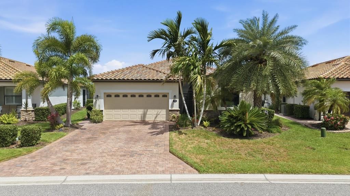
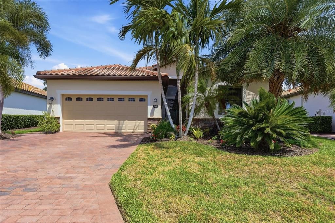
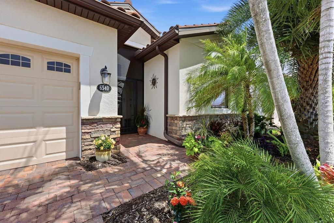
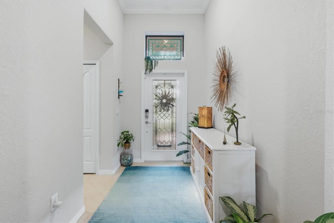
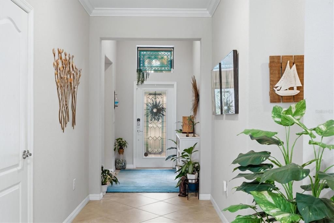
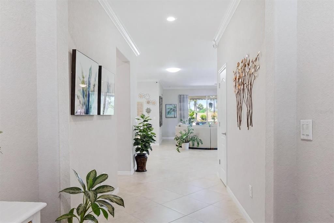
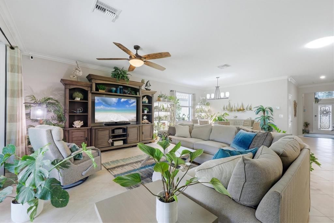
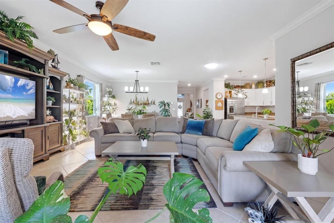
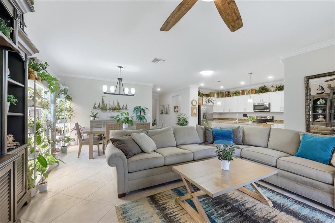
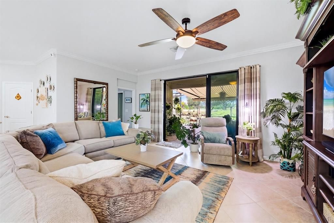
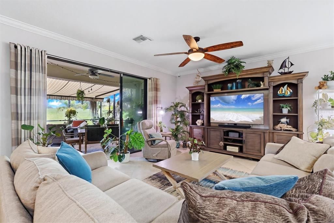
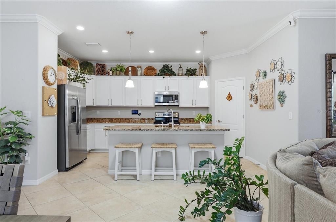
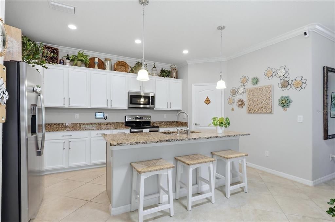
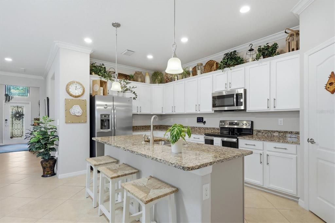
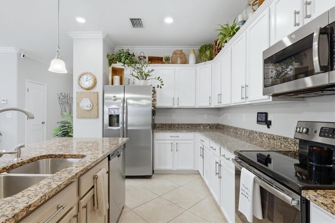
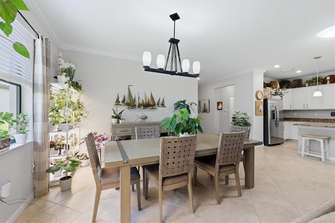
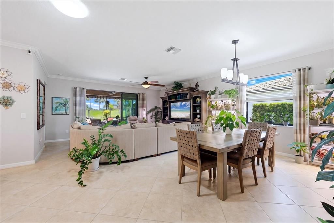
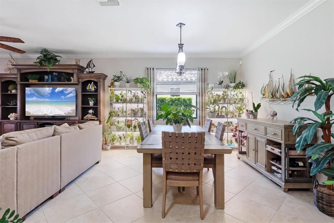
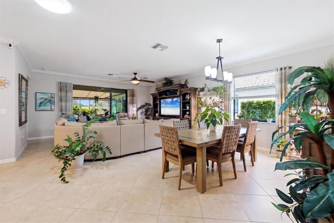
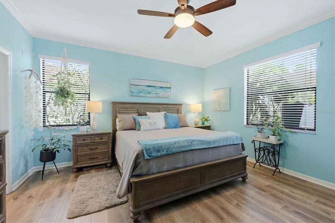
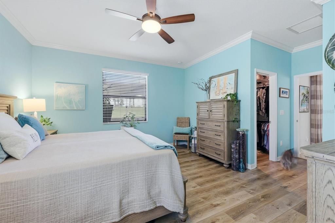
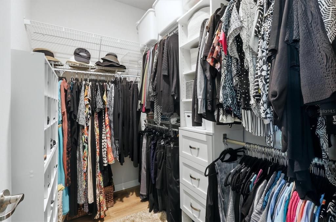
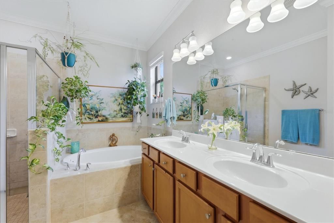
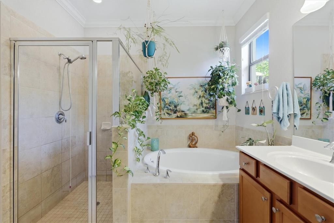
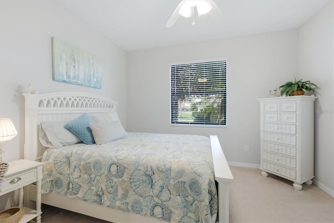
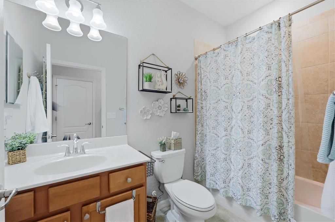
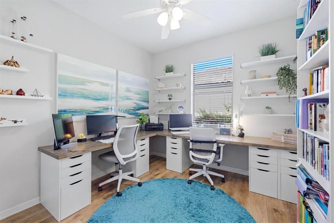
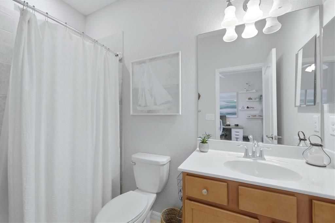
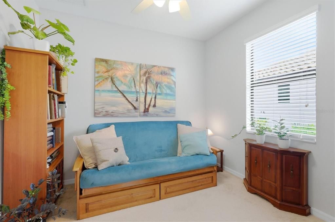
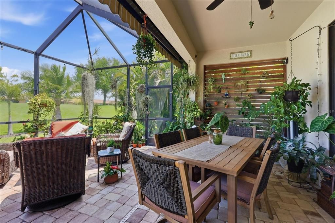
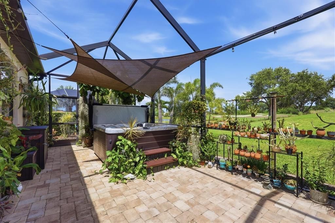
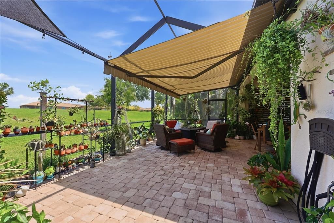
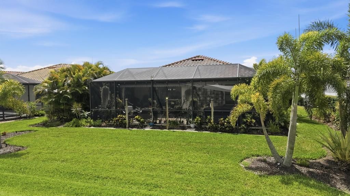
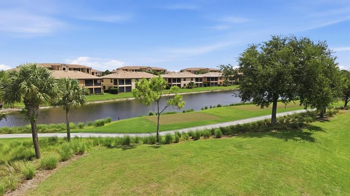
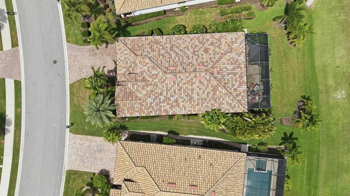
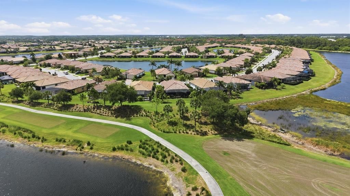
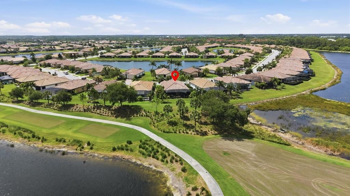
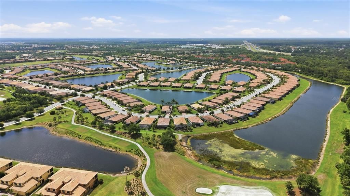
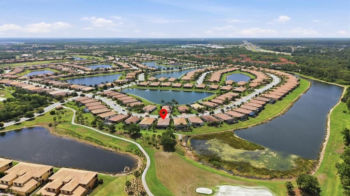
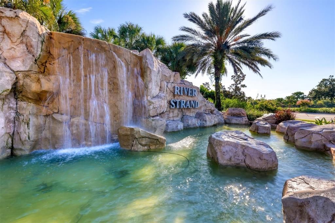
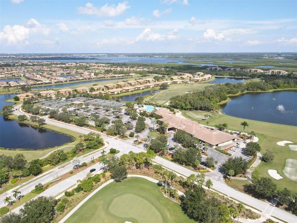
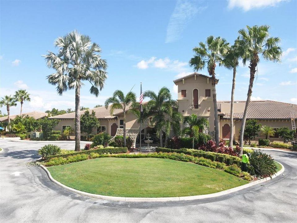
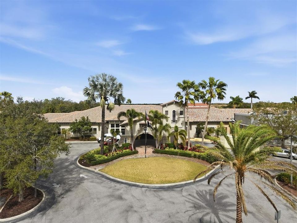
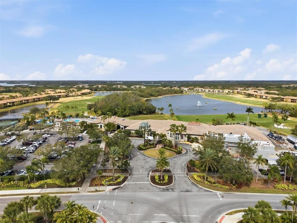
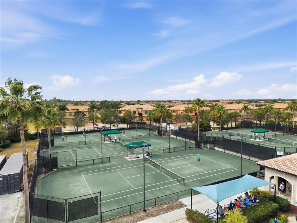
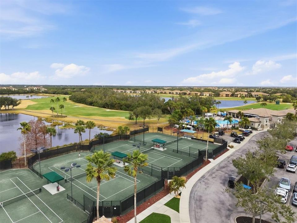
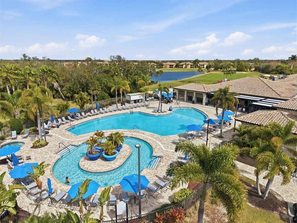
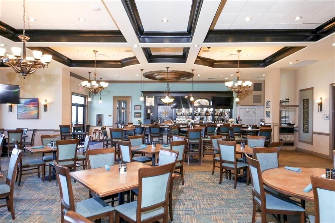
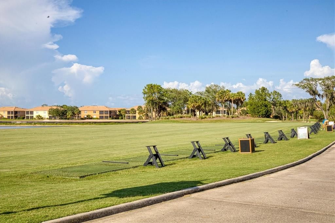
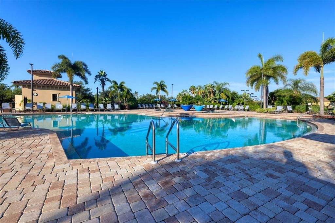
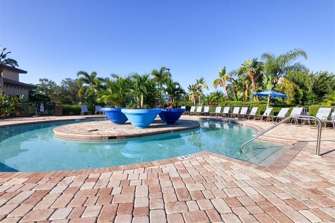
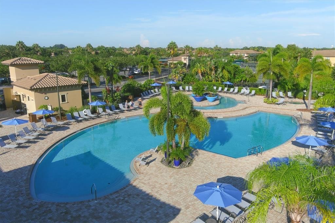
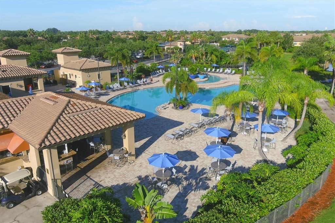
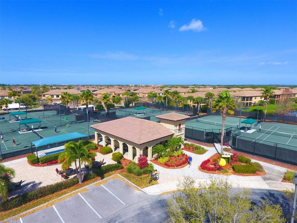
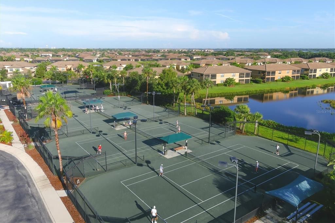
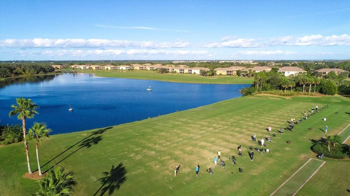
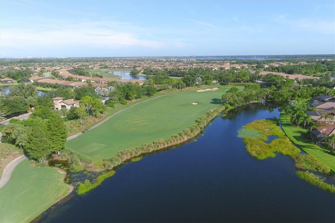
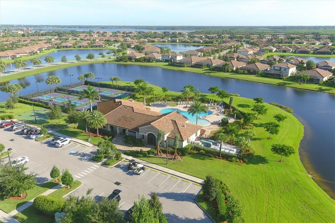
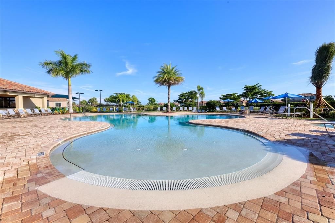
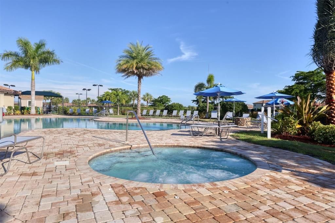
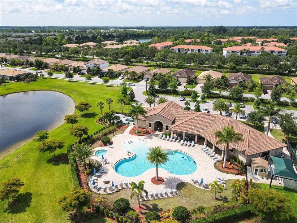
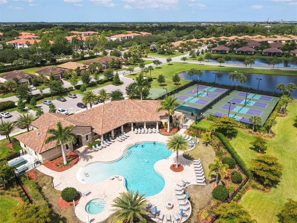
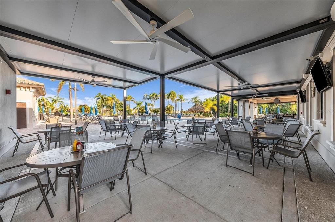
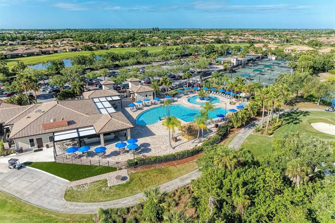
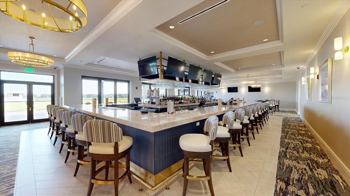
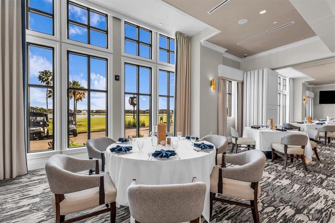
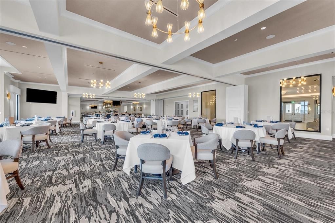
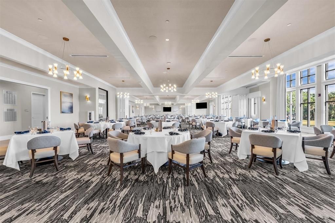
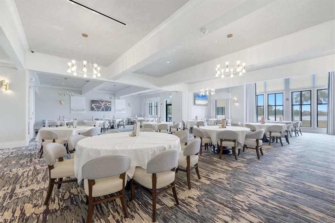
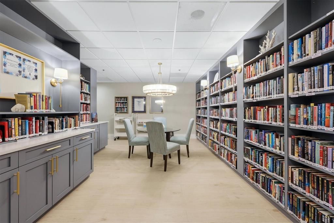
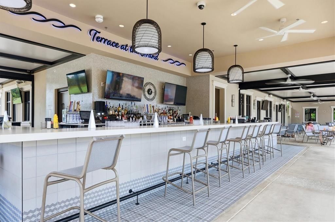
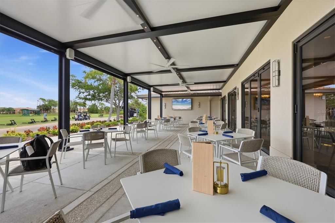
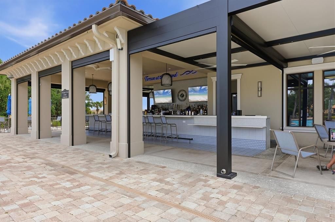
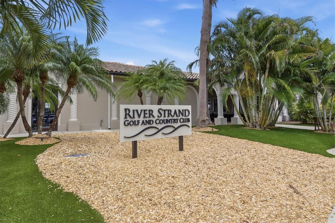
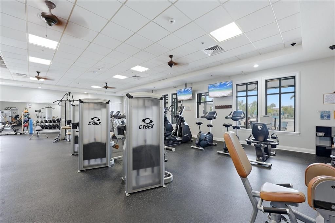
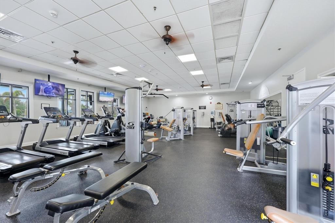
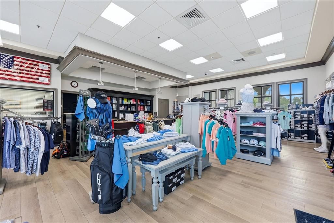
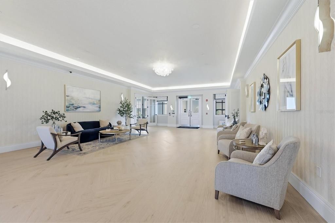
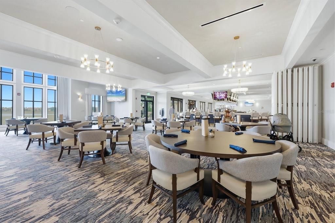
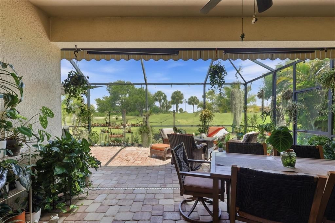
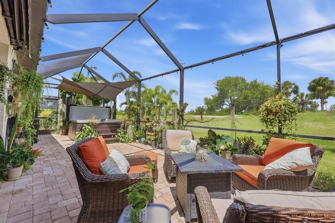
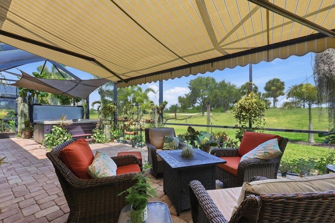
Welcome to this beautifully upgraded 4-bedroom, 3-bath Trevi floor plan by Lennar, offering 2,032 sq ft in the sought-after River Strand Golf & Country Club. Enjoy tranquil pond and golf course views from your private homesite, along with an amenity-rich social membership included. From the moment you arrive, thoughtful updates set this home apart — a widened driveway, lush palm landscaping, and a security storm door lead into an enclosed front entry with true curb appeal. Inside, the primary closet features custom organization, kitchen cabinets showcase professional paint, and pull-out shelving adds everyday convenience. A solar tube brightens the living area with natural light, and new LVP flooring runs through two bedrooms. Pull-down attic stairs make storage a breeze. Step outside to your private retreat: an extended, paver lanai enclosed with 80/20 screens, a retractable awning with LED lighting and a wind sensor, and a hot tub — all overlooking the pond and golf course. A small patio in the back adds even more space for relaxing or entertaining. Gutters and landscape lighting complete the package, adding both function and evening ambiance. Move-in ready and packed with upgrades you won't find in a typical resale — this is River Strand living at its finest.
Ubicación

Detalles
Tipo:
Residential
Estacionamiento:
Driveway / Garage Door Opener
Año de construcción:
2017
Lote:
0.18 Hectáreas
Calefacción:
Heat Pump
precio por sq. medidor:
$249
Enfriamiento:
Central Air
HOA:
$1,568

Valuation

Our model vs. what's actually selling nearby.
Estimate
$489,900
$376K – $637K
Confidence Low
List vs. estimate
At estimate
List $499,000 · +1.9%
List is in line with recent comparable activity.
Price per sq ft
$248
-9.0% vs. city median $273
Based on
55 MLS comparables
Median of recent comparable listings. Sold comps use closing price, active listings use list price.
Destacados

Annual tax
$6,361
2025
HOA
$1,567/qtr
24-Hour Guard, Cable TV, Common Area Taxes
View
Golf Course, Trees/Woods
Garage
2 car garage
Pets
Allowed
Más hechos y características
  • Piso

    • Carpet

    • Ceramic Tile

    • Vinyl

    Calefacción

    • Heat Pump

    Enfriamiento

    • Central Air

    Accesorios

    • Dishwasher

    • Disposal

    • Dryer

    • Electric Water Heater

    • Microwave

    • Range

    • Refrigerator

    • Washer

    Otras características interiores

    • Ceiling Fan(s)

    • Crown Molding

    • High Ceilings

    • Kitchen/Family Room Combo

    • Living Room/Dining Room Combo

    • Open Floorplan

    • Skylight(s)

    • Solid Surface Counters

    • Stone Counters

    • Thermostat

    • Walk-In Closet(s)

    • Window Treatments

    Dormitorios y baños

    • Dormitorios: 4

    • Baños completos: 3

  • Estacionamiento

    • Driveway

    • Garage Door Opener

    Propiedad

    • Pisos: One

    • Características Exteriores: Awning(s) / Hurricane Shutters / Irrigation System / Private Yard / Rain Gutters / Sidewalk / Sliding Doors / Sprinkler Metered

    Lote

    • Lote: 0.18 Hectáreas

    Otra Información de Propiedad

    • Número de Parcela: 1101859759

    • Zonificación: PD-MU

  • Tipo y estilo

    • Tipo de propiedad: Residential

    • Subtipo de propiedad: Single Family Residence

  • Utilidad

    • BB/HS Internet Available

    • Cable Connected

    • Electricity Connected

    • Public

    • Underground Utilities

    • Water Connected

  • Otra información financiera

    • HOA: $1,568

    • Frecuencia HOA: Quarterly

    • Importe anual de impuestos: $6,361

  • Detalles de la fuente

    • MLS ID: A4700523

    Otros hechos

    • Materiales de construcción: Block / Stucco

    • Detalles de la fundación: Slab

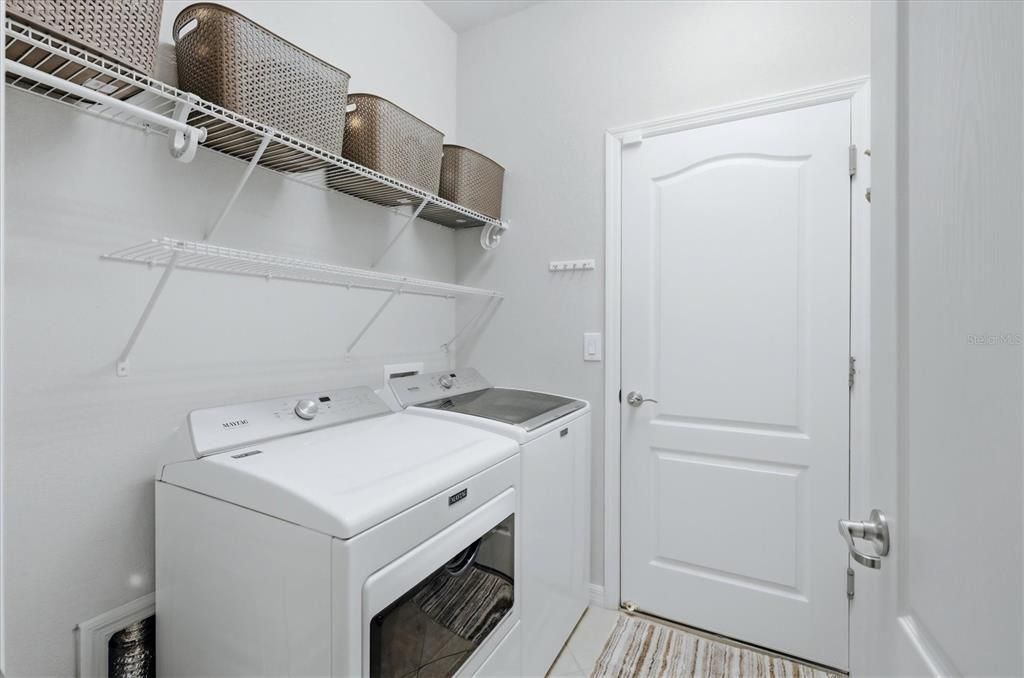
    • Características de lavandería: Inside

    • Características del lote: Landscaped / Private / Sidewalk

    • Características del patio y el porche: Covered / Rear Porch / Screened

    • Características de la ventana: Blinds / Shutters / Storm Window(s)

    • Caras de dirección: Northwest

    • Estilo arquitectónico: Contemporary

    • Espacios de garaje: 2

    • Garaje adjunto: Si

    • Garaje: Si

    • Salón: 2006

    • Fuente de agua: Public

    • Nombre de subdivisión: HERITAGE HARBOUR SUBPHASE

Consulta privada
Habla con el asesor de este inmueble.
Planos, documentos del HOA, comparables off-market, agendar una visita privada — un solo mensaje directo al especialista local.

Más como esta

Nuevo
En Venta
$399,900
Casa
4 camas · 2 baños · 2,248 sqft
EVERGREEN PH I, BRADENTON
3015 GREAT ABACO WAY
Nuevo
En Venta
$445,000
Casa
4 camas · 2 baños · 2,045 sqft
EVERGREEN ESTATES, BRADENTON
3719 LIVELY CORAL PLACE
En Venta
$540,000
Casa
4 camas · 3 baños · 2,228 sqft
STONEYBROOK AT HERITAGE HARBOUR D-1, BRADENTON
9007 WILLOWBROOK CIRCLE
En Venta
$550,000
Casa
3 camas · 2 baños · 2,140 sqft
PARKWOOD LAKES PH I & II, PARRISH
2815 89TH AVENUE E
En Venta
$389,900
Casa
3 camas · 2 baños · 1,723 sqft
RIVER POINT OF MANATEE, BRADENTON
4021 3RD AVENUE E
En Venta
$549,000
Casa
4 camas · 3 baños · 2,868 sqft
RIVER POINT OF MANATEE, BRADENTON
228 36TH STREET NE
En Venta
$359,000
Casa
2 camas · 2 baños · 1,512 sqft
RIVER ISLES UNITS 3-C & 3-D REP, BRADENTON
1612 S ELMWOOD DRIVE
En Venta
$610,000
Lotes / Tierras
0.43 acres
RIVER WILDERNESS, PARRISH
1707 RIO VISTA TERRACE

Mercado cerca de esta dirección

Conteos en vivo en la misma zona.
Ver todo

The multiple listing information is provided by the Stellar MLS from a copyrighted compilation of listings. The compilation of listings and each individual listing are ©2026-present Stellar MLS. All Rights Reserved. The information provided is for consumers' personal, noncommercial use and may not be used for any purpose other than to identify prospective properties consumers may be interested in purchasing. All properties are subject to prior sale or withdrawal. All information provided is deemed reliable but is not guaranteed accurate, and should be independently verified. Listing courtesy of: MICHAEL SAUNDERS & COMPANY