Sell Your Home
Get a free home valuation
Contact
Tell us about your needs
66 S DESOTO STREET

House For Sale
$265,000

BTC: 3.40551308

ETH: 110.41666667

21 days
3 bds
2 ba
1,705 sqft

Overview

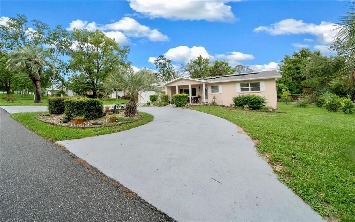
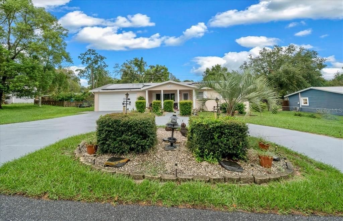
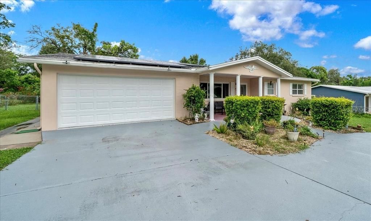
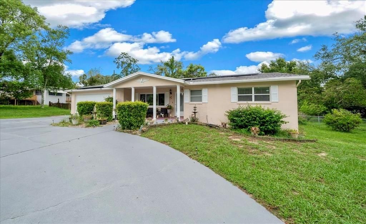
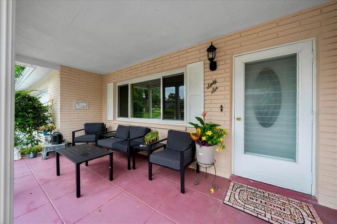
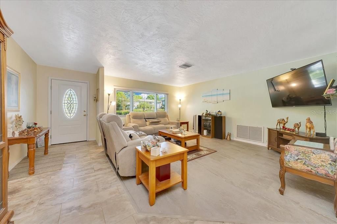
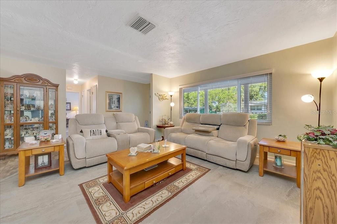
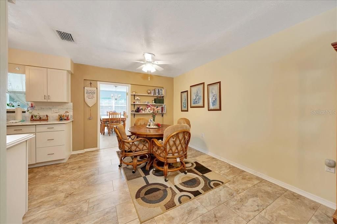
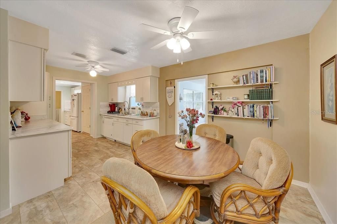
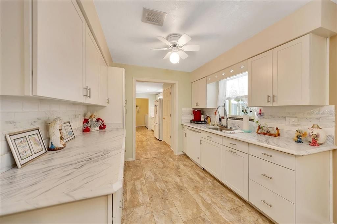
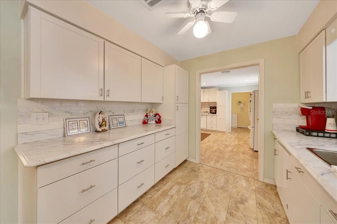
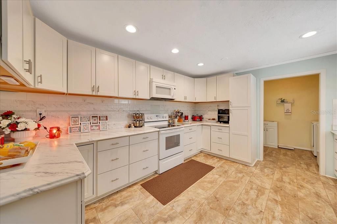
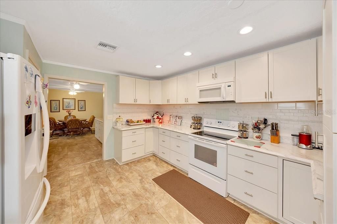
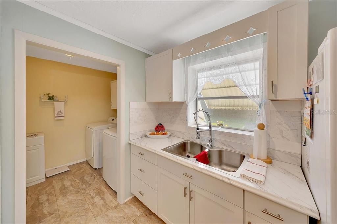
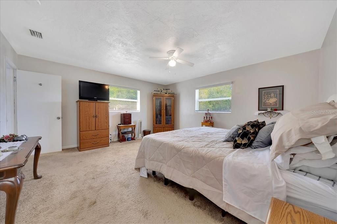
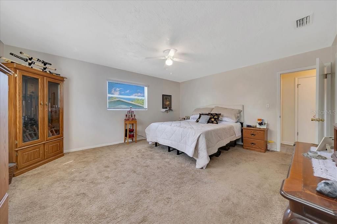
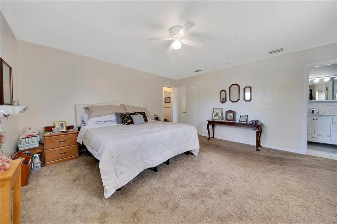
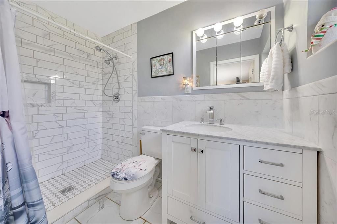
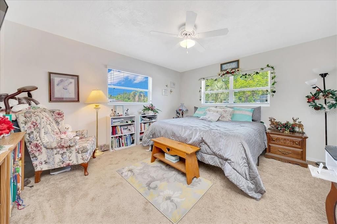
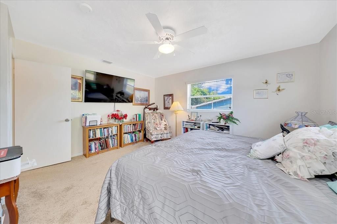
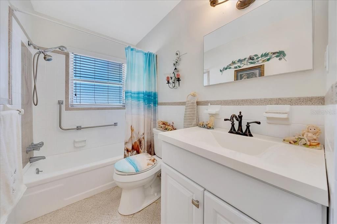
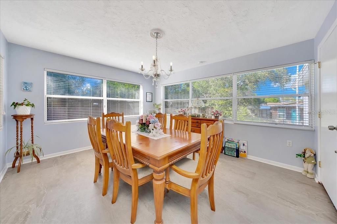
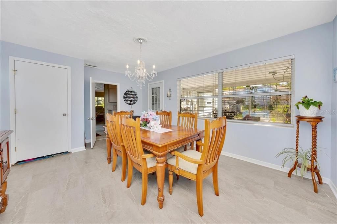
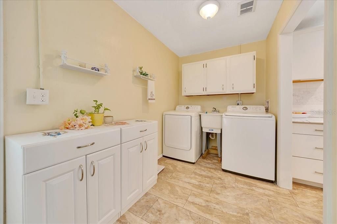
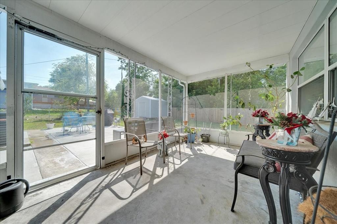
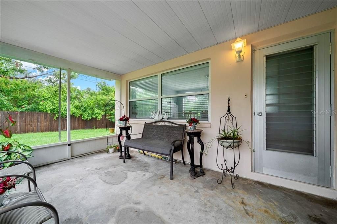
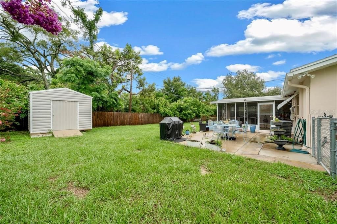
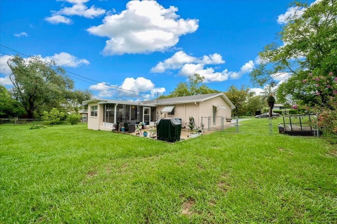
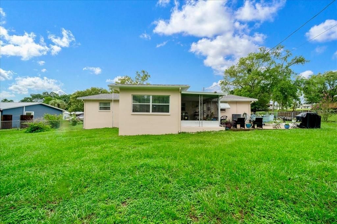
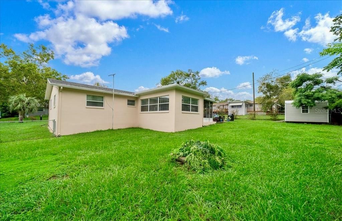
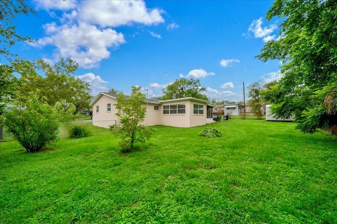
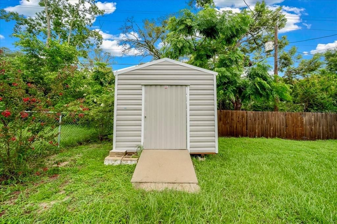
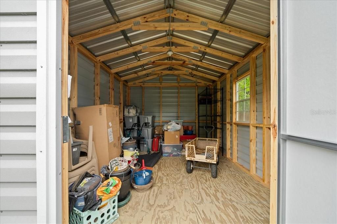
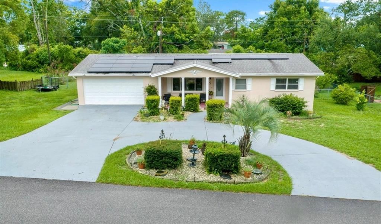
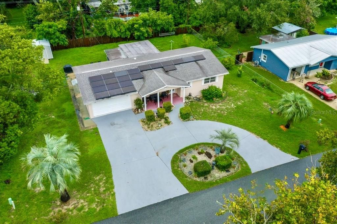
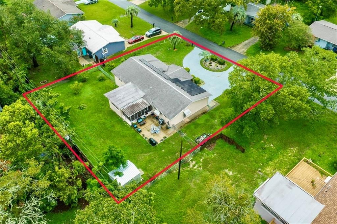
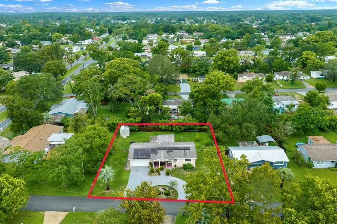
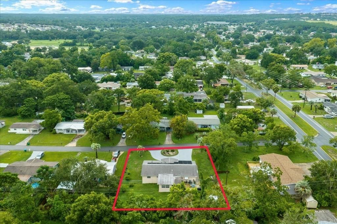
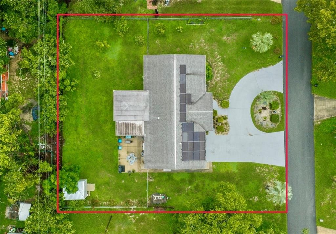
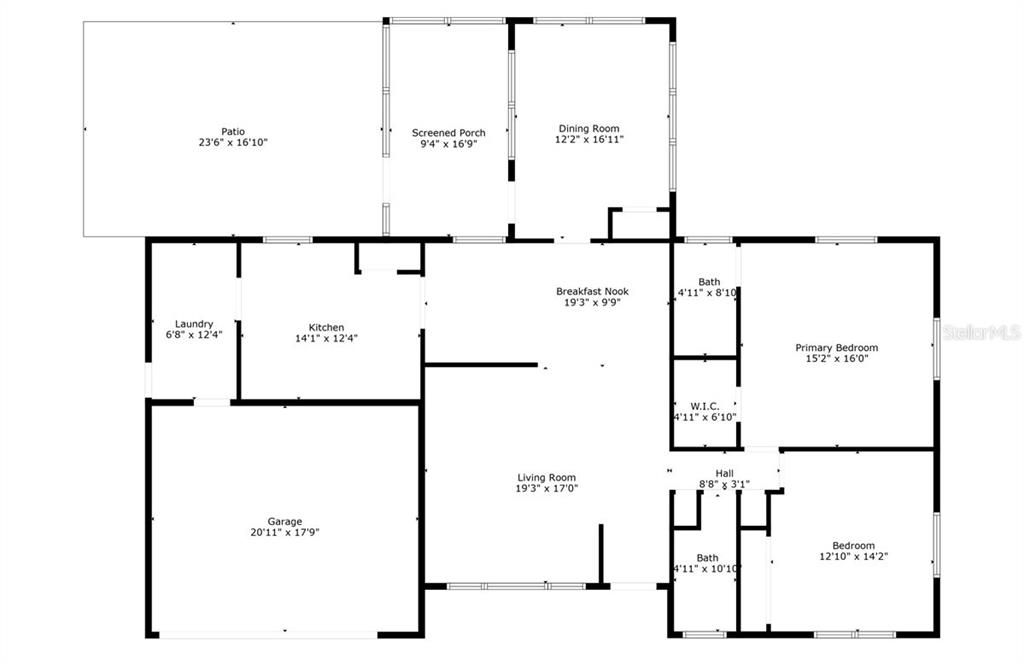
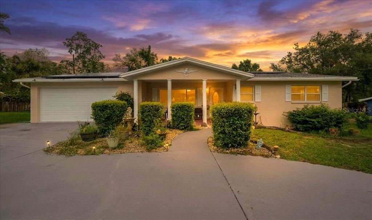
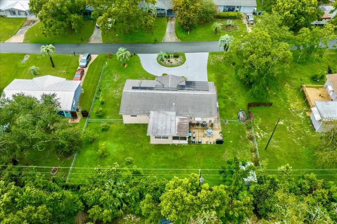
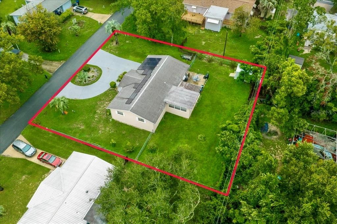
From the moment you arrive, you’ll appreciate the space, updates and value this well maintained 3 bedroom, 2 bath home has to offer. Nestled on a spacious 0.32 acre lot in the peaceful community of Beverly Hills, this move in ready home features 1,705 square feet of comfortable living space, a two car garage and energy efficient solar panels to help reduce utility costs. Step inside to a generously sized living room that provides the perfect space to relax or entertain. The living area flows seamlessly into the oversized kitchen, complete with abundant cabinetry, expansive counter space, a walk in pantry and a bright breakfast nook. The primary suite offers a private retreat with a walk in closet and an en suite bathroom featuring a tiled walk in shower. One guest bedroom is conveniently located across the hall from the second bathroom, making it ideal for visitors or a home office. The third bedroom is situated just off the dining area and features its own private entrance, making it an excellent option for a mother in law suite, private guest quarters or flexible living space. Enjoy your morning coffee or unwind in the screened in porch overlooking the fully fenced backyard, offering plenty of room for pets, gardening and entertaining. The backyard also includes a storage shed, providing the perfect place to store lawn equipment, tools or seasonal items. Conveniently located just minutes from shopping, restaurants, schools and everyday amenities, this home offers the perfect balance of comfort and convenience. Additional updates include a New roof installed in 2021, New HVAC system installed in 2019, New exterior paint in 2026 and a 1 year home warranty provided at closing, giving the new owner added protection and peace of mind. Schedule your private showing today and discover everything this beautiful home has to offer!
Location

Details

Type:
Residential
Parking:
No Data
Year Built:
1972
Lot:
0.32 Acres
Heating:
Central
Price/sqft:
$155
Cooling:
Central Air
HOA:
No Data

Valuation

Our model vs. what's actually selling nearby.
Estimate
$239,000
$175K – $293K
Confidence Low
List vs. estimate
$26K above estimate
List $265,000 · +10.9%
Our model says this listing is priced above recent comparable activity. Room to negotiate.
Price per sq ft
$155
-16.2% vs. city median $185
Based on
7 MLS comparables
Median of recent comparable listings. Sold comps use closing price, active listings use list price.

Highlights

Annual tax
$2,183
2025
Garage
2 car garage
Pets
Allowed
All facts and features
  • Flooring

    • Carpet

    • Luxury Vinyl

    • Tile

    Heating

    • Central

    Cooling

    • Central Air

    Appliances

    • Dishwasher

    • Dryer

    • Electric Water Heater

    • Microwave

    • Range

    • Refrigerator

    • Washer

    Other interior features

    • Ceiling Fan(s)

    • Eating Space In Kitchen

    • Primary Bedroom Main Floor

    • Solid Wood Cabinets

    • Split Bedroom

    • Thermostat

    • Walk-In Closet(s)

    Bedrooms and bathrooms

    • Bedrooms: 3

    • Full bathrooms: 2

  • Property

    • Levels: One

    • Exterior Features: Private Mailbox / Rain Gutters / Storage

    Lot

    • Lot: 0.32 Acres

    Other Property Information

    • Parcel Number: 18E18S110040005800060

    • Zoning: MDR

  • Type and style

    • Property Type: Residential

    • Property Sub Type: Single Family Residence

  • Utility

    • BB/HS Internet Available

    • Cable Available

    • Electricity Connected

    • Public

    • Sewer Connected

    • Underground Utilities

    • Water Connected

  • Other financial information

    • Annual tax amount: $2,184

  • Source details

    • MLS ID: OM729627

    Other facts

    • Construction Materials: Block / Stucco

    • Foundation Details: Slab

    • Laundry Features: Electric Dryer Hookup / Laundry Room / Washer Hookup

    • Lot Features: Cleared / Landscaped / Level

    • Patio And Porch Features: Front Porch / Rear Porch / Screened

    • Direction Faces: North

    • Other Structures: Shed(s) / Storage

    • Garage Spaces: 2

    • Attached Garage: Yes

    • Garage: Yes

    • Living Area: 1705

    • Water Source: Public

    • Lot Size Dimensions: 112 x 120

    • Subdivision Name: BEVERLY HILLS UNIT 04

Private inquiry
Talk to the advisor on this listing.
Floor plans, HOA docs, off-market comparables, scheduling a private showing — one message, direct to the local specialist.

More like this

For Sale
$225,500
House
3 bds · 2 ba · 1,252 sqft
BEVERLY HILLS UNIT 06 SEC 02, BEVERLY HILLS
518 S ADAMS STREET
New
For Sale
$289,000
House
4 bds · 2 ba · 1,828 sqft
FAIRWAYS/TWISTED OAKS PH 2, BEVERLY HILLS
4992 N FAIRWAYS RIDGE POINT
New
For Sale
$325,000
House
4 bds · 2 ba · 2,382 sqft
HIGH RDG VILLAGE, BEVERLY HILLS
483 W RUNYON LOOP
For Sale
$219,000
House
2 bds · 2 ba · 1,166 sqft
BEVERLY HILLS UNIT 08 PH 02, BEVERLY HILLS
3789 N BLAZINGSTAR WAY
For Sale
$245,000
House
3 bds · 2 ba · 1,540 sqft
BRENTWOOD, LECANTO
2534 N BRENTWOOD CIRCLE
For Sale
$210,000
House
2 bds · 1 ba · 908 sqft
BEVERLY HILLS UNIT 08 PH 01, BEVERLY HILLS
3103 N WOOLFLOWER TERRACE
-$14K
For Sale
$315,000
House
3 bds · 2 ba · 2,235 sqft
PINE RIDGE UNIT 03, BEVERLY HILLS
5282 N MINT POINT
-$10K
For Sale
$239,000
House
2 bds · 2 ba · 1,240 sqft
BEVERLY HILLS UNIT 6, BEVERLY HILLS
203 S LEE STREET

Market around this address

Live counts in the same area.
View all

The multiple listing information is provided by the Stellar MLS from a copyrighted compilation of listings. The compilation of listings and each individual listing are ©2026-present Stellar MLS. All Rights Reserved. The information provided is for consumers' personal, noncommercial use and may not be used for any purpose other than to identify prospective properties consumers may be interested in purchasing. All properties are subject to prior sale or withdrawal. All information provided is deemed reliable but is not guaranteed accurate, and should be independently verified. Listing courtesy of: KELLER WILLIAMS CORNERSTONE RE