Sell Your Home
Get a free home valuation
Contact
Tell us about your needs

6601 BRENDA DRIVE

House For Sale
$625,000

BTC: 9.65698393

ETH: 328.49093891

14 days
3 bds
2 ba
2,442 sqft

Overview

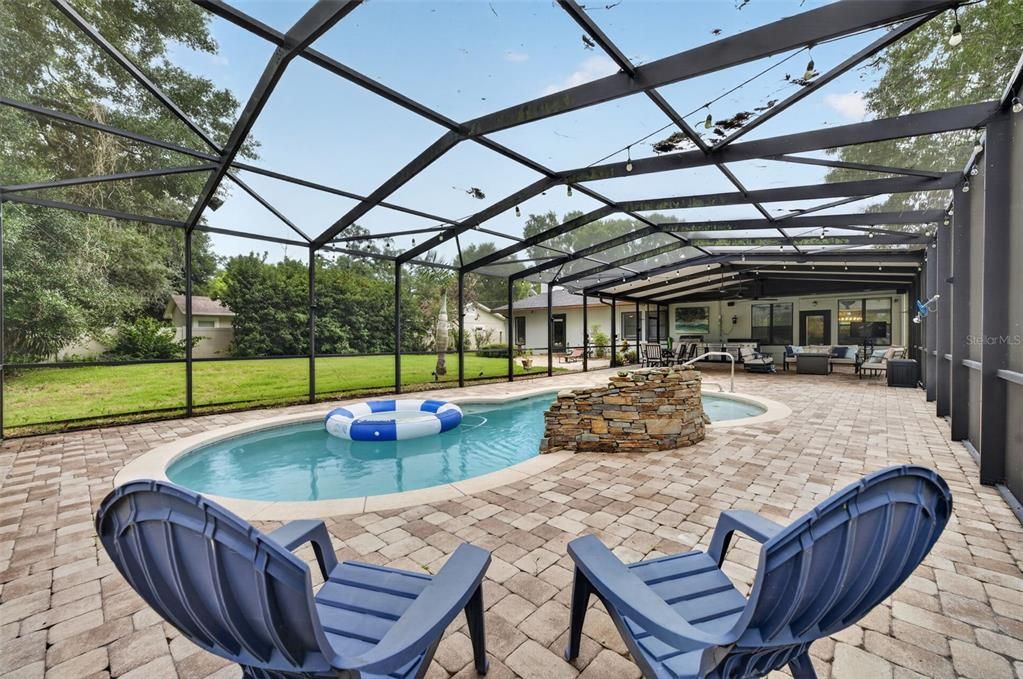
Florida Outdoor Living at its finest! Rarely does a property like this become available. Nestled on nearly a half-acre with NO HOA and deeded access to the 310-acre skiable Bear Lake, this beautifully updated 3-bedroom, 2-bath home offers the perfect combination of privacy, space, and Florida living. The backyard is truly the showstopper. An over sized screened lanai surrounds a sparkling saltwater sports pool, creating an incredible outdoor living space with room for lounging, dining, entertaining, and relaxing year-round. The fully equipped summer kitchen, gorgeous paver patio, and expansive covered seating areas make this home ideal for hosting family and friends. Inside, you’ll find generous living spaces including a dedicated home office, spacious living room with a cozy sunken fireplace, an updated kitchen with stainless steel appliances, and a light-filled Florida room featuring a custom wet bar, separate ice maker, and extensive built-in storage perfect for game days, holidays, or simply unwinding at the end of the day. Major updates provide peace of mind, including: 2026 - New microwave and new mini-split AC in the Florida room (to be installed prior to closing; 2023 - New roof, gutters, landscaping, interior and exterior paint, luxury flooring and baseboards, interior doors and hardware, ceiling fans and light fixtures, outlets and switches, renovated bathrooms, and backyard lighting; 2022 - New irrigation pump, pool filter system, and chlorinator; 2019 - New drain field. Additional features include a private well dedicated to the irrigation system, helping keep the beautiful lawn green while reducing water costs. For buyers dreaming of a backyard homestead, the custom chicken coop and established flock of laying hens can convey with the property, providing fresh eggs from day one, or can be removed if preferred. Located in a highly sought-after school district with convenient access to major roadways, shopping, dining, and entertainment, this home offers a lifestyle that’s difficult to find. With its resort-style backyard, expansive outdoor entertaining space, and unique combination of amenities, this is more than just a house, it’s a place to make memories.

Location

Details

Type:
Residential
Parking:
Workshop in Garage
Year Built:
1980
Lot:
0.44 Acres
Heating:
Central
Price/sqft:
$256
Cooling:
Central Air
HOA:
No Data

Valuation

Our model vs. what's actually selling nearby.
Estimate
$597,450
$489K – $649K
Confidence Low
List vs. estimate
$27K above estimate
List $625,000 · +4.6%
Our model says this listing is priced above recent comparable activity. Room to negotiate.
Price per sq ft
$255
+15.9% vs. city median $220
Based on
6 MLS comparables
Median of recent comparable listings. Sold comps use closing price, active listings use list price.

Highlights

Annual tax
$5,694
2025
Pool
In Ground
Garage
2 car garage
All facts and features
  • Flooring

    • Tile

    • Hardwood

    Heating

    • Central

    Cooling

    • Central Air

    Appliances

    • Dishwasher

    • Range

    • Refrigerator

    Other interior features

    • Ceiling Fan(s)

    • Primary Bedroom Main Floor

    • Split Bedroom

    Bedrooms and bathrooms

    • Bedrooms: 3

    • Full bathrooms: 2

  • Parking

    • Workshop in Garage

    Property

    • Levels: One

    • Pool Private: Yes

    • Exterior Features: Irrigation System / Lighting / Private Yard / Rain Gutters

    Lot

    • Lot: 0.44 Acres

    Other Property Information

    • Parcel Number: 1921295030B000100

    • Zoning: R-1A

  • Type and style

    • Property Type: Residential

    • Property Sub Type: Single Family Residence

  • Utility

    • Cable Available

    • Electricity Available

  • Other financial information

    • Annual tax amount: $5,694

  • Source details

    • MLS ID: O6430012

    Other facts

    • Construction Materials: Block / Stucco

    • Foundation Details: Slab

    • Fireplace Features: Other Room / Wood Burning

    • Laundry Features: In Garage

    • Pool Features: In Ground / Screen Enclosure

    • Direction Faces: South

    • Fireplace: Yes

    • Water Body Name: BEAR LAKE

    • Garage Spaces: 2

    • Attached Garage: Yes

    • Garage: Yes

    • Living Area: 2442

    • Water Source: Public

    • Lot Size Dimensions: 100 x 192

    • Subdivision Name: BEAR LAKE HEIGHTS REP

Private inquiry
Talk to the advisor on this listing.
Floor plans, HOA docs, off-market comparables, scheduling a private showing — one message, direct to the local specialist.

More like this

New
For Sale
$449,900
House
6 bds · 3 ba · 2,531 sqft
WYNGLOW ACRES, ORLANDO
6313 WYNGLOW LANE
New
For Sale
$569,999
House
4 bds · 3 ba · 2,916 sqft
WEKIVA CLUB PH 02 48 88, APOPKA
2408 CIMMARON ASH WAY
New
For Sale
$459,000
House
4 bds · 2 ba · 1,976 sqft
PIEDMONT LAKES PH 04, APOPKA
2680 LAKE JACKSON CIRCLE
For Sale
$499,900
House
3 bds · 2 ba · 2,190 sqft
ENCLAVE AT BEAR LAKE, APOPKA
5924 PAXTON COURT
For Sale
$495,000
House
4 bds · 3 ba · 2,509 sqft
WEKIVA CLUB, APOPKA
2551 WALNUT HEIGHTS ROAD
For Sale
$469,000
House
5 bds · 2 ba · 2,400 sqft
SPRING OAKS UNIT 3, ALTAMONTE SPRINGS
656 LITTLE WEKIVA ROAD
For Sale
$800,000
Lots/Land
8.31 acres
LAKE BRANTLEY TERRACE, LONGWOOD
1292 HICKORY DRIVE
For Sale
$440,000
House
4 bds · 2 ba · 1,634 sqft
FOREST HEIGHTS UNREC, ALTAMONTE SPRINGS
1221 FOREST CIRCLE

Market around this address

Live counts in the same area.
View all

The multiple listing information is provided by the Stellar MLS from a copyrighted compilation of listings. The compilation of listings and each individual listing are ©2026-present Stellar MLS. All Rights Reserved. The information provided is for consumers' personal, noncommercial use and may not be used for any purpose other than to identify prospective properties consumers may be interested in purchasing. All properties are subject to prior sale or withdrawal. All information provided is deemed reliable but is not guaranteed accurate, and should be independently verified. Listing courtesy of: COLDWELL BANKER REALTY