Sell Your Home
Get a free home valuation
Contact
Tell us about your needs
662 FERNWALK LANE

House Active With Contract
$2,800,000

BTC: 35.00000000

ETH: 1,120.00000000

New
4 bds
4 ba
4,188 sqft

Overview

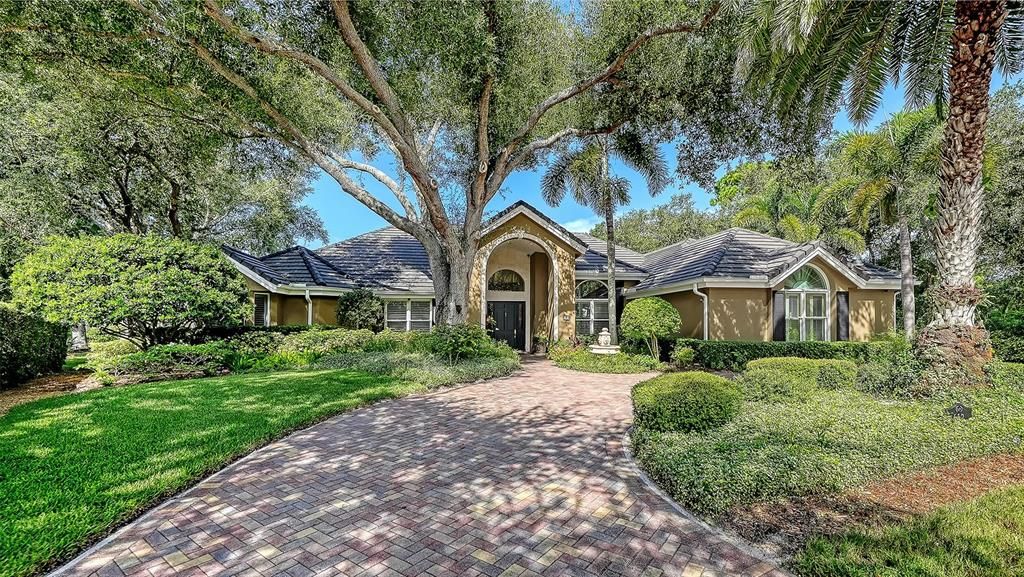
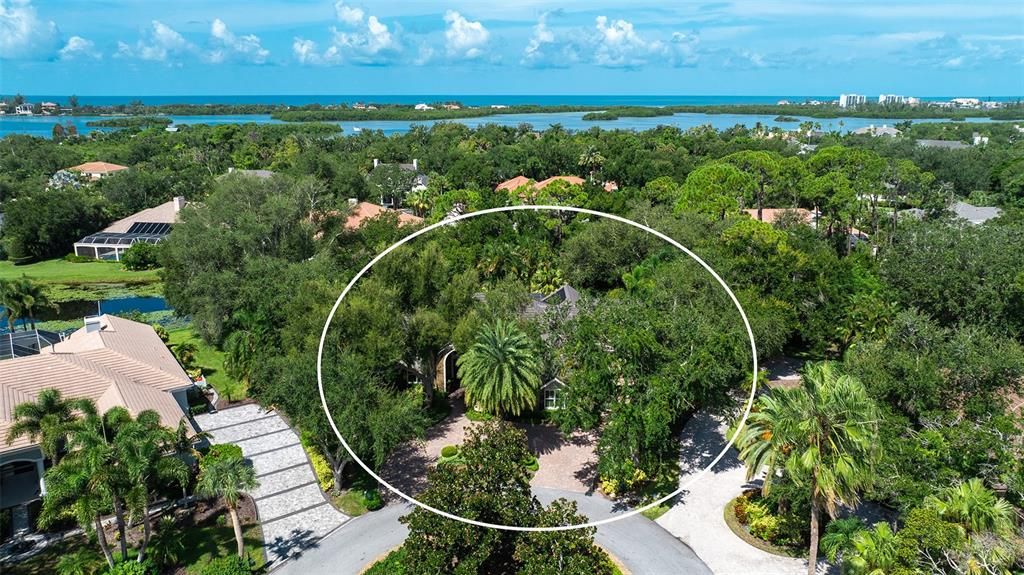
Ideally positioned on a quiet interior cul-de-sac this beautifully updated 4 bedroom, 4 bath home is located behind the gates of The Oaks Bayside. The residence features 16 ft and vaulted ceilings, white oak and marble flooring, custom crown molding, plantation shutters and extensive built-ins. The chef’s kitchen boasts marble countertops, custom hardwood cabinetry, a galley workstation sink, and premium appliances. The spacious layout flows to the private screened lanai with pool and spa, outdoor kitchen, and multiple covered seating areas overlooking lush gardens and offering tranquil lake views. The Oaks Club’s unmatched amenities include two championship 18-holf golf courses, 12 tennis courts and 4 pickleball courts, the state-of-the-art WellFit Center, a junior Olympic pool, a celebrated social calendar, and a wide array of dining options and recreational activities. Club memebership is required. There is currently no waiting list for either Golf or Sports/Social membership ---

Location

Details

Type:
Residential
Parking:
Circular Driveway / Driveway / Garage Door Opener / Garage Faces Side / Guest / Oversized
Year Built:
1989
Lot:
0.44 Acres
Heating:
Central / Electric / Zoned
Price/sqft:
$669
Cooling:
Central Air / Zoned
HOA:
$2,900

Valuation

Our model vs. what's actually selling nearby.
Estimate
$1,887,500
$1.2M – $3.3M
Confidence Low
List vs. estimate
$912K above estimate
List $2,800,000 · +48.3%
Our model says this listing is priced above recent comparable activity. Room to negotiate.
Price per sq ft
$668
+73.5% vs. city median $385
Based on
6 MLS comparables
Median of recent comparable listings. Sold comps use closing price, active listings use list price.

Highlights

Annual tax
$10,035
2025
HOA
$2,900/6mo
24-Hour Guard, Common Area Taxes, Private Road
Pool
Gunite
View
Garden, Park/Greenbelt
Garage
3 car garage
Pets
Allowed
All facts and features
  • Flooring

    • Marble

    • Hardwood

    Heating

    • Central

    • Electric

    • Zoned

    Cooling

    • Central Air

    • Zoned

    Appliances

    • Bar Fridge

    • Built-In Oven

    • Cooktop

    • Dishwasher

    • Disposal

    • Dryer

    • Electric Water Heater

    • Exhaust Fan

    • Kitchen Reverse Osmosis System

    • Microwave

    • Range

    • Range Hood

    • Refrigerator

    • Tankless Water Heater

    • Washer

    • Water Filtration System

    • Water Softener

    • Wine Refrigerator

    Other interior features

    • Built-in Features

    • Ceiling Fan(s)

    • Crown Molding

    • High Ceilings

    • Open Floorplan

    • Primary Bedroom Main Floor

    • Solid Wood Cabinets

    • Split Bedroom

    • Stone Counters

    • Thermostat

    • Tray Ceiling(s)

    • Walk-In Closet(s)

    • Window Treatments

    Bedrooms and bathrooms

    • Bedrooms: 4

    • Full bathrooms: 4

  • Parking

    • Circular Driveway

    • Driveway

    • Garage Door Opener

    • Garage Faces Side

    • Guest

    • Oversized

    Property

    • Levels: One

    • Pool Private: Yes

    • Exterior Features: French Doors / Irrigation System / Lighting / Outdoor Grill / Outdoor Shower / Private Mailbox / Rain Gutters / Shade Shutter(s)

    Lot

    • Lot: 0.44 Acres

    Other Property Information

    • Parcel Number: 0142120016

    • Zoning: RE1

  • Type and style

    • Property Type: Residential

    • Property Sub Type: Single Family Residence

  • Utility

    • BB/HS Internet Available

    • Cable Available

    • Electricity Connected

    • Phone Available

    • Propane

    • Sewer Connected

    • Sprinkler Well

    • Street Lights

    • Underground Utilities

    • Water Connected

    Green energy

    • Appliances

    • HVAC

    • Thermostat

    • Water Heater

  • Other financial information

    • HOA: $2,900

    • HOA Frequency: Semi-Annually

    • Annual tax amount: $10,036

  • Source details

    • MLS ID: A4706319

    Other facts

    • Construction Materials: Block / Stucco

    • Foundation Details: Slab

    • Fireplace Features: Gas / Living Room

    • Laundry Features: Electric Dryer Hookup / Inside / Laundry Room / Washer Hookup

    • Lot Features: Cul-De-Sac / In County / Landscaped / Level / Oversized Lot / Private

    • Patio And Porch Features: Deck / Front Porch / Rear Porch / Screened

    • Pool Features: Gunite / Heated / In Ground / Lighting / Screen Enclosure / Self Cleaning

    • Window Features: Shades / Shutters / Storm Window(s) / Window Treatments

    • Direction Faces: East

    • Other Structures: Outdoor Kitchen

    • Architectural Style: Custom / Florida

    • Fireplace: Yes

    • Garage Spaces: 3

    • Attached Garage: Yes

    • Garage: Yes

    • Living Area: 4188

    • Water Source: Public

    • Subdivision Name: OAKS

Private inquiry
Talk to the advisor on this listing.
Floor plans, HOA docs, off-market comparables, scheduling a private showing — one message, direct to the local specialist.

More like this

Active With Contract
$2,600,000
House
4 bds · 4 ba · 4,450 sqft
OAKS 2 PH 4C PART 1, OSPREY
794 LYTHAM CIRCLE
Active With Contract
$2,750,000
House
4 bds · 4 ba · 5,323 sqft
OAKS 2 PH 4, OSPREY
447 E MACEWEN DRIVE
New
Active With Contract
$3,100,000
House
3 bds · 3 ba · 3,122 sqft
SOUTHBAY YACHT & RACQUET CLUB, OSPREY
321 LOOKOUT POINT DRIVE
Active With Contract
$2,399,990
House
4 bds · 3 ba · 3,830 sqft
SILVER OAK, SARASOTA
8986 BLOOMFIELD BOULEVARD
-$400K
Active With Contract
$2,099,999
House
5 bds · 4 ba · 5,171 sqft
LEGACY ESTATES AT ESPLANADE ON PALMER RANCH, SARASOTA
5301 GREENBROOK DRIVE
-$200K
Active With Contract
$3,295,000
House
4 bds · 3 ba · 3,799 sqft
SOUTHPOINTE SHORES UNIT 1, SARASOTA
7637 COVE TERRACE
-$400K
Active With Contract
$2,850,000
House
3 bds · 3 ba · 2,665 sqft
BAYSIDE, OSPREY
14401 MASTHEAD DRIVE

Market around this address

Live counts in the same area.
View all

The multiple listing information is provided by the Stellar MLS from a copyrighted compilation of listings. The compilation of listings and each individual listing are ©2026-present Stellar MLS. All Rights Reserved. The information provided is for consumers' personal, noncommercial use and may not be used for any purpose other than to identify prospective properties consumers may be interested in purchasing. All properties are subject to prior sale or withdrawal. All information provided is deemed reliable but is not guaranteed accurate, and should be independently verified. Listing courtesy of: COLDWELL BANKER REALTY