Sell Your Home
Get a free home valuation
Contact
Tell us about your needs
662 JAMES MOORE DRIVE

House For Sale
$1,435,200

BTC: 22.17552534

ETH: 754.32031283

2 days
3 bds
3 ba
2,998 sqft

Overview

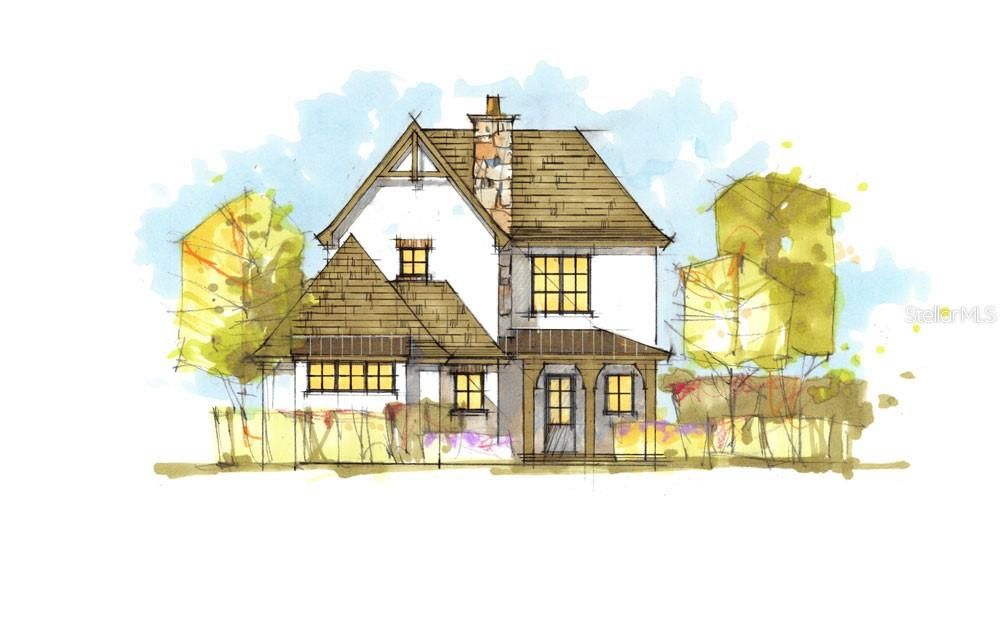
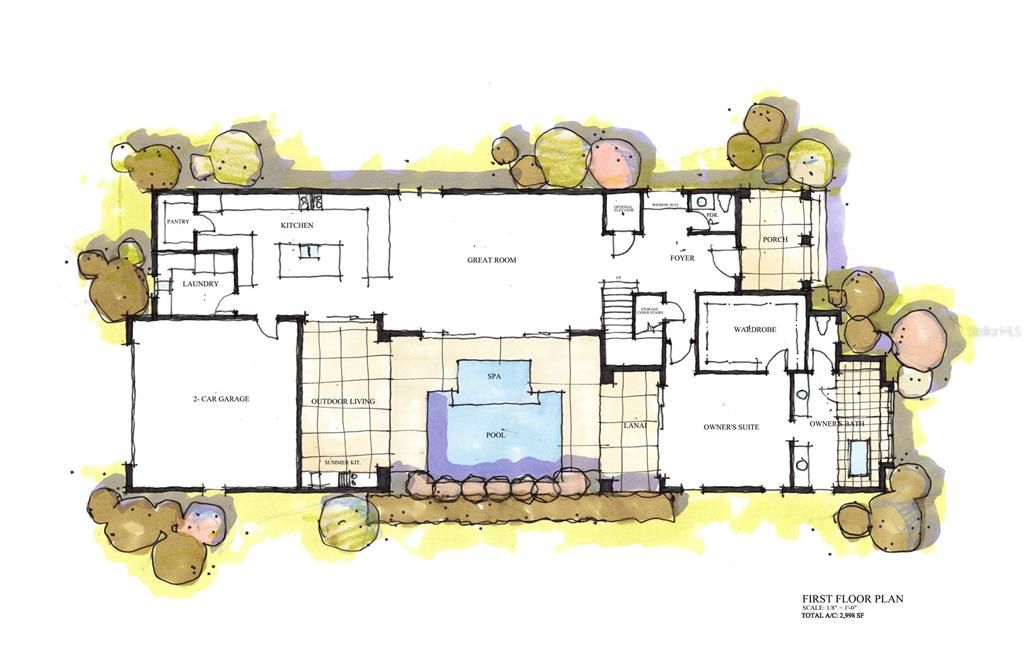
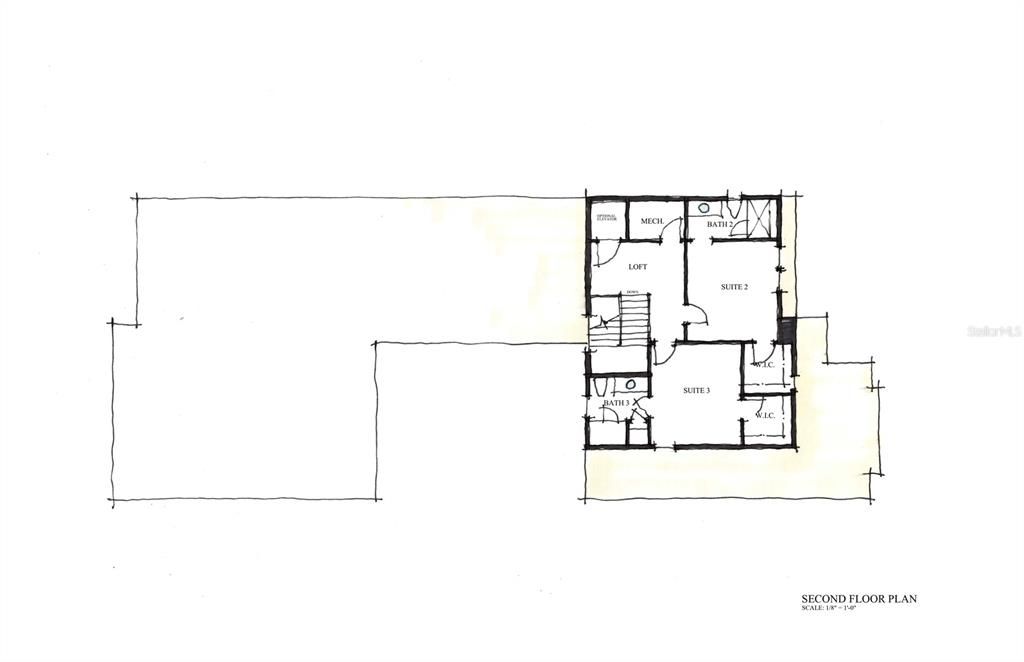
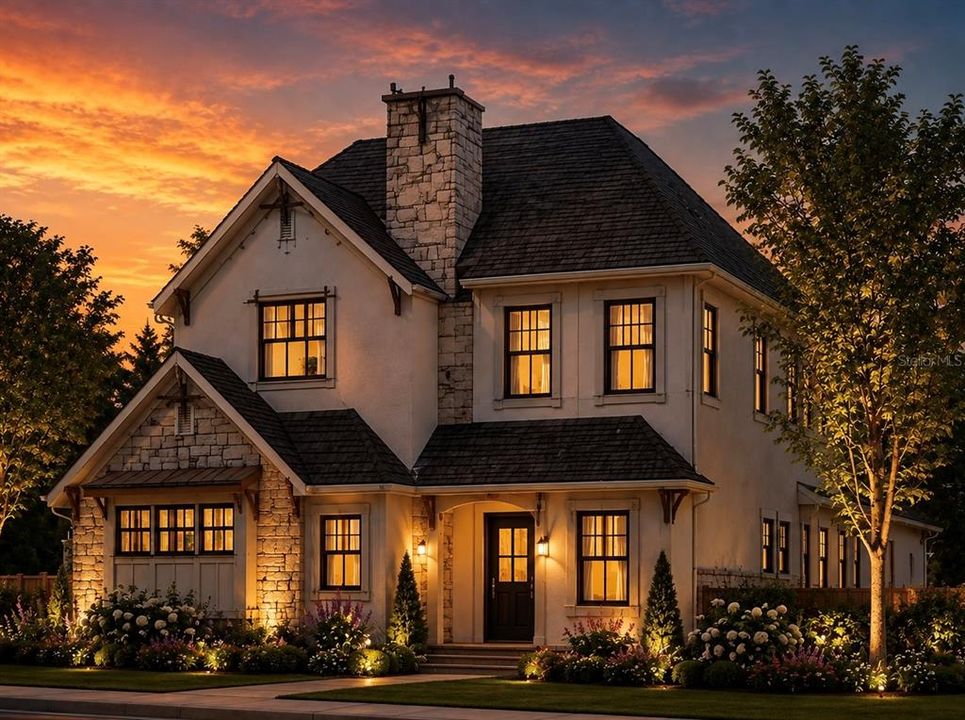
Pre-Construction. To be built. Your chance to enjoy easy, inspired living in Mount Dora’s LAST EVER Luxury Downtown Custom Home Community. Designed for both everyday living and effortless entertaining, this thoughtfully planned home has a little bit of everything! The first floor centers around a spacious great room and open kitchen with a walk-in pantry, creating an easy flow for gathering and entertaining. Step outside to your own private retreat featuring a pool, spa, expansive outdoor living area, lanai, and optional summer kitchen - perfect for enjoying the Florida lifestyle year-round. The first-floor owner’s suite offers added privacy with a generous wardrobe and spacious bath, while a dedicated laundry room, powder bath, and two-car garage add everyday convenience. Upstairs, two additional bedroom suites with walk-in closets, two full baths, and a versatile loft provide plenty of space for family and guests. With indoor-outdoor living at the heart of the design, this floor plan was made for relaxing, hosting, and making the most of life at home! At Cottages on 11th, the lifestyle extends far beyond your front door. Leave the car behind and take a short stroll into downtown Mount Dora, where tree-lined streets lead you to local boutiques, cozy cafés, and an ever-changing mix of dining spots. Weekends fill easily with festivals, live music, waterfront sunsets, and seasonal celebrations, all just steps from home. With only twenty-seven residences, this intimate community offers a rare blend of connection, charm, and comfort. Surrounded by homes that reflect the character of Mount Dora’s beloved Historic District, you’ll enjoy a setting that feels both timeless and uniquely yours!

Location

Details

Type:
Residential
Parking:
No Data
Year Built:
2027
Lot:
0.16 Acres
Heating:
Electric
Price/sqft:
$479
Cooling:
Central Air
HOA:
$600

Valuation

Our model vs. what's actually selling nearby.
Estimate
$554,990
$425K – $612K
Confidence Low
List vs. estimate
$880K above estimate
List $1,435,200 · +158.6%
Our model says this listing is priced above recent comparable activity. Room to negotiate.
Price per sq ft
$478
+115.9% vs. city median $221
Based on
27 MLS comparables
Median of recent comparable listings. Sold comps use closing price, active listings use list price.

Highlights

Annual tax
$2,812
2026
HOA
$600/qtr
Pool
In Ground
Garage
2 car garage
Pets
Allowed
All facts and features
  • Flooring

    • Carpet

    • Engineered Hardwood

    • Porcelain Tile

    • Travertine

    Heating

    • Electric

    Cooling

    • Central Air

    Appliances

    • Built-In Oven

    • Cooktop

    • Dishwasher

    • Disposal

    • Dryer

    • Microwave

    • Refrigerator

    • Tankless Water Heater

    • Washer

    Other interior features

    • Crown Molding

    • Elevator

    • High Ceilings

    • Kitchen/Family Room Combo

    • Stone Counters

    • Thermostat

    • Walk-In Closet(s)

    Bedrooms and bathrooms

    • Bedrooms: 3

    • Bathrooms: 1

    • Full bathrooms: 3

  • Property

    • Levels: Two

    • Pool Private: Yes

    • Exterior Features: Irrigation System / Outdoor Kitchen / Sprinkler Metered

    Lot

    • Lot: 0.16 Acres

    Other Property Information

    • Parcel Number: 301927230000000600

    • Zoning: X

  • Type and style

    • Property Type: Residential

    • Property Sub Type: Single Family Residence

  • Utility

    • BB/HS Internet Available

    • Cable Available

    • Electricity Available

    • Natural Gas Connected

    • Phone Available

    • Sewer Connected

  • Other financial information

    • HOA: $600

    • HOA Frequency: Quarterly

    • Annual tax amount: $2,812

  • Source details

    • MLS ID: O6433109

    Other facts

    • Construction Materials: Stucco

    • Foundation Details: Slab

    • Fireplace Features: Living Room

    • Laundry Features: Inside / Laundry Room

    • Patio And Porch Features: Covered / Porch

    • Pool Features: In Ground

    • Direction Faces: East

    • Architectural Style: Custom

    • Fireplace: Yes

    • Garage Spaces: 2

    • Attached Garage: Yes

    • Garage: Yes

    • Living Area: 2998

    • Water Source: Public

    • Subdivision Name: COTTAGES ON 11TH

Private inquiry
Talk to the advisor on this listing.
Floor plans, HOA docs, off-market comparables, scheduling a private showing — one message, direct to the local specialist.

More like this

New
For Sale
$1,300,000
Lots/Land
0.59 acres
TRAVERS MANOR, MOUNT DORA
1810 PINEWAY COURT
New
For Sale
$1,245,600
House
3 bds · 2 ba · 2,589 sqft
COTTAGES ON 11TH, MOUNT DORA
630 W 11TH AVENUE
New
For Sale
$1,550,000
Commercial
0 room(s) · 4,646 sqft
MOUNT DORA, MOUNT DORA
427 N DONNELLY STREET
-$100K
For Sale
$1,075,000
House
5 bds · 4 ba · 4,425 sqft
LOCH LEVEN ESTATES PH 05, MOUNT DORA
3000 ISOLA BELLA BOULEVARD
For Sale
$1,595,000
House
3 bds · 3 ba · 2,788 sqft
LAKE GERTRUDE MANOR, MOUNT DORA
1535 SUNSET CIRCLE
-$55K
For Sale
$1,795,000
House
4 bds · 2 ba · 3,825 sqft
ACREAGE, EUSTIS
605 OLD MOUNT DORA ROAD
-$100K
For Sale
$1,299,000
Lots/Land
1.50 acres
NATHAN'S CORNER, MOUNT DORA
FEARON AVE & E 19TH AVE AVENUE UNIT 1-6
-$75K
For Sale
$1,200,000
Multi-family
7 bds · 3,885 sqft
MOUNT DORA, MOUNT DORA
1012 N BAKER STREET

Market around this address

Live counts in the same area.
View all

The multiple listing information is provided by the Stellar MLS from a copyrighted compilation of listings. The compilation of listings and each individual listing are ©2026-present Stellar MLS. All Rights Reserved. The information provided is for consumers' personal, noncommercial use and may not be used for any purpose other than to identify prospective properties consumers may be interested in purchasing. All properties are subject to prior sale or withdrawal. All information provided is deemed reliable but is not guaranteed accurate, and should be independently verified. Listing courtesy of: COLONY REALTY GROUP, INC.