Vender tu casa
Valoración gratuita de tu hogar
Contacto
Cuéntenos sobre sus necesidades
662 JAMES MOORE DRIVE

Casa En Venta
$1,435,200

BTC: 22.17552534

ETH: 754.32031283

2 días
3 camas
3 baños
2,998 sqft

Visión general

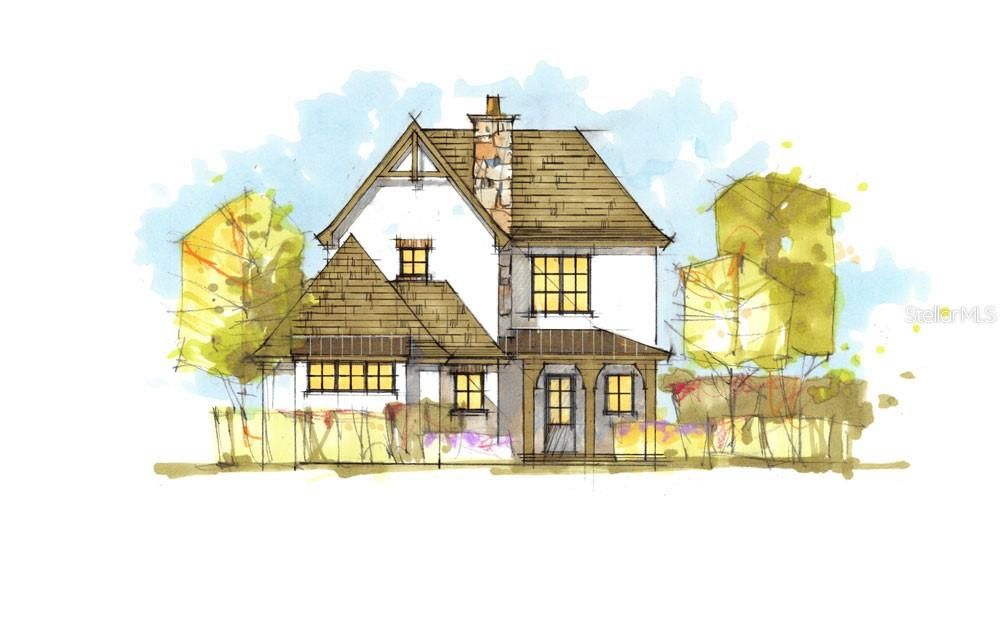
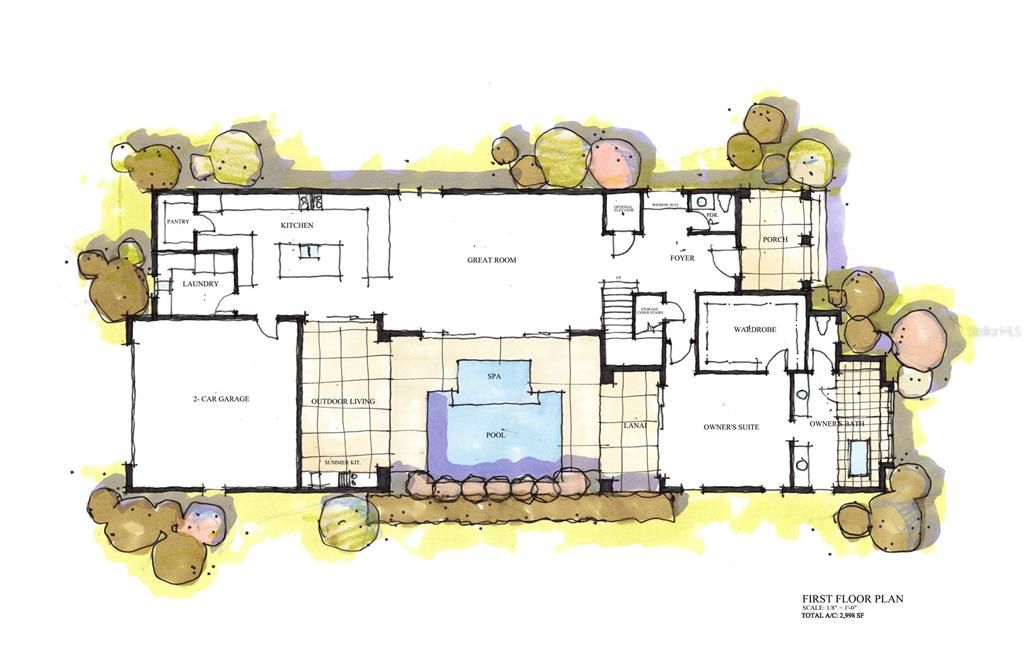
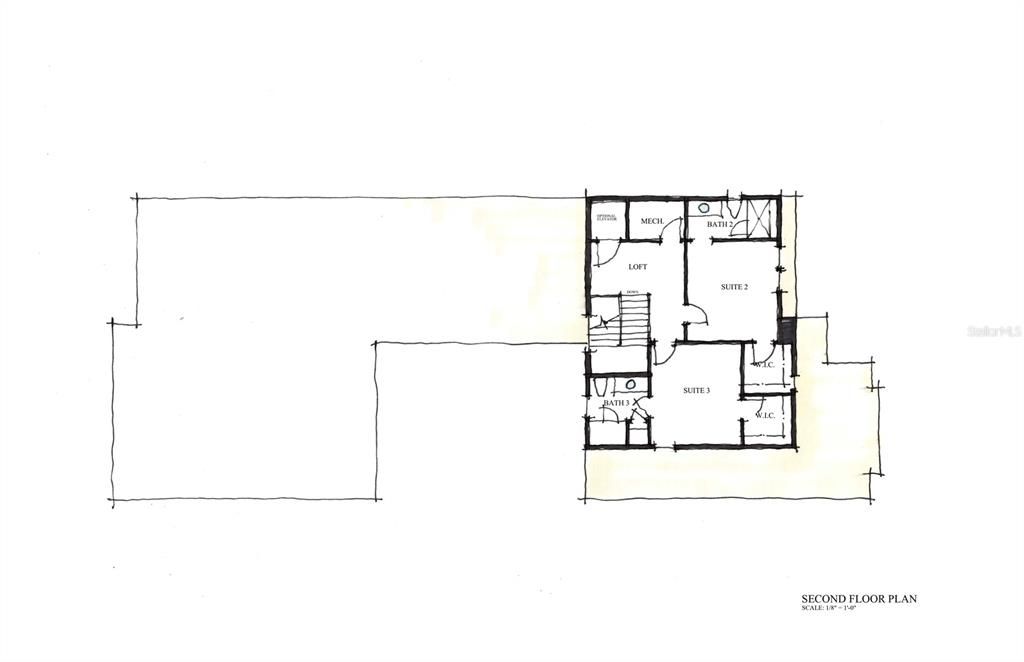
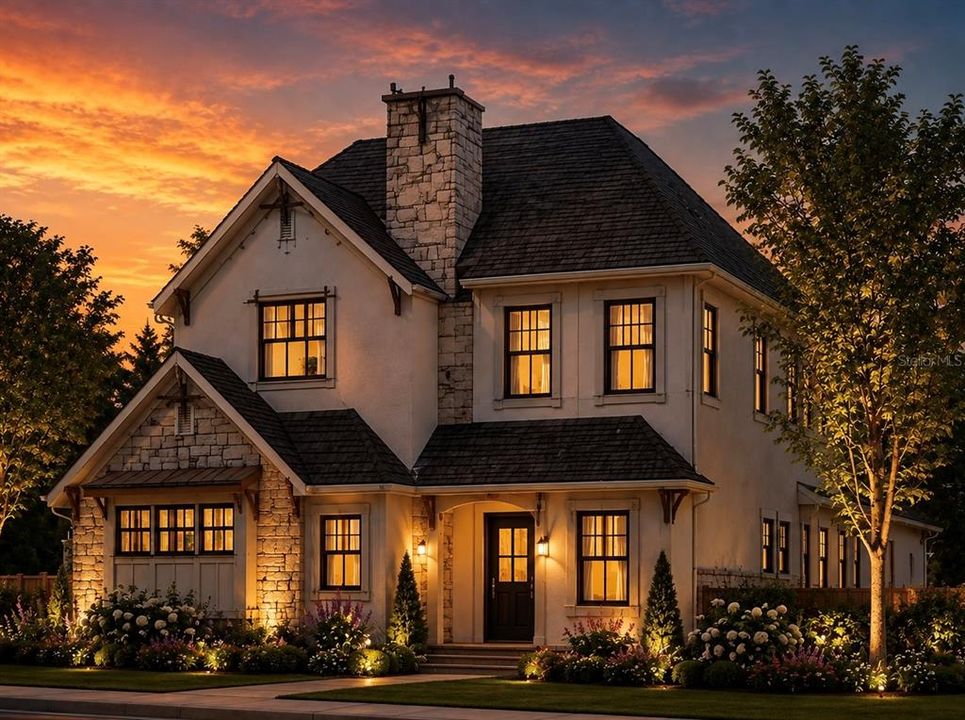
Pre-Construction. To be built. Your chance to enjoy easy, inspired living in Mount Dora’s LAST EVER Luxury Downtown Custom Home Community. Designed for both everyday living and effortless entertaining, this thoughtfully planned home has a little bit of everything! The first floor centers around a spacious great room and open kitchen with a walk-in pantry, creating an easy flow for gathering and entertaining. Step outside to your own private retreat featuring a pool, spa, expansive outdoor living area, lanai, and optional summer kitchen - perfect for enjoying the Florida lifestyle year-round. The first-floor owner’s suite offers added privacy with a generous wardrobe and spacious bath, while a dedicated laundry room, powder bath, and two-car garage add everyday convenience. Upstairs, two additional bedroom suites with walk-in closets, two full baths, and a versatile loft provide plenty of space for family and guests. With indoor-outdoor living at the heart of the design, this floor plan was made for relaxing, hosting, and making the most of life at home! At Cottages on 11th, the lifestyle extends far beyond your front door. Leave the car behind and take a short stroll into downtown Mount Dora, where tree-lined streets lead you to local boutiques, cozy cafés, and an ever-changing mix of dining spots. Weekends fill easily with festivals, live music, waterfront sunsets, and seasonal celebrations, all just steps from home. With only twenty-seven residences, this intimate community offers a rare blend of connection, charm, and comfort. Surrounded by homes that reflect the character of Mount Dora’s beloved Historic District, you’ll enjoy a setting that feels both timeless and uniquely yours!

Ubicación

Detalles

Tipo:
Residential
Estacionamiento:
Sin datos
Año de construcción:
2027
Lote:
0.16 Hectáreas
Calefacción:
Electric
precio por sq. medidor:
$479
Enfriamiento:
Central Air
HOA:
$600

Valuation

Our model vs. what's actually selling nearby.
Estimate
$554,990
$425K – $612K
Confidence Low
List vs. estimate
$880K above estimate
List $1,435,200 · +158.6%
Our model says this listing is priced above recent comparable activity. Room to negotiate.
Price per sq ft
$478
+115.9% vs. city median $221
Based on
27 MLS comparables
Median of recent comparable listings. Sold comps use closing price, active listings use list price.

Destacados

Annual tax
$2,812
2026
HOA
$600/qtr
Pool
In Ground
Garage
2 car garage
Pets
Allowed
Más hechos y características
  • Piso

    • Carpet

    • Engineered Hardwood

    • Porcelain Tile

    • Travertine

    Calefacción

    • Electric

    Enfriamiento

    • Central Air

    Accesorios

    • Built-In Oven

    • Cooktop

    • Dishwasher

    • Disposal

    • Dryer

    • Microwave

    • Refrigerator

    • Tankless Water Heater

    • Washer

    Otras características interiores

    • Crown Molding

    • Elevator

    • High Ceilings

    • Kitchen/Family Room Combo

    • Stone Counters

    • Thermostat

    • Walk-In Closet(s)

    Dormitorios y baños

    • Dormitorios: 3

    • Baños: 1

    • Baños completos: 3

  • Propiedad

    • Pisos: Two

    • Piscina Privada: Si

    • Características Exteriores: Irrigation System / Outdoor Kitchen / Sprinkler Metered

    Lote

    • Lote: 0.16 Hectáreas

    Otra Información de Propiedad

    • Número de Parcela: 301927230000000600

    • Zonificación: X

  • Tipo y estilo

    • Tipo de propiedad: Residential

    • Subtipo de propiedad: Single Family Residence

  • Utilidad

    • BB/HS Internet Available

    • Cable Available

    • Electricity Available

    • Natural Gas Connected

    • Phone Available

    • Sewer Connected

  • Otra información financiera

    • HOA: $600

    • Frecuencia HOA: Quarterly

    • Importe anual de impuestos: $2,812

  • Detalles de la fuente

    • MLS ID: O6433109

    Otros hechos

    • Materiales de construcción: Stucco

    • Detalles de la fundación: Slab

    • Características de la chimenea: Living Room

    • Características de lavandería: Inside / Laundry Room

    • Características del patio y el porche: Covered / Porch

    • Características de la piscina: In Ground

    • Caras de dirección: East

    • Estilo arquitectónico: Custom

    • Hogar: Si

    • Espacios de garaje: 2

    • Garaje adjunto: Si

    • Garaje: Si

    • Salón: 2998

    • Fuente de agua: Public

    • Nombre de subdivisión: COTTAGES ON 11TH

Consulta privada
Habla con el asesor de este inmueble.
Planos, documentos del HOA, comparables off-market, agendar una visita privada — un solo mensaje directo al especialista local.

Más como esta

Nuevo
En Venta
$1,300,000
Lotes / Tierras
0.59 acres
TRAVERS MANOR, MOUNT DORA
1810 PINEWAY COURT
Nuevo
En Venta
$1,245,600
Casa
3 camas · 2 baños · 2,589 sqft
COTTAGES ON 11TH, MOUNT DORA
630 W 11TH AVENUE
Nuevo
En Venta
$1,550,000
Comercial
0 room(s) · 4,646 sqft
MOUNT DORA, MOUNT DORA
427 N DONNELLY STREET
-$100K
En Venta
$1,075,000
Casa
5 camas · 4 baños · 4,425 sqft
LOCH LEVEN ESTATES PH 05, MOUNT DORA
3000 ISOLA BELLA BOULEVARD
En Venta
$1,595,000
Casa
3 camas · 3 baños · 2,788 sqft
LAKE GERTRUDE MANOR, MOUNT DORA
1535 SUNSET CIRCLE
-$55K
En Venta
$1,795,000
Casa
4 camas · 2 baños · 3,825 sqft
ACREAGE, EUSTIS
605 OLD MOUNT DORA ROAD
-$100K
En Venta
$1,299,000
Lotes / Tierras
1.50 acres
NATHAN'S CORNER, MOUNT DORA
FEARON AVE & E 19TH AVE AVENUE UNIT 1-6
-$75K
En Venta
$1,200,000
Multifamiliar
7 camas · 3,885 sqft
MOUNT DORA, MOUNT DORA
1012 N BAKER STREET

Mercado cerca de esta dirección

Conteos en vivo en la misma zona.
Ver todo

The multiple listing information is provided by the Stellar MLS from a copyrighted compilation of listings. The compilation of listings and each individual listing are ©2026-present Stellar MLS. All Rights Reserved. The information provided is for consumers' personal, noncommercial use and may not be used for any purpose other than to identify prospective properties consumers may be interested in purchasing. All properties are subject to prior sale or withdrawal. All information provided is deemed reliable but is not guaranteed accurate, and should be independently verified. Listing courtesy of: COLONY REALTY GROUP, INC.