Vender tu casa
Valoración gratuita de tu hogar
Contacto
Cuéntenos sobre sus necesidades
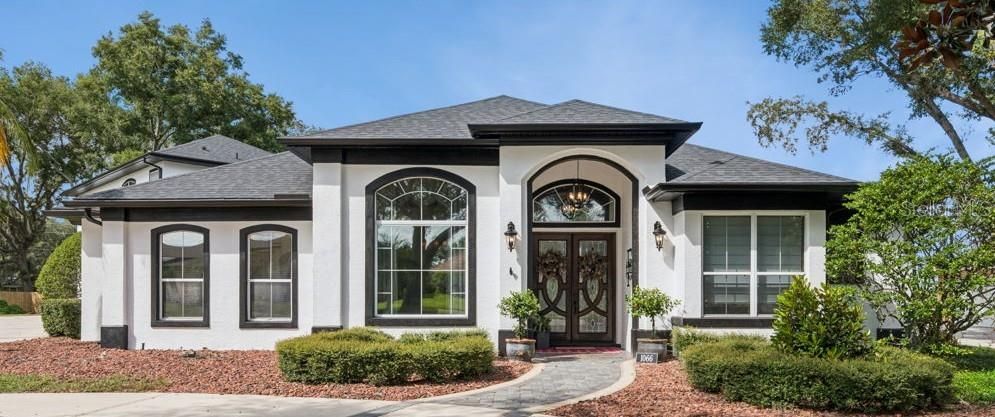
1066 CEASARS CT

Casa En Venta
$1,200,000

BTC: 14.74926254

ETH: 493.42105263

7 días
5 camas
4 baños
3,951 sqft

Visión general

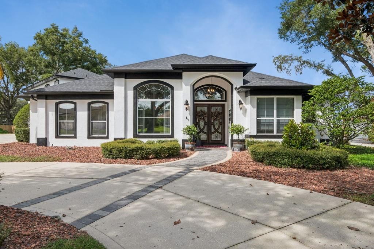
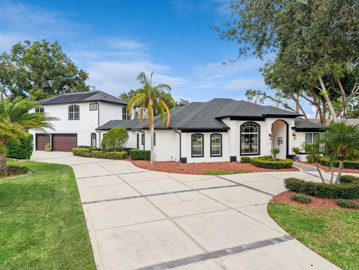
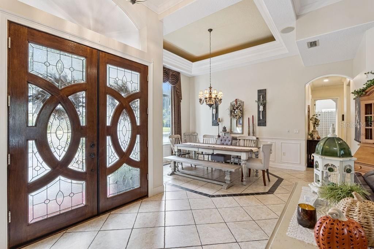
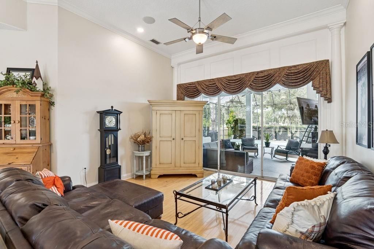
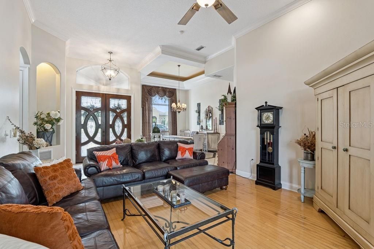
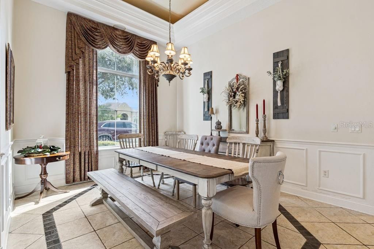
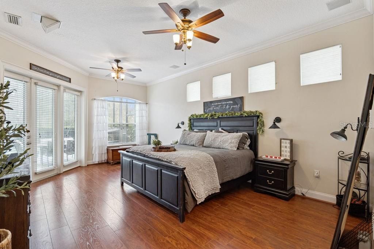
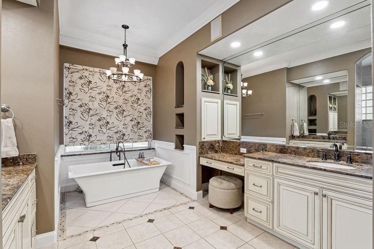
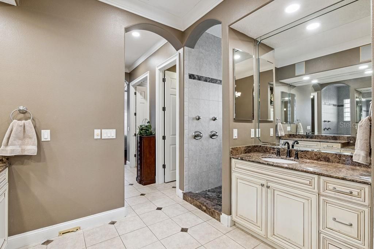
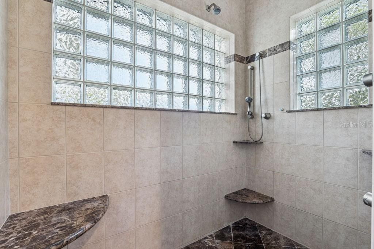
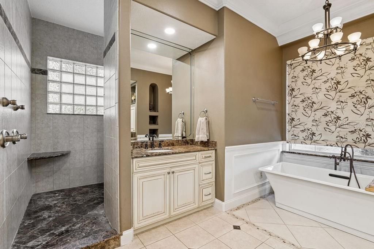
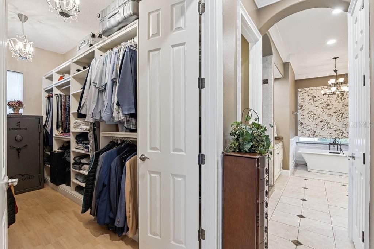
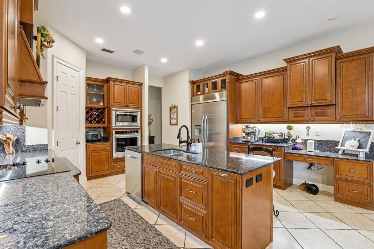
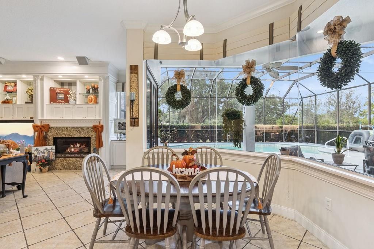
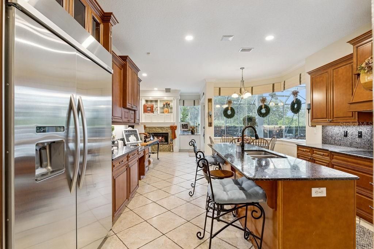
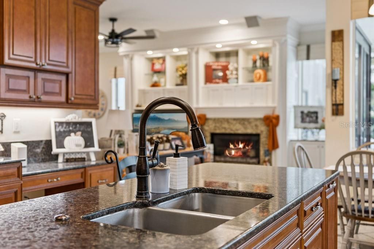
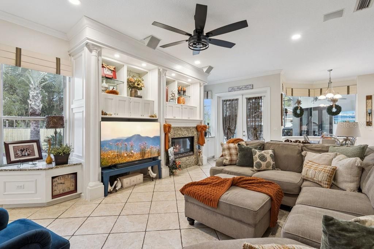
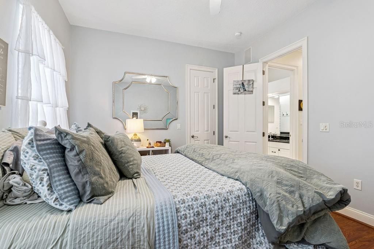
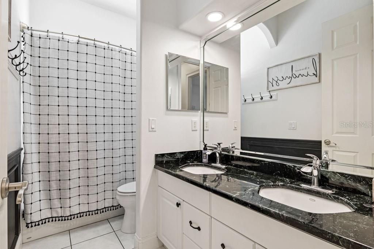
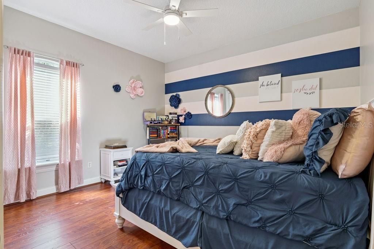
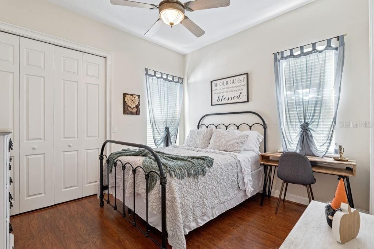
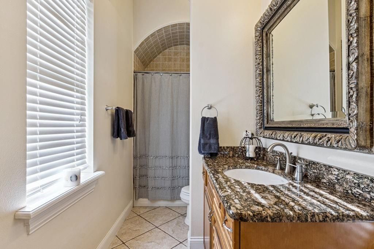
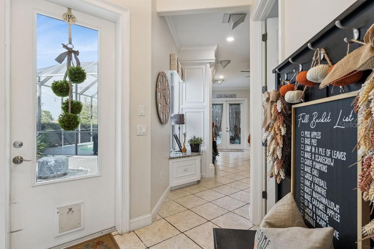
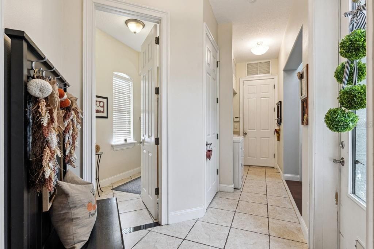
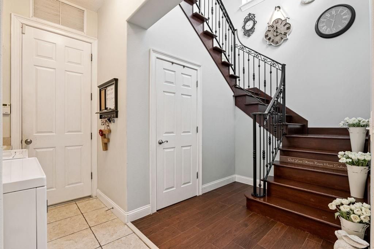
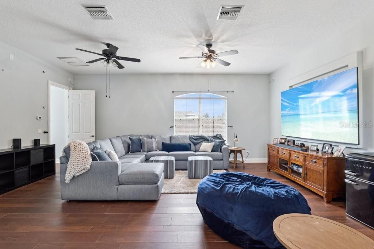
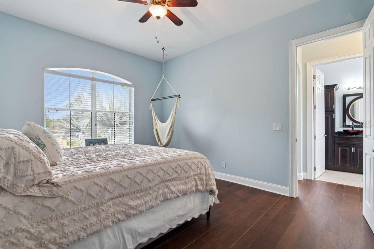
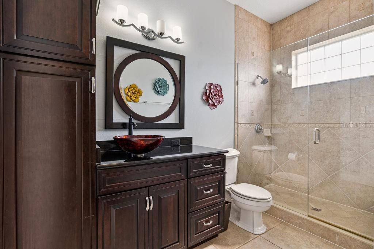
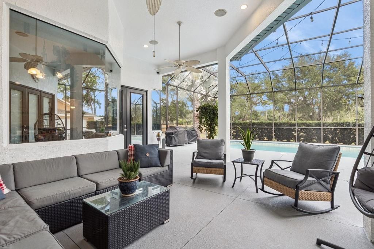
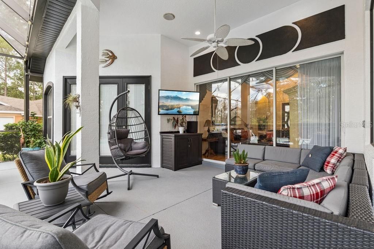
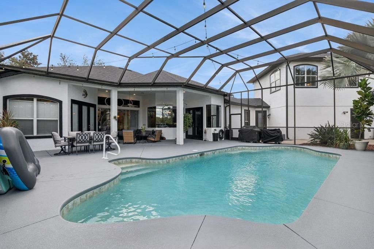
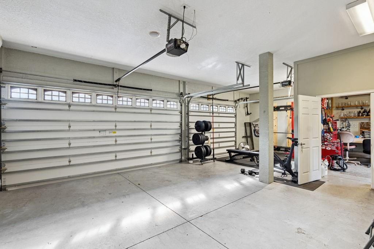
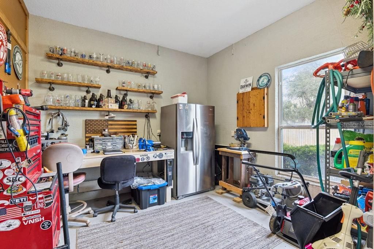
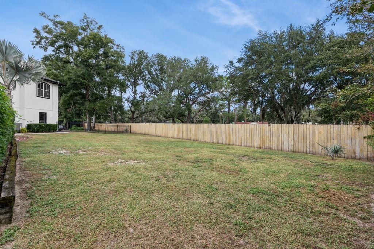
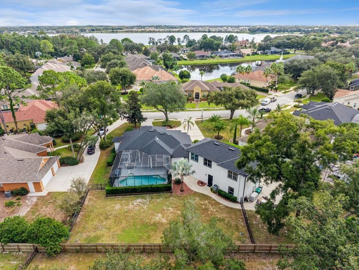
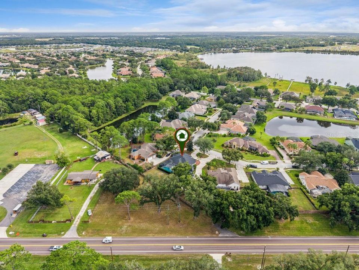
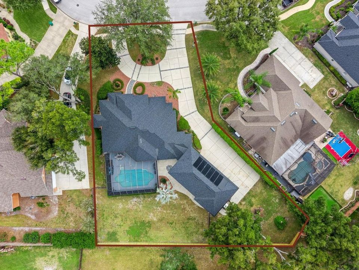
Beautifully maintained pool home in a sought-after gated community near Historic Downtown Mount Dora. From the welcoming entry to the spacious open living areas, this home offers a comfortable blend of style and functionality. The kitchen features granite countertops, stainless steel appliances, wood cabinetry, and a large island overlooking the family room and pool. A gas fireplace, built-ins, and French doors add warmth and character. The screened, solar-heated pool and lanai create an inviting outdoor retreat, while the spacious primary suite offers a luxurious bath with dual vanities, soaking tub, walk-in shower, and generous closet. Four additional bedrooms provide plenty of space for family or guests, with a bonus room and full bath above the three-car garage offering flexibility for a media room, office, or additional bedroom. A fenced yard, oversized driveway, and indoor laundry add everyday convenience.
Ubicación

Detalles

Tipo:
Residential
Estacionamiento:
Circular Driveway / Driveway / Garage Door Opener / Garage Faces Side / Oversized
Año de construcción:
2002
Lote:
0.56 Hectáreas
Calefacción:
Central / Electric
precio por sq. medidor:
$304
Enfriamiento:
Central Air / Zoned
HOA:
$1,995

Valuation

Our model vs. what's actually selling nearby.
Estimate
$945,000
$644K – $1.3M
Confidence Low
List vs. estimate
$255K above estimate
List $1,200,000 · +27.0%
Our model says this listing is priced above recent comparable activity. Room to negotiate.
Price per sq ft
$303
+33.7% vs. city median $227
Based on
7 MLS comparables
Median of recent comparable listings. Sold comps use closing price, active listings use list price.

Destacados

Annual tax
$8,945
2025
HOA
$1,995/yr
Pool
In Ground
Pets
Allowed
Más hechos y características
  • Piso

    • Ceramic Tile

    • Laminate

    • Hardwood

    Calefacción

    • Central

    • Electric

    Enfriamiento

    • Central Air

    • Zoned

    Accesorios

    • Dishwasher

    • Disposal

    • Down Draft

    • Electric Cooktop

    • Electric Water Heater

    • Exhaust Fan

    • Microwave

    • Range Hood

    • Refrigerator

    • Tankless Water Heater

    Otras características interiores

    • Attic Ventilator

    • Built-in Features

    • Cathedral Ceiling(s)

    • Ceiling Fan(s)

    • Central Vacuum

    • Crown Molding

    • Eating Space In Kitchen

    • Kitchen/Family Room Combo

    • Primary Bedroom Main Floor

    • Solid Wood Cabinets

    • Split Bedroom

    • Stone Counters

    • Thermostat

    • Tray Ceiling(s)

    • Vaulted Ceiling(s)

    • Walk-In Closet(s)

    • Window Treatments

    Dormitorios y baños

    • Dormitorios: 5

    • Baños completos: 4

  • Estacionamiento

    • Circular Driveway

    • Driveway

    • Garage Door Opener

    • Garage Faces Side

    • Oversized

    Propiedad

    • Pisos: Multi/Split

    • Piscina Privada: Si

    • Características Exteriores: French Doors / Irrigation System / Private Yard / Rain Gutters / Sliding Doors

    Lote

    • Lote: 0.56 Hectáreas

    Otra Información de Propiedad

    • Número de Parcela: 171927120500005800

    • Zonificación: R-1A

  • Tipo y estilo

    • Tipo de propiedad: Residential

    • Subtipo de propiedad: Single Family Residence

  • Utilidad

    • BB/HS Internet Available

    • Cable Available

    • Electricity Connected

    • Public

    • Sewer Connected

    • Street Lights

    • Underground Utilities

    • Water Connected

  • Otra información financiera

    • HOA: $1,995

    • Frecuencia HOA: Annually

    • Importe anual de impuestos: $8,945

  • Detalles de la fuente

    • MLS ID: G5118775

    Otros hechos

    • Materiales de construcción: Block / Stucco

    • Detalles de la fundación: Slab

    • Características de la chimenea: Gas

    • Características de lavandería: Corridor Access / Electric Dryer Hookup / Inside / Laundry Closet / Washer Hookup

    • Características del lote: Cul-De-Sac / City Lot / Street One Way

    • Características del patio y el porche: Deck / Enclosed / Patio / Porch / Screened

    • Características de la piscina: In Ground / Gunite / Solar Power Pump / Tile

    • Caras de dirección: South

    • Estilo arquitectónico: Traditional

    • Hogar: Si

    • Garaje adjunto: Si

    • Garaje: Si

    • Salón: 3951

    • Fuente de agua: Public

    • Nombre de subdivisión: LOCH LEVEN PH 02

Consulta privada
Habla con el asesor de este inmueble.
Planos, documentos del HOA, comparables off-market, agendar una visita privada — un solo mensaje directo al especialista local.

Más como esta

En Venta
$950,000
Casa
4 camas · 3 baños · 2,862 sqft
LAKES/MOUNT DORA PH 4A, MOUNT DORA
8400 BRIDGEPORT BAY CIRCLE
En Venta
$875,000
Casa
3 camas · 3 baños · 2,807 sqft
COFFIELD SUB, MOUNT DORA
1206 LAKESHORE DRIVE
En Venta
$849,000
Casa
4 camas · 2 baños · 2,342 sqft
MOUNT DORA LOCH LEVEN PH 04 LT 94, MOUNT DORA
2031 CAPRI LANE
En Venta
$1,200,000
Comercial
0 room(s) · 3,261 sqft
MOUNT DORA, MOUNT DORA
851 N DONNELLY STREET
En Venta
$875,000
Casa
4 camas · 3 baños · 3,672 sqft
N/A, EUSTIS
1800 COUNTRY CLUB DRIVE
En Venta
$1,250,000
Casa
4 camas · 4 baños · 4,066 sqft
SUNSET SETTLE SUB, MOUNT DORA
580 W 10TH AVENUE
-$30K
En Venta
$845,000
Casa
5 camas · 4 baños · 4,328 sqft
EICHELBERGER ESTATES 2, EUSTIS
1602 COUNTRY CLUB ROAD
-$10K
En Venta
$940,000
Casa
4 camas · 3 baños · 4,019 sqft
RAINBOW RIDGE, EUSTIS
2422 TOPPING PLACE

Mercado cerca de esta dirección

Conteos en vivo en la misma zona.
Ver todo

The multiple listing information is provided by the Stellar MLS from a copyrighted compilation of listings. The compilation of listings and each individual listing are ©2026-present Stellar MLS. All Rights Reserved. The information provided is for consumers' personal, noncommercial use and may not be used for any purpose other than to identify prospective properties consumers may be interested in purchasing. All properties are subject to prior sale or withdrawal. All information provided is deemed reliable but is not guaranteed accurate, and should be independently verified. Listing courtesy of: EXIT REALTY TRI-COUNTY