Vender tu casa
Valoración gratuita de tu hogar
Contacto
Cuéntenos sobre sus necesidades

2031 CAPRI LANE

Casa En Venta
$849,000

BTC: 10.29340446

ETH: 320.37735849

2 días
4 camas
2 baños
2,342 sqft

Visión general

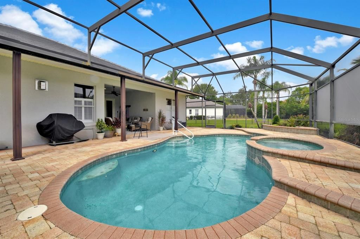
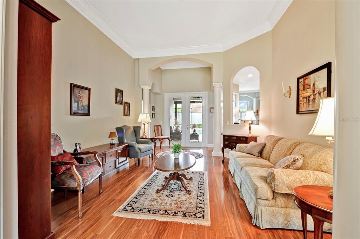
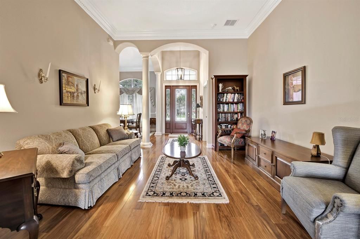
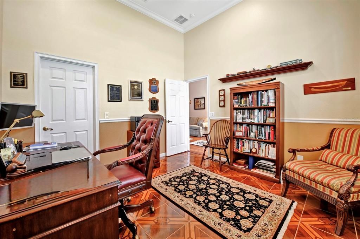
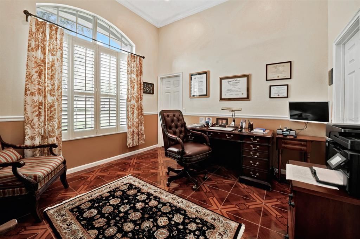
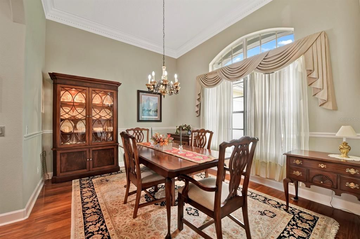
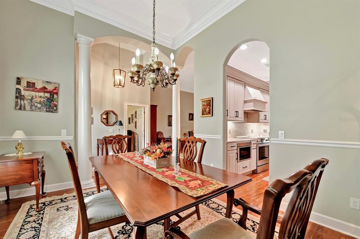
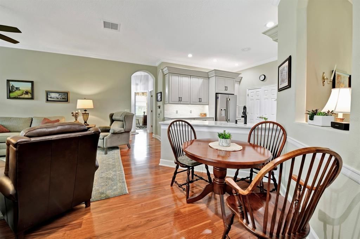
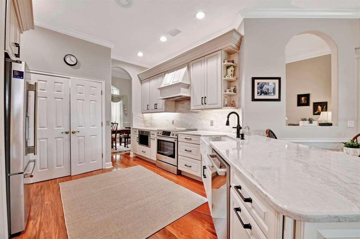
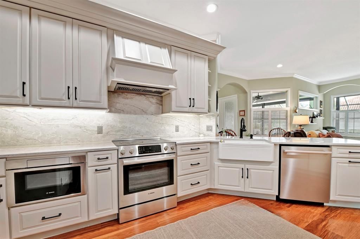
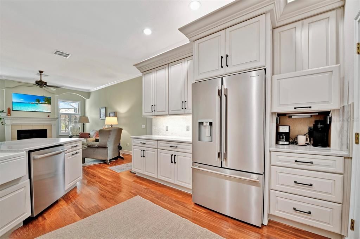
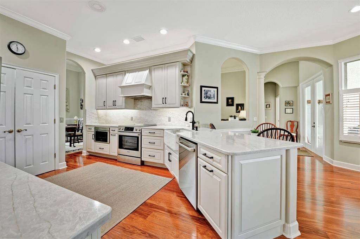
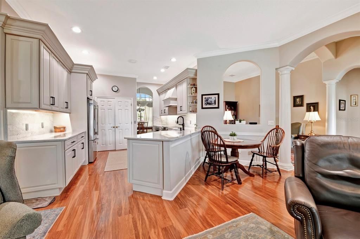
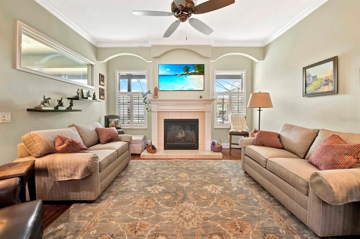
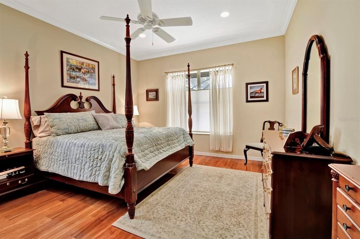
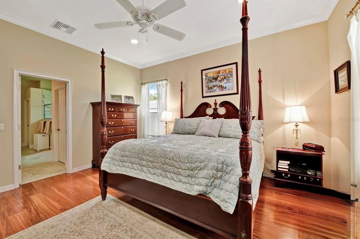
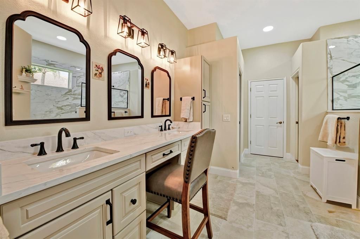
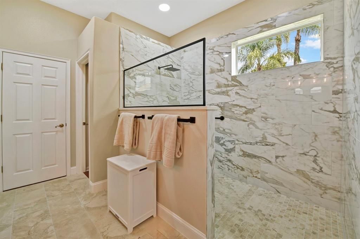
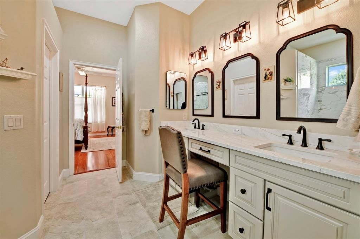
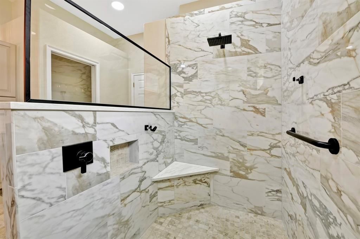
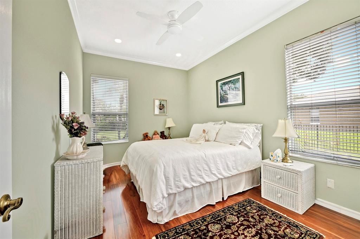
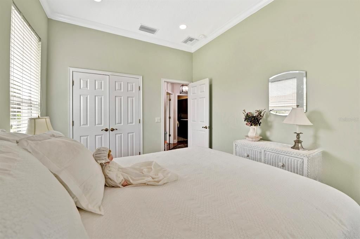
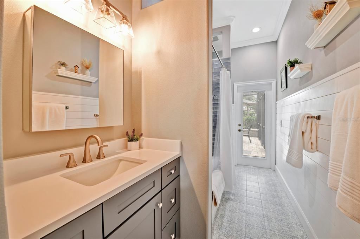
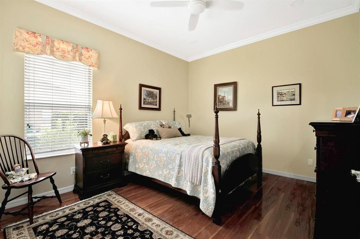
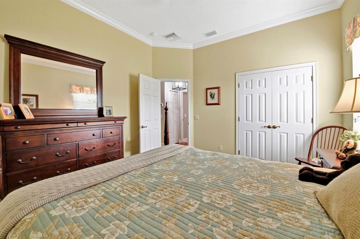
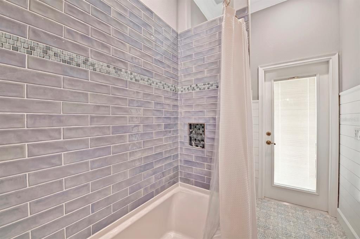
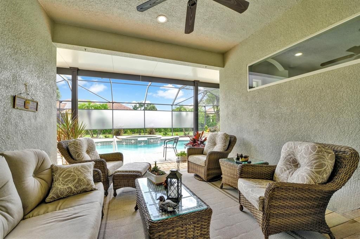
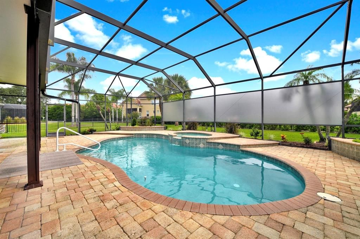
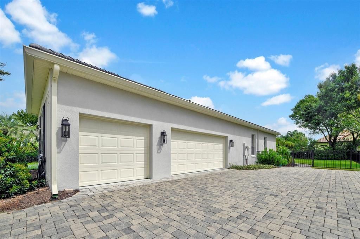
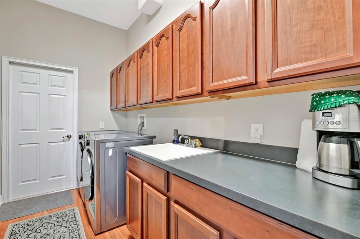
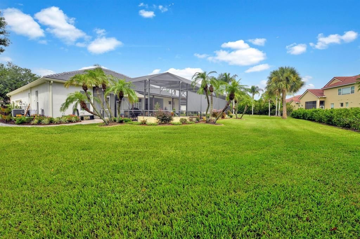
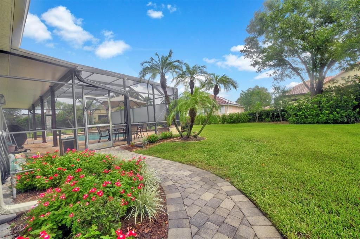
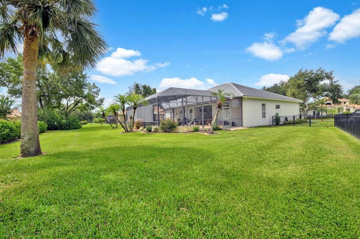
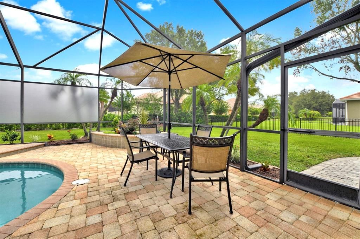
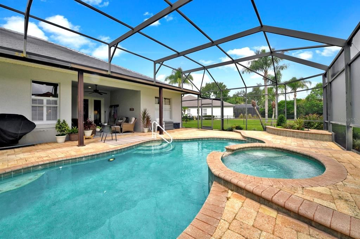
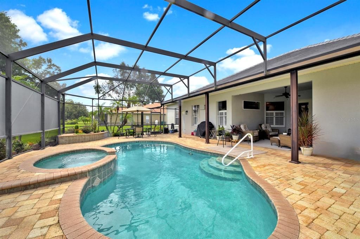
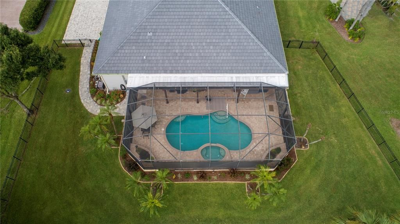
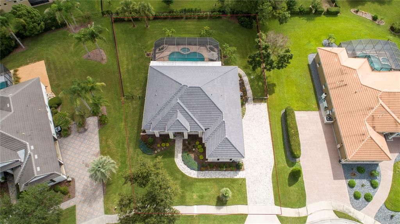
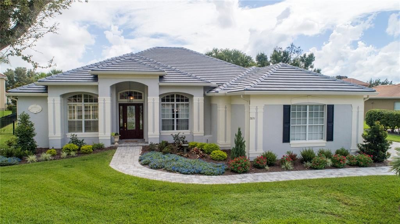
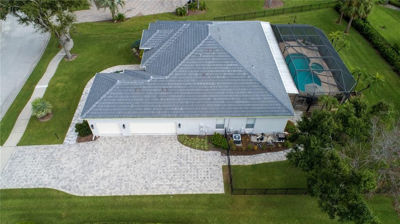
Set gracefully on a quiet cul-de-sac beside a pond and park, this exceptional Loch Leven residence offers an immediate sense of tranquility, privacy, and understated elegance. Meticulously renovated, the home pairs elegant finishes with thoughtful design and the warmth of a truly comfortable home. A new concrete tile roof, paver driveway, fresh landscaping, beautifully remodeled interiors, and a private pool and spa make this a home where virtually every detail has already been completed for you. From the moment you arrive, the attention to detail is unmistakable. A new leaded-glass front door opens to a light-filled interior framed by high ceilings and tranquil neutral tones, with a graceful view through the living room to the sparkling pool beyond. Warm laminate flooring flows throughout the principal living areas, complemented by crown molding and a refined, cohesive design palette. The formal living and dining spaces provide elegant settings for intimate evenings or gatherings with family and friends. A versatile room off the foyer features parquet-pattern ceramic tile and offers flexibility as a private office, den, or additional bedroom. At the heart of the home is a stunningly remodeled kitchen designed for beauty and function. Premium cabinetry provides abundant storage, while generous quartz countertops and a coordinating backsplash create an impressive workspace. High-end appliances, a large pantry, and a beautifully appointed coffee station complete the kitchen which flows naturally into a charming breakfast nook and spacious family room. A fireplace anchors the family room, creating an inviting setting for relaxing and entertaining. The split-bedroom design provides an ideal balance of togetherness and privacy. Two guest bedrooms and a beautifully renovated guest bath occupy one side of the residence, while the spacious primary suite enjoys its own private wing. The luxurious primary bath features an expansive zero-entry shower, dual vanities, dedicated makeup area, private water closet, and two substantial walk-in closets with custom organization. Near the guest wing, the laundry room offers a new washer and dryer, utility sink, and extensive cabinetry with convenient access to the oversized three-car garage. Beyond the interior, the home provides a private outdoor retreat. The pool and spa are framed by a paver deck and planters, while the spa waterfall splashing into the pool adds the soothing sound of cascading water. The covered lanai overlooks the pool and offers an inviting setting for morning coffee, afternoon relaxation, or evening entertaining. Privacy screening and a wrought-iron fenced backyard provide seclusion and peace of mind for pets. Remarkably complete and beautifully updated, this home allows its next owners to simply arrive, settle in, and enjoy. Located in the sought after gated community of Loch Leven, it offers a tranquil setting in the heart of Mount Dora, minutes from boutique shops, dining, lakes, and popular festivals. And, Orlando international airport, Disney and beaches are just an hour away! Don’t miss this incredible opportunity! Great location. Beautifully finished. Thoughtfully designed. Completely ready.

Ubicación

Detalles

Tipo:
Residential
Estacionamiento:
Garage Door Opener / Golf Cart Parking
Año de construcción:
2004
Lote:
0.42 Hectáreas
Calefacción:
Central
precio por sq. medidor:
$363
Enfriamiento:
Central Air
HOA:
$1,835

Destacados

Annual tax
$5,623
2025
HOA
$1,835/yr
Common Area Taxes, Escrow Reserves Fund, Manager
Pool
Deck
View
Pool
Garage
3 car garage
Pets
Allowed
Más hechos y características
  • Piso

    • Ceramic Tile

    • Laminate

    Calefacción

    • Central

    Enfriamiento

    • Central Air

    Accesorios

    • Dishwasher

    • Disposal

    • Dryer

    • Electric Water Heater

    • Exhaust Fan

    • Microwave

    • Range

    • Range Hood

    • Refrigerator

    • Washer

    Otras características interiores

    • Cathedral Ceiling(s)

    • Ceiling Fan(s)

    • Crown Molding

    • Eating Space In Kitchen

    • Kitchen/Family Room Combo

    • Primary Bedroom Main Floor

    • Solid Surface Counters

    • Solid Wood Cabinets

    • Thermostat

    • Walk-In Closet(s)

    • Window Treatments

    Dormitorios y baños

    • Dormitorios: 4

    • Baños completos: 2

  • Estacionamiento

    • Garage Door Opener

    • Golf Cart Parking

    Propiedad

    • Pisos: One

    • Piscina Privada: Si

    • Características Exteriores: Irrigation System

    Lote

    • Lote: 0.42 Hectáreas

    Otra Información de Propiedad

    • Número de Parcela: 171927122000011100

    • Zonificación: R-1A

  • Tipo y estilo

    • Tipo de propiedad: Residential

    • Subtipo de propiedad: Single Family Residence

  • Utilidad

    • Cable Available

    • Electricity Connected

    • Propane

    • Sewer Connected

    • Street Lights

    • Water Connected

  • Otra información financiera

    • HOA: $1,835

    • Frecuencia HOA: Annually

    • Importe anual de impuestos: $5,624

  • Detalles de la fuente

    • MLS ID: G5118275

    Otros hechos

    • Materiales de construcción: Block / Stucco

    • Detalles de la fundación: Slab

    • Características de la chimenea: Family Room / Gas

    • Características de lavandería: Electric Dryer Hookup / Inside / Laundry Room / Washer Hookup

    • Características del lote: Cul-De-Sac / Sidewalk

    • Características del patio y el porche: Deck / Screened

    • Características de la piscina: Deck / Gunite / Heated / In Ground / Outside Bath Access / Screen Enclosure

    • Características de la ventana: Blinds / Shutters / Window Treatments

    • Caras de dirección: West

    • Estilo arquitectónico: Contemporary

    • Hogar: Si

    • Espacios de garaje: 3

    • Garaje adjunto: Si

    • Garaje: Si

    • Salón: 2342

    • Fuente de agua: Public

    • Nombre de subdivisión: MOUNT DORA LOCH LEVEN PH 04 LT 94

Consulta privada
Habla con el asesor de este inmueble.
Planos, documentos del HOA, comparables off-market, agendar una visita privada — un solo mensaje directo al especialista local.

Más como esta

En Venta
$875,000
Casa
4 camas · 3 baños · 3,672 sqft
N/A, EUSTIS
1800 COUNTRY CLUB DRIVE
En Venta
$610,000
Casa
4 camas · 3 baños · 2,626 sqft
LAKE SWATARA RESERVE, EUSTIS
19020 LAKE SWATARA ROAD
-$10K
En Venta
$664,900
Casa
3 camas · 3 baños · 2,572 sqft
MT DORA COUNTRY CLUB MT DORA PH 02-6, MOUNT DORA
9036 LAUREL RIDGE DRIVE
En Venta
$995,000
Casa
6 camas · 5 baños · 3,998 sqft
LOCHSIDE, MOUNT DORA
19350 LOCHSIDE LANE
En Venta
$749,000
Casa
4 camas · 3 baños · 3,156 sqft
LAKES/MOUNT DORA PH 4A, MOUNT DORA
8348 BRIDGEPORT BAY CIRCLE
En Venta
$820,000
Casa
5 camas · 2 baños · 3,066 sqft
LOCH LEVEN, MOUNT DORA
3065 MURANO COURT
-$10K
En Venta
$865,000
Casa
5 camas · 4 baños · 4,328 sqft
EICHELBERGER ESTATES 2, EUSTIS
1602 COUNTRY CLUB ROAD
En Venta
$685,000
Casa
4 camas · 2 baños · 2,140 sqft
EICHELBERGER ESTATES 1, EUSTIS
1625 ABRAMS ROAD

Mercado cerca de esta dirección

Conteos en vivo en la misma zona.
Ver todo

The multiple listing information is provided by the Stellar MLS from a copyrighted compilation of listings. The compilation of listings and each individual listing are ©2026-present Stellar MLS. All Rights Reserved. The information provided is for consumers' personal, noncommercial use and may not be used for any purpose other than to identify prospective properties consumers may be interested in purchasing. All properties are subject to prior sale or withdrawal. All information provided is deemed reliable but is not guaranteed accurate, and should be independently verified. Listing courtesy of: MOUNT DORA GOLF AND LAKE RLTY