Sell Your Home
Get a free home valuation
Contact
Tell us about your needs
6643 BUTLERS CREST DRIVE

House For Sale
$739,000

BTC: 9.08308751

ETH: 303.86513158

6 days
3 bds
2 ba
2,596 sqft

Overview

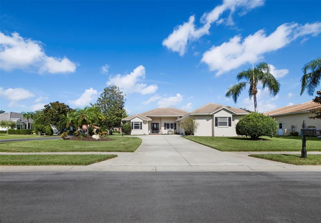
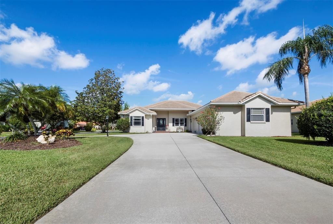
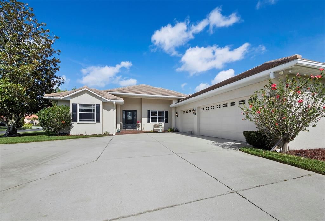
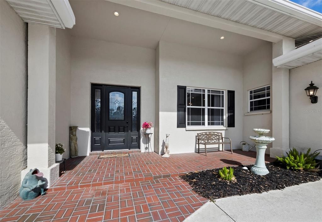
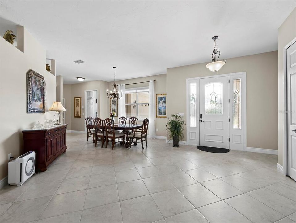
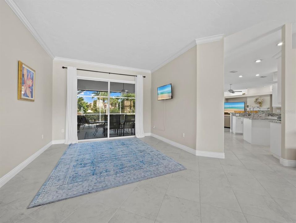
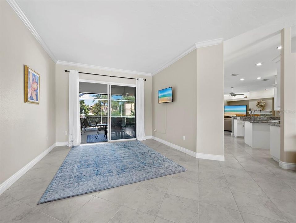
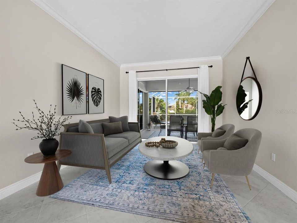
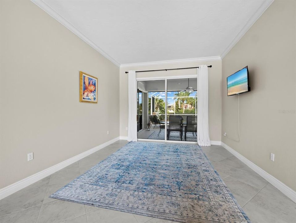
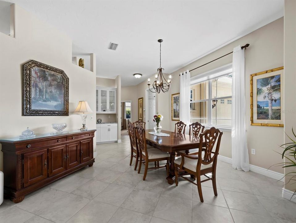
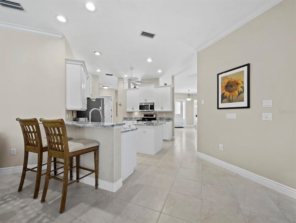
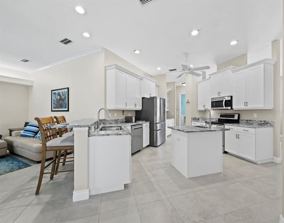
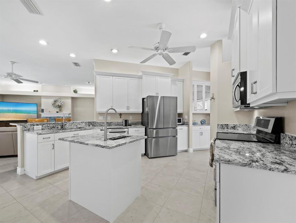
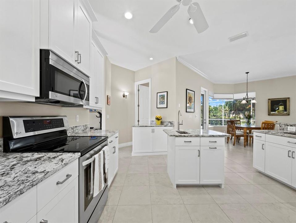
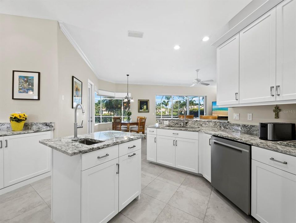
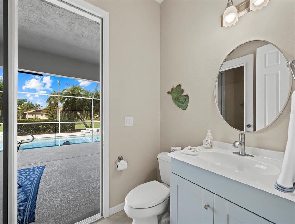
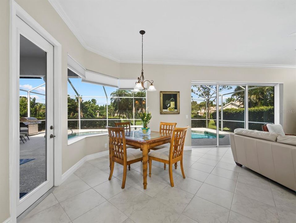
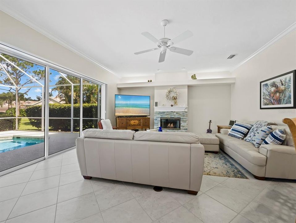
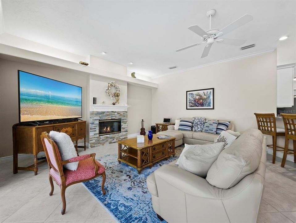
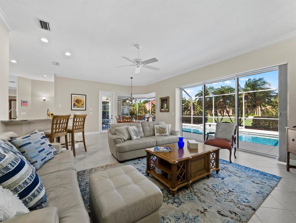
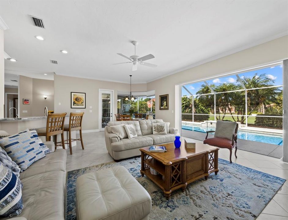
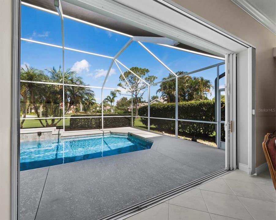
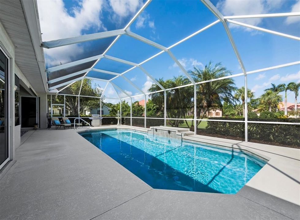
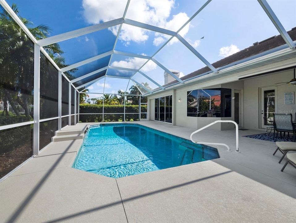
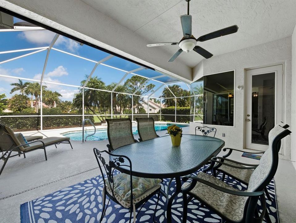
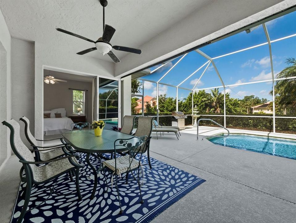
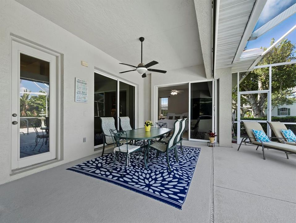
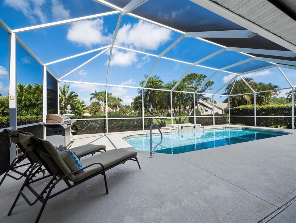
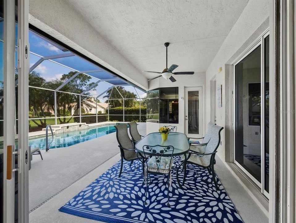
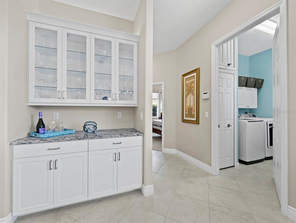
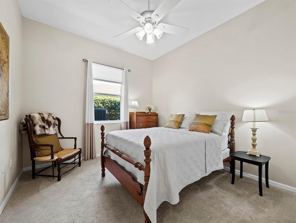
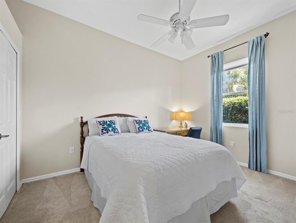
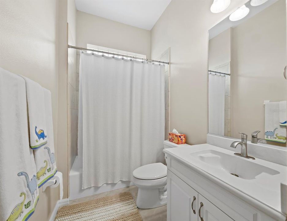
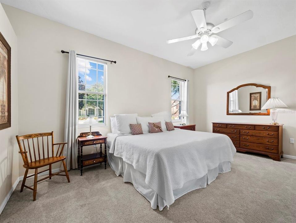
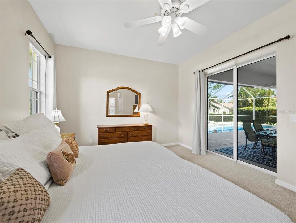
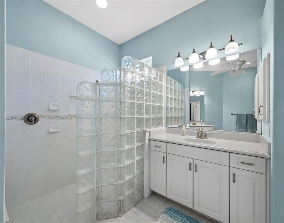
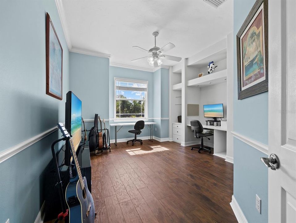
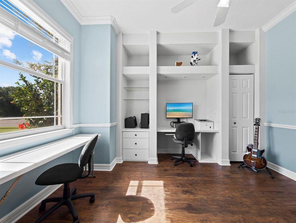
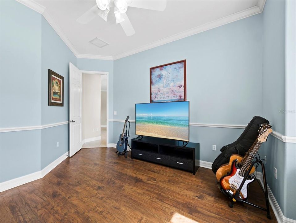
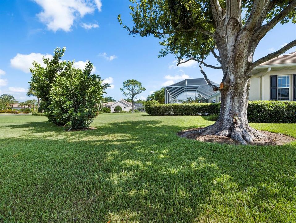
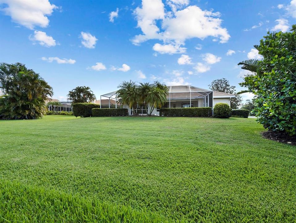
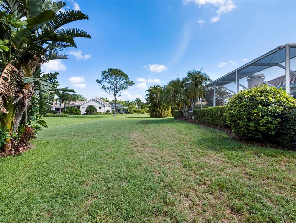
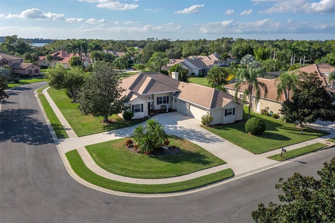
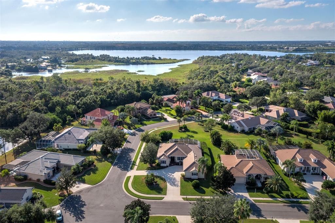
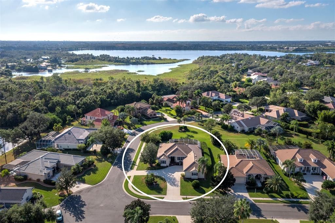
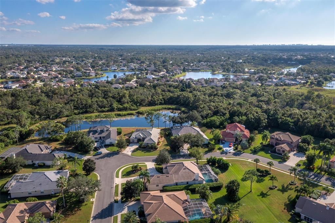
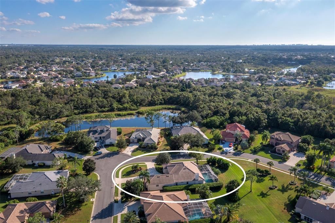
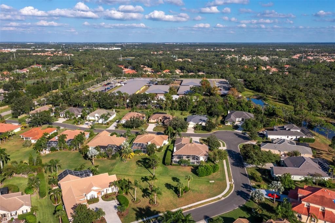
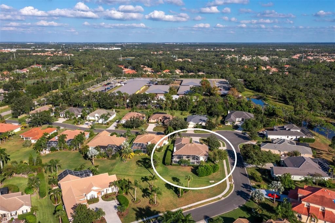
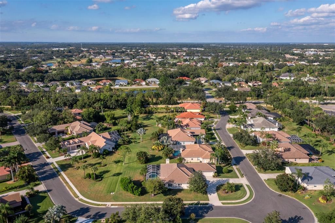
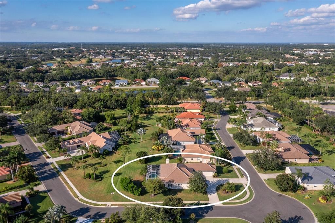
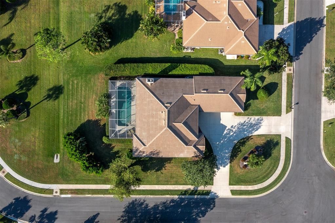
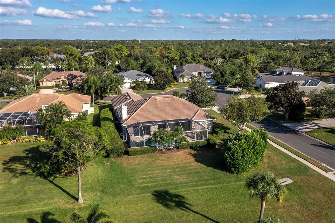
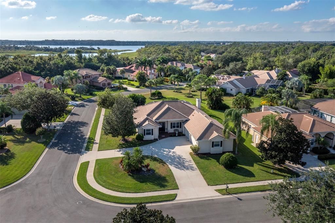
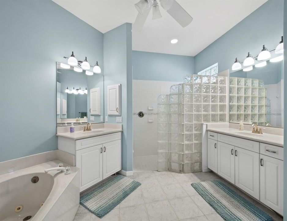
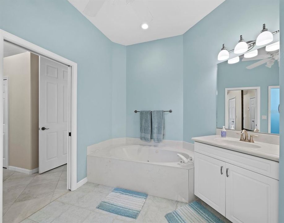
Gracefully appointed and thoughtfully designed to capture the essence of Florida living, this exceptional executive residence in the prestigious Plantations at Tara Preserve blends timeless elegance with inviting comfort. Situated on an oversized corner lot, the home makes a memorable first impression with its circular driveway, three-car garage, and impressive curb appeal. Designed for both sophisticated living and effortless entertainment, this beautiful residence offers three generously sized bedrooms, two-and-a-half bathrooms, and a versatile office or den, ideal for working from home or accommodating guests. Designer details throughout enhance the home's refined ambiance, while the inviting eat-in kitchen serves as a welcoming gathering place. An aquarium window showcases picturesque views of the sparkling pool and expansive patio, bringing the beauty of the outdoors into everyday living. The elegant dining room is enhanced by a custom dry bar with built-in cabinetry, creating a stylish setting for entertaining family and friends. Outside, discover your own private retreat, where the refreshing lap pool and spacious lanai invite you to relax, entertain, and enjoy breathtaking Florida sunsets. Whether savoring a quiet evening by the pool or hosting memorable gatherings under the open sky, this outdoor oasis offers the perfect backdrop for embracing the Suncoast lifestyle. Ideally located just minutes from premier shopping, University Town Center Mall, and convenient access to I-75, this distinguished residence offers an exceptional combination of elegance, comfort, and convenience in one of the area's desirable communities. Experience the charm, enjoy the sunsets, and embrace the lifestyle you've been dreaming of. Schedule your private showing today!
Location

Details

Type:
Residential
Parking:
Circular Driveway / Garage Faces Side / Oversized
Year Built:
2000
Lot:
0.44 Acres
Heating:
Central / Electric
Price/sqft:
$285
Cooling:
Central Air
HOA:
$2,174

Valuation

Our model vs. what's actually selling nearby.
Estimate
$739,000
$569K – $805K
Confidence Low
List vs. estimate
At estimate
List $739,000 · +0.0%
List is in line with recent comparable activity.
Price per sq ft
$284
+3.1% vs. city median $276
Based on
5 MLS comparables
Median of recent comparable listings. Sold comps use closing price, active listings use list price.

Highlights

Annual tax
$4,583
2024
HOA
$2,174/yr
Pool
In Ground
Garage
3 car garage
Furnished
Negotiable
Pets
Allowed
All facts and features
  • Flooring

    • Carpet

    • Ceramic Tile

    • Laminate

    Heating

    • Central

    • Electric

    Cooling

    • Central Air

    Appliances

    • Dishwasher

    • Disposal

    • Dryer

    • Electric Water Heater

    • Ice Maker

    • Microwave

    • Range

    • Refrigerator

    • Washer

    Other interior features

    • Ceiling Fan(s)

    • Central Vacuum

    • Dry Bar

    • Eating Space In Kitchen

    • Open Floorplan

    • Split Bedroom

    • Thermostat

    • Walk-In Closet(s)

    • Window Treatments

    Bedrooms and bathrooms

    • Bedrooms: 3

    • Bathrooms: 1

    • Full bathrooms: 2

  • Parking

    • Circular Driveway

    • Garage Faces Side

    • Oversized

    Property

    • Levels: One

    • Pool Private: Yes

    • Exterior Features: Irrigation System / Private Mailbox / Rain Gutters / Sliding Doors / Sprinkler Metered

    Lot

    • Lot: 0.44 Acres

    Other Property Information

    • Parcel Number: 1731549554

    • Zoning: PDR/WPE/

  • Type and style

    • Property Type: Residential

    • Property Sub Type: Single Family Residence

  • Utility

    • Electricity Connected

    • Public

    • Sprinkler Meter

    • Street Lights

    • Underground Utilities

    • Water Connected

  • Other financial information

    • HOA: $2,174

    • HOA Frequency: Annually

    • Annual tax amount: $4,583

  • Source details

    • MLS ID: A4708950

    Other facts

    • Construction Materials: Block / Stucco

    • Foundation Details: Slab

    • Fireplace Features: Family Room

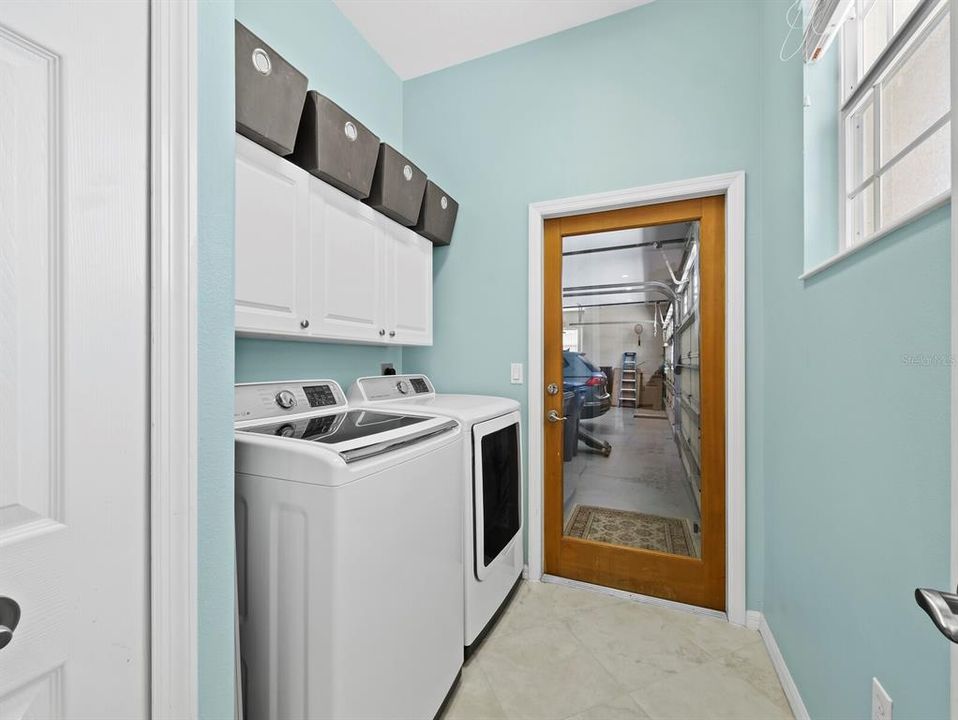
    • Laundry Features: Laundry Room

    • Lot Features: Corner Lot / Cul-De-Sac / Near Golf Course / Oversized Lot

    • Patio And Porch Features: Screened

    • Pool Features: In Ground / Screen Enclosure

    • Window Features: Blinds / Drapes / Shades / Window Treatments

    • Direction Faces: East

    • Fireplace: Yes

    • Garage Spaces: 3

    • Attached Garage: Yes

    • Garage: Yes

    • Living Area: 2596

    • Water Source: Public

    • Subdivision Name: THE PLANTATIONS AT TARA GOLF & CTRY CLUB

Private inquiry
Talk to the advisor on this listing.
Floor plans, HOA docs, off-market comparables, scheduling a private showing — one message, direct to the local specialist.

More like this

For Sale
$625,000
House
3 bds · 3 ba · 2,219 sqft
ROSEDALE ADD PH I, BRADENTON
5003 TOBERMORY WAY
For Sale
$610,000
House
3 bds · 2 ba · 2,683 sqft
PERIDIA UNIT FOUR, BRADENTON
4806 PERIDIA BOULEVARD E
For Sale
$890,000
House
3 bds · 3 ba · 2,741 sqft
UNIVERSITY PARK COUNTRY CLUB, UNIVERSITY PARK
7930 WYNDHAM COURT
New
For Sale
$519,000
House
2 bds · 2 ba · 1,533 sqft
HEIGHTS PH II SUBPH A & C & PH IA & IB, BRADENTON
6206 PLATEAU COURT
New
For Sale
$548,000
House
3 bds · 2 ba · 2,338 sqft
VINTAGE CREEK SUB, SARASOTA
7975 MONTICELLO LANE
New
For Sale
$535,000
House
3 bds · 2 ba · 2,020 sqft
ROSEDALE 2, BRADENTON
8728 53RD TERRACE E
New
For Sale
$519,999
House
3 bds · 2 ba · 2,053 sqft
RIVER PLACE, BRADENTON
6841 74TH STREET CIRCLE E
New
For Sale
$599,000
House
3 bds · 3 ba · 2,438 sqft
PALM-AIRE AT SARASOTA UNIT 7 PH 1, SARASOTA
6945 COUNTRY LAKES CIRCLE

Market around this address

Live counts in the same area.
View all

The multiple listing information is provided by the Stellar MLS from a copyrighted compilation of listings. The compilation of listings and each individual listing are ©2026-present Stellar MLS. All Rights Reserved. The information provided is for consumers' personal, noncommercial use and may not be used for any purpose other than to identify prospective properties consumers may be interested in purchasing. All properties are subject to prior sale or withdrawal. All information provided is deemed reliable but is not guaranteed accurate, and should be independently verified. Listing courtesy of: MICHAEL SAUNDERS & COMPANY