Sell Your Home
Get a free home valuation
Contact
Tell us about your needs
6708 162ND PLACE E

House For Sale
$399,000

BTC: 6.23437500

ETH: 250.20536907

11 days
4 bds
2 ba
1,705 sqft

Overview

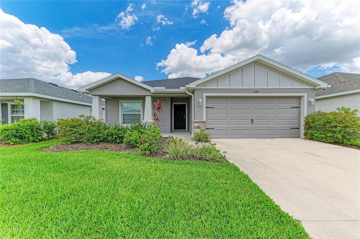
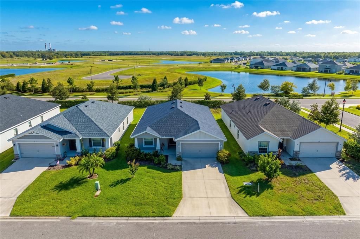
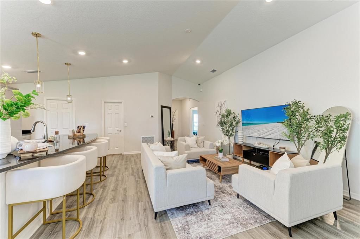
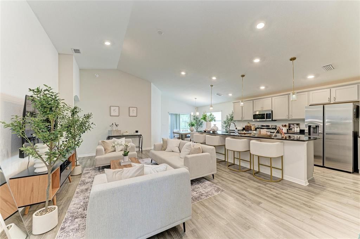
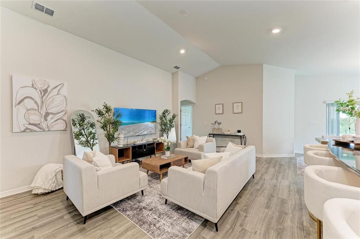
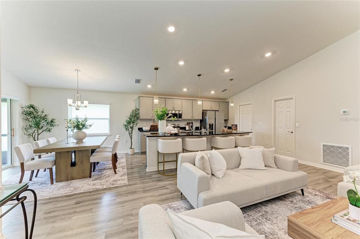
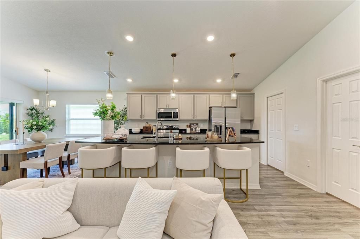
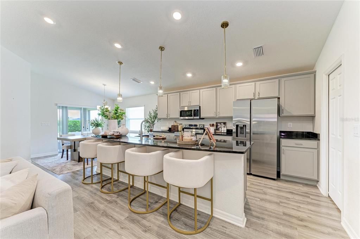
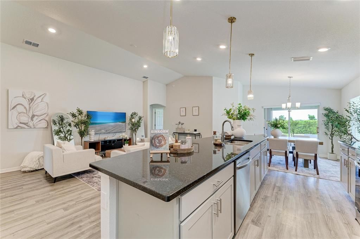
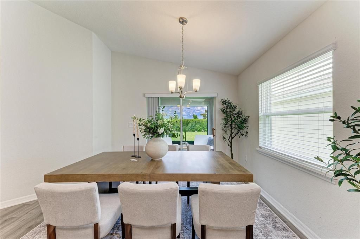
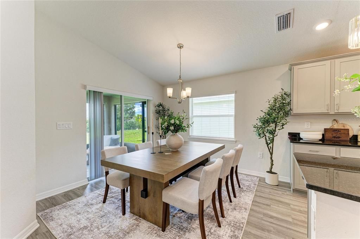
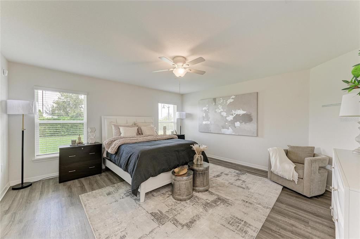
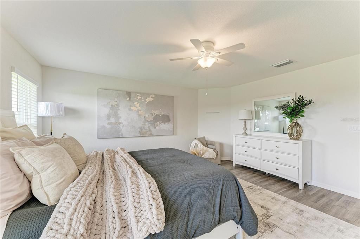
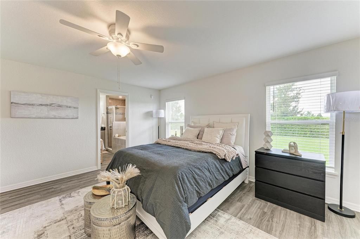
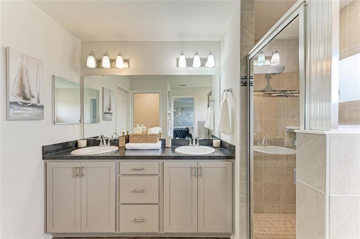
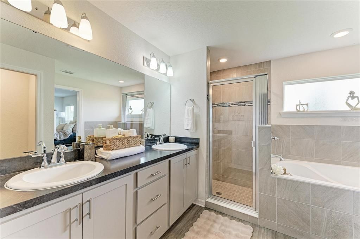
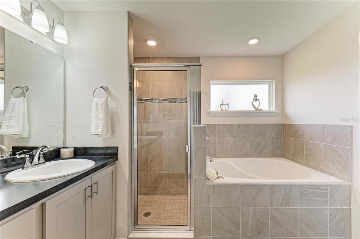
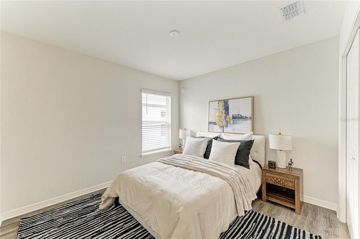
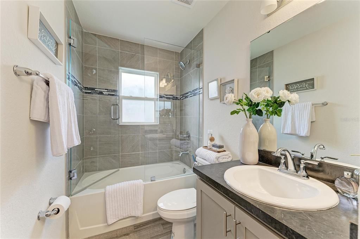
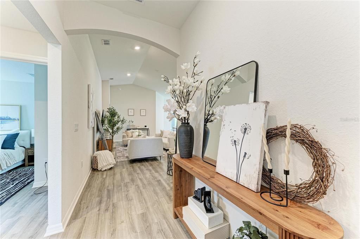
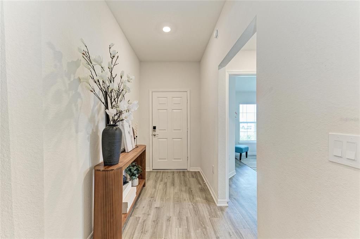
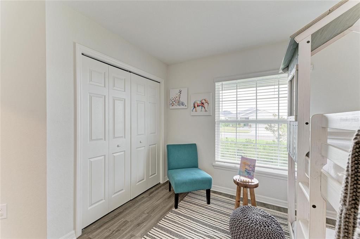
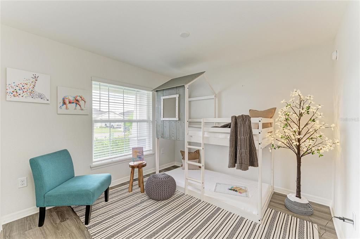
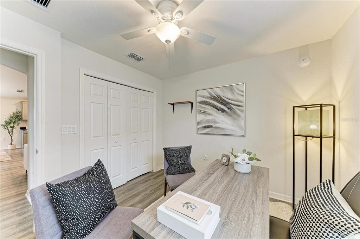
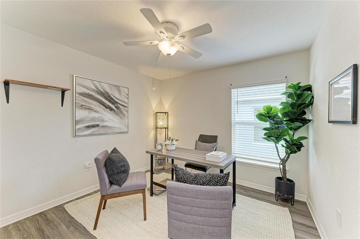
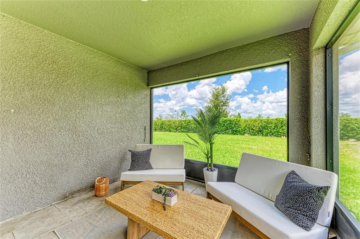
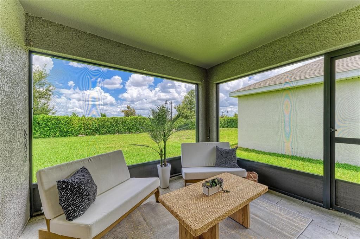
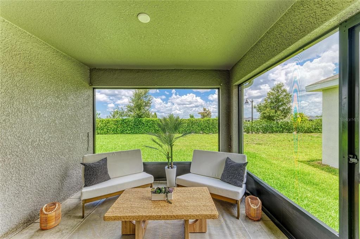
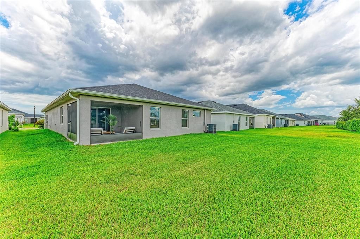
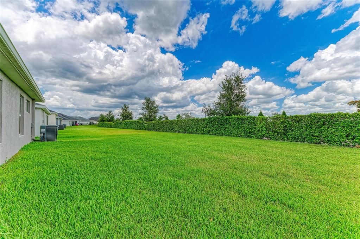
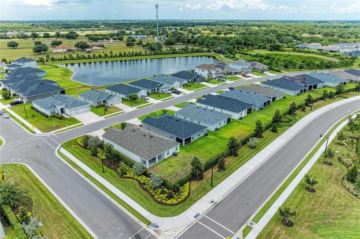
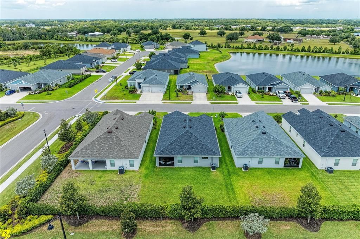
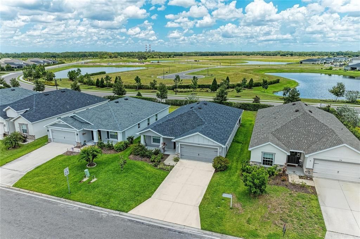
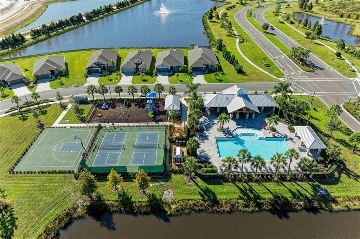
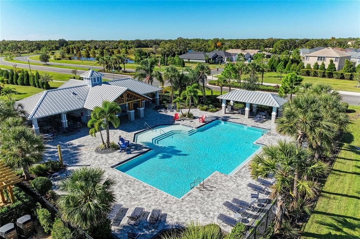
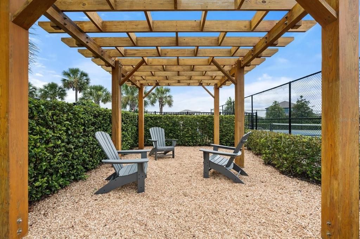
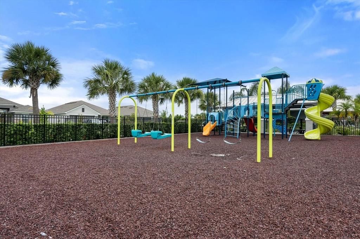
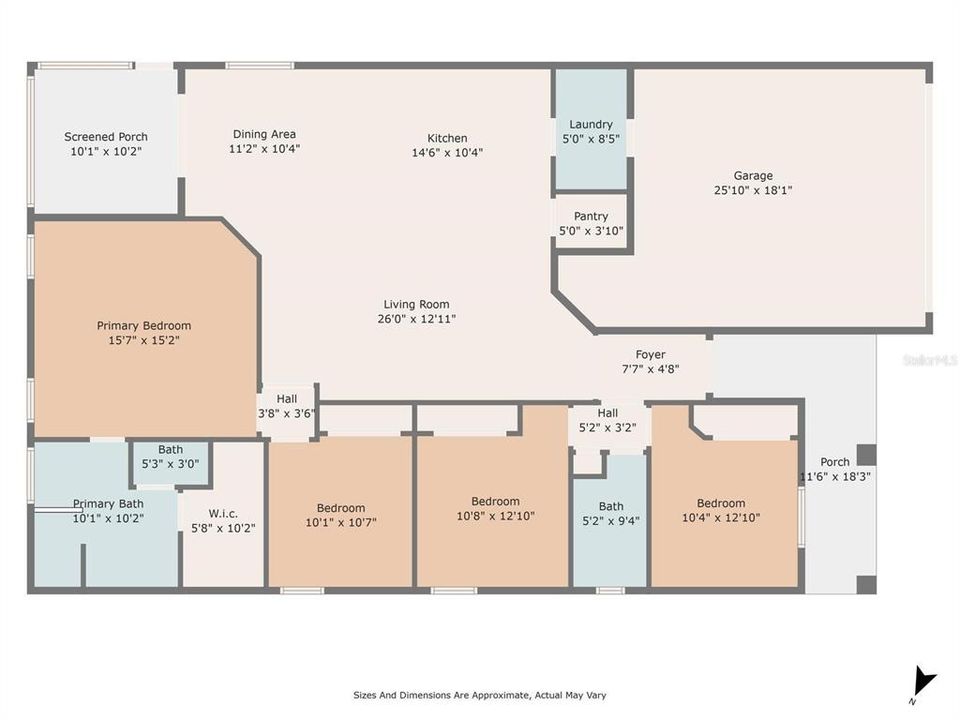
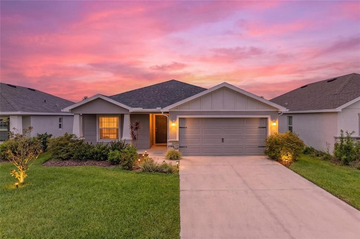
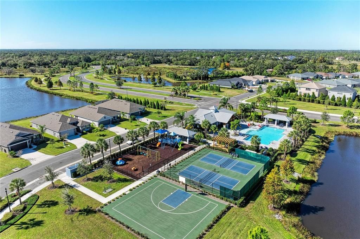
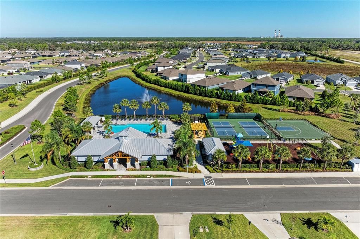
BETTER THAN NEW! Step into this stunning, model-perfect home that looks like it came straight from the pages of a designer magazine! Built in 2022 with over $13,000 in upgrades, this exceptional home is move-in ready and designed to impress. This property qualifies for a 1% LENDER INCENTIVE when using the preferred lender. Located in the highly sought-after Aviary at Rutland Ranch, this home features gorgeous luxury vinyl flooring throughout (no carpet!), creating a seamless, modern look from room to room. The bright, open-concept layout was designed for both everyday living and effortless entertaining. At the heart of the home is a chef-inspired kitchen featuring stainless steel appliances, modern cabinetry, a large center island accented with stylish new pendant lighting, and an effortless flow into the dining and living areas. The spacious primary suite offers a relaxing retreat with a walk-in closet and spa-inspired bath, while three additional bedrooms provide plenty of space for family, guests, or a home office. Guests will appreciate the beautifully upgraded bathroom featuring a sleek glass shower door, adding a touch of modern elegance. Step outside to your screened-in lanai—the perfect place to enjoy peaceful mornings with coffee or unwind after a long day. Thoughtful upgrades such as custom-installed gutters, an upgraded ceiling fan, and enhanced garage lighting further elevate this home's comfort, functionality, and value. Residents of Aviary at Rutland Ranch enjoy resort-style amenities, including a heated community pool, playground, pickleball and basketball courts, and scenic walking trails. Conveniently located just minutes from top-rated schools, shopping, and dining, this home offers the perfect balance of tranquility and everyday convenience. Why wait months for new construction when you can move right into this fully upgraded, better-than-new home? Every detail has already been completed, allowing you to simply unpack and start enjoying the Florida lifestyle. Schedule your private showing today!
Location

Details

Type:
Residential
Parking:
Driveway / Garage Door Opener
Year Built:
2022
Lot:
0.15 Acres
Heating:
Central
Price/sqft:
$234
Cooling:
Central Air
HOA:
$360

Valuation

Our model vs. what's actually selling nearby.
Estimate
$373,990
$282K – $439K
Confidence Low
List vs. estimate
$25K above estimate
List $399,000 · +6.7%
Our model says this listing is priced above recent comparable activity. Room to negotiate.
Price per sq ft
$234
+12.1% vs. city median $208
Based on
85 MLS comparables
Median of recent comparable listings. Sold comps use closing price, active listings use list price.

Highlights

Annual tax
$5,620
2025
HOA
$360/qtr
Community Pool, Maintenance Structure, Maintenance Grounds
View
Water
Garage
2 car garage
Furnished
Turnkey
Pets
Allowed
All facts and features
  • Flooring

    • Luxury Vinyl

    Heating

    • Central

    Cooling

    • Central Air

    Appliances

    • Dishwasher

    • Disposal

    • Dryer

    • Electric Water Heater

    • Microwave

    • Range

    • Refrigerator

    • Washer

    Other interior features

    • Ceiling Fan(s)

    • Eating Space In Kitchen

    • High Ceilings

    • Kitchen/Family Room Combo

    • Living Room/Dining Room Combo

    • Open Floorplan

    • Primary Bedroom Main Floor

    • Solid Surface Counters

    • Thermostat

    • Walk-In Closet(s)

    Bedrooms and bathrooms

    • Bedrooms: 4

    • Full bathrooms: 2

  • Parking

    • Driveway

    • Garage Door Opener

    Property

    • Levels: One

    • Exterior Features: Hurricane Shutters / Rain Gutters / Sidewalk / Sliding Doors

    Lot

    • Lot: 0.15 Acres

    Other Property Information

    • Parcel Number: 494983259

    • Zoning: X

  • Type and style

    • Property Type: Residential

    • Property Sub Type: Single Family Residence

  • Utility

    • BB/HS Internet Available

    • Cable Connected

    • Electricity Connected

    • Public

    • Sewer Connected

    • Street Lights

    • Water Connected

  • Other financial information

    • HOA: $360

    • HOA Frequency: Quarterly

    • Annual tax amount: $5,621

  • Source details

    • MLS ID: A4698967

    Other facts

    • Construction Materials: Block / Stucco

    • Foundation Details: Slab

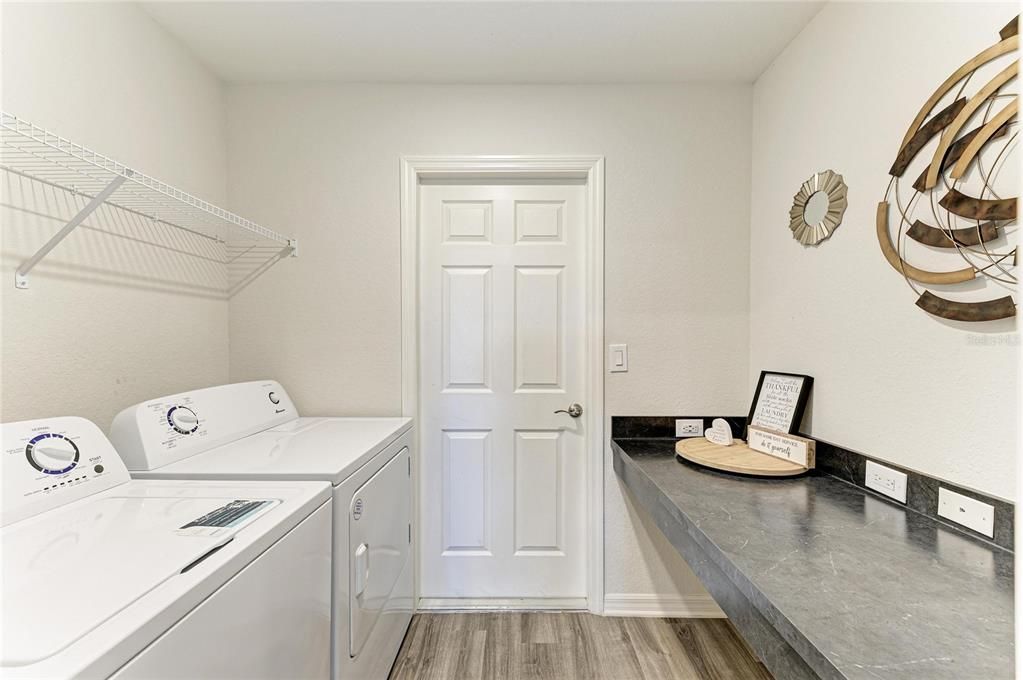
    • Laundry Features: Laundry Room

    • Lot Features: Level / Sidewalk

    • Patio And Porch Features: Patio / Screened

    • Window Features: Blinds

    • Direction Faces: Southwest

    • Garage Spaces: 2

    • Attached Garage: Yes

    • Garage: Yes

    • Living Area: 1705

    • Water Source: None

    • Subdivision Name: AVIARY AT RUTLAND RANCH PH IIA & IIB

Private inquiry
Talk to the advisor on this listing.
Floor plans, HOA docs, off-market comparables, scheduling a private showing — one message, direct to the local specialist.

More like this

New
For Sale
$324,070
House
4 bds · 2 ba · 1,687 sqft
SALT MEADOWS, PARRISH
7926 LAKE POWELL PLACE
-$5K
For Sale
$384,900
House
4 bds · 3 ba · 2,200 sqft
AVIARY AT RUTLAND RANCH PH IA & IB, PARRISH
16215 59TH COURT E
New
For Sale
$438,980
House
3 bds · 2 ba · 1,662 sqft
DEL WEBB SUNCHASE PH 1, PARRISH
14818 SUNBEAM STREET
New
For Sale
$420,560
House
3 bds · 2 ba · 1,662 sqft
DEL WEBB SUNCHASE PH 1, PARRISH
14858 SUNLIT CIRCLE
New
For Sale
$372,470
House
4 bds · 2 ba · 1,840 sqft
SALT MEADOWS, PARRISH
7721 SATTERFIELD TERRACE
New
For Sale
$437,820
House
2 bds · 2 ba · 1,655 sqft
DEL WEBB SUNCHASE PH 1, PARRISH
15037 SUNBEAM STREET
New
For Sale
$391,240
House
2 bds · 2 ba · 1,405 sqft
DEL WEBB SUNCHASE PH 1, PARRISH
14761 SUNLIT CIRCLE
New
For Sale
$374,990
House
4 bds · 2 ba · 2,260 sqft
SEAIRE, PARRISH
8833 CLEAR VIEW STREET

Market around this address

Live counts in the same area.
View all

The multiple listing information is provided by the Stellar MLS from a copyrighted compilation of listings. The compilation of listings and each individual listing are ©2026-present Stellar MLS. All Rights Reserved. The information provided is for consumers' personal, noncommercial use and may not be used for any purpose other than to identify prospective properties consumers may be interested in purchasing. All properties are subject to prior sale or withdrawal. All information provided is deemed reliable but is not guaranteed accurate, and should be independently verified. Listing courtesy of: RE/MAX ALLIANCE GROUP