Sell Your Home
Get a free home valuation
Contact
Tell us about your needs

6719 ASBURY BARNES LANE

House For Sale
$873,640

BTC: 13.77981073

ETH: 459.17251819

10 days
4 bds
4 ba
4,272 sqft

Overview

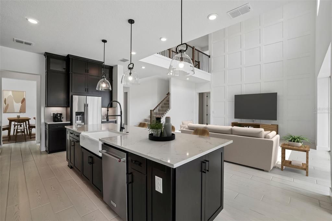
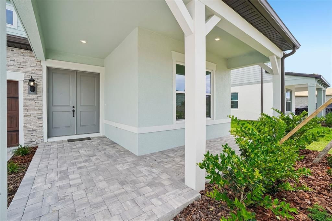
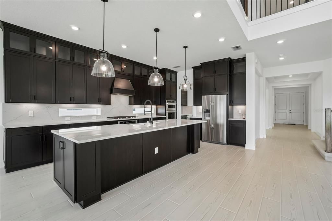
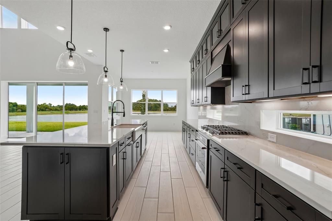
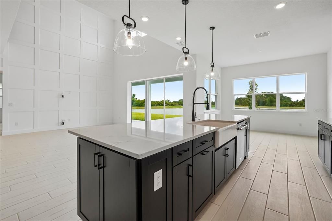
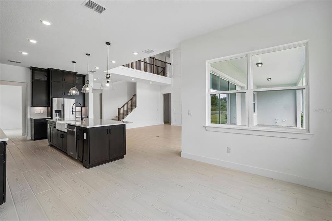
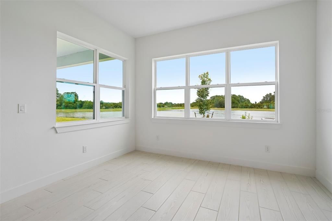
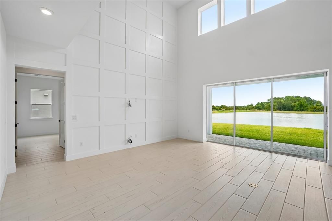
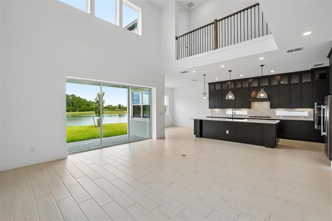
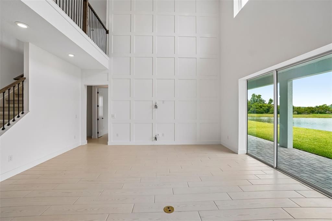
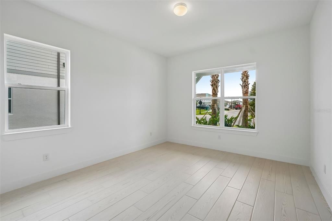
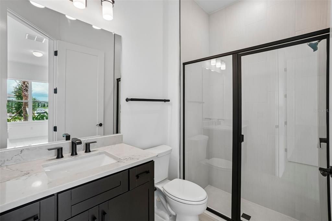
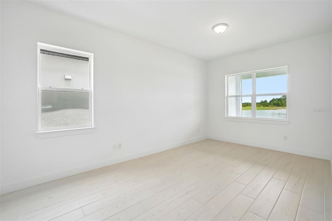
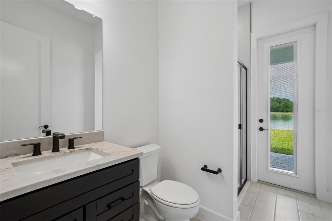
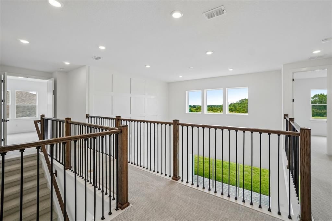
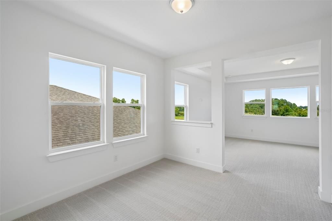
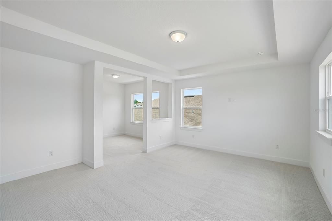
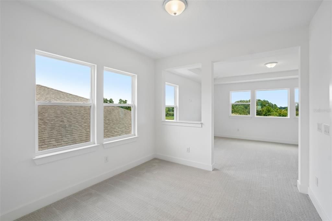
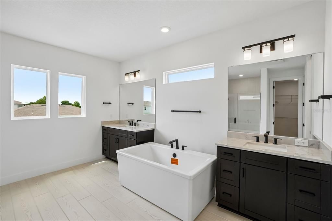
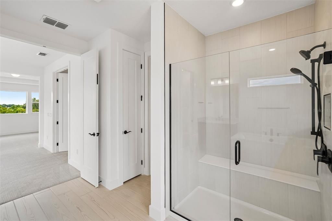
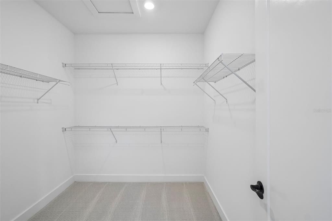
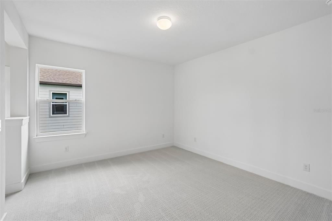
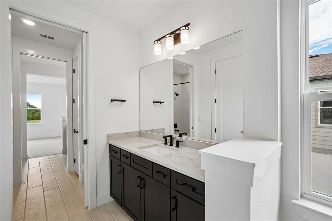
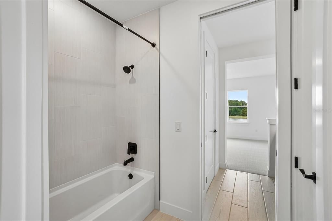
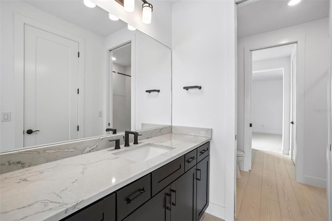
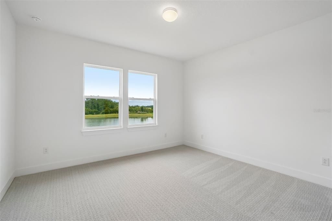
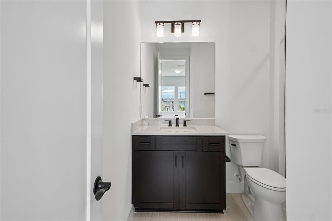
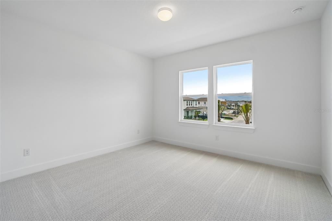
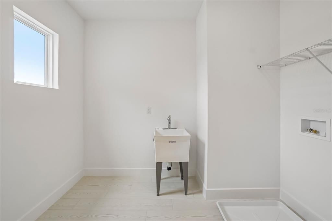
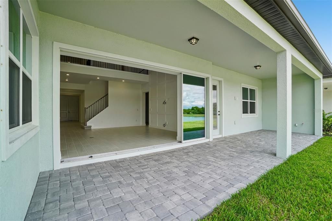
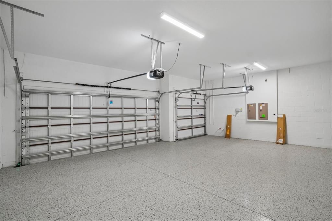
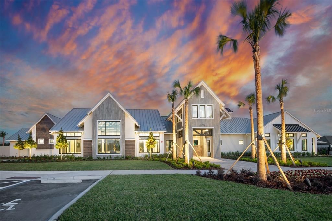
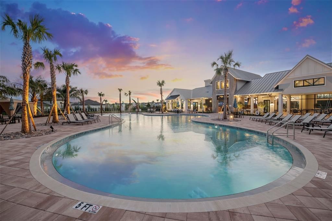
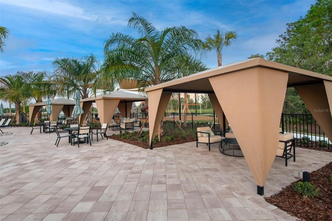
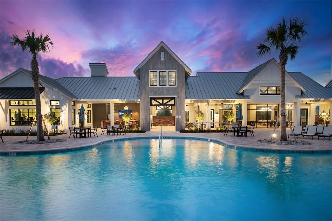
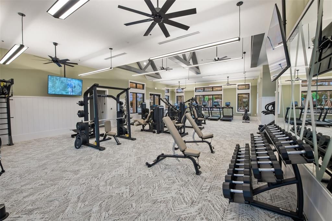
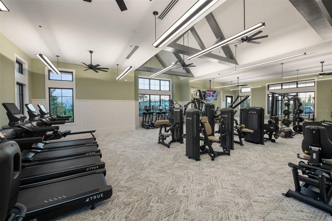
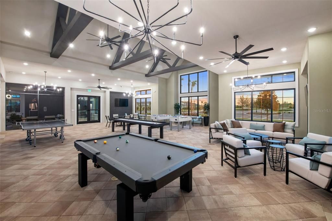
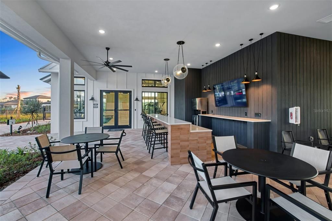
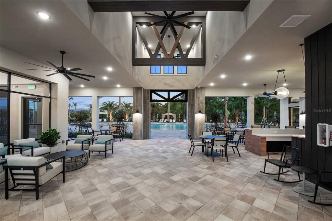
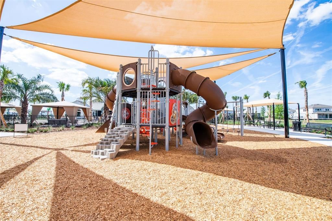
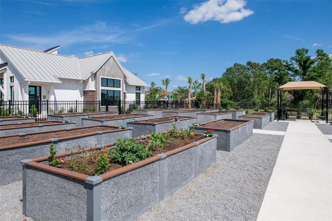
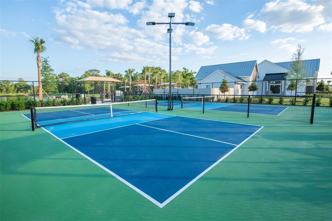
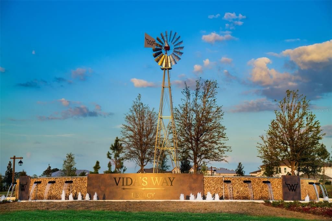
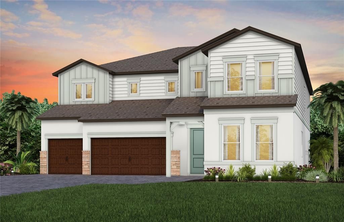
Virtually Staged. Pulte Homes is now selling in Vida’s Way, in a sought-after Wesley Chapel, FL, location. Enjoy pristine land that provides miles of walking trails, a dog park, and a community garden. A clubhouse with fitness, rec, and social spaces sits alongside a resort-style pool, playground, event lawn, fire-pit and pickleball courts for all. This Roseland plan has all the upgraded finishes you've been looking for, featuring an open-concept home design. The gourmet kitchen showcases a large center island with a single bowl sink and an upgraded faucet, Whirlpool stainless steel appliances, including a stovetop with a canopy wood hood, dishwasher, built-in oven and microwave, frost cabinets, 3cm quartz countertops and 3”x12” tiled backsplash. The bathrooms have frost cabinets and 3cm quartz countertops, and the Owner’s bath features a walk-in shower with heavy glass door and shower niche and dual sinks at the vanity. There is luxury vinyl plank flooring in the main living areas, flex room and multi-gen suite, 12”x24” tile in the baths and laundry room, and stain-resistant carpet in the bedrooms and loft. This home makes great use of space with a gathering room open to the 2nd floor for an airy, open feel downstairs and a spacious covered lanai. There’s a designated dining room, enclosed flex room, multi-Gen Suite, loft area, an Owner’s retreat off the Owner’s suite and dual walk-in closets off the Owner’s bath, storage under the stairs, conveniently located 2nd floor laundry room and a 3-car garage. Additional features and upgrades include double doors at entry, LED downlights and floor outlet in gathering room, brushed nickel lighting and door hardware, 8’ interior doors on the first floor, iron balusters with oak handrail and a Smart Home technology package with a video doorbell. Enjoy peace of mind with Pulte’s transferable, 10-year Limited Structural Warranty that covers materials and workmanship in the 1st year, workability of plumbing, electrical, HVAC, and other mechanical systems through the 2nd year, various types of water infiltration and internal leaks through the 5th year, and the structural integrity of the home through the 10th year. Plus, we’re currently offering limited-time incentives and below-market rates!

Location

Details

Type:
Residential
Parking:
Driveway / Garage Door Opener
Year Built:
2026
Lot:
0.17 Acres
Heating:
Central
Price/sqft:
$205
Cooling:
Central Air
HOA:
$80

Valuation

Our model vs. what's actually selling nearby.
Estimate
$1,014,955
$871K – $1.2M
Confidence Low
List vs. estimate
$141K below estimate
List $873,640 · -13.9%
Our model says this listing is priced below recent comparable activity. Expect competition.
Price per sq ft
$204
-5.1% vs. city median $215
Based on
12 MLS comparables
Median of recent comparable listings. Sold comps use closing price, active listings use list price.

Highlights

HOA
$79/mo
Garage
3 car garage
Pets
Allowed
All facts and features
  • Flooring

    • Carpet

    • Luxury Vinyl

    • Tile

    Heating

    • Central

    Cooling

    • Central Air

    Appliances

    • Built-In Oven

    • Cooktop

    • Dishwasher

    • Disposal

    • Gas Water Heater

    • Microwave

    • Range Hood

    Other interior features

    • Built-in Features

    • Eating Space In Kitchen

    • In Wall Pest System

    • Open Floorplan

    • PrimaryBedroom Upstairs

    • Smart Home

    • Solid Surface Counters

    • Thermostat

    • Tray Ceiling(s)

    • Walk-In Closet(s)

    Bedrooms and bathrooms

    • Bedrooms: 4

    • Bathrooms: 1

    • Full bathrooms: 4

  • Parking

    • Driveway

    • Garage Door Opener

    Property

    • Levels: Two

    • Exterior Features: Irrigation System / Sidewalk / Sliding Doors

    Lot

    • Lot: 0.17 Acres

    Other Property Information

    • Parcel Number: 0126200030000003740

    • Zoning: MPUD

  • Type and style

    • Property Type: Residential

    • Property Sub Type: Single Family Residence

  • Utility

    • Cable Available

    • Electricity Connected

    • Phone Available

    • Sewer Connected

    • Street Lights

    • Underground Utilities

    • Water Connected

  • Other financial information

    • HOA: $80

    • HOA Frequency: Monthly

  • Source details

    • MLS ID: TB8522429

    Other facts

    • Construction Materials: Block / Stucco / Wood Frame

    • Foundation Details: Slab

    • Laundry Features: Inside / Laundry Room / Upper Level

    • Lot Features: Landscaped / Sidewalk

    • Window Features: Low-Emissivity Windows

    • Direction Faces: Southeast

    • Architectural Style: Florida

    • Garage Spaces: 3

    • Attached Garage: Yes

    • Garage: Yes

    • Living Area: 4272

    • Water Source: Public

    • Subdivision Name: VIDA'S WAY LEGACY PHASE 2A

Private inquiry
Talk to the advisor on this listing.
Floor plans, HOA docs, off-market comparables, scheduling a private showing — one message, direct to the local specialist.

More like this

For Sale
$1,000,000
House
6 bds · 4 ba · 4,449 sqft
EPPERSON RANCH SOUTH PH 1, WESLEY CHAPEL
7697 ROMA DUNE DRIVE
New
For Sale
$949,900
House
4 bds · 3 ba · 3,440 sqft
EPPERSON NORTH VILLAGE D-1, WESLEY CHAPEL
8859 IVY STARK BOULEVARD
New
For Sale
$839,000
House
4 bds · 3 ba · 3,589 sqft
EPPERSON NORTH VILLAGE D-1, WESLEY CHAPEL
8891 DRUMMER PLANK DRIVE
New
For Sale
$650,000
House
4 bds · 5 ba · 3,767 sqft
WATERGRASS PARCEL, WESLEY CHAPEL
7110 REDROOT COURT
For Sale
$995,990
House
5 bds · 4 ba · 3,271 sqft
EPPERSON NORTH VILLAGE D-1, WESLEY CHAPEL
8910 DRUMMER PLANK DRIVE
For Sale
$642,160
House
4 bds · 3 ba · 2,946 sqft
VIDA'S WAY LEGACY PHASE 2A, WESLEY CHAPEL
6718 ASBURY BARNES LANE
For Sale
$900,000
House
5 bds · 4 ba · 3,541 sqft
EPPERSON NORTH VILLAGE D-1, WESLEY CHAPEL
8761 DRUMMER PLANK DRIVE
For Sale
$684,700
House
5 bds · 4 ba · 3,575 sqft
VIDA'S WAY LEGACY PHASE 2A, WESLEY CHAPEL
33496 HERDS HALLOW WAY

Market around this address

Live counts in the same area.
View all

The multiple listing information is provided by the Stellar MLS from a copyrighted compilation of listings. The compilation of listings and each individual listing are ©2026-present Stellar MLS. All Rights Reserved. The information provided is for consumers' personal, noncommercial use and may not be used for any purpose other than to identify prospective properties consumers may be interested in purchasing. All properties are subject to prior sale or withdrawal. All information provided is deemed reliable but is not guaranteed accurate, and should be independently verified. Listing courtesy of: PULTE REALTY OF WEST FLORIDA LLC