Sell Your Home
Get a free home valuation
Contact
Tell us about your needs

672 NIGHTHAWK CIRCLE

House For Sale
$340,000

BTC: 4.04761905

ETH: 128.30188679

New
2 bds
2 ba
1,560 sqft

Overview

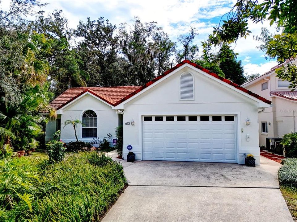
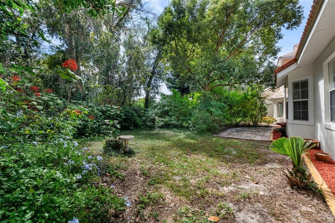
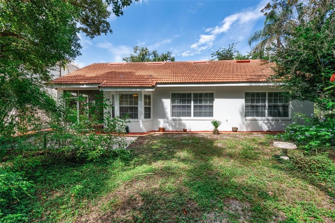
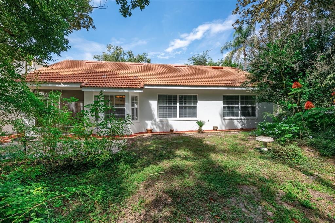
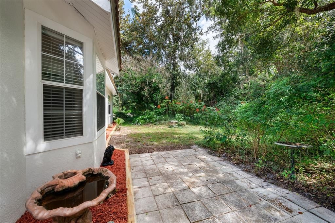
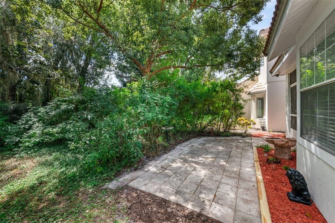
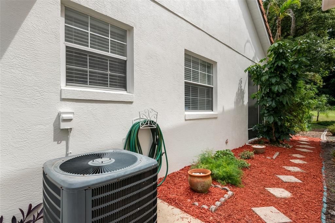
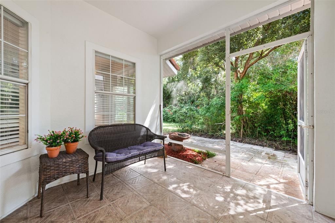
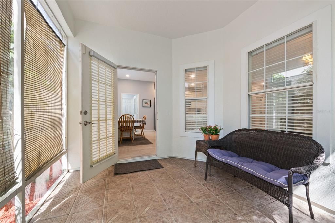
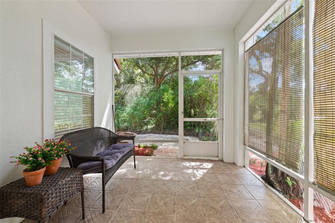
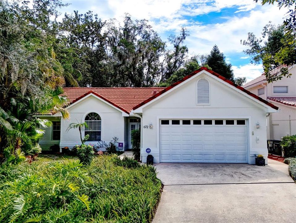
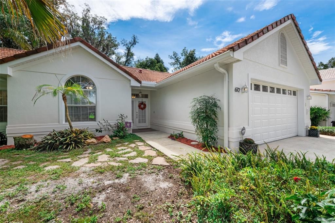
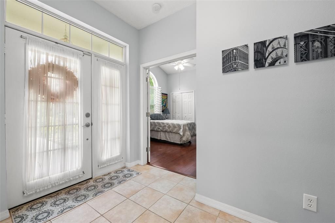
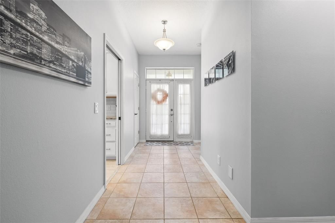
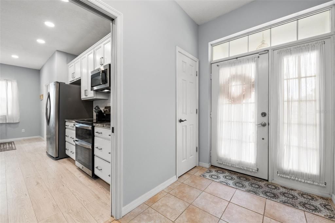
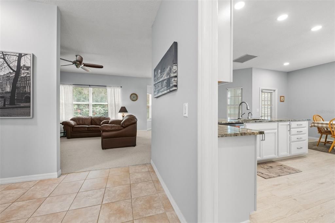
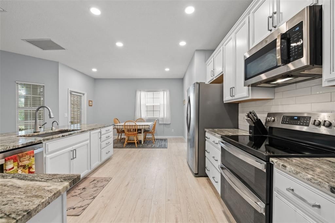
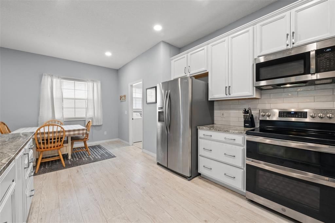
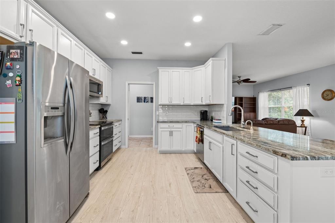
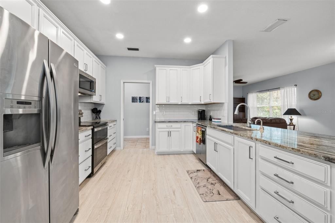
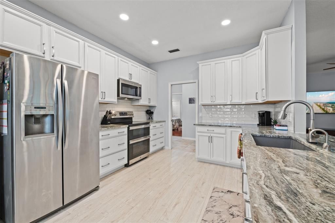
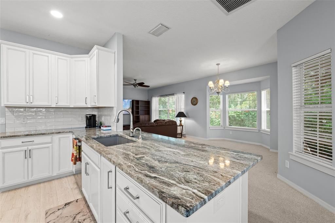
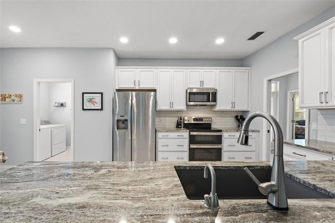
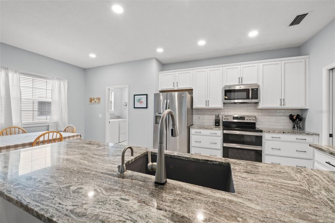
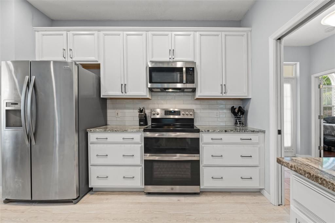
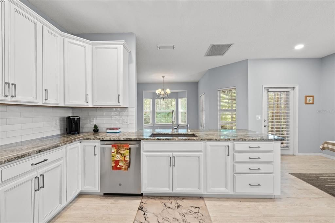
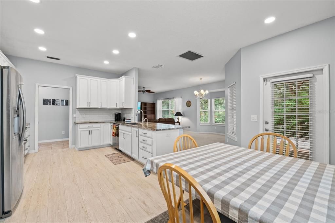
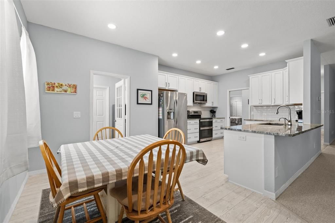
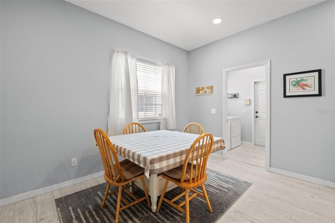
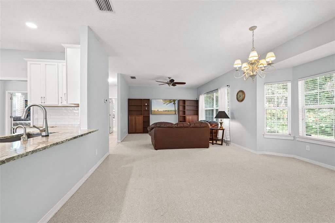
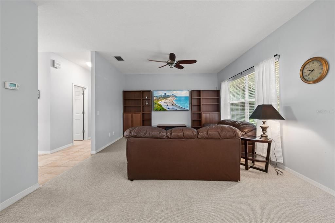
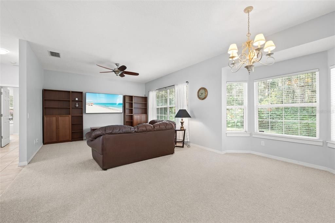
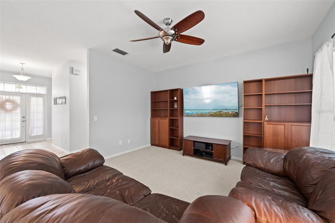
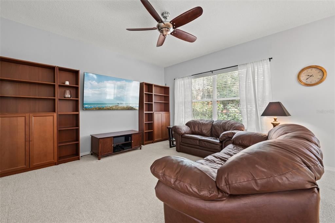
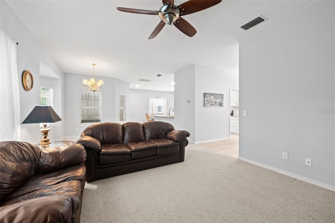
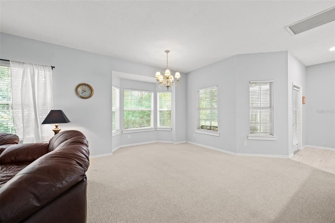
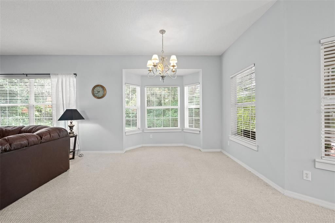
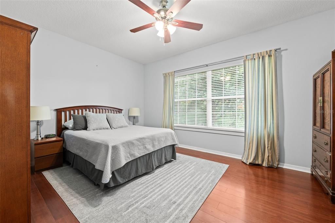
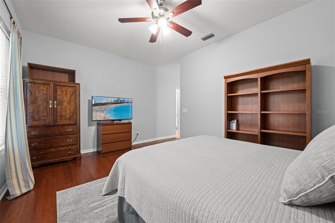
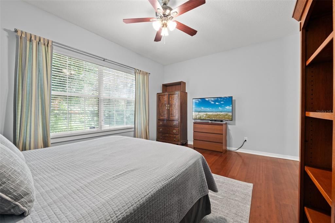
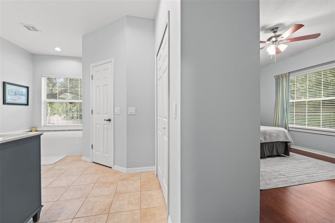
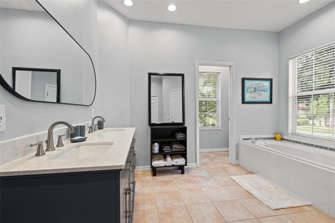
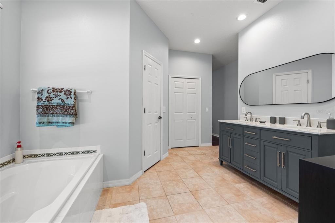
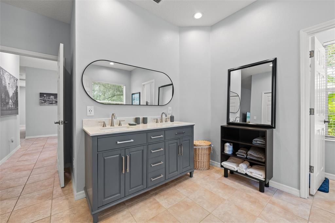
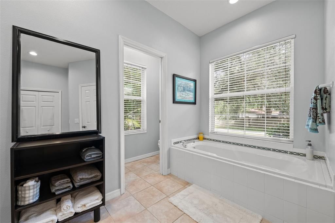
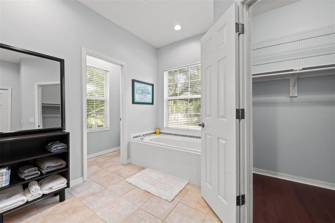
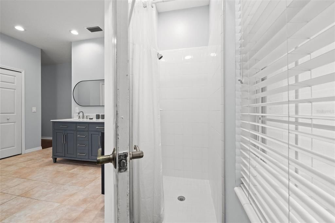
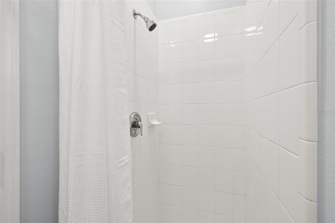
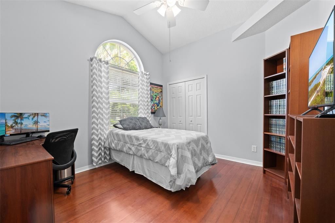
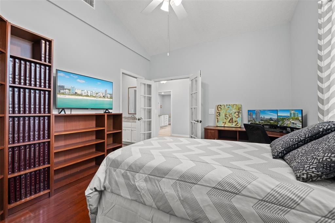
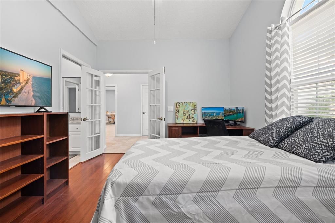
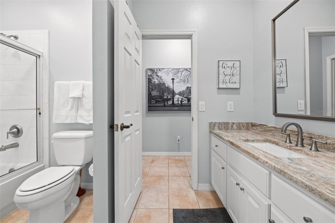
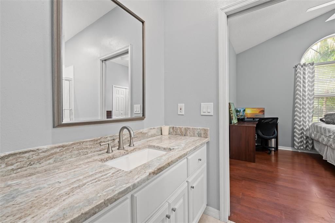
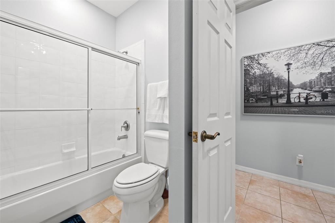
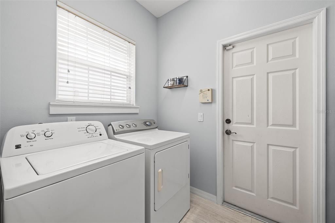
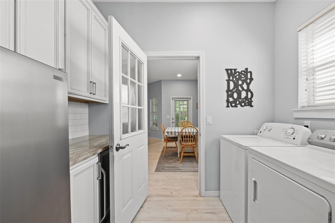
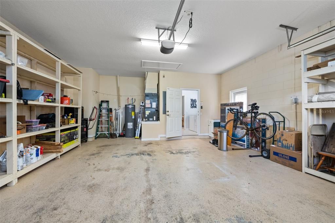
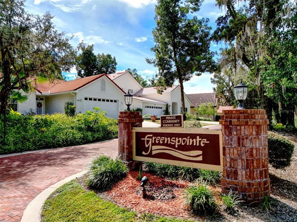
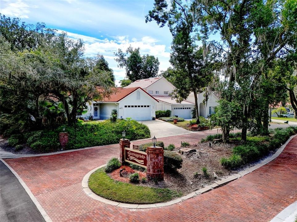
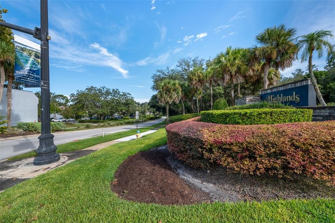
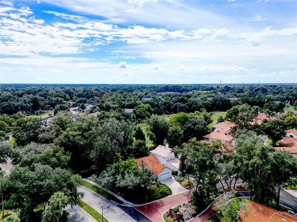
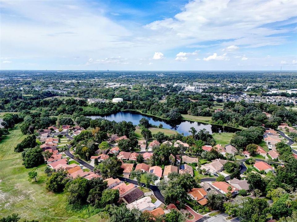
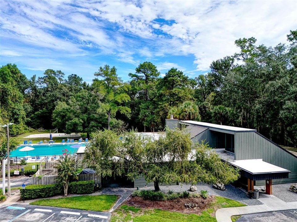
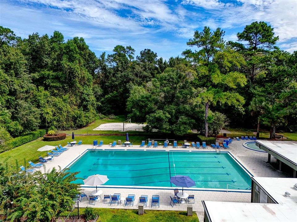
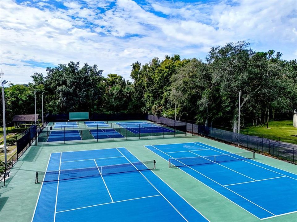
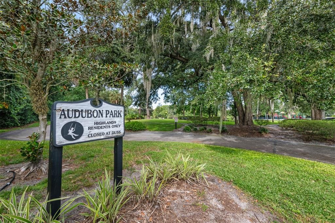
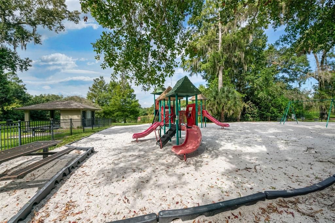
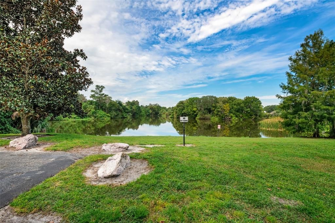
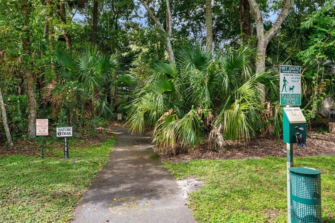
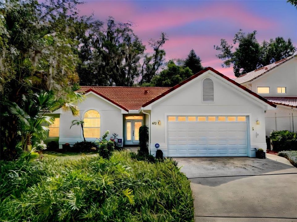
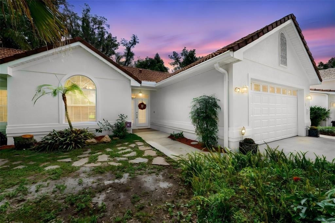
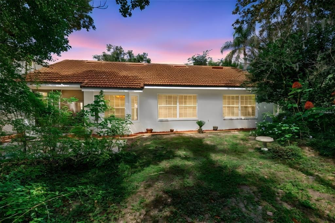
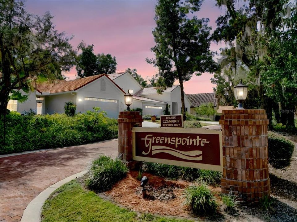
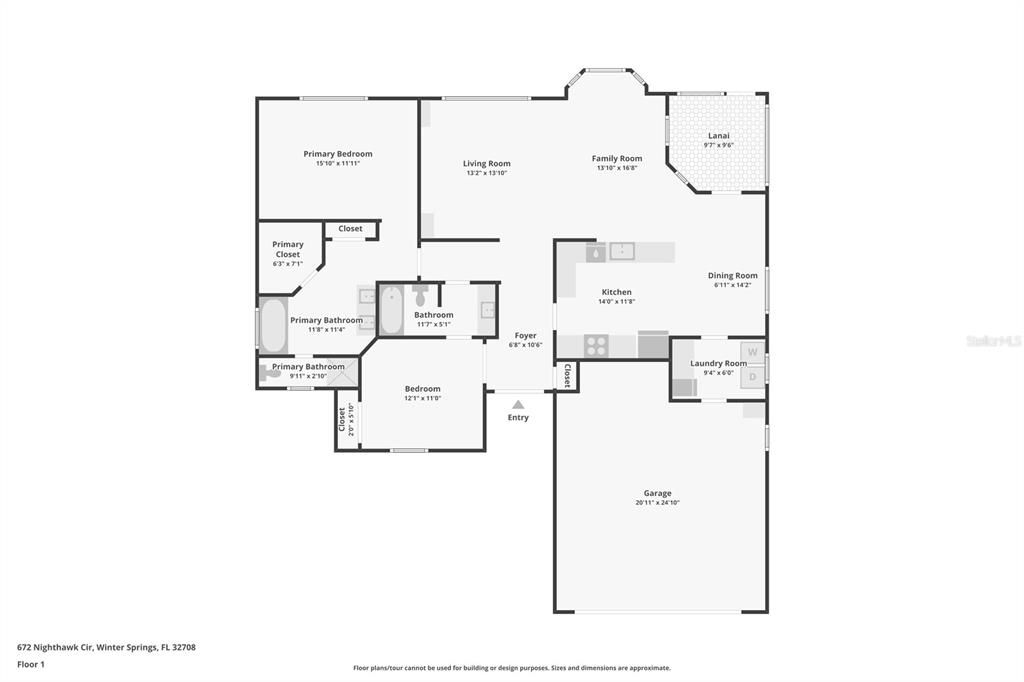
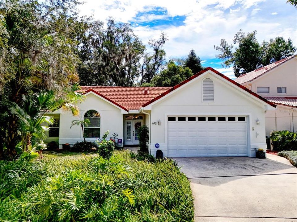
Welcome to 672 Nighthawk Circle, where a beautifully updated interior, NO REAR NEIGHBORS, and a serene, tree-lined setting come together in Winter Springs’ Greenspointe subdivision! This 2-bedroom, 2-bathroom home offers 1,560 square feet of living space, a 2-car garage, and access to the extensive amenities of the Highlands community. Thoughtful improvements include a remodeled kitchen in 2022, a complete plumbing repipe in 2024, bathroom updates in 2026, a water heater replaced in 2021, and exterior painting and fascia repairs completed in 2026. The kitchen is a standout, featuring granite countertops, white cabinetry with crown molding, stainless steel appliances, a subway tile backsplash, recessed lighting, and a wide peninsula overlooking the adjoining living space. A touch-activated faucet and instant hot water dispenser add everyday convenience, while generous cabinetry and counter space provide plenty of room for meal preparation and storage. Luxury vinyl plank flooring extends through the kitchen and dining area, creating a cohesive look that complements the home’s light, neutral finishes. Vaulted ceilings and abundant natural light give the main living areas an open, airy feel, with room to gather, entertain, or simply enjoy the peaceful surroundings. The kitchen’s connection to the living space keeps everyone part of the conversation, while windows overlooking the greenery bring the outdoor setting into view. Both bedrooms feature engineered hardwood flooring. The spacious primary suite includes an updated bathroom with a dual-sink vanity, a soaking tub beneath a large window, and a separate shower. The second bathroom also features recent updates, including a vanity top and faucet. An indoor laundry room, improved in 2023, offers additional cabinetry, counter space, and a tile backsplash, making this hardworking space both practical and attractive. Updated lighting, ceiling fans, and select smart switches add to the improvements throughout the home. Step outside to the covered, screened porch and enjoy a quiet spot for morning coffee or unwinding at the end of the day. An adjoining patio provides additional outdoor seating space, surrounded by mature trees and lush foliage. With no rear neighbors, the backyard offers a wonderfully private atmosphere. The home’s elevated position and established landscaping create a tucked-away feel near the entrance to Greenspointe, a neighborhood distinguished by its tile-roofed homes and mature landscape. As part of the Highlands community, residents enjoy access to a community pool, tennis courts, playground, Audubon Park, a nature trail, and a waterfront park. Whether you prefer a swim, a game of tennis, or time outdoors exploring the neighborhood, there is plenty to enjoy close to home. The property is served by Seminole County schools, including Highlands Elementary, South Seminole Middle, and Winter Springs High. With substantial updates, comfortable single-story living, a private backyard setting, and an impressive collection of community amenities, this Greenspointe home offers a compelling opportunity in Winter Springs. Schedule your private showing today!

Location

Details

Type:
Residential
Parking:
Common / Driveway / Garage Door Opener
Year Built:
1997
Lot:
0.16 Acres
Heating:
Central / Electric
Price/sqft:
$218
Cooling:
Central Air
HOA:
$194

Valuation

Our model vs. what's actually selling nearby.
Estimate
$487,000
$313K – $554K
Confidence Low
List vs. estimate
$147K below estimate
List $340,000 · -30.2%
Our model says this listing is priced below recent comparable activity. Expect competition.
Price per sq ft
$217
-15.4% vs. city median $257
Based on
8 MLS comparables
Median of recent comparable listings. Sold comps use closing price, active listings use list price.

Highlights

Annual tax
$2,636
2025
HOA
$193/qtr
Community Pool, Manager, Recreational Facilities
View
Trees/Woods
Garage
2 car garage
Pets
Allowed
All facts and features
  • Flooring

    • Carpet

    • Engineered Hardwood

    • Luxury Vinyl

    • Tile

    Heating

    • Central

    • Electric

    Cooling

    • Central Air

    Appliances

    • Dishwasher

    • Electric Water Heater

    • Freezer

    • Microwave

    • Range

    • Refrigerator

    Other interior features

    • Eating Space In Kitchen

    • High Ceilings

    • Kitchen/Family Room Combo

    • Open Floorplan

    • Primary Bedroom Main Floor

    • Stone Counters

    • Thermostat

    • Window Treatments

    Bedrooms and bathrooms

    • Bedrooms: 2

    • Full bathrooms: 2

  • Parking

    • Common

    • Driveway

    • Garage Door Opener

    Property

    • Levels: One

    • Exterior Features: Private Yard / Rain Gutters

    Lot

    • Lot: 0.16 Acres

    Other Property Information

    • Parcel Number: 33203052200000840

    • Zoning: PUD

  • Type and style

    • Property Type: Residential

    • Property Sub Type: Single Family Residence

  • Utility

    • BB/HS Internet Available

    • Cable Available

    • Electricity Connected

    • Phone Available

    • Public

    • Sewer Connected

    • Underground Utilities

    • Water Connected

  • Other financial information

    • HOA: $194

    • HOA Frequency: Quarterly

    • Annual tax amount: $2,636

  • Source details

    • MLS ID: O6446510

    Other facts

    • Construction Materials: Block / Stucco

    • Foundation Details: Slab

    • Laundry Features: Inside / Laundry Room

    • Lot Features: City Lot / Landscaped / Near Golf Course / Private

    • Patio And Porch Features: Covered / Rear Porch / Screened

    • Window Features: Window Treatments

    • Direction Faces: Northwest

    • Garage Spaces: 2

    • Attached Garage: Yes

    • Garage: Yes

    • Living Area: 1560

    • Water Source: Public

    • Subdivision Name: GREENSPOINTE

Private inquiry
Talk to the advisor on this listing.
Floor plans, HOA docs, off-market comparables, scheduling a private showing — one message, direct to the local specialist.

More like this

For Sale
$284,900
House
3 bds · 2 ba · 960 sqft
WILDWOOD, WINTER SPRINGS
711 THISTLE PLACE
For Sale
$349,900
Townhouse
3 bds · 3 ba · 1,488 sqft
MONTEREY NORTH, LONGWOOD
258 CAPULET COVE
New
For Sale
$299,900
House
3 bds · 2 ba · 975 sqft
WILDMERE, LONGWOOD
526 E JESSUP AVENUE
New
For Sale
$415,000
House
3 bds · 2 ba · 1,952 sqft
GREENWOOD LAKES UNIT 1, LAKE MARY
261 DUBLIN DRIVE
New
For Sale
$299,000
Townhouse
2 bds · 2 ba · 1,284 sqft
THE PARKE AT HANOVER PLACE, CASSELBERRY
1708 ORRINGTON PAYNE PLACE
New
For Sale
$245,000
House
3 bds · 1 ba · 1,014 sqft
SUNLAND ESTATES AMD, SANFORD
420 S SUNLAND DRIVE
New
For Sale
$299,000
House
4 bds · 2 ba · 1,646 sqft
LONGDALE FIRST ADD, LONGWOOD
1102 HAMILTON AVENUE
New
For Sale
$275,000
Townhouse
3 bds · 2 ba · 1,366 sqft
WILDWOOD, WINTER SPRINGS
728 RIDGEWOOD WAY

Market around this address

Live counts in the same area.
View all

The multiple listing information is provided by the Stellar MLS from a copyrighted compilation of listings. The compilation of listings and each individual listing are ©2026-present Stellar MLS. All Rights Reserved. The information provided is for consumers' personal, noncommercial use and may not be used for any purpose other than to identify prospective properties consumers may be interested in purchasing. All properties are subject to prior sale or withdrawal. All information provided is deemed reliable but is not guaranteed accurate, and should be independently verified. Listing courtesy of: CREEGAN GROUP