Sell Your Home
Get a free home valuation
Contact
Tell us about your needs
6728 THACKSTON DRIVE

House For Sale
$487,000

BTC: 5.64310545

ETH: 183.77358491

New
4 bds
2 ba
2,672 sqft

Overview

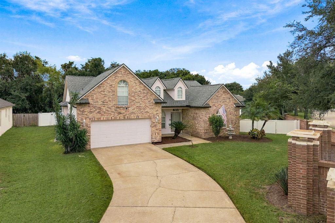
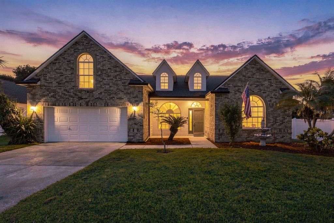
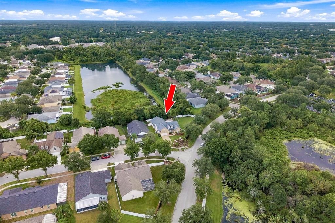
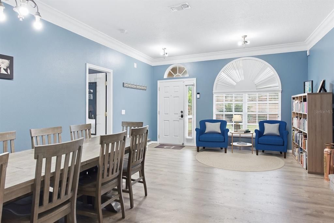
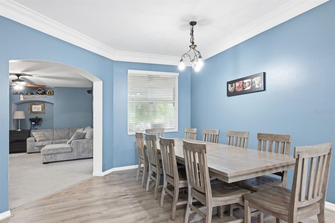
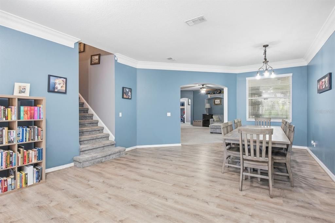
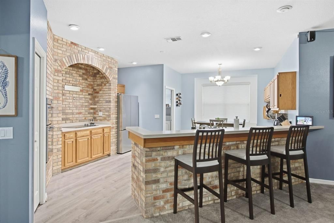
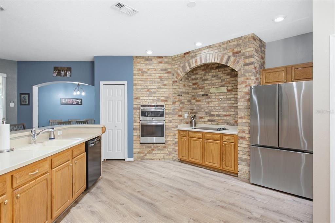
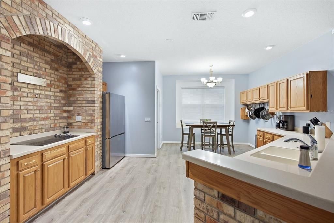
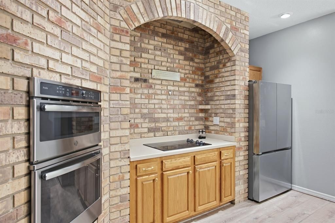
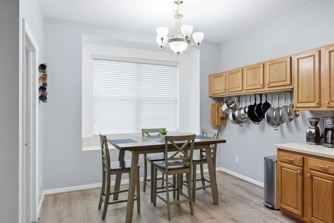
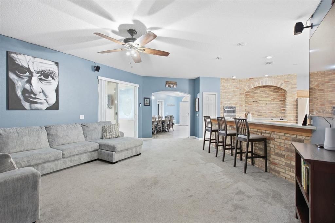
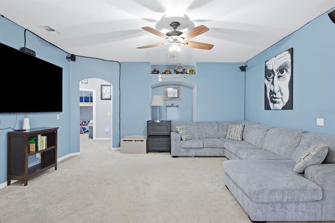
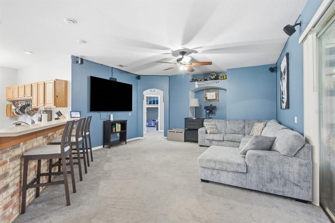
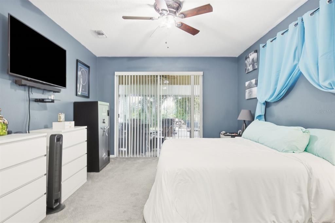
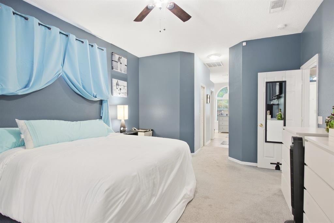
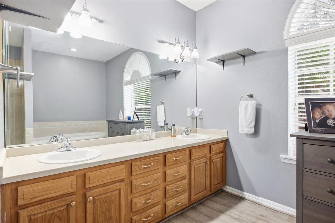
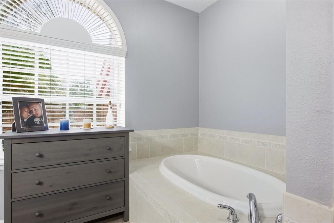
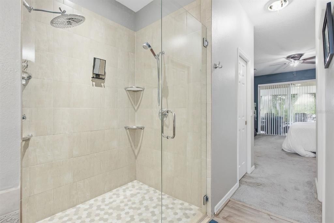
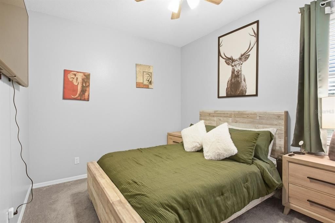
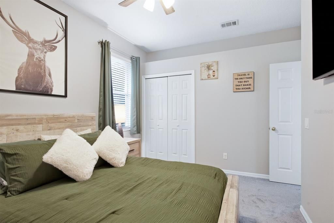
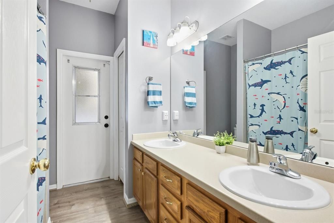
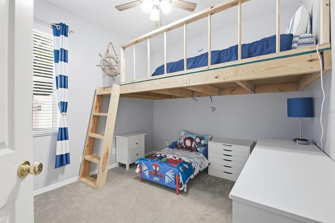
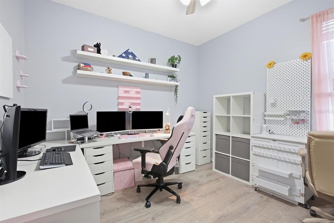
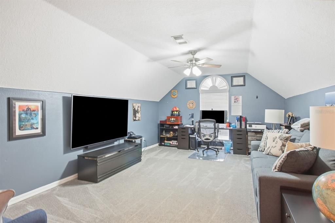
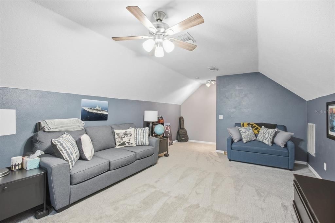
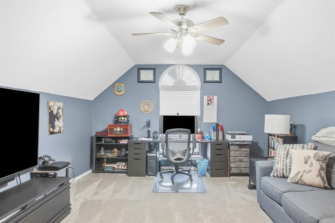
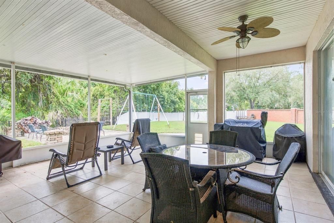
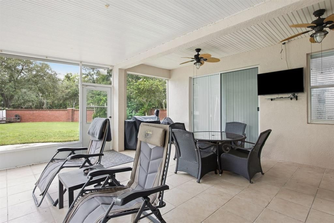
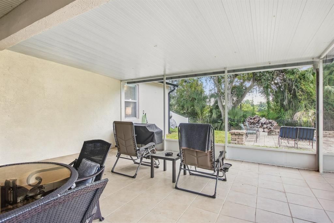
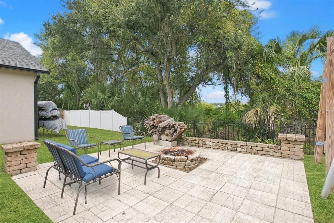
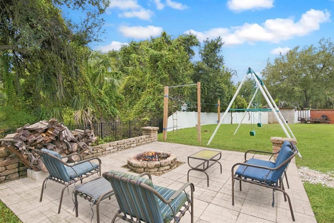
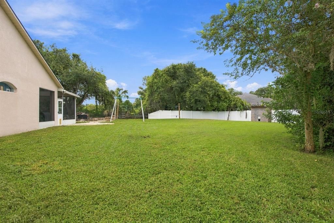
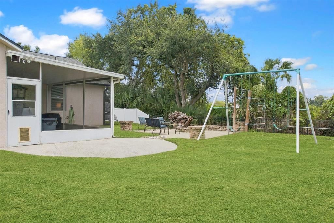
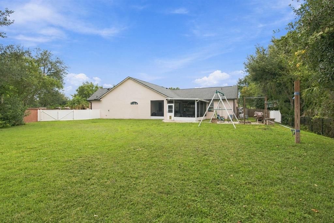
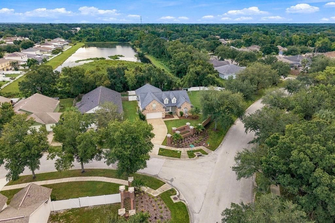
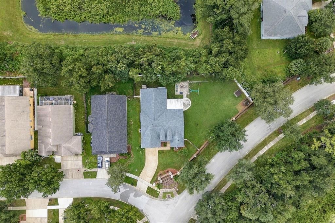
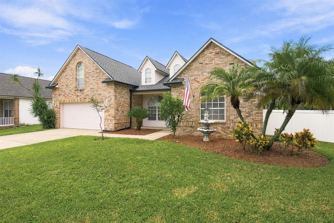
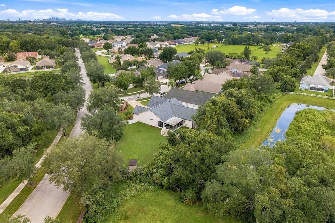
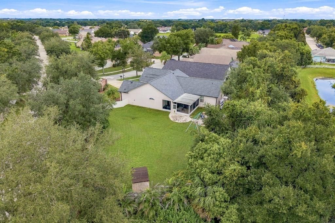
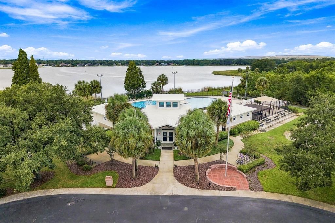
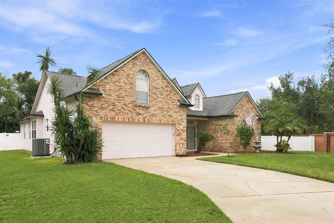
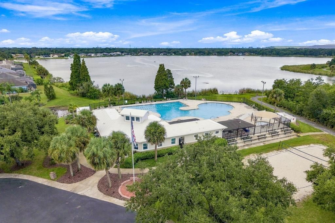
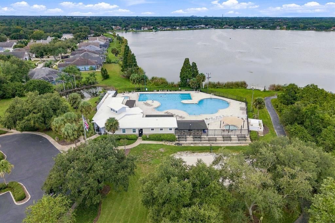
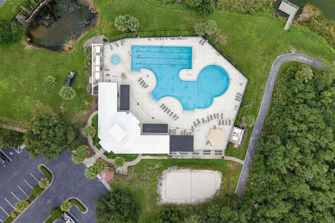
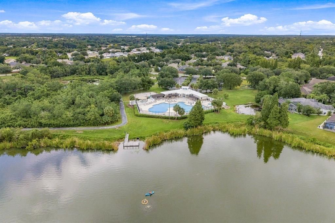
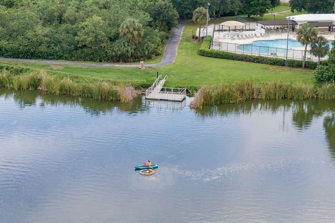
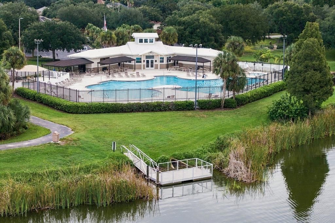
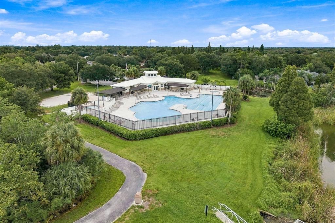
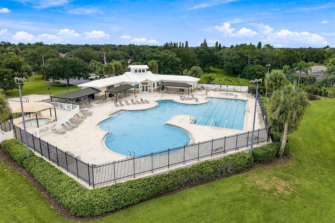
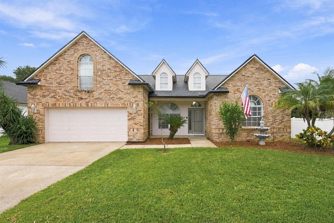
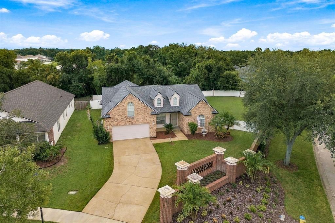
Space takes center stage in this four-bedroom, two-bathroom 2 car garage home in sought out Lake St. Charles community where 2,672 square feet of living area meets an approximately one-third-acre private corner lot and peaceful sunrise pond views. A split-bedroom layout keeps every bedroom on the first floor, while a 12 x 23-foot upstairs bonus room with its own air-conditioning unit is ready for movie nights, hobbies, or a quiet office. The home offers a 18 foot living room and 25-foot family room, large dining room, so nobody has to negotiate for elbow room. In the kitchen, an 11-foot breakfast bar, Corian counters, abundant cabinetry, newer microwave and convection oven, and a neutral Custom Touch brick wall combine character with practical storage and separate breakfest room. The generous primary suite opens to the lanai and includes two walk-in closets, a double vanity, garden tub, and separate shower with dual rain heads. Outside, the 15,232-square-foot lot is PVC fenced with 12-foot and four-foot gates. A 21 x 20-foot screened lanai and brick-paved fire pit area overlook the pond—because sunsets are better with marshmallows. A newer 2022 heating and cooling system and new 2026 roof add confidence. Community amenities include a 70-acre lake, two miles of nature paths, a clubhouse, lap pool, spa, sports courts and fields, playgrounds, dog park, canoe launch, and fishing docks. For substantial indoor space, exceptional outdoor room, and appealing value in an amenity-rich neighborhood, schedule your private showing today.
Location

Details

Type:
Residential
Parking:
No Data
Year Built:
2002
Lot:
0.26 Acres
Heating:
Central / Electric
Price/sqft:
$182
Cooling:
Central Air
HOA:
No Data

Valuation

Our model vs. what's actually selling nearby.
Estimate
$515,000
$409K – $695K
Confidence Low
List vs. estimate
$28K below estimate
List $487,000 · -5.4%
Our model says this listing is priced below recent comparable activity. Expect competition.
Price per sq ft
$182
-4.3% vs. city median $190
Based on
11 MLS comparables
Median of recent comparable listings. Sold comps use closing price, active listings use list price.

Highlights

Annual tax
$7,390
2025
Garage
2 car garage
Pets
Breed Restrictions
All facts and features
  • Flooring

    • Carpet

    • Laminate

    • Luxury Vinyl

    Heating

    • Central

    • Electric

    Cooling

    • Central Air

    Appliances

    • Built-In Oven

    • Convection Oven

    • Cooktop

    • Dishwasher

    • Disposal

    • Dryer

    • Microwave

    • Refrigerator

    • Washer

    Other interior features

    • Ceiling Fan(s)

    • High Ceilings

    • Primary Bedroom Main Floor

    • Solid Wood Cabinets

    • Split Bedroom

    • Walk-In Closet(s)

    Bedrooms and bathrooms

    • Bedrooms: 4

    • Full bathrooms: 2

  • Property

    • Levels: Two

    • Exterior Features: Fire Pit / Irrigation System / Private Yard / Sidewalk / Sliding Doors

    Lot

    • Lot: 0.26 Acres

    Other Property Information

    • Parcel Number: U0730205WF00000300001.0

    • Zoning: PD

  • Type and style

    • Property Type: Residential

    • Property Sub Type: Single Family Residence

  • Utility

    • Cable Available

    • Electricity Connected

    • Natural Gas Available

    • Public

    • Sewer Connected

    • Sprinkler Meter

    • Underground Utilities

    • Water Connected

  • Other financial information

    • Annual tax amount: $7,391

  • Source details

    • MLS ID: TB8551660

    Other facts

    • Construction Materials: Metal Frame / Stucco / Wood Frame

    • Foundation Details: Slab

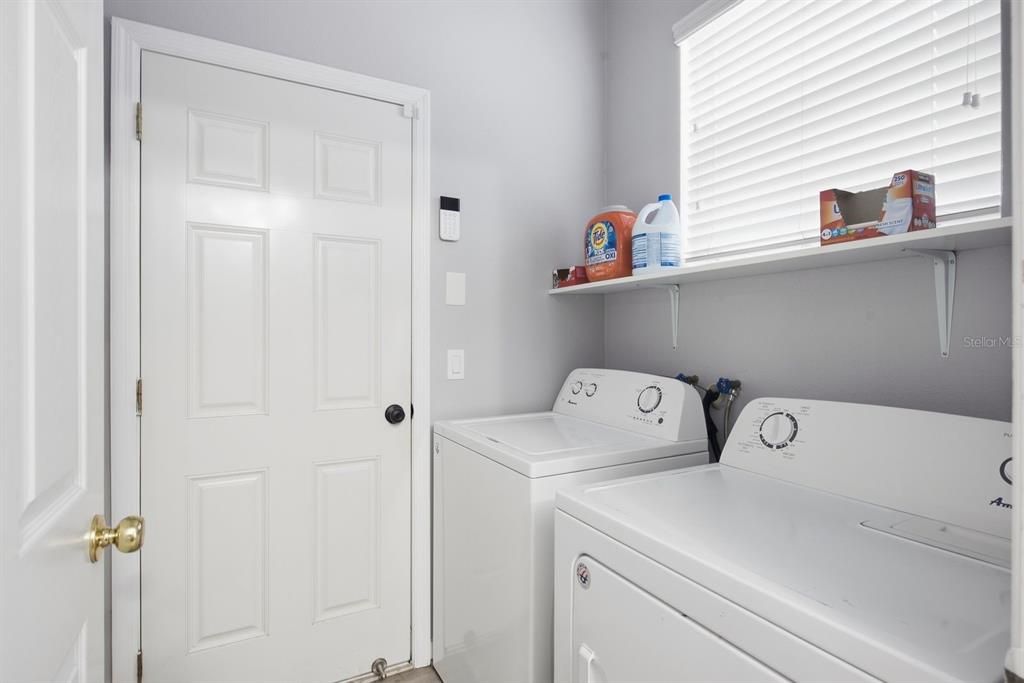
    • Laundry Features: Inside / Laundry Room

    • Lot Features: Corner Lot / Oversized Lot

    • Patio And Porch Features: Enclosed / Front Porch / Patio / Screened

    • Direction Faces: West

    • Garage Spaces: 2

    • Attached Garage: Yes

    • Garage: Yes

    • Living Area: 2672

    • Water Source: Public

    • Lot Size Dimensions: 78.3 x 136

    • Subdivision Name: LAKE ST CHARLES UNIT 12

Private inquiry
Talk to the advisor on this listing.
Floor plans, HOA docs, off-market comparables, scheduling a private showing — one message, direct to the local specialist.

More like this

New
For Sale
$360,000
House
3 bds · 2 ba · 1,358 sqft
CRISTINA PH I, RIVERVIEW
10251 ALLENWOOD DRIVE
New
For Sale
$410,000
House
3 bds · 2 ba · 1,971 sqft
STERLING RANCH UNIT 3, BRANDON
1912 ELK SPRING DRIVE
New
For Sale
$460,000
House
4 bds · 3 ba · 2,663 sqft
CANTERBURY LAKES PH 4, TAMPA
7906 ABBEY MIST COVE
New
For Sale
$439,900
House
4 bds · 2 ba · 2,397 sqft
OAK CREEK PRCL 1B, RIVERVIEW
7207 FOREST MERE DRIVE
New
For Sale
$379,000
House
2 bds · 2 ba · 1,658 sqft
BOYETTE PARK PH, RIVERVIEW
11631 WEATHERED FELLING DRIVE
New
For Sale
$385,000
Townhouse
3 bds · 2 ba · 1,818 sqft
RIVER OAKS TOWNHOMES, RIVERVIEW
11371 BRILEY MAY WAY
New
For Sale
$449,000
House
3 bds · 2 ba · 2,631 sqft
MEDFORD LAKES PH 1, RIVERVIEW
10502 MEDFORD LAKE DRIVE
New
For Sale
$424,000
Townhouse
3 bds · 2 ba · 2,229 sqft
RIVER OAKS TOWNHOMES, RIVERVIEW
5819 JACKIE MAE PLACE

Market around this address

Live counts in the same area.
View all

The multiple listing information is provided by the Stellar MLS from a copyrighted compilation of listings. The compilation of listings and each individual listing are ©2026-present Stellar MLS. All Rights Reserved. The information provided is for consumers' personal, noncommercial use and may not be used for any purpose other than to identify prospective properties consumers may be interested in purchasing. All properties are subject to prior sale or withdrawal. All information provided is deemed reliable but is not guaranteed accurate, and should be independently verified. Listing courtesy of: KELLER WILLIAMS REALTY- PALM HARBOR