Недвижимость
Ознакомьтесь с нашими объявлениями
Продать дом
Бесплатная оценка дома
Контакты
Расскажите нам о своих потребностях
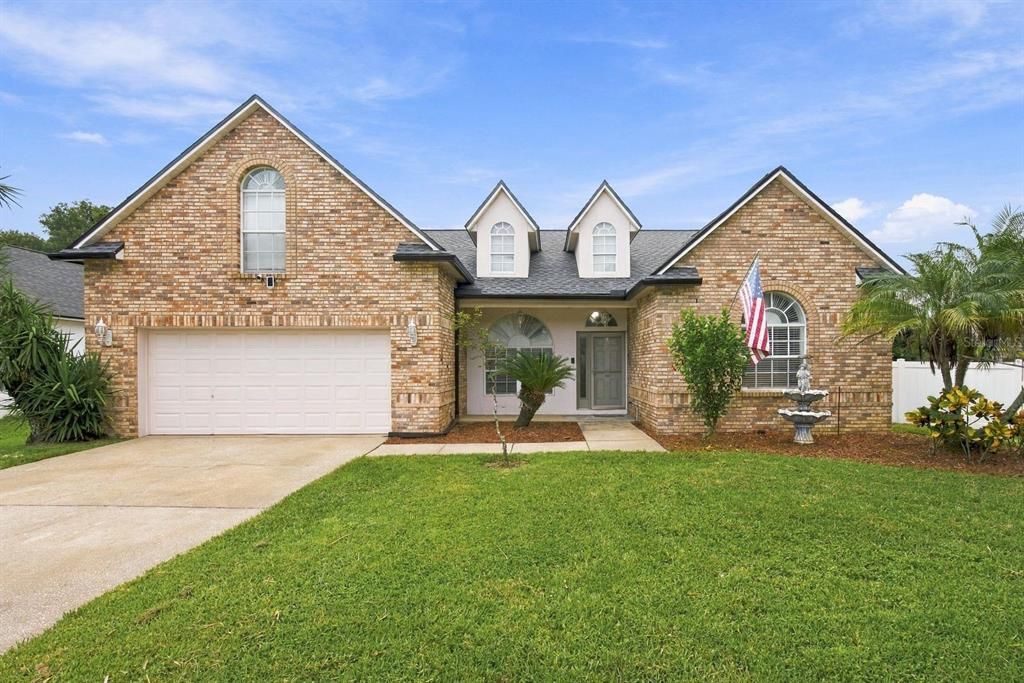
6728 THACKSTON DRIVE

Дом На продажу
$487,000

BTC: 5.85758961

ETH: 183.77358491

Новое
4 спален
2 ванн
2,672 кв.фт.

Обзор

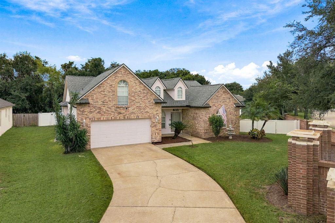
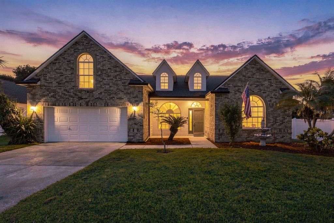
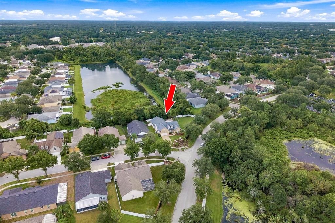
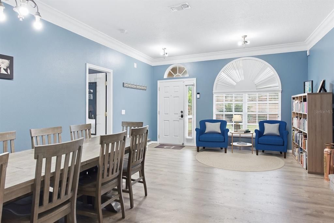
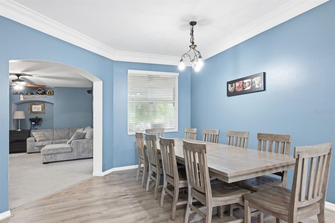
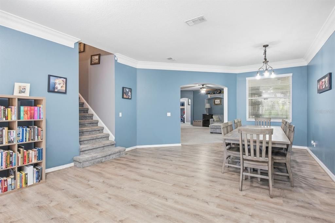
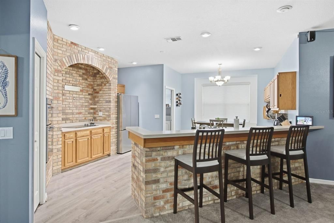
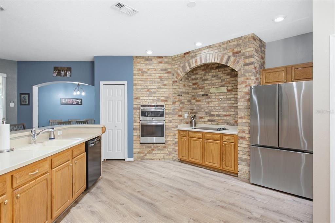
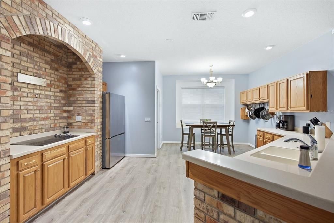
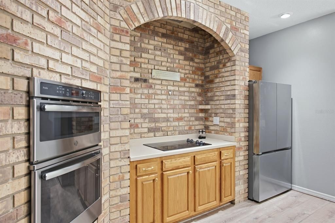
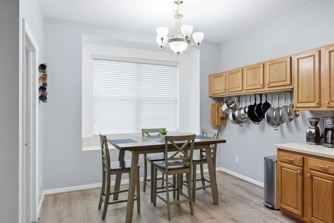
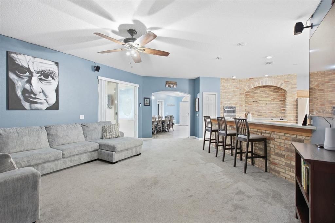
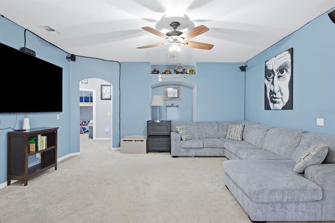
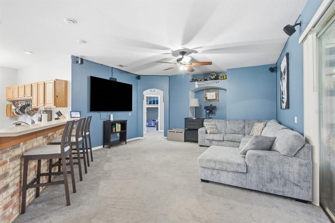
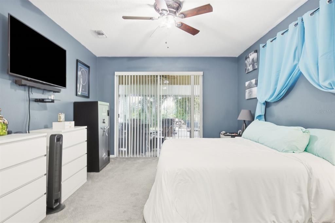
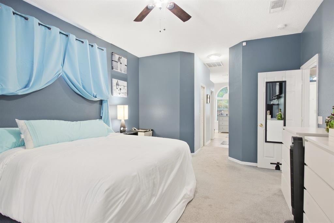
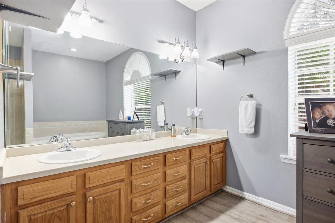
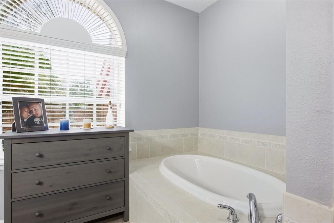
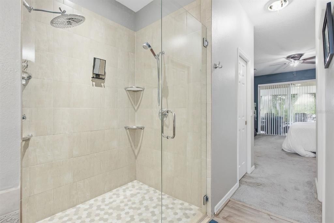
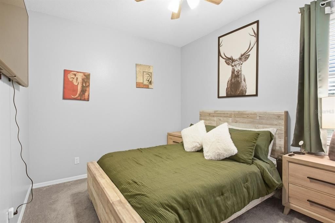
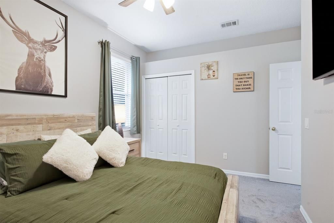
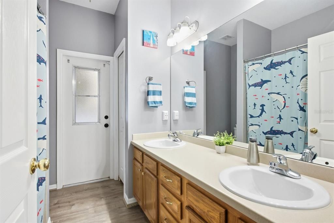
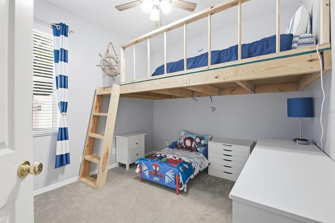
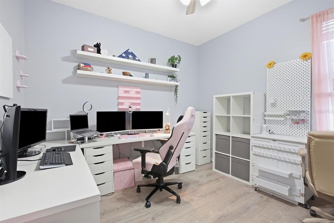
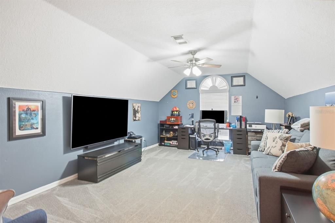
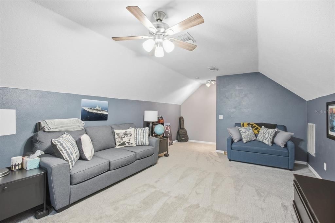
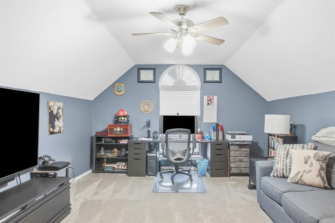
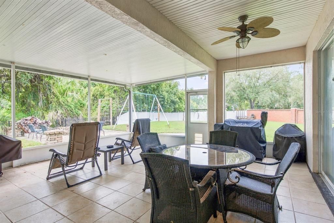
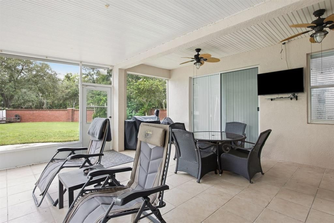
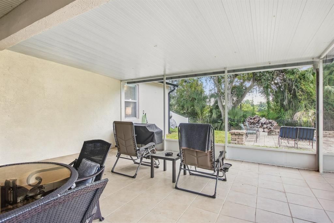
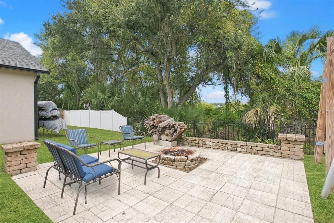
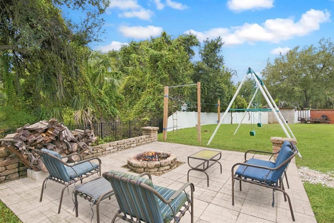
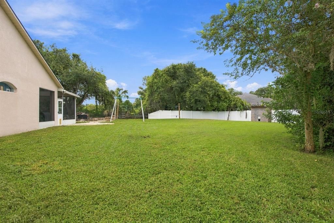
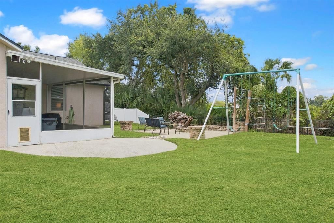
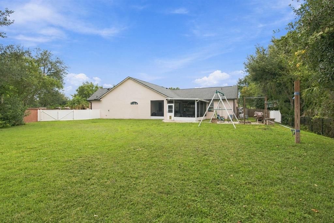
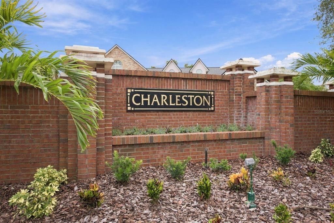
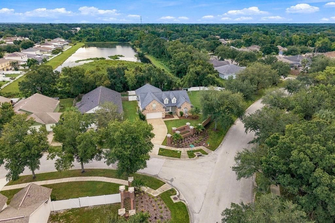
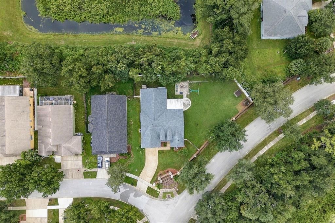
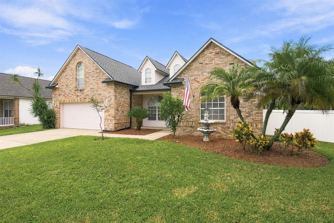
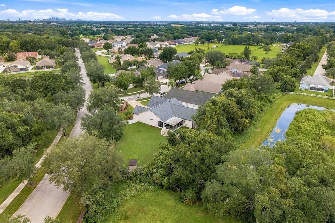
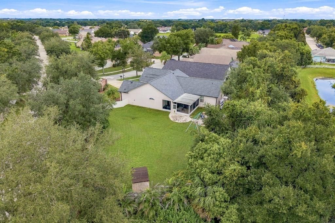
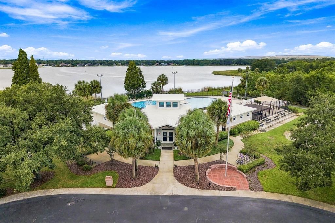
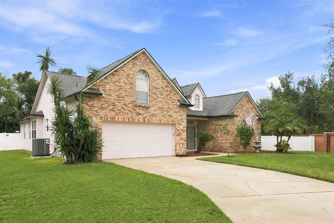
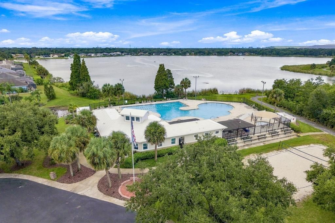
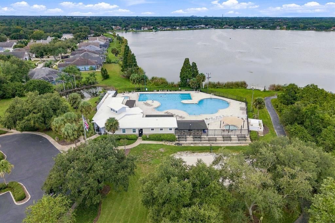
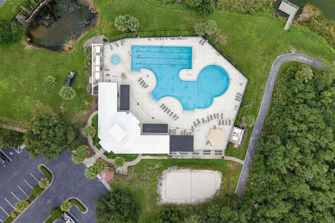
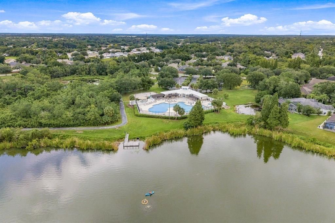
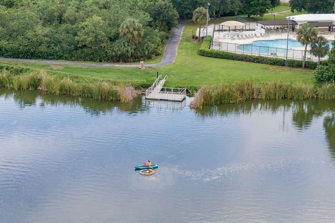
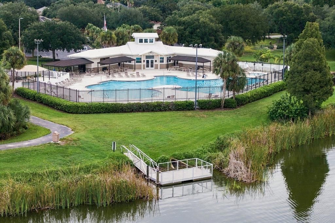
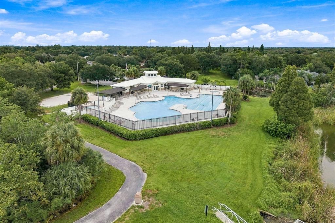
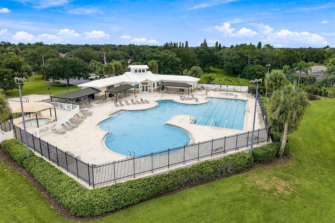
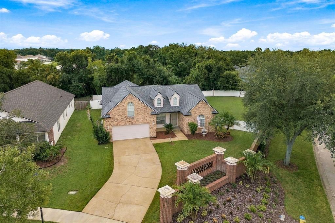
Space takes center stage in this four-bedroom, two-bathroom 2 car garage home in sought out Lake St. Charles community where 2,672 square feet of living area meets an approximately one-third-acre private corner lot and peaceful sunrise pond views. A split-bedroom layout keeps every bedroom on the first floor, while a 12 x 23-foot upstairs bonus room with its own air-conditioning unit is ready for movie nights, hobbies, or a quiet office. The home offers a 18 foot living room and 25-foot family room, large dining room, so nobody has to negotiate for elbow room. In the kitchen, an 11-foot breakfast bar, Corian counters, abundant cabinetry, newer microwave and convection oven, and a neutral Custom Touch brick wall combine character with practical storage and separate breakfest room. The generous primary suite opens to the lanai and includes two walk-in closets, a double vanity, garden tub, and separate shower with dual rain heads. Outside, the 15,232-square-foot lot is PVC fenced with 12-foot and four-foot gates. A 21 x 20-foot screened lanai and brick-paved fire pit area overlook the pond—because sunsets are better with marshmallows. A newer 2022 heating and cooling system and new 2026 roof add confidence. Community amenities include a 70-acre lake, two miles of nature paths, a clubhouse, lap pool, spa, sports courts and fields, playgrounds, dog park, canoe launch, and fishing docks. For substantial indoor space, exceptional outdoor room, and appealing value in an amenity-rich neighborhood, schedule your private showing today.

Локация

Детали

Тип:
Residential
Парковка:
Нет данных
Год постройки:
2002
Лот:
0.26 Акров
Отопление:
Central / Electric
Цена/кв.фут:
$182
Охлаждение:
Central Air
HOA:
Нет данных

Valuation

Our model vs. what's actually selling nearby.
Estimate
$515,000
$409K – $695K
Confidence Low
List vs. estimate
$28K below estimate
List $487,000 · -5.4%
Our model says this listing is priced below recent comparable activity. Expect competition.
Price per sq ft
$182
-4.3% vs. city median $190
Based on
11 MLS comparables
Median of recent comparable listings. Sold comps use closing price, active listings use list price.

Главное

Annual tax
$7,390
2025
Garage
2 car garage
Pets
Breed Restrictions
Больше фактов и особенностей
  • Напольное покрытие

    • Carpet

    • Laminate

    • Luxury Vinyl

    Отопление

    • Central

    • Electric

    Охлаждение

    • Central Air

    Бытовая техника

    • Built-In Oven

    • Convection Oven

    • Cooktop

    • Dishwasher

    • Disposal

    • Dryer

    • Microwave

    • Refrigerator

    • Washer

    Другие особенности интерьера

    • Ceiling Fan(s)

    • High Ceilings

    • Primary Bedroom Main Floor

    • Solid Wood Cabinets

    • Split Bedroom

    • Walk-In Closet(s)

    Спальни и ванные комнаты

    • Спальни: 4

    • Полные ванные комнаты: 2

  • Имущество

    • Этажи: Two

    • Особенности Экстерьера: Fire Pit / Irrigation System / Private Yard / Sidewalk / Sliding Doors

    Лот

    • Лот: 0.26 Акров

    Другая Информация о Недвижимости

    • Номер Земельного Участка: U0730205WF00000300001.0

    • Зонирование: PD

  • Тип и стиль

    • Тип недвижимости: Residential

    • Подтип недвижимости: Single Family Residence

  • Общественное благосостояние

    • Cable Available

    • Electricity Connected

    • Natural Gas Available

    • Public

    • Sewer Connected

    • Sprinkler Meter

    • Underground Utilities

    • Water Connected

  • Другая финансовая информация

    • Годовая сумма налога: $7,391

  • Детали источника

    • MLS ID: TB8551660

    Другие факты

    • Строительные материалы: Metal Frame / Stucco / Wood Frame

    • Детали фундамента: Slab

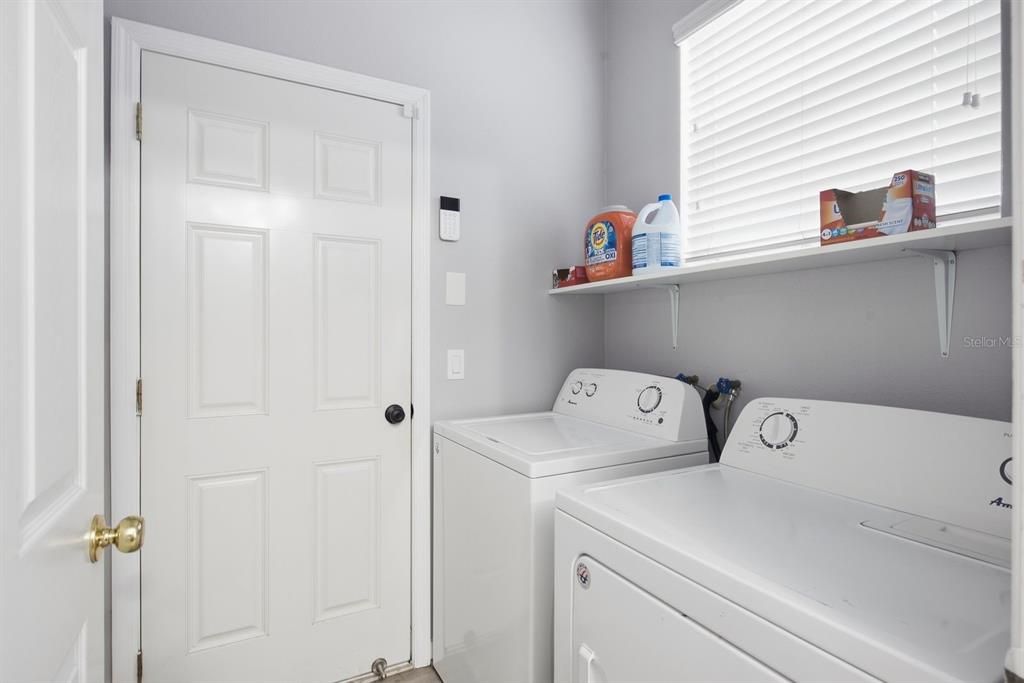
    • Особенности прачечной: Inside / Laundry Room

    • Особенности лота: Corner Lot / Oversized Lot

    • Особенности двора и крыльца: Enclosed / Front Porch / Patio / Screened

    • Направленные лица: West

    • Мест в гараже: 2

    • Прикрепленный гараж: Да

    • Гараж: Да

    • Жилая площадь: 2672

    • Источник воды: Public

    • Размеры участка: 78.3 x 136

    • Название подразделения: LAKE ST CHARLES UNIT 12

Частный запрос
Поговорите со специалистом по этому объекту.
Планировки, HOA-документы, off-market сравнимые объекты, частный показ — одно сообщение напрямую локальному специалисту.

Ещё такие

Новое
На продажу
$360,000
Дом
3 спален · 2 ванн · 1,358 кв.фт.
CRISTINA PH I, RIVERVIEW
10251 ALLENWOOD DRIVE
Новое
На продажу
$410,000
Дом
3 спален · 2 ванн · 1,971 кв.фт.
STERLING RANCH UNIT 3, BRANDON
1912 ELK SPRING DRIVE
Новое
На продажу
$460,000
Дом
4 спален · 3 ванн · 2,663 кв.фт.
CANTERBURY LAKES PH 4, TAMPA
7906 ABBEY MIST COVE
Новое
На продажу
$439,900
Дом
4 спален · 2 ванн · 2,397 кв.фт.
OAK CREEK PRCL 1B, RIVERVIEW
7207 FOREST MERE DRIVE
Новое
На продажу
$379,000
Дом
2 спален · 2 ванн · 1,658 кв.фт.
BOYETTE PARK PH, RIVERVIEW
11631 WEATHERED FELLING DRIVE
Новое
На продажу
$385,000
Таунхаус
3 спален · 2 ванн · 1,818 кв.фт.
RIVER OAKS TOWNHOMES, RIVERVIEW
11371 BRILEY MAY WAY
Новое
На продажу
$449,000
Дом
3 спален · 2 ванн · 2,631 кв.фт.
MEDFORD LAKES PH 1, RIVERVIEW
10502 MEDFORD LAKE DRIVE
Новое
На продажу
$424,000
Таунхаус
3 спален · 2 ванн · 2,229 кв.фт.
RIVER OAKS TOWNHOMES, RIVERVIEW
5819 JACKIE MAE PLACE

Рынок вокруг этого адреса

Актуальные данные по району.
Смотреть все

The multiple listing information is provided by the Stellar MLS from a copyrighted compilation of listings. The compilation of listings and each individual listing are ©2026-present Stellar MLS. All Rights Reserved. The information provided is for consumers' personal, noncommercial use and may not be used for any purpose other than to identify prospective properties consumers may be interested in purchasing. All properties are subject to prior sale or withdrawal. All information provided is deemed reliable but is not guaranteed accurate, and should be independently verified. Listing courtesy of: KELLER WILLIAMS REALTY- PALM HARBOR