Sell Your Home
Get a free home valuation
Contact
Tell us about your needs
House Active With Contract
$637,100

BTC: 10.01965872

ETH: 334.85052348

New
4 bds
3 ba
3,035 sqft

Overview

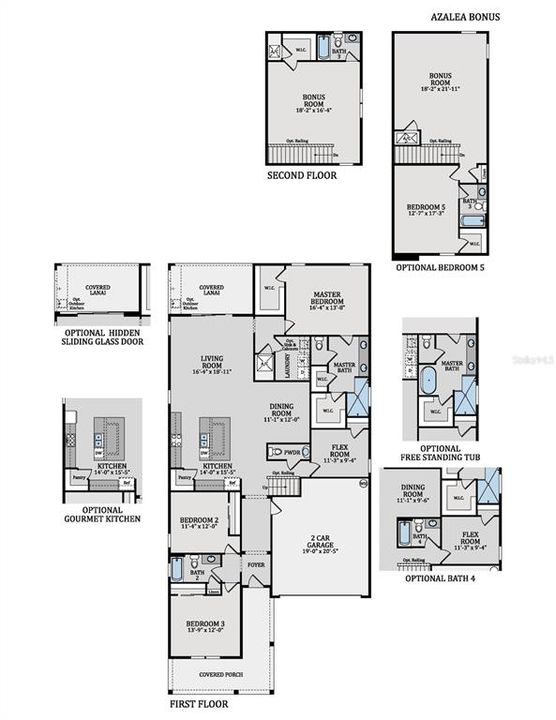
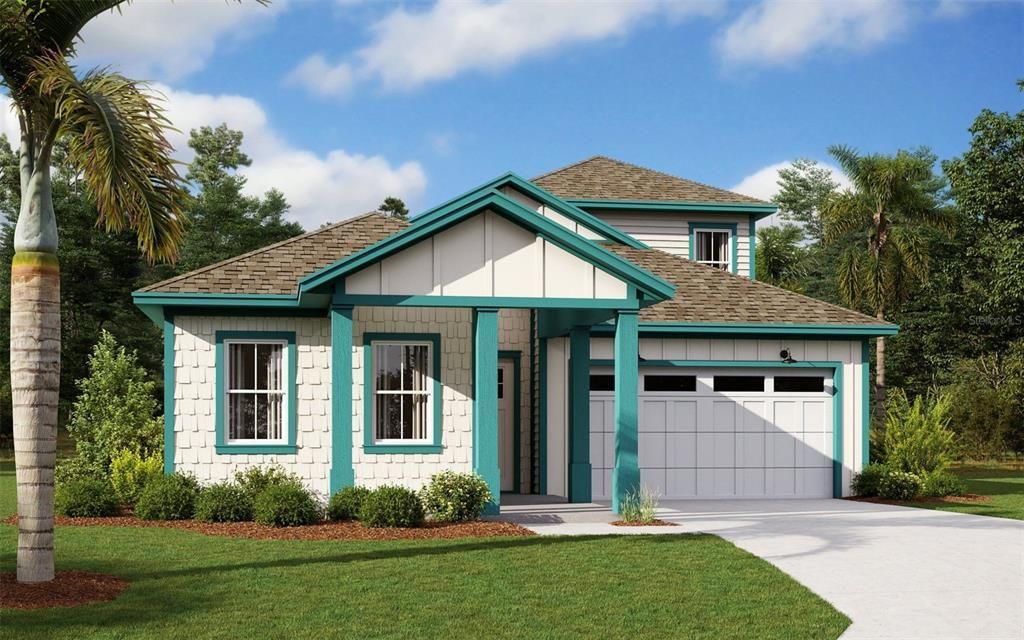
One or more photo(s) has been virtually staged. Under Construction. SAMPLE IMAGES Step into the Azalea and be whisked away into a world of thoughtful design and luxurious living. This stunning two-story abode instantly commands your attention with its bravura curb appeal. A cool palette adorns the exterior, evoking a sense of tranquility that extends indoors. Crossing the threshold, you're greeted by soaring ceilings and an open-concept layout bathed in natural light. The great room effortlessly flows into the gourmet kitchen, a chef's dream replete with top-of-the-line appliances and a spacious walk-in pantry. Guests can linger in the radiant dining area the Azalea gracefully Elevates your dwelling with customizations galore, from gourmet kitchens to hidden sliding glass doors that seamlessly unite indoors and out.

Location

Details

Type:
Residential
Parking:
No Data
Year Built:
2026
Lot:
0.33 Acres
Heating:
Central
Price/sqft:
$210
Cooling:
Central Air
HOA:
$135

Valuation

Our model vs. what's actually selling nearby.
Estimate
$815,000
$733K – $920K
Confidence Medium
List vs. estimate
$177K below estimate
List $637,100 · -21.8%
Our model says this listing is priced below recent comparable activity. Expect competition.
Price per sq ft
$209
-4.8% vs. city median $220
Based on
7 MLS comparables
Median of recent comparable listings. Sold comps use closing price, active listings use list price.

Highlights

Annual tax
$1,000
2025
HOA
$135/mo
Community Pool
Pool
In Ground
Garage
2 car garage
Pets
Allowed
All facts and features
  • Flooring

    • Ceramic Tile

    Heating

    • Central

    Cooling

    • Central Air

    Appliances

    • Built-In Oven

    • Cooktop

    • Dishwasher

    • Exhaust Fan

    • Microwave

    • Range

    Other interior features

    • Open Floorplan

    • Primary Bedroom Main Floor

    • Thermostat

    • Walk-In Closet(s)

    Bedrooms and bathrooms

    • Bedrooms: 4

    • Bathrooms: 1

    • Full bathrooms: 3

  • Property

    • Levels: Two

    • Exterior Features: Irrigation System / Sliding Doors

    Lot

    • Lot: 0.33 Acres

    Other Property Information

    • Parcel Number: 012531554300010310

    • Zoning: PUD

  • Type and style

    • Property Type: Residential

    • Property Sub Type: Single Family Residence

  • Utility

    • Electricity Available

    • Solar

    • Sprinkler Meter

  • Other financial information

    • HOA: $135

    • HOA Frequency: Monthly

    • Annual tax amount: $1,000

  • Source details

    • MLS ID: G5110449

    Other facts

    • Construction Materials: Wood Frame

    • Foundation Details: Slab

    • Laundry Features: Inside / Laundry Room

    • Pool Features: In Ground

    • Direction Faces: North

    • Garage Spaces: 2

    • Attached Garage: Yes

    • Garage: Yes

    • Living Area: 3035

    • Water Source: Public

    • Subdivision Name: WESLYN PARK

Private inquiry
Talk to the advisor on this listing.
Floor plans, HOA docs, off-market comparables, scheduling a private showing — one message, direct to the local specialist.

More like this

Active With Contract
$556,840
House
4 bds · 3 ba · 2,030 sqft
WESLYN PARK, ST CLOUD
New
Active With Contract
$475,000
House
5 bds · 2 ba · 2,979 sqft
ASHTON PARK, ST CLOUD
4912 NEWTON COURT
Active With Contract
$675,000
House
3 bds · 2 ba · 1,456 sqft
ACREAGE & UNREC, ST CLOUD
2445 OLD HICKORY TREE ROAD
-$44K
Active With Contract
$535,000
House
5 bds · 3 ba · 3,426 sqft
TURTLE CREEK PH 1B, ST CLOUD
4925 TORTOISE TRAIL
Active With Contract
$529,900
House
4 bds · 2 ba · 2,066 sqft
STACY ACRES, ST CLOUD
331 EASTERN AVENUE
-$5K
Active With Contract
$460,120
House
4 bds · 3 ba · 2,623 sqft
THE MEADOW AT CROSSPRAIRIE, ST CLOUD
4506 EAGLE PERCH COURT
-$5K
Active With Contract
$495,000
House
4 bds · 3 ba · 2,891 sqft
TURTLE CREEK PH 1B, ST CLOUD
1536 SOFTSHELL STREET
-$50K
Active With Contract
$525,000
Commercial
0 room(s) · 2,699 sqft
ST CLOUD 2ND TOWN OF, ST CLOUD
1321 LOUISIANA AVENUE

Market around this address

Live counts in the same area.
View all

The multiple listing information is provided by the Stellar MLS from a copyrighted compilation of listings. The compilation of listings and each individual listing are ©2026-present Stellar MLS. All Rights Reserved. The information provided is for consumers' personal, noncommercial use and may not be used for any purpose other than to identify prospective properties consumers may be interested in purchasing. All properties are subject to prior sale or withdrawal. All information provided is deemed reliable but is not guaranteed accurate, and should be independently verified. Listing courtesy of: OLYMPUS EXECUTIVE REALTY INC