Sell Your Home
Get a free home valuation
Contact
Tell us about your needs
2951 BURBERRY PLACE

House Active With Contract
$699,900

BTC: 9.05433376

ETH: 285.79011842

4 days
5 bds
3 ba
3,578 sqft

Overview

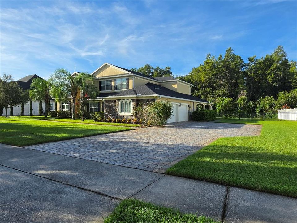
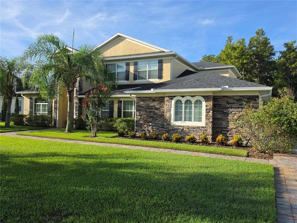
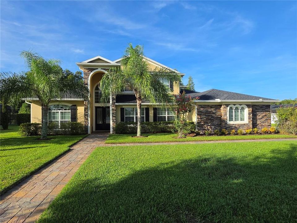
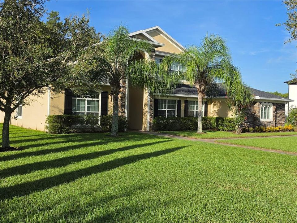
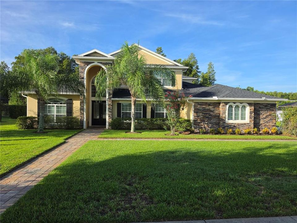
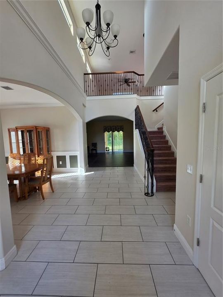
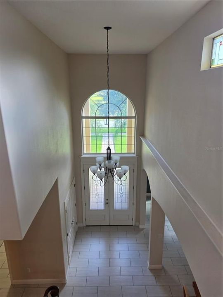
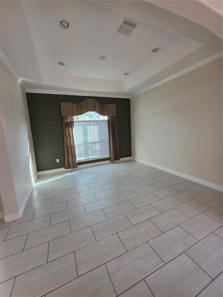
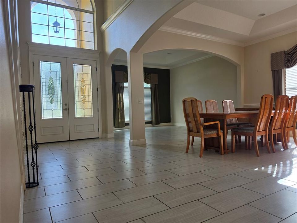
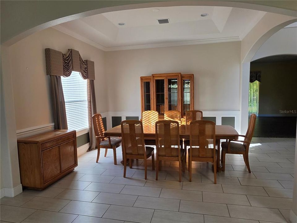
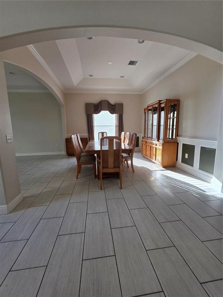
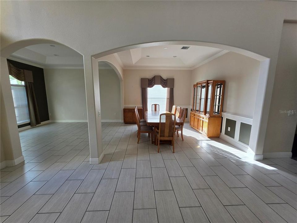
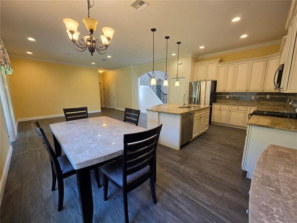
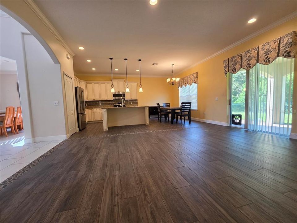
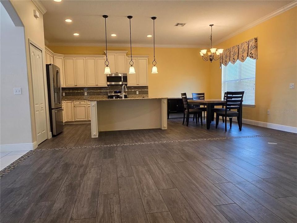
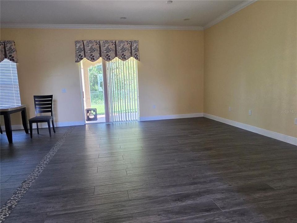
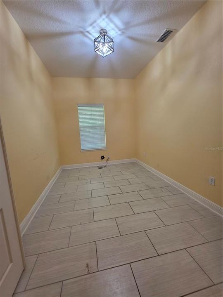
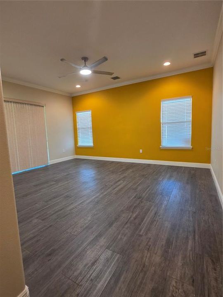
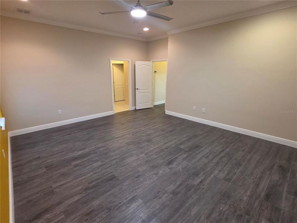
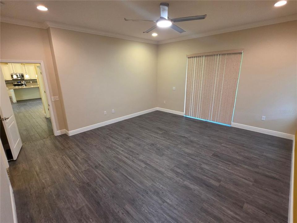
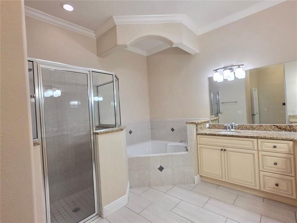
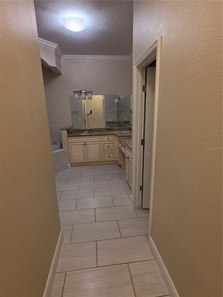
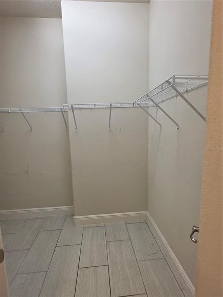
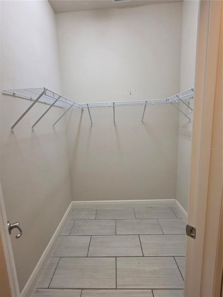
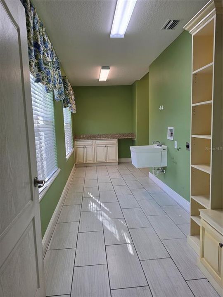
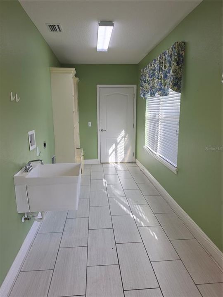
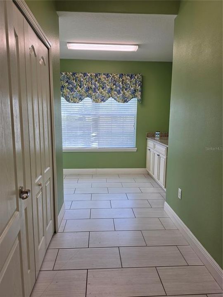
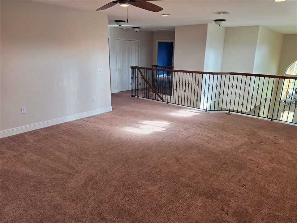
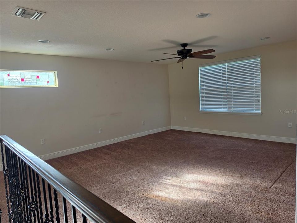
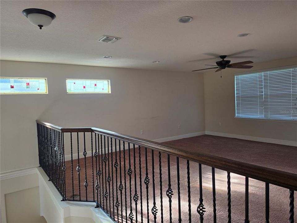
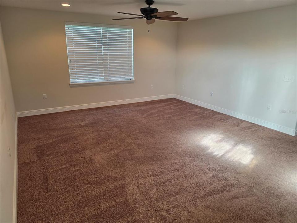
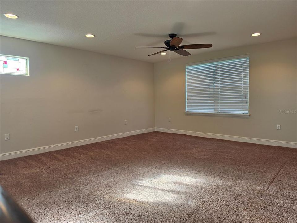
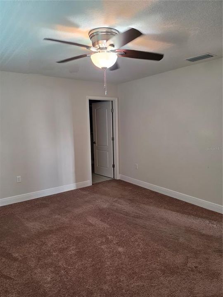
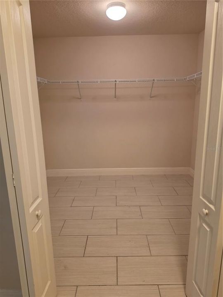
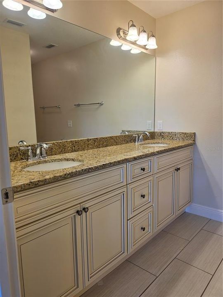
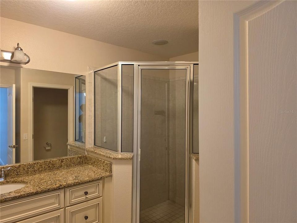
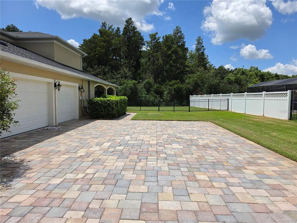
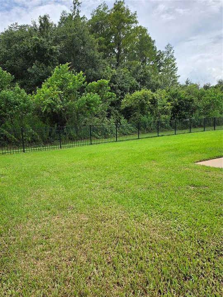
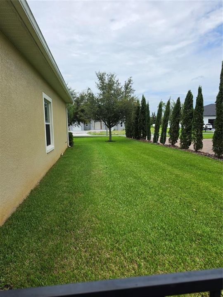
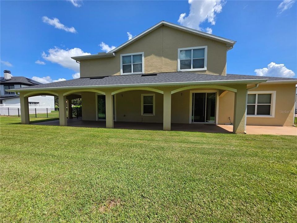
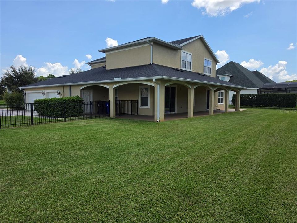
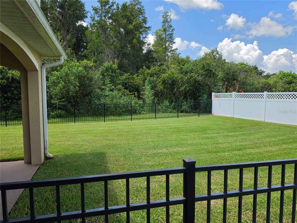
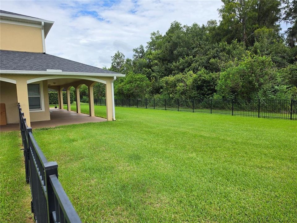
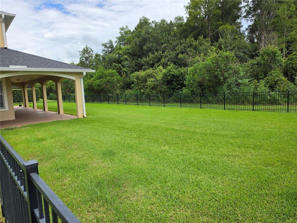
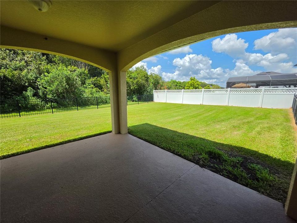
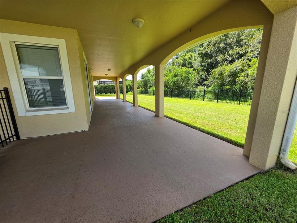
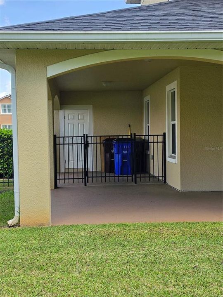
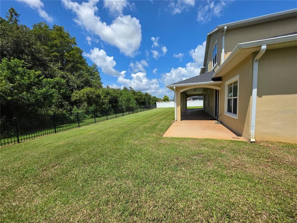
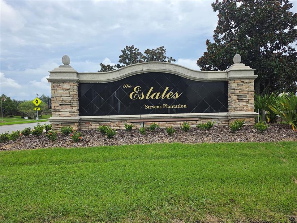
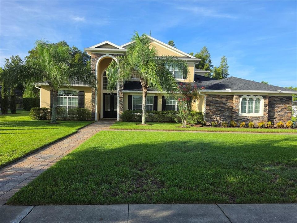
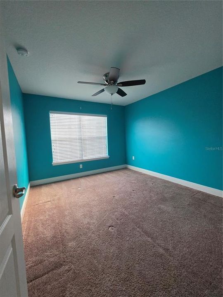
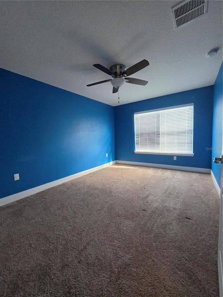
Under contract-accepting backup offers. Welcome to the Prestigous Estates of Stevens Plantation. Enjoy all the best Features this home has to offer. 1/3 Acre Lot,Fabulous floor plan offers a Choice of first or second floor Primary suites. Beautiful tile covers the entire 1st floor.Front entry delivers opulent view of oversized living and dining rms. Kitchen / family rms provide your family the opportunity to spread out and entertain friends. kitchen offers elegant cabinets and functional island with additional seating. Premium Stainless Steel Appliances. There is also an eat-in area with views of the fenced back yard.Treyed 12 foot Ceilings add sophistication.Upstairs has a large 16X20 loft/living area along with a private suite and two large bedrooms.the upstairs Suite has a large Walk-in closet & Step-in shower in the bath. Enormous well lit utilty rm has extra storage nooks.The three car garage is oversized and measured at 866 Sqft that provides an extra Bay to three car doors. Paver driveway. Recently Reshingled roof in 2025 and Both HVAC units are less than 6 years old. Covered Back porch is 750 SqFt viewing a conservation area and secured by decorative aluminum fence. Dogs can run free in a big open area! Owners are ready to make a deal see it today.
Location

Details

Type:
Residential
Parking:
Garage Door Opener / Garage Faces Side / Ground Level / Oversized
Year Built:
2014
Lot:
0.37 Acres
Heating:
Central / Electric / Heat Pump
Price/sqft:
$196
Cooling:
Central Air
HOA:
$860

Valuation

Our model vs. what's actually selling nearby.
Estimate
$712,500
$483K – $1.5M
Confidence Low
List vs. estimate
At estimate
List $699,900 · -1.8%
List is in line with recent comparable activity.
Price per sq ft
$195
-10.5% vs. city median $218
Based on
8 MLS comparables
Median of recent comparable listings. Sold comps use closing price, active listings use list price.

Highlights

Annual tax
$5,508
2025
HOA
$860/yr
View
Trees/Woods
Garage
3 car garage
Pets
Allowed
All facts and features
  • Flooring

    • Carpet

    • Porcelain Tile

    • Tile

    Heating

    • Central

    • Electric

    • Heat Pump

    Cooling

    • Central Air

    Appliances

    • Dishwasher

    • Disposal

    • Electric Water Heater

    • Microwave

    • Range

    • Refrigerator

    Other interior features

    • Ceiling Fan(s)

    • Coffered Ceiling(s)

    • Eating Space In Kitchen

    • High Ceilings

    • Kitchen/Family Room Combo

    • Living Room/Dining Room Combo

    • Open Floorplan

    • Primary Bedroom Main Floor

    • PrimaryBedroom Upstairs

    • Solid Surface Counters

    • Split Bedroom

    • Stone Counters

    • Tray Ceiling(s)

    • Vaulted Ceiling(s)

    • Walk-In Closet(s)

    • Window Treatments

    Bedrooms and bathrooms

    • Bedrooms: 5

    • Bathrooms: 1

    • Full bathrooms: 3

  • Parking

    • Garage Door Opener

    • Garage Faces Side

    • Ground Level

    • Oversized

    Property

    • Levels: Two

    • Exterior Features: Irrigation System / Sidewalk

    Lot

    • Lot: 0.37 Acres

    Other Property Information

    • Parcel Number: 152630070000010720

    • Zoning: SPUD

  • Type and style

    • Property Type: Residential

    • Property Sub Type: Single Family Residence

  • Utility

    • Cable Available

    • Electricity Connected

    • Public

    • Sewer Connected

    • Underground Utilities

    • Water Connected

  • Other financial information

    • HOA: $860

    • HOA Frequency: Annually

    • Annual tax amount: $5,508

  • Source details

    • MLS ID: O6432563

    Other facts

    • Construction Materials: Block / Wood Frame

    • Foundation Details: Slab

    • Laundry Features: Electric Dryer Hookup / Inside / Washer Hookup

    • Lot Features: Greenbelt / Oversized Lot / Street Dead-End

    • Patio And Porch Features: Covered

    • Direction Faces: North

    • Architectural Style: Contemporary / Florida / Traditional

    • Garage Spaces: 3

    • Attached Garage: Yes

    • Garage: Yes

    • Living Area: 3578

    • Water Source: Public

    • Lot Size Dimensions: 130 x 131 x 118 x 130

    • Subdivision Name: STEVENS PLANTATION

Private inquiry
Talk to the advisor on this listing.
Floor plans, HOA docs, off-market comparables, scheduling a private showing — one message, direct to the local specialist.

More like this

Active With Contract
$637,100
House
4 bds · 3 ba · 3,035 sqft
WESLYN PARK, ST CLOUD
Active With Contract
$556,840
House
4 bds · 3 ba · 2,030 sqft
WESLYN PARK, ST CLOUD
New
Active With Contract
$735,000
Multi-family
8 bds · 3,640 sqft
SAINT CLOUD, CITY OF, ST CLOUD
1401 NEW YORK AVENUE
New
Active With Contract
$725,000
House
4 bds · 3 ba · 3,019 sqft
STEVENS PLANTATION, ST CLOUD
3001 BURBERRY PLACE
-$49K
Active With Contract
$650,000
House
3 bds · 2 ba · 2,501 sqft
S L & I C, ST CLOUD
233 EASTERN AVENUE
-$25K
Active With Contract
$525,000
House
3 bds · 3 ba · 1,659 sqft
S L & I C, ST CLOUD
1801 EASTERN AVENUE
-$70K
Active With Contract
$529,999
House
4 bds · 2 ba · 2,312 sqft
CAMELOT UNIT 2, ST CLOUD
5809 GUENEVERE COURT
-$50K
Active With Contract
$525,000
Commercial
0 room(s) · 2,699 sqft
ST CLOUD 2ND TOWN OF, ST CLOUD
1321 LOUISIANA AVENUE

Market around this address

Live counts in the same area.
View all

The multiple listing information is provided by the Stellar MLS from a copyrighted compilation of listings. The compilation of listings and each individual listing are ©2026-present Stellar MLS. All Rights Reserved. The information provided is for consumers' personal, noncommercial use and may not be used for any purpose other than to identify prospective properties consumers may be interested in purchasing. All properties are subject to prior sale or withdrawal. All information provided is deemed reliable but is not guaranteed accurate, and should be independently verified. Listing courtesy of: KMF REALTY ADVOCATES LLC