Vender tu casa
Valoración gratuita de tu hogar
Contacto
Cuéntenos sobre sus necesidades
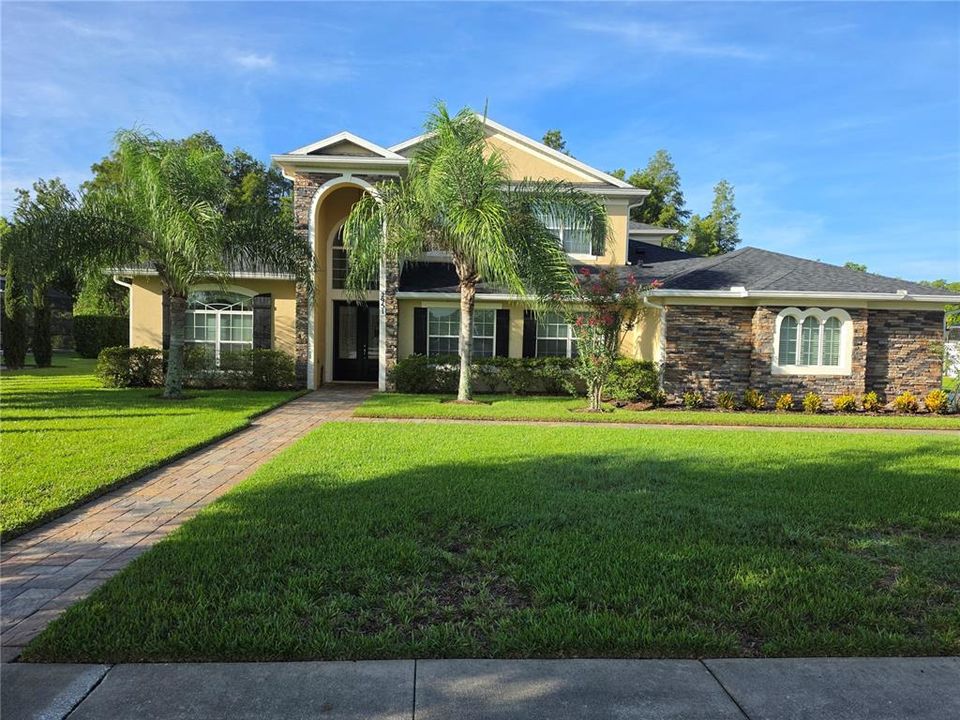
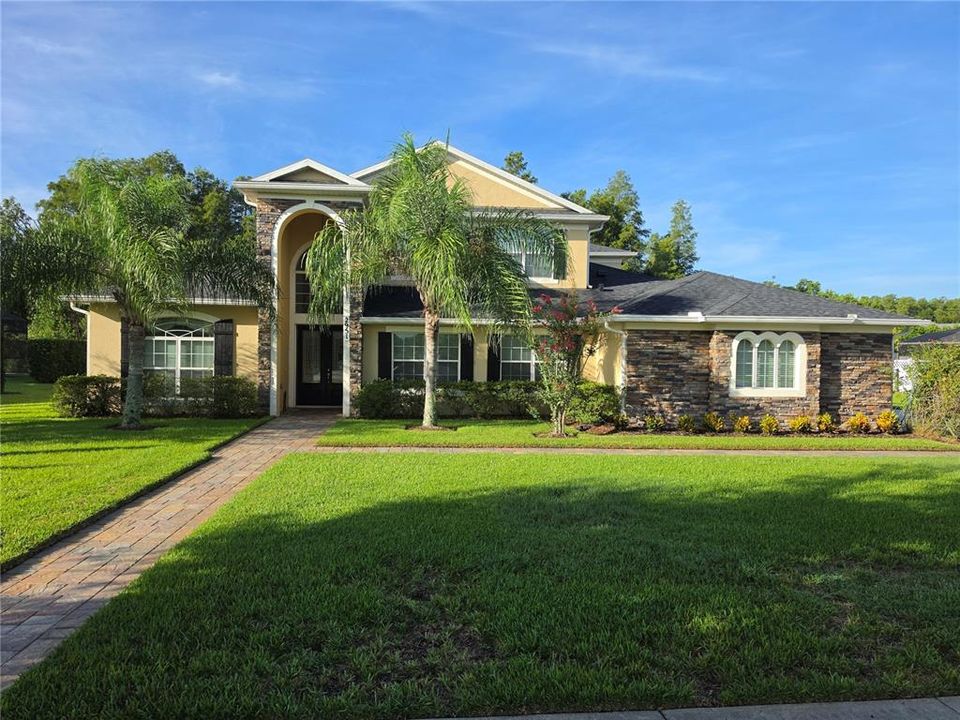
2951 BURBERRY PLACE

Casa Activo con contrato
$699,900

BTC: 9.05433376

ETH: 285.79011842

4 días
5 camas
3 baños
3,578 sqft

Visión general

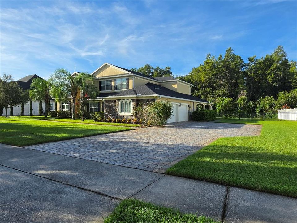
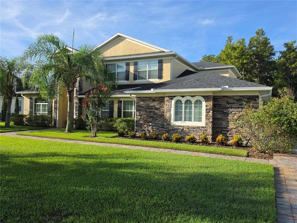
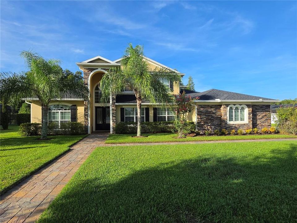
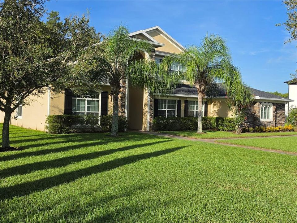
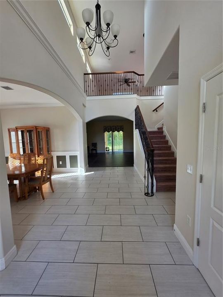
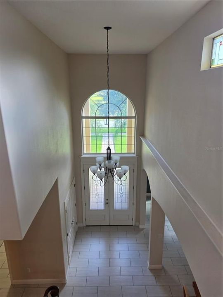
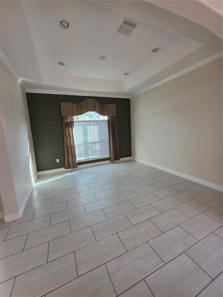
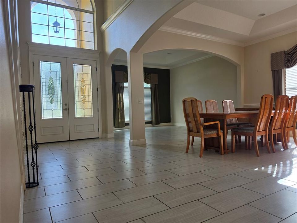
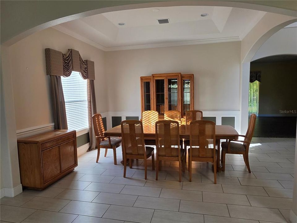
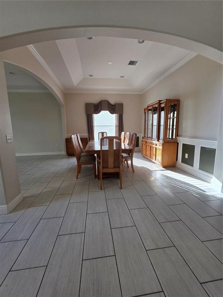
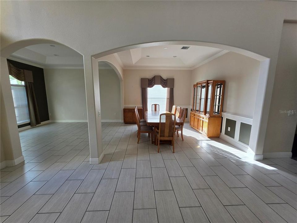
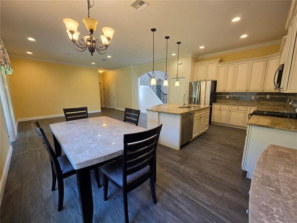
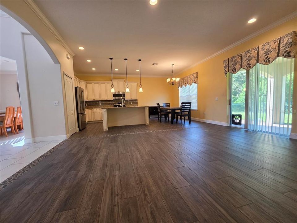
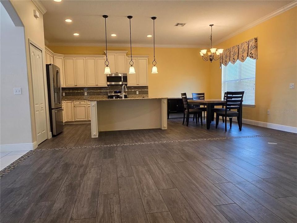
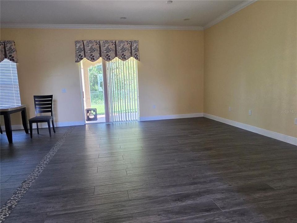
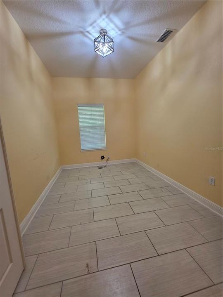
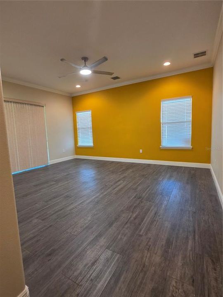
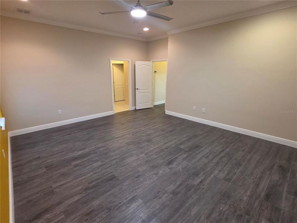
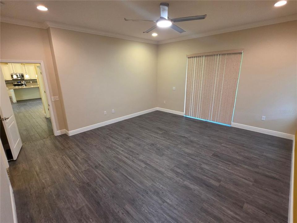
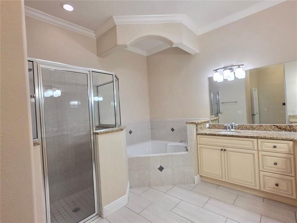
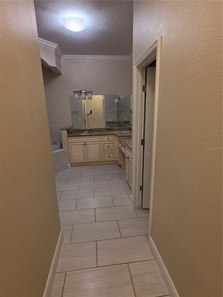
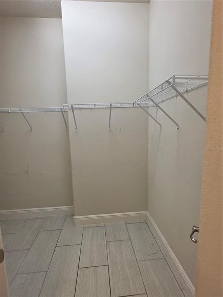
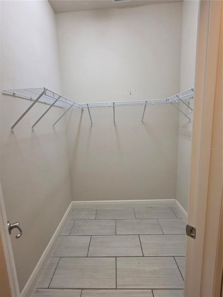
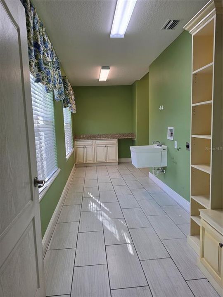
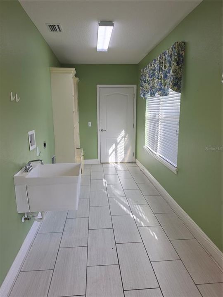
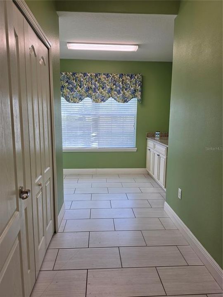
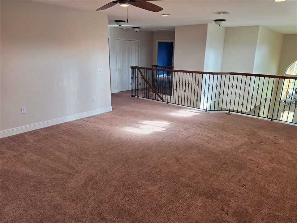
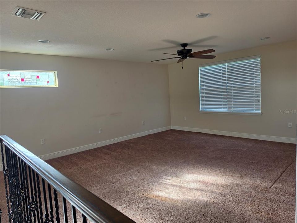
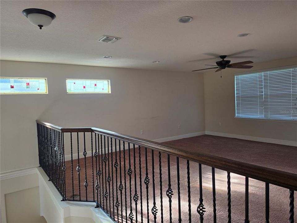
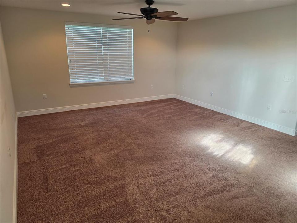
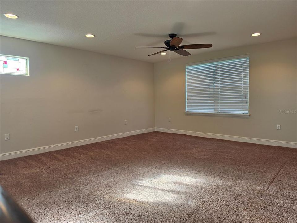
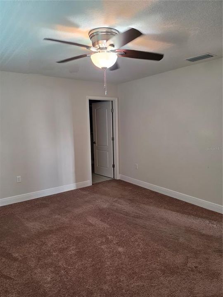
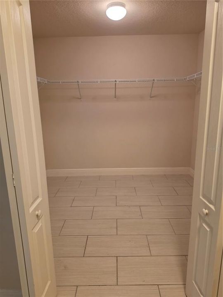
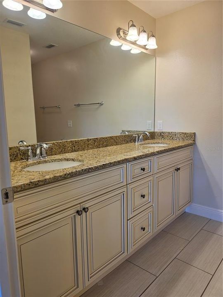
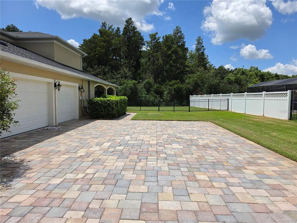
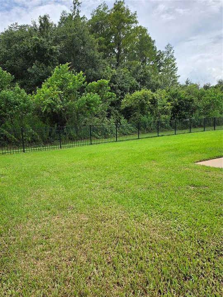
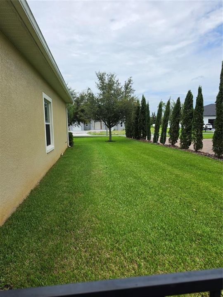
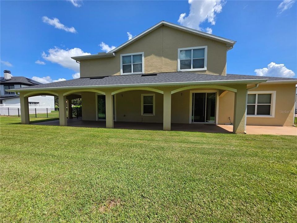
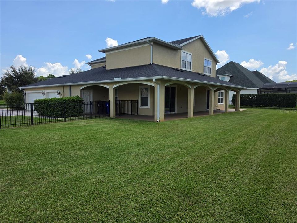
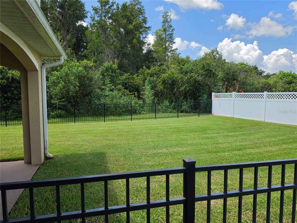
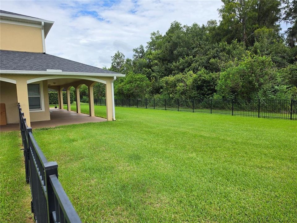
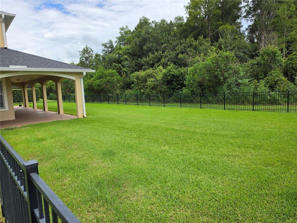
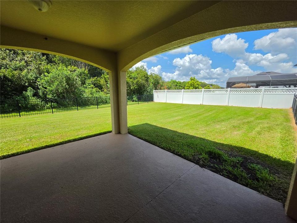
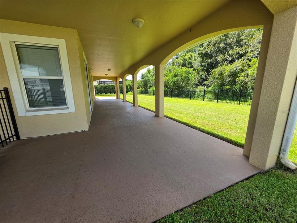
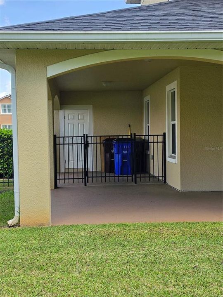
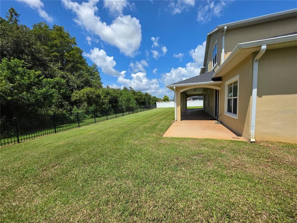
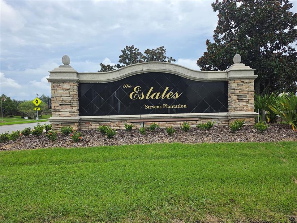
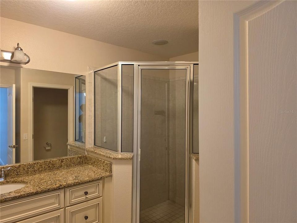
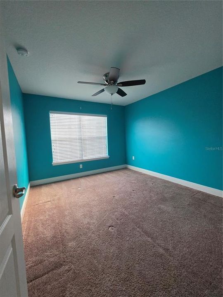
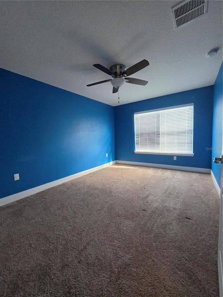
Under contract-accepting backup offers. Welcome to the Prestigous Estates of Stevens Plantation. Enjoy all the best Features this home has to offer. 1/3 Acre Lot,Fabulous floor plan offers a Choice of first or second floor Primary suites. Beautiful tile covers the entire 1st floor.Front entry delivers opulent view of oversized living and dining rms. Kitchen / family rms provide your family the opportunity to spread out and entertain friends. kitchen offers elegant cabinets and functional island with additional seating. Premium Stainless Steel Appliances. There is also an eat-in area with views of the fenced back yard.Treyed 12 foot Ceilings add sophistication.Upstairs has a large 16X20 loft/living area along with a private suite and two large bedrooms.the upstairs Suite has a large Walk-in closet & Step-in shower in the bath. Enormous well lit utilty rm has extra storage nooks.The three car garage is oversized and measured at 866 Sqft that provides an extra Bay to three car doors. Paver driveway. Recently Reshingled roof in 2025 and Both HVAC units are less than 6 years old. Covered Back porch is 750 SqFt viewing a conservation area and secured by decorative aluminum fence. Dogs can run free in a big open area! Owners are ready to make a deal see it today.
Ubicación

Detalles
Tipo:
Residential
Estacionamiento:
Garage Door Opener / Garage Faces Side / Ground Level / Oversized
Año de construcción:
2014
Lote:
0.37 Hectáreas
Calefacción:
Central / Electric / Heat Pump
precio por sq. medidor:
$196
Enfriamiento:
Central Air
HOA:
$860

Valuation

Our model vs. what's actually selling nearby.
Estimate
$712,500
$483K – $1.5M
Confidence Low
List vs. estimate
At estimate
List $699,900 · -1.8%
List is in line with recent comparable activity.
Price per sq ft
$195
-10.5% vs. city median $218
Based on
8 MLS comparables
Median of recent comparable listings. Sold comps use closing price, active listings use list price.

Destacados

Annual tax
$5,508
2025
HOA
$860/yr
View
Trees/Woods
Garage
3 car garage
Pets
Allowed
Más hechos y características
  • Piso

    • Carpet

    • Porcelain Tile

    • Tile

    Calefacción

    • Central

    • Electric

    • Heat Pump

    Enfriamiento

    • Central Air

    Accesorios

    • Dishwasher

    • Disposal

    • Electric Water Heater

    • Microwave

    • Range

    • Refrigerator

    Otras características interiores

    • Ceiling Fan(s)

    • Coffered Ceiling(s)

    • Eating Space In Kitchen

    • High Ceilings

    • Kitchen/Family Room Combo

    • Living Room/Dining Room Combo

    • Open Floorplan

    • Primary Bedroom Main Floor

    • PrimaryBedroom Upstairs

    • Solid Surface Counters

    • Split Bedroom

    • Stone Counters

    • Tray Ceiling(s)

    • Vaulted Ceiling(s)

    • Walk-In Closet(s)

    • Window Treatments

    Dormitorios y baños

    • Dormitorios: 5

    • Baños: 1

    • Baños completos: 3

  • Estacionamiento

    • Garage Door Opener

    • Garage Faces Side

    • Ground Level

    • Oversized

    Propiedad

    • Pisos: Two

    • Características Exteriores: Irrigation System / Sidewalk

    Lote

    • Lote: 0.37 Hectáreas

    Otra Información de Propiedad

    • Número de Parcela: 152630070000010720

    • Zonificación: SPUD

  • Tipo y estilo

    • Tipo de propiedad: Residential

    • Subtipo de propiedad: Single Family Residence

  • Utilidad

    • Cable Available

    • Electricity Connected

    • Public

    • Sewer Connected

    • Underground Utilities

    • Water Connected

  • Otra información financiera

    • HOA: $860

    • Frecuencia HOA: Annually

    • Importe anual de impuestos: $5,508

  • Detalles de la fuente

    • MLS ID: O6432563

    Otros hechos

    • Materiales de construcción: Block / Wood Frame

    • Detalles de la fundación: Slab

    • Características de lavandería: Electric Dryer Hookup / Inside / Washer Hookup

    • Características del lote: Greenbelt / Oversized Lot / Street Dead-End

    • Características del patio y el porche: Covered

    • Caras de dirección: North

    • Estilo arquitectónico: Contemporary / Florida / Traditional

    • Espacios de garaje: 3

    • Garaje adjunto: Si

    • Garaje: Si

    • Salón: 3578

    • Fuente de agua: Public

    • Tamaño de la parcela: 130 x 131 x 118 x 130

    • Nombre de subdivisión: STEVENS PLANTATION

Consulta privada
Habla con el asesor de este inmueble.
Planos, documentos del HOA, comparables off-market, agendar una visita privada — un solo mensaje directo al especialista local.

Más como esta

Activo con contrato
$637,100
Casa
4 camas · 3 baños · 3,035 sqft
WESLYN PARK, ST CLOUD
Activo con contrato
$556,840
Casa
4 camas · 3 baños · 2,030 sqft
WESLYN PARK, ST CLOUD
Nuevo
Activo con contrato
$735,000
Multifamiliar
8 camas · 3,640 sqft
SAINT CLOUD, CITY OF, ST CLOUD
1401 NEW YORK AVENUE
Nuevo
Activo con contrato
$725,000
Casa
4 camas · 3 baños · 3,019 sqft
STEVENS PLANTATION, ST CLOUD
3001 BURBERRY PLACE
-$49K
Activo con contrato
$650,000
Casa
3 camas · 2 baños · 2,501 sqft
S L & I C, ST CLOUD
233 EASTERN AVENUE
-$25K
Activo con contrato
$525,000
Casa
3 camas · 3 baños · 1,659 sqft
S L & I C, ST CLOUD
1801 EASTERN AVENUE
-$70K
Activo con contrato
$529,999
Casa
4 camas · 2 baños · 2,312 sqft
CAMELOT UNIT 2, ST CLOUD
5809 GUENEVERE COURT
-$50K
Activo con contrato
$525,000
Comercial
0 room(s) · 2,699 sqft
ST CLOUD 2ND TOWN OF, ST CLOUD
1321 LOUISIANA AVENUE

Mercado cerca de esta dirección

Conteos en vivo en la misma zona.
Ver todo

The multiple listing information is provided by the Stellar MLS from a copyrighted compilation of listings. The compilation of listings and each individual listing are ©2026-present Stellar MLS. All Rights Reserved. The information provided is for consumers' personal, noncommercial use and may not be used for any purpose other than to identify prospective properties consumers may be interested in purchasing. All properties are subject to prior sale or withdrawal. All information provided is deemed reliable but is not guaranteed accurate, and should be independently verified. Listing courtesy of: KMF REALTY ADVOCATES LLC