Vender tu casa
Valoración gratuita de tu hogar
Contacto
Cuéntenos sobre sus necesidades
5809 GUENEVERE COURT

Casa En Venta
$559,999

BTC: 8.59157717

ETH: 294.32735567

-$40K (2026/06/20)
46 días
4 camas
2 baños
2,312 sqft

Visión general

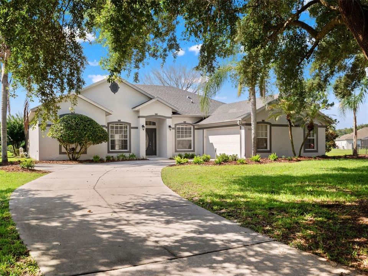
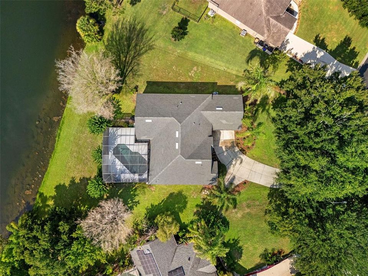
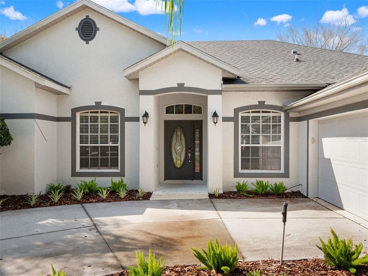
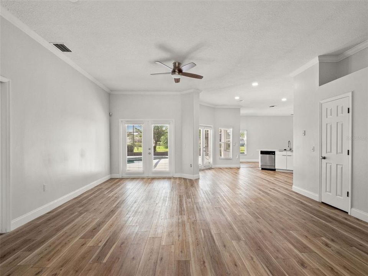
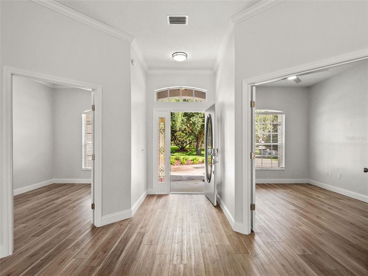
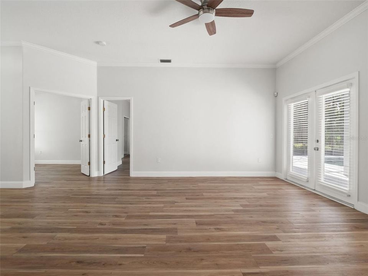
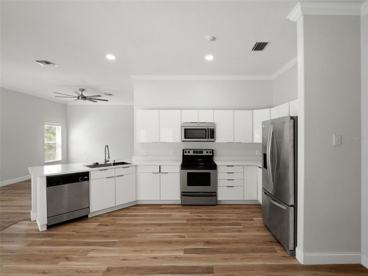
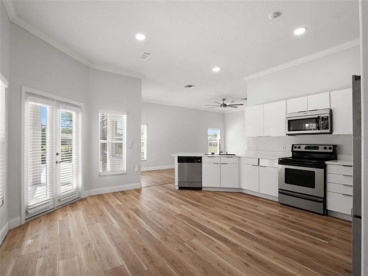
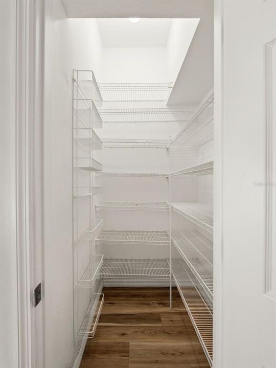
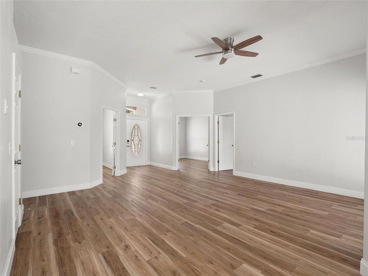
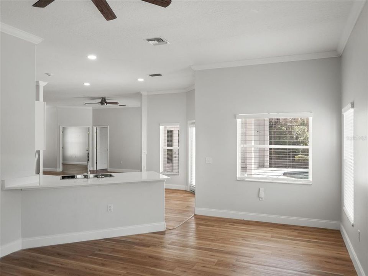
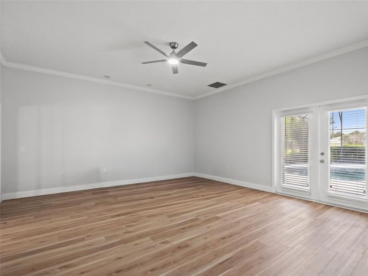
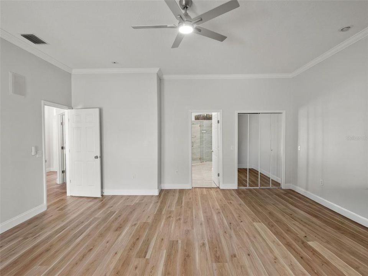
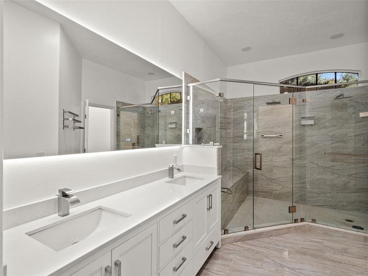
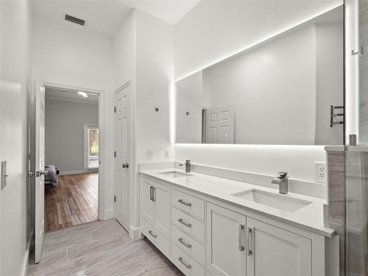
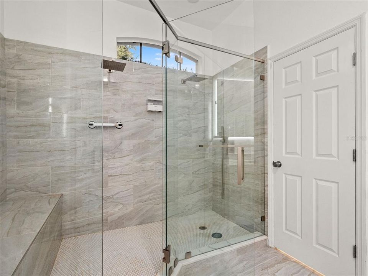
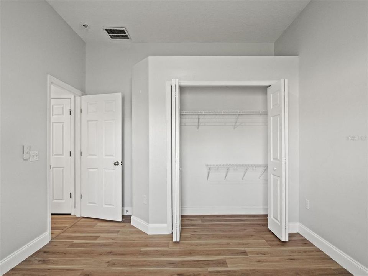
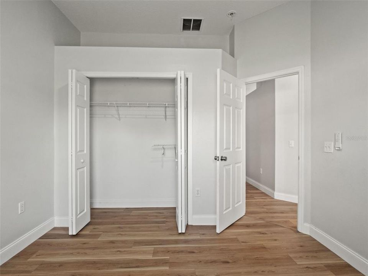
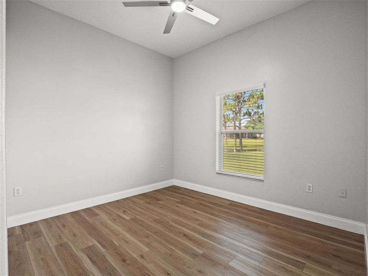
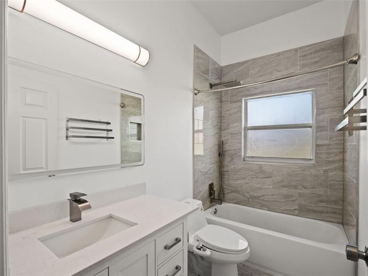
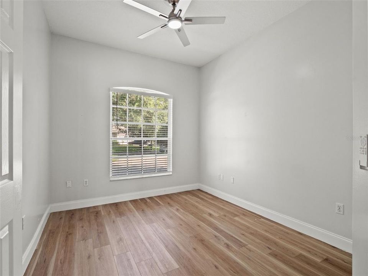
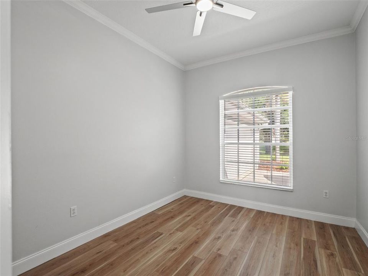
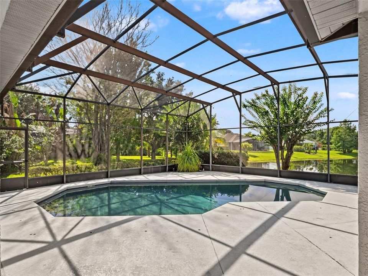
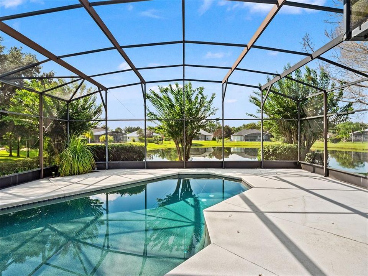
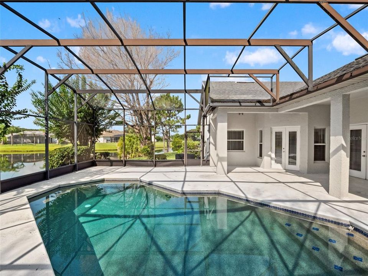
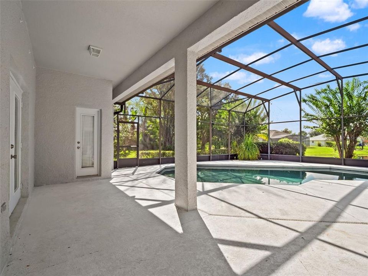
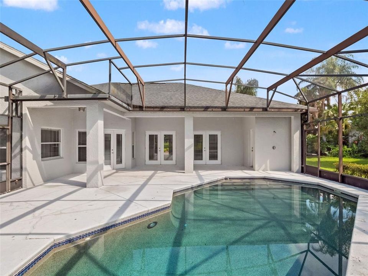
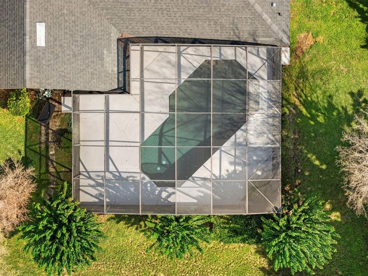
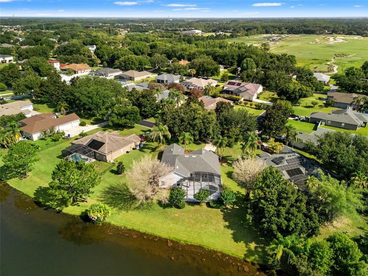
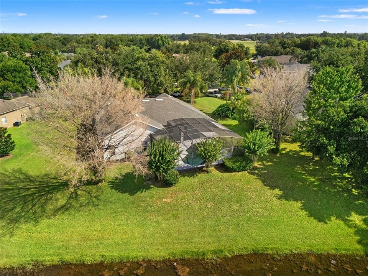
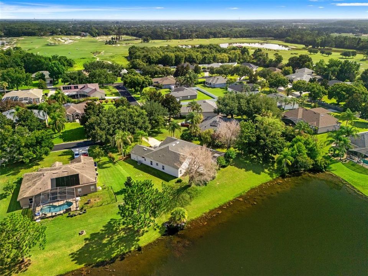
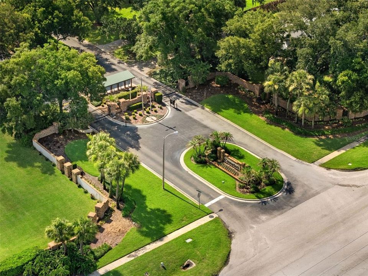
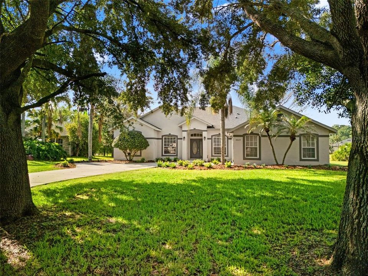
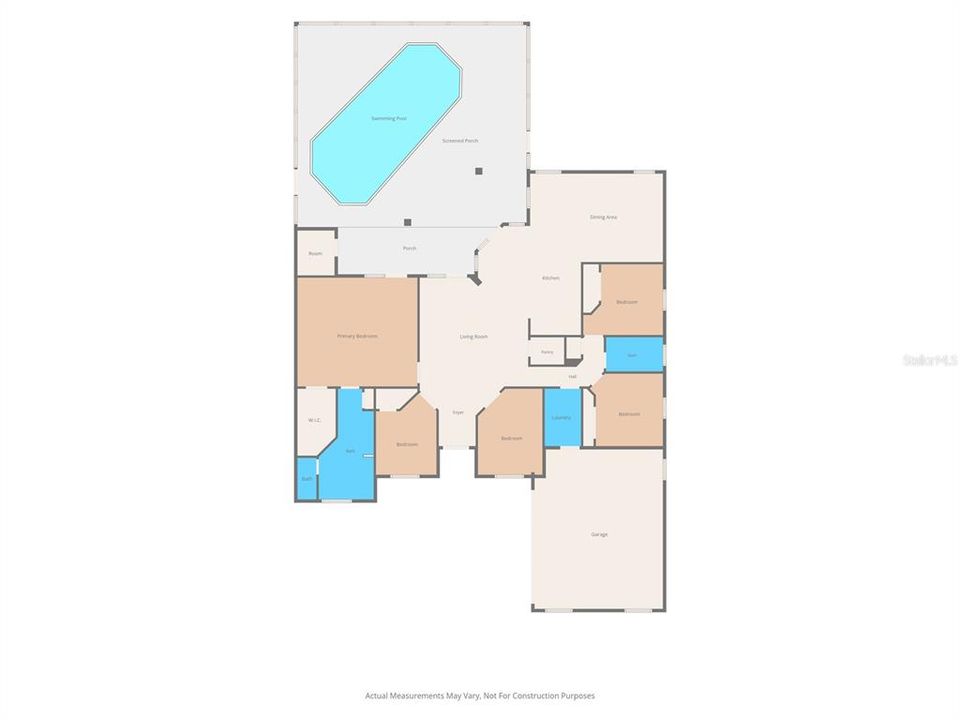
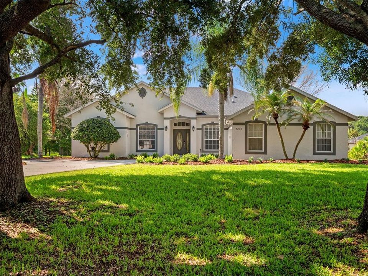
**GATED COMMUNITY *** POND VIEWS *** SCREENED POOL *** 4 BEDROOMS + DEN *** NEW ROOF & HVAC *** Welcome to Lake Guenevere Estates, where this beautifully refreshed pool home sits right on the water in one of St. Cloud's gated communities. Pond views greet you from the front door, the great room, and the screened lanai out back, so the view follows you through the whole house. Brand new wood flooring and fresh paint run throughout, giving this 4 bedroom plus den, 2.5 bath home a clean, move-in ready feel without the new-construction price tag. The kitchen brings white cabinetry and stainless steel appliances together in an open layout that flows straight into the living and dining space, built for everyday life and easy entertaining. The primary suite delivers a real retreat, with a frameless glass shower, double vanity, and full tile surround in the bath. Step outside and the screened pool takes over, overlooking the pond with mature oak trees and a long paver driveway framing the curb appeal. And the big-ticket items are already done: new roof in 2021, brand new HVAC system in 2026, pool resurfaced in 2021 with new pumps in 2025, plus a new water heater and whole-house water softener installed in 2021. The location works hard too: minutes to the Florida Turnpike, an easy drive to the airport and Lake Nona, and close to the parks and trails that make St. Cloud feel like a place you actually want to live. Pond views, a pool, and gated security on one lot, with the major systems already replaced, do not come around often. Schedule your showing today.

Ubicación

Detalles

Tipo:
Residential
Estacionamiento:
Sin datos
Año de construcción:
2000
Lote:
0.35 Hectáreas
Calefacción:
Central
precio por sq. medidor:
$242
Enfriamiento:
Central Air
HOA:
$352

Valuation

Our model vs. what's actually selling nearby.
Estimate
$425,000
$358K – $525K
Confidence Low
List vs. estimate
$134K above estimate
List $559,999 · +31.8%
Our model says this listing is priced above recent comparable activity. Room to negotiate.
Price per sq ft
$242
+9.9% vs. city median $220
Based on
5 MLS comparables
Median of recent comparable listings. Sold comps use closing price, active listings use list price.

Destacados

Annual tax
$6,597
2025
HOA
$352/6mo
Pool
In Ground
View
Water
Garage
2 car garage
Pets
Allowed
Más hechos y características
  • Piso

    • Luxury Vinyl

    Calefacción

    • Central

    Enfriamiento

    • Central Air

    Accesorios

    • Built-In Oven

    • Dishwasher

    • Disposal

    • Dryer

    • Electric Water Heater

    • Exhaust Fan

    • Freezer

    • Microwave

    • Washer

    Otras características interiores

    • High Ceilings

    • Kitchen/Family Room Combo

    • Open Floorplan

    • Primary Bedroom Main Floor

    • Thermostat

    Dormitorios y baños

    • Dormitorios: 4

    • Baños: 1

    • Baños completos: 2

  • Propiedad

    • Pisos: One

    • Piscina Privada: Si

    • Características Exteriores: Other / Sprinkler Metered

    Lote

    • Lote: 0.35 Hectáreas

    Otra Información de Propiedad

    • Número de Parcela: 232630001700010290

    • Zonificación: SR1

  • Tipo y estilo

    • Tipo de propiedad: Residential

    • Subtipo de propiedad: Single Family Residence

  • Utilidad

    • Cable Available

    • Electricity Connected

    • Phone Available

    • Sewer Connected

    • Sprinkler Meter

    • Water Connected

  • Otra información financiera

    • HOA: $352

    • Frecuencia HOA: Semi-Annually

    • Importe anual de impuestos: $6,597

  • Detalles de la fuente

    • MLS ID: O6417312

    Otros hechos

    • Materiales de construcción: Stucco

    • Detalles de la fundación: Slab

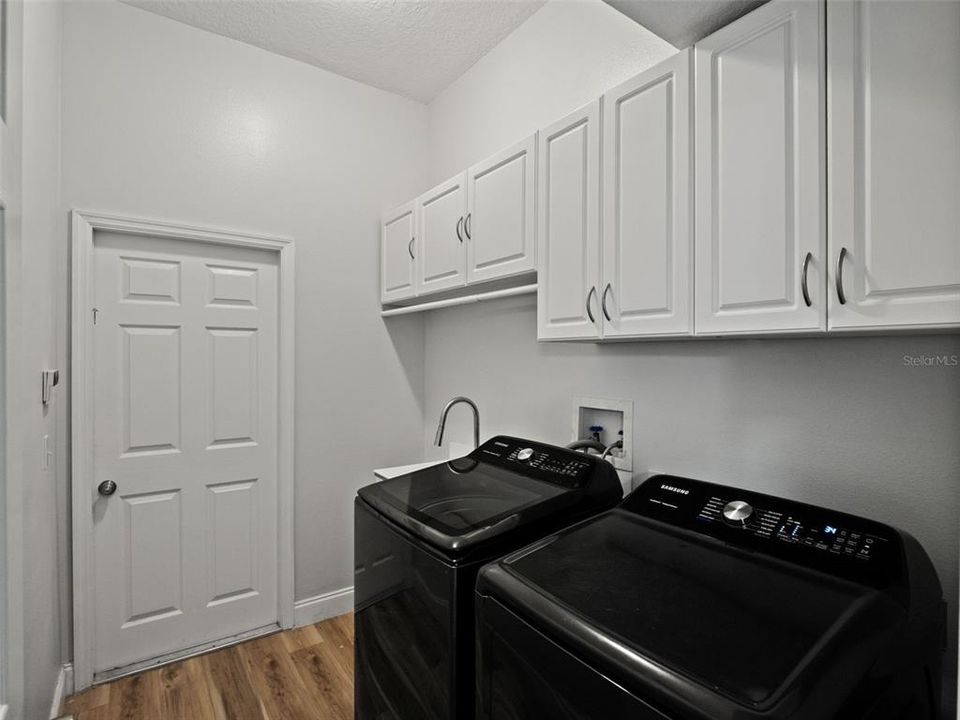
    • Características de lavandería: Laundry Room

    • Características del patio y el porche: Covered / Porch / Rear Porch / Screened

    • Características de la piscina: In Ground / Other / Screen Enclosure

    • Caras de dirección: North

    • Espacios de garaje: 2

    • Garaje adjunto: Si

    • Garaje: Si

    • Salón: 2312

    • Fuente de agua: Public

    • Nombre de subdivisión: CAMELOT UNIT 2

Consulta privada
Habla con el asesor de este inmueble.
Planos, documentos del HOA, comparables off-market, agendar una visita privada — un solo mensaje directo al especialista local.

Más como esta

Nuevo
En Venta
$425,000
Casa
3 camas · 2 baños · 1,592 sqft
CANOE CREEK WOODS UNIT 5, ST CLOUD
1123 ANNE ELISA CIRCLE
Nuevo
En Venta
$405,000
Casa
4 camas · 2 baños · 1,859 sqft
WHALEYS CREEK PH 2, ST CLOUD
3517 VEGA CREEK DRIVE
Nuevo
En Venta
$569,999
Casa
4 camas · 4 baños · 3,545 sqft
ESPRIT PH 2, ST CLOUD
3560 PIXIE LANE
Nuevo
En Venta
$610,000
Casa
4 camas · 2 baños · 3,165 sqft
OLD HICKORY PH 1 & 2, ST CLOUD
4220 BULL STREET
En Venta
$460,000
Casa
4 camas · 3 baños · 2,190 sqft
ESPRIT PH 1, ST CLOUD
3707 MOON DANCER PLACE
En Venta
$529,900
Casa
4 camas · 3 baños · 2,772 sqft
SAWGRASS UNIT 2, ST CLOUD
3910 COUNTRYSIDE VIEW COURT
En Venta
$525,000
Casa
5 camas · 3 baños · 2,791 sqft
SOUTHERN PINES PH 3B, ST CLOUD
3941 SOUTHERN VISTA LOOP
En Venta
$529,654
Casa
4 camas · 3 baños · 2,185 sqft
PALMERAS AT CROSSPRAIRIE, ST CLOUD
5713 COOPERS HAWK COURT

Mercado cerca de esta dirección

Conteos en vivo en la misma zona.
Ver todo

The multiple listing information is provided by the Stellar MLS from a copyrighted compilation of listings. The compilation of listings and each individual listing are ©2026-present Stellar MLS. All Rights Reserved. The information provided is for consumers' personal, noncommercial use and may not be used for any purpose other than to identify prospective properties consumers may be interested in purchasing. All properties are subject to prior sale or withdrawal. All information provided is deemed reliable but is not guaranteed accurate, and should be independently verified. Listing courtesy of: AGENT TRUST REALTY CORPORATION