Vender tu casa
Valoración gratuita de tu hogar
Contacto
Cuéntenos sobre sus necesidades
Casa Activo con contrato
$556,840

BTC: 7.20362225

ETH: 227.37443855

Nuevo
4 camas
3 baños
2,030 sqft

Visión general

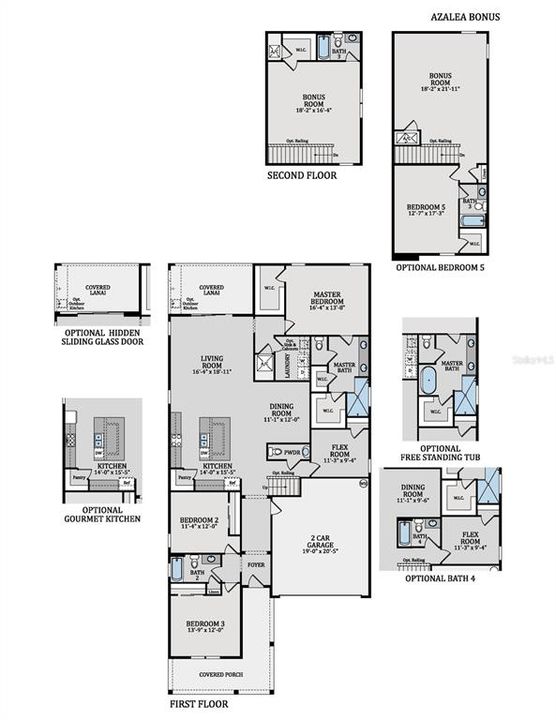
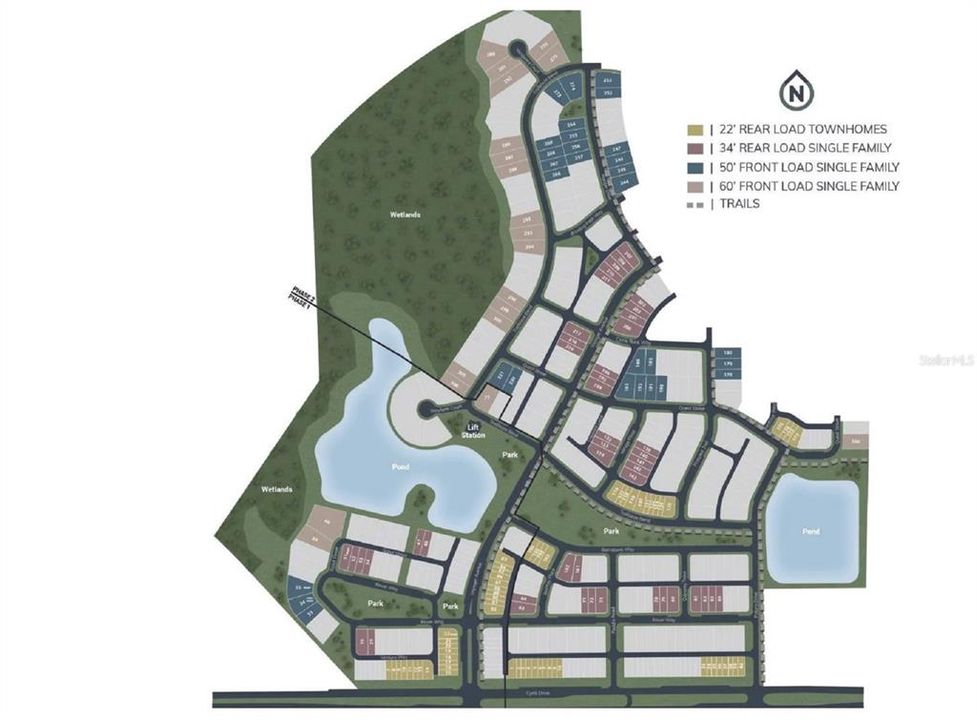
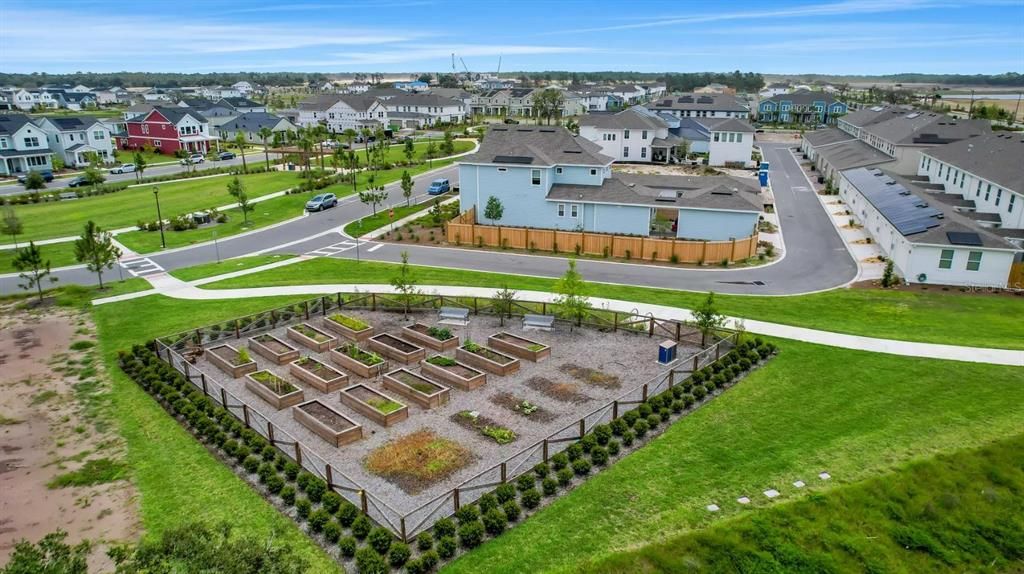
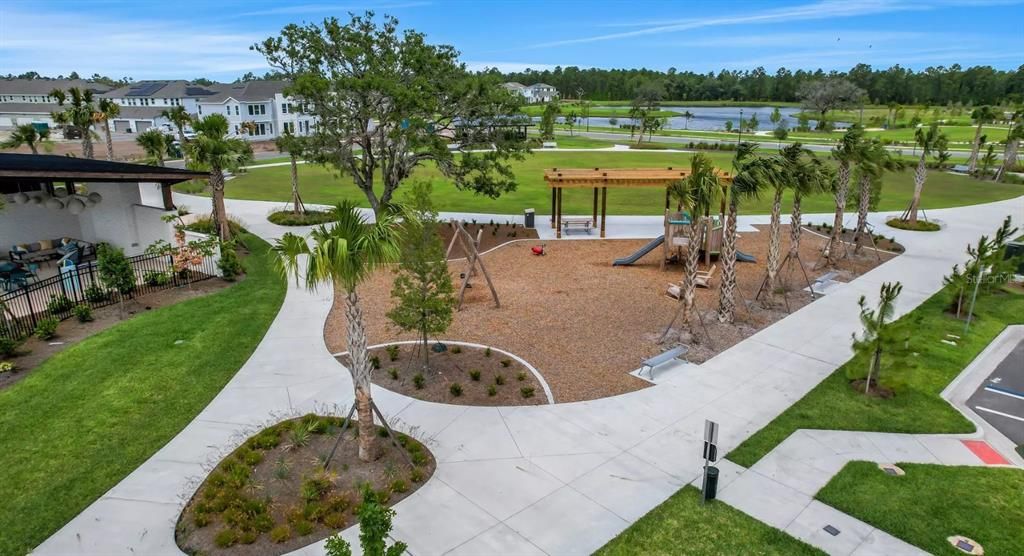
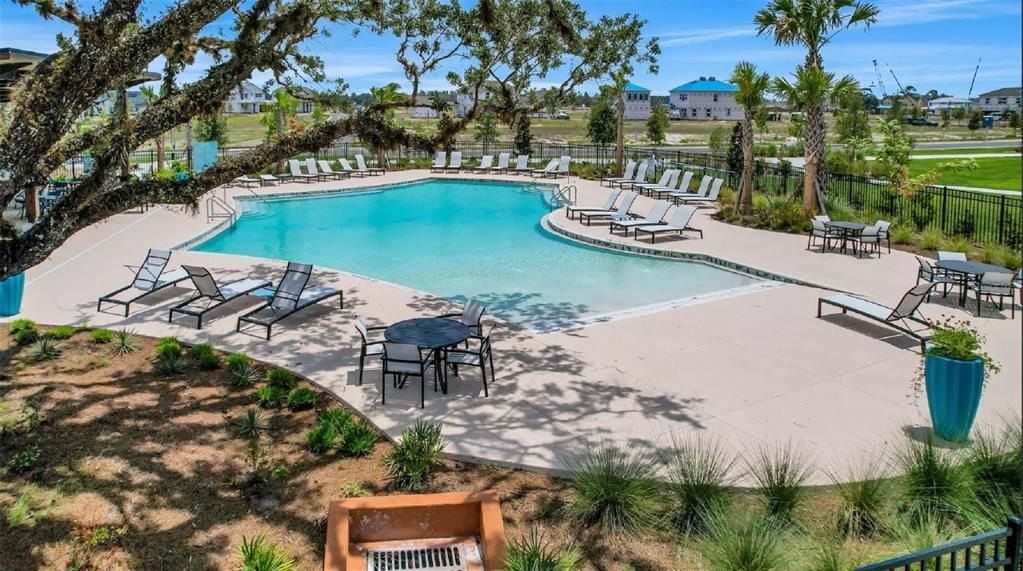
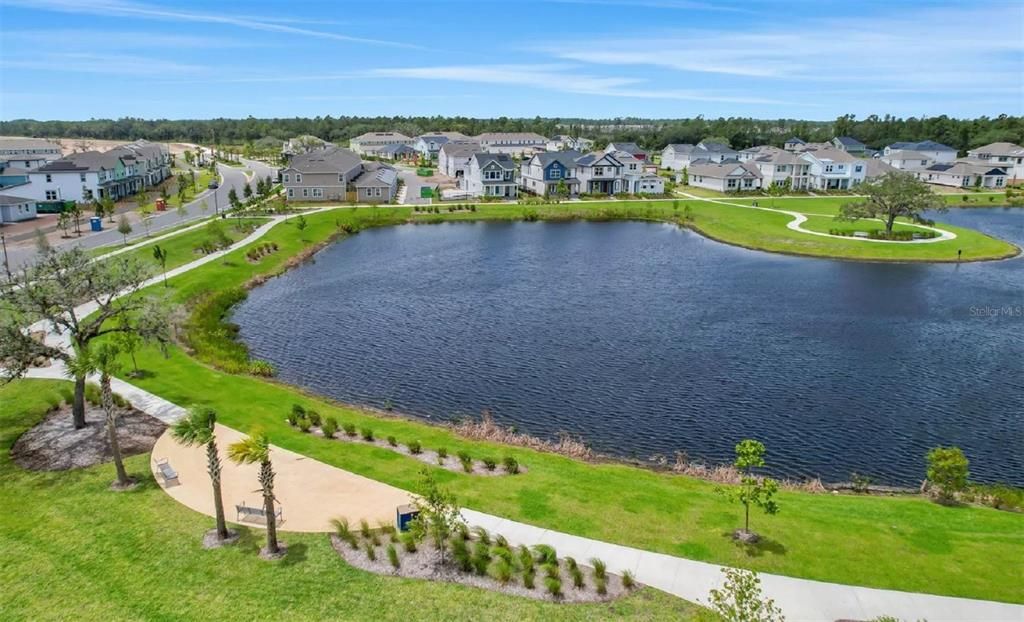
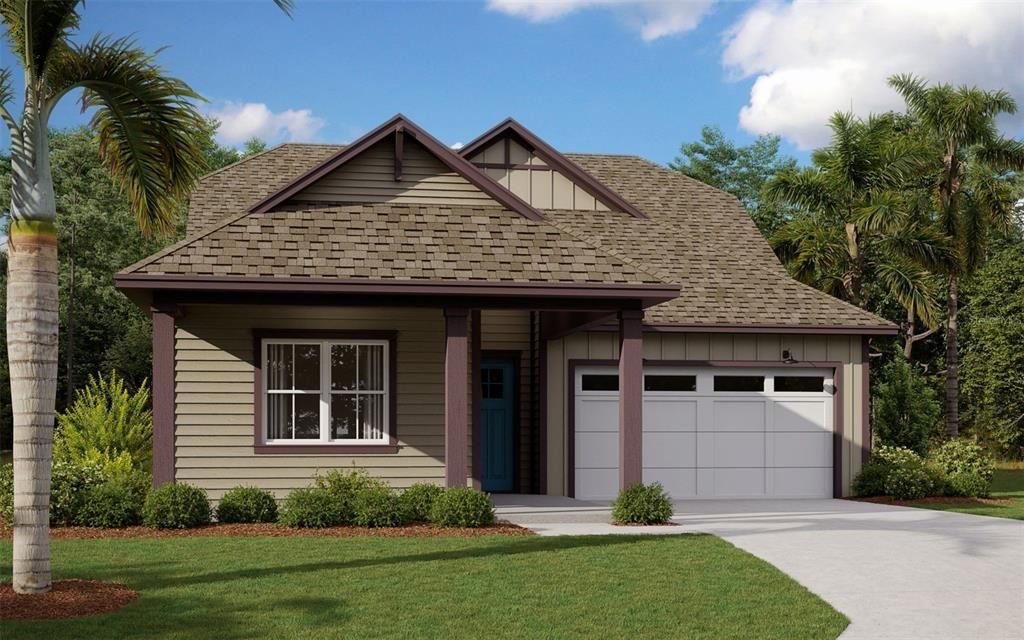
One or more photo(s) has been virtually staged. Under Construction. Welcome to the Azalea—a beautifully designed single-story home offering 4 bedrooms, 3 full bathrooms, and a spacious open layout ideal for modern living. Located in the master-planned community of Weslyn Park at Sunbridge, this home blends comfort, function, and elevated style.Step inside to find quartz countertops, luxury vinyl plank flooring, and high ceilings that enhance the light-filled living spaces. The gourmet kitchen flows seamlessly into the dining and great room—perfect for gatherings or everyday living. The private primary suite features a generous walk-in closet and spa-like en-suite bath.Enjoy energy-efficient features like 10 solar panels, smart home prewiring, and quality construction throughout. Situated just moments from community parks, trails, and the future Sunbridge Town Center, the Azalea is the perfect combination of style and location.

Ubicación

Detalles

Tipo:
Residential
Estacionamiento:
Alley Access
Año de construcción:
2026
Lote:
0.14 Hectáreas
Calefacción:
Central / Electric
precio por sq. medidor:
$274
Enfriamiento:
Central Air
HOA:
$138

Valuation

Our model vs. what's actually selling nearby.
Estimate
$467,865
$419K – $515K
Confidence Medium
List vs. estimate
$88K above estimate
List $556,840 · +19.0%
Our model says this listing is priced above recent comparable activity. Room to negotiate.
Price per sq ft
$274
+25.5% vs. city median $218
Based on
125 MLS comparables
Median of recent comparable listings. Sold comps use closing price, active listings use list price.

Destacados

Annual tax
$1,000
2025
HOA
$138/mo
Community Pool
Pool
In Ground
Garage
2 car garage
Pets
Allowed
Más hechos y características
  • Piso

    • Carpet

    • Ceramic Tile

    Calefacción

    • Central

    • Electric

    Enfriamiento

    • Central Air

    Accesorios

    • Built-In Oven

    • Convection Oven

    • Cooktop

    • Dishwasher

    • Disposal

    • Electric Water Heater

    • Microwave

    Otras características interiores

    • Eating Space In Kitchen

    • High Ceilings

    • Open Floorplan

    • PrimaryBedroom Upstairs

    • Solid Surface Counters

    • Solid Wood Cabinets

    • Split Bedroom

    • Thermostat

    • Walk-In Closet(s)

    Dormitorios y baños

    • Dormitorios: 4

    • Baños completos: 3

  • Estacionamiento

    • Alley Access

    Propiedad

    • Pisos: One

    • Características Exteriores: Irrigation System / Sliding Doors

    Lote

    • Lote: 0.14 Hectáreas

    Otra Información de Propiedad

    • Número de Parcela: 012531554100010670

    • Zonificación: PUD

  • Tipo y estilo

    • Tipo de propiedad: Residential

    • Subtipo de propiedad: Single Family Residence

  • Utilidad

    • Cable Available

    • Electricity Available

    • Fiber Optics

    • Phone Available

    • Solar

    • Sprinkler Meter

    • Underground Utilities

    • Water Available

  • Otra información financiera

    • HOA: $138

    • Frecuencia HOA: Monthly

    • Importe anual de impuestos: $1,000

  • Detalles de la fuente

    • MLS ID: G5113316

    Otros hechos

    • Materiales de construcción: Wood Frame

    • Detalles de la fundación: Slab

    • Características de lavandería: Inside / Laundry Room

    • Características del lote: Cleared / Sidewalk

    • Características del patio y el porche: Covered / Front Porch

    • Características de la piscina: In Ground

    • Características de la ventana: Double Pane Windows / ENERGY STAR Qualified Windows / Low-Emissivity Windows / Thermal Windows

    • Caras de dirección: East

    • Espacios de garaje: 2

    • Garaje adjunto: Si

    • Garaje: Si

    • Salón: 2030

    • Fuente de agua: Public

    • Tamaño de la parcela: 50 x 120

    • Nombre de subdivisión: WESLYN PARK

Consulta privada
Habla con el asesor de este inmueble.
Planos, documentos del HOA, comparables off-market, agendar una visita privada — un solo mensaje directo al especialista local.

Más como esta

Activo con contrato
$637,100
Casa
4 camas · 3 baños · 3,035 sqft
WESLYN PARK, ST CLOUD
Nuevo
Activo con contrato
$699,900
Casa
5 camas · 3 baños · 3,578 sqft
STEVENS PLANTATION, ST CLOUD
2951 BURBERRY PLACE
Nuevo
Activo con contrato
$399,000
Casa
3 camas · 2 baños · 1,689 sqft
ST CLOUD 2ND TOWN OF, ST CLOUD
213 NEW YORK AVENUE
Activo con contrato
$439,900
Casa
5 camas · 3 baños · 3,257 sqft
STEVENS PLANTATION, ST CLOUD
3767 CEDAR HAMMOCK TRAIL
Activo con contrato
$699,796
3 camas · 2 baños · 2,560 sqft
ACREAGE & UNREC, KISSIMMEE
1324 CINDER LANE
-$2K
Activo con contrato
$395,000
Casa
4 camas · 2 baños · 2,011 sqft
THE MEADOW AT CROSSPRAIRIE BUNGALOWS, ST CLOUD
4689 CROSS PRAIRIE PARKWAY
-$36K
Activo con contrato
$465,000
Casa
4 camas · 3 baños · 2,623 sqft
THE MEADOW AT CROSSPRAIRIE, ST CLOUD
4524 EAGLE PERCH COURT
-$20K
Activo con contrato
$429,900
Casa
5 camas · 3 baños · 2,864 sqft
PINE LAKE ESTATES UNIT 4, ST CLOUD
4400 LAKE TRUDY DRIVE

Mercado cerca de esta dirección

Conteos en vivo en la misma zona.
Ver todo

The multiple listing information is provided by the Stellar MLS from a copyrighted compilation of listings. The compilation of listings and each individual listing are ©2026-present Stellar MLS. All Rights Reserved. The information provided is for consumers' personal, noncommercial use and may not be used for any purpose other than to identify prospective properties consumers may be interested in purchasing. All properties are subject to prior sale or withdrawal. All information provided is deemed reliable but is not guaranteed accurate, and should be independently verified. Listing courtesy of: OLYMPUS EXECUTIVE REALTY INC