Sell Your Home
Get a free home valuation
Contact
Tell us about your needs

6841 74TH STREET CIRCLE E

House For Sale
$519,999

BTC: 6.35889942

ETH: 213.81537829

9 days
3 bds
2 ba
2,053 sqft

Overview

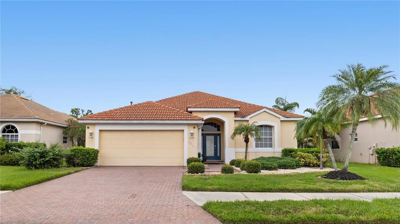
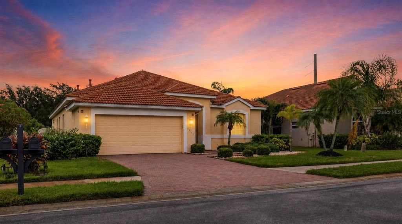
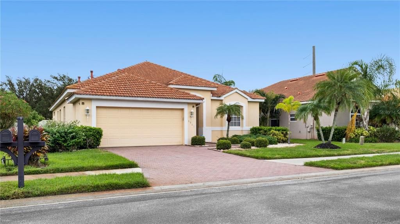
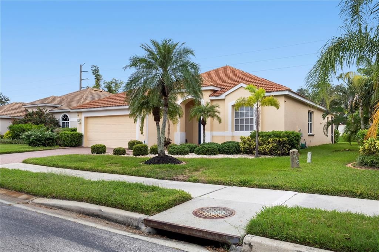
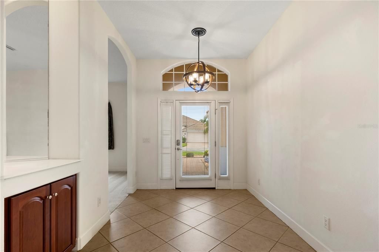
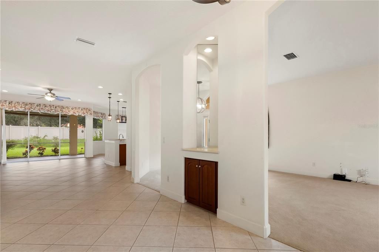
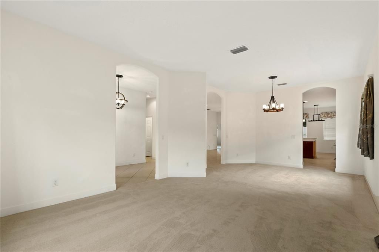
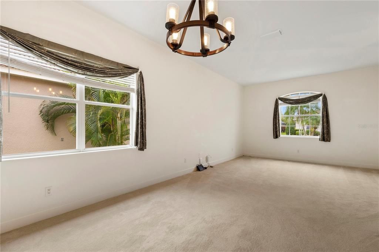
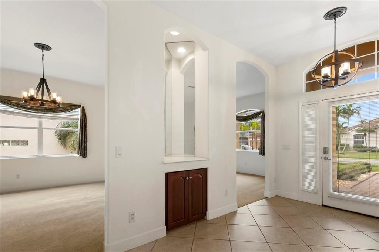
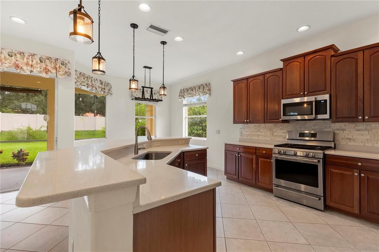
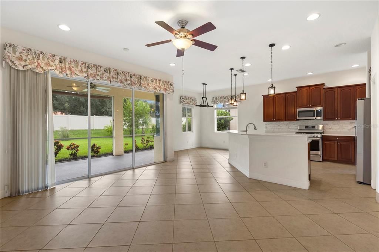
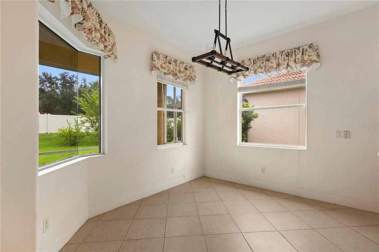
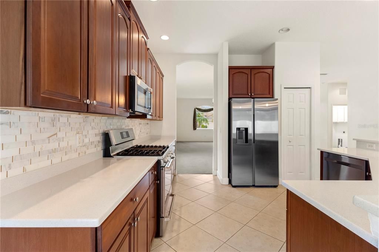
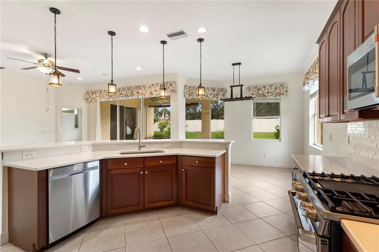
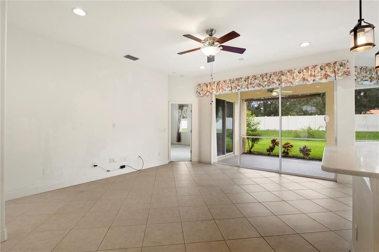
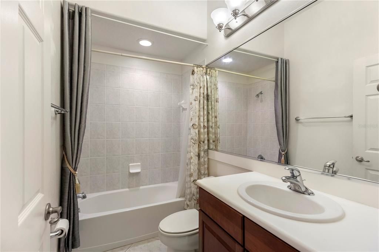
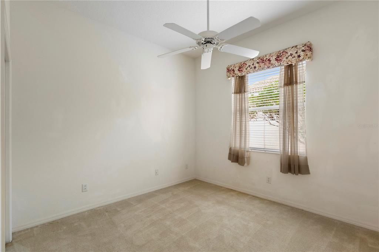
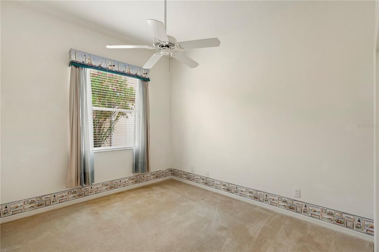
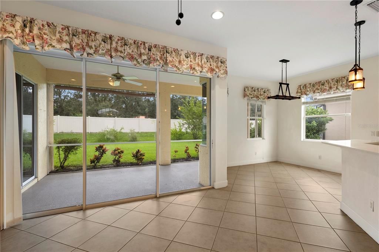
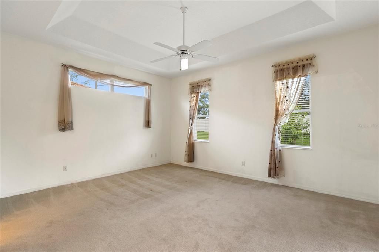
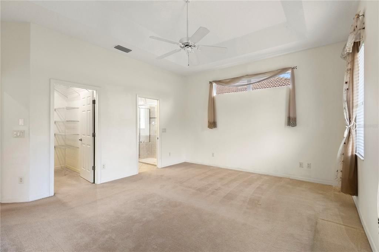
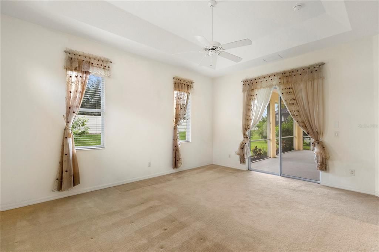
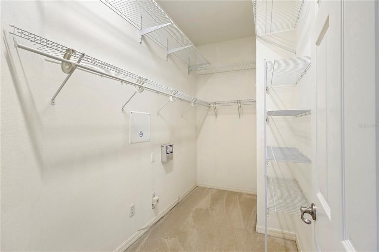
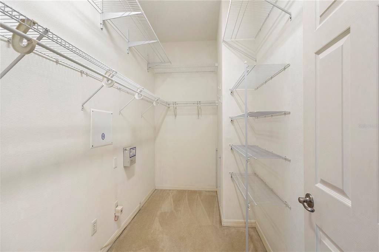
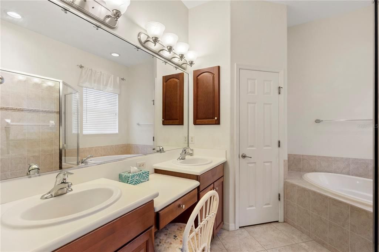
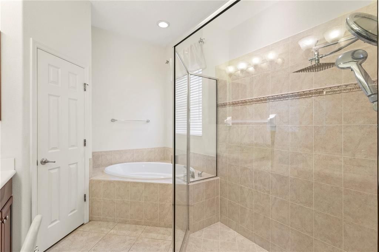
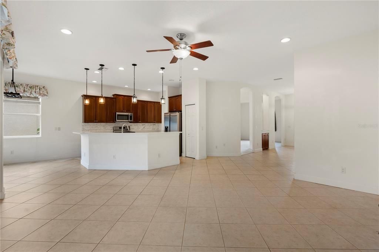
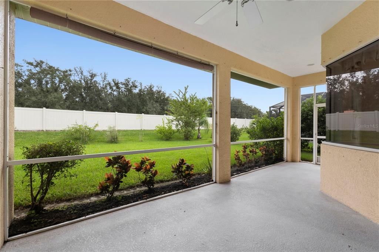
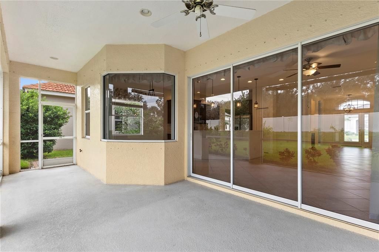
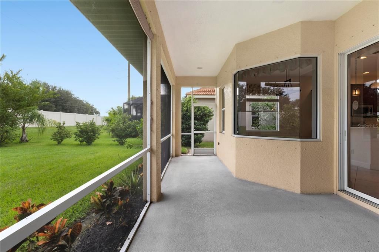
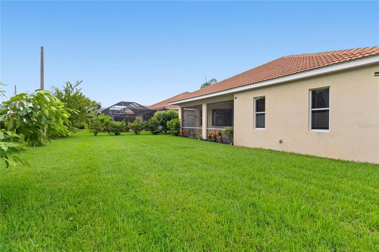
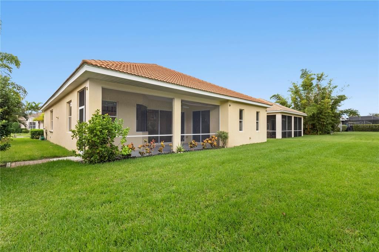
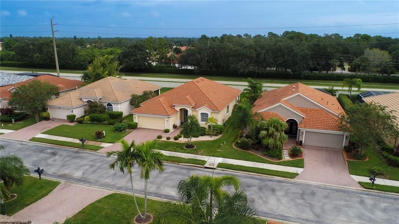
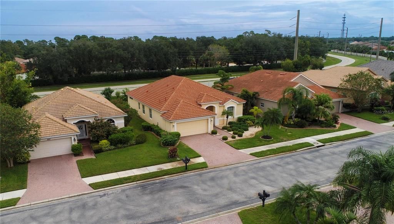
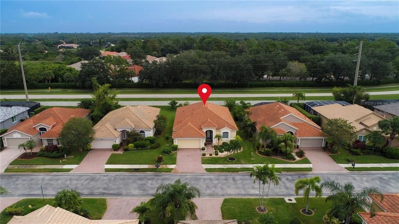
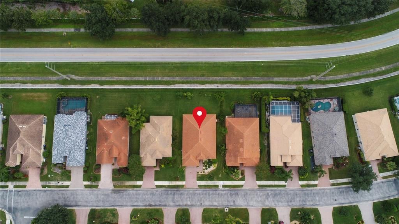
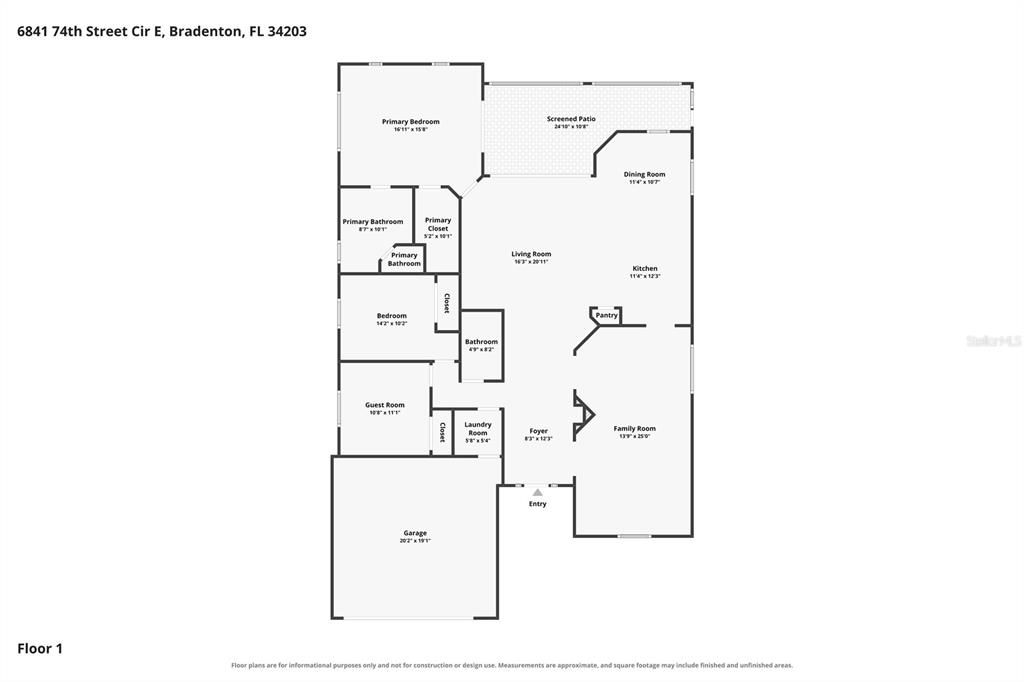
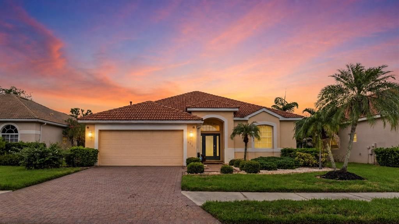
Welcome to this beautifully maintained 3-bedroom, 2-bathroom home nestled in the highly desirable gated community of River Place, just south of Tara! Offering the perfect blend of comfort, elegance, and Florida living, this inviting residence features a spacious split-bedroom floor plan, soaring ceilings, ceramic tile flooring, and an abundance of natural light throughout. The thoughtfully designed layout includes formal living and dining areas, a separate family room, and a spacious kitchen featuring rich wood cabinetry, roll-out drawers, stainless steel appliances, sleek countertops, a breakfast bar, and a charming breakfast nook. The generous primary suite offers a private retreat with dual vanities, a relaxing garden tub, and a separate walk-in shower. Step outside to an expansive covered and screened lanai overlooking a beautifully landscaped backyard, perfect for entertaining, outdoor dining, or simply enjoying Florida's year-round sunshine. The spacious yard offers plenty of room for outdoor activities and potential future enhancements. Residents of River Place enjoy exceptional resort-style amenities, including a clubhouse, fitness center, heated community pool overlooking a scenic lake, playground, wooded walking trails, and access to the Braden River for kayaking and canoeing. Conveniently located near University Town Center (UTC), premier shopping, dining, entertainment, and the beautiful Gulf Coast beaches. With its attractive Mediterranean-inspired architecture, tile roof, paver driveway, tropical landscaping, and desirable community amenities, this home delivers an exceptional opportunity to enjoy the Florida lifestyle. Schedule your private showing today and discover everything this wonderful home has on display!

Location

Details

Type:
Residential
Parking:
Driveway / Garage Door Opener
Year Built:
2004
Lot:
0.17 Acres
Heating:
Central
Price/sqft:
$253
Cooling:
Central Air / Humidity Control
HOA:
$441

Valuation

Our model vs. what's actually selling nearby.
Estimate
$532,500
$336K – $624K
Confidence Low
List vs. estimate
$12K below estimate
List $519,999 · -2.3%
Our model says this listing is priced below recent comparable activity. Expect competition.
Price per sq ft
$253
-8.7% vs. city median $277
Based on
54 MLS comparables
Median of recent comparable listings. Sold comps use closing price, active listings use list price.

Highlights

Annual tax
$3,561
2025
HOA
$441/qtr
Common Area Taxes, Community Pool, Escrow Reserves Fund
Garage
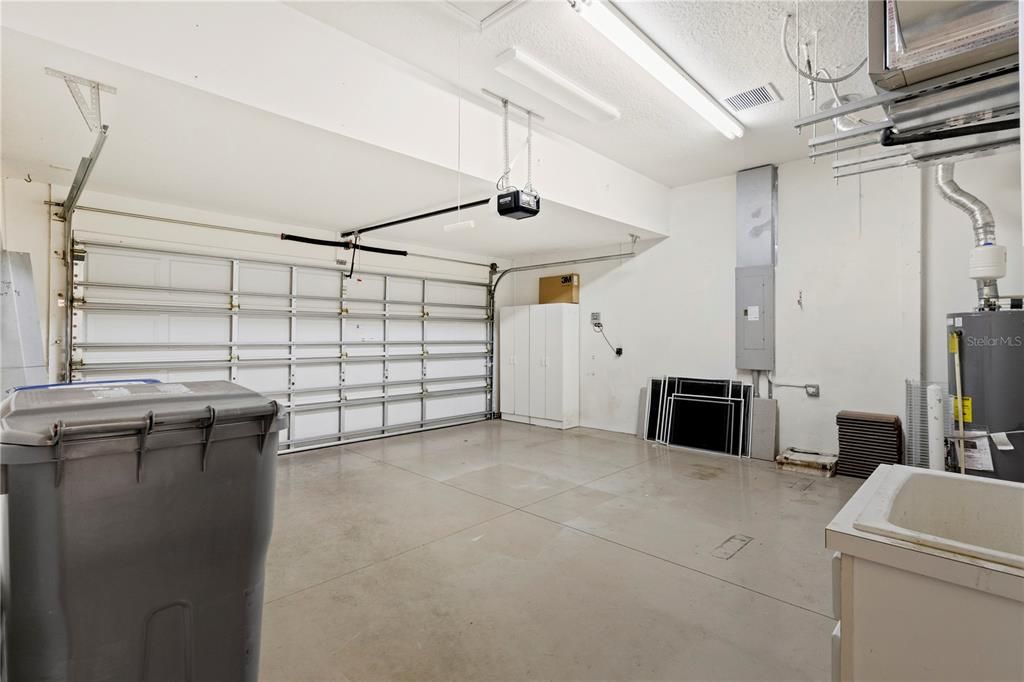
2 car garage
Pets
Allowed
All facts and features
  • Flooring

    • Carpet

    • Ceramic Tile

    Heating

    • Central

    Cooling

    • Central Air

    • Humidity Control

    Appliances

    • Dishwasher

    • Disposal

    • Gas Water Heater

    • Microwave

    • Range

    • Refrigerator

    Other interior features

    • Ceiling Fan(s)

    • High Ceilings

    • In Wall Pest System

    • Kitchen/Family Room Combo

    • Stone Counters

    • Walk-In Closet(s)

    • Window Treatments

    Bedrooms and bathrooms

    • Bedrooms: 3

    • Full bathrooms: 2

  • Parking

    • Driveway

    • Garage Door Opener

    Property

    • Levels: One

    • Exterior Features: Hurricane Shutters / Irrigation System / Sliding Doors / Sprinkler Metered

    Lot

    • Lot: 0.17 Acres

    Other Property Information

    • Parcel Number: 1901319309

    • Zoning: PDR/WPE/

  • Type and style

    • Property Type: Residential

    • Property Sub Type: Single Family Residence

  • Utility

    • BB/HS Internet Available

    • Cable Available

    • Electricity Connected

    • Sprinkler Meter

    • Street Lights

  • Other financial information

    • HOA: $441

    • HOA Frequency: Quarterly

    • Annual tax amount: $3,561

  • Source details

    • MLS ID: O6448847

    Other facts

    • Construction Materials: Stucco

    • Foundation Details: Block

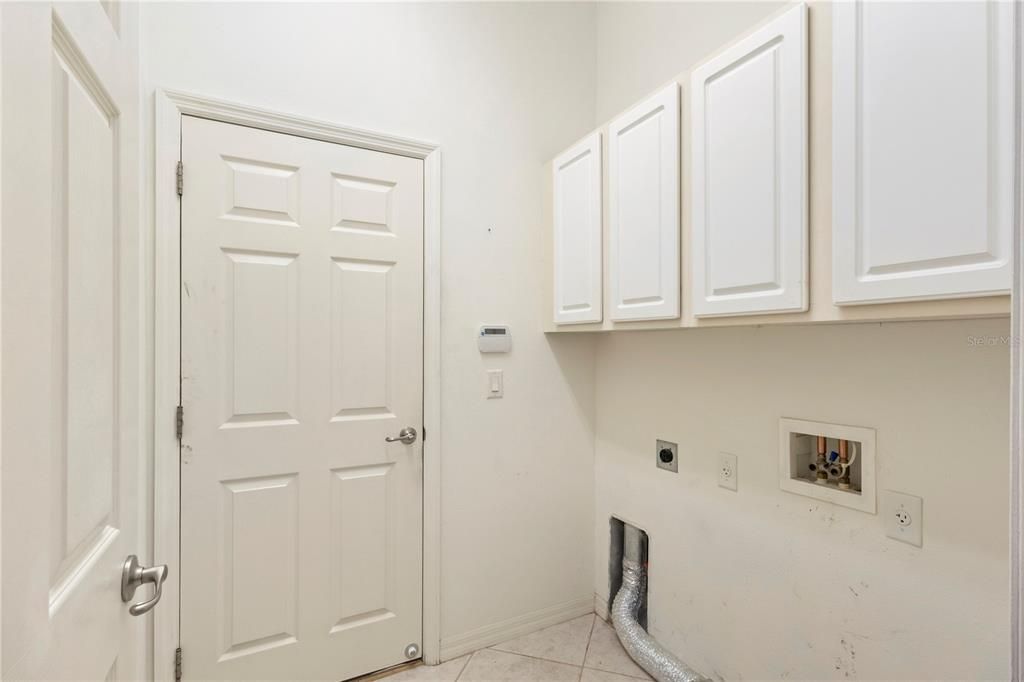
    • Laundry Features: Electric Dryer Hookup

    • Patio And Porch Features: Covered / Patio / Rear Porch / Screened

    • Window Features: Shutters

    • Direction Faces: Southwest

    • Water Body Name: BRADEN RIVER

    • Garage Spaces: 2

    • Attached Garage: Yes

    • Garage: Yes

    • Living Area: 2053

    • Water Source: Public

    • Lot Size Dimensions: 60 x 120

    • Subdivision Name: RIVER PLACE

Private inquiry
Talk to the advisor on this listing.
Floor plans, HOA docs, off-market comparables, scheduling a private showing — one message, direct to the local specialist.

More like this

For Sale
$469,000
House
3 bds · 2 ba · 1,844 sqft
CENTRAL PARK, BRADENTON
11711 GRAMERCY PARK AVENUE
For Sale
$585,000
House
4 bds · 2 ba · 1,890 sqft
DESOTO LAKES COUNTRY CLUB COLONY 2B, SARASOTA
5105 W COUNTRY CLUB DRIVE
New
For Sale
$475,000
House
2 bds · 2 ba · 1,521 sqft
ROSEDALE 5, BRADENTON
8705 52ND DRIVE E
New
For Sale
$425,000
House
3 bds · 2 ba · 1,302 sqft
RIVERS EDGE, BRADENTON
6618 68TH STREET E
New
For Sale
$625,000
House
3 bds · 3 ba · 2,219 sqft
ROSEDALE ADD PH I, BRADENTON
5003 TOBERMORY WAY
New
For Sale
$445,000
House
2 bds · 2 ba · 1,930 sqft
CALLISTA VILLAGE, SARASOTA
4316 CALLISTA LANE
New
For Sale
$519,000
House
2 bds · 2 ba · 1,533 sqft
HEIGHTS PH II SUBPH A & C & PH IA & IB, BRADENTON
6206 PLATEAU COURT
New
For Sale
$535,000
House
3 bds · 2 ba · 2,020 sqft
ROSEDALE 2, BRADENTON
8728 53RD TERRACE E

Market around this address

Live counts in the same area.
View all

The multiple listing information is provided by the Stellar MLS from a copyrighted compilation of listings. The compilation of listings and each individual listing are ©2026-present Stellar MLS. All Rights Reserved. The information provided is for consumers' personal, noncommercial use and may not be used for any purpose other than to identify prospective properties consumers may be interested in purchasing. All properties are subject to prior sale or withdrawal. All information provided is deemed reliable but is not guaranteed accurate, and should be independently verified. Listing courtesy of: ELITE REALTY PARTNERS, INC.