Sell Your Home
Get a free home valuation
Contact
Tell us about your needs
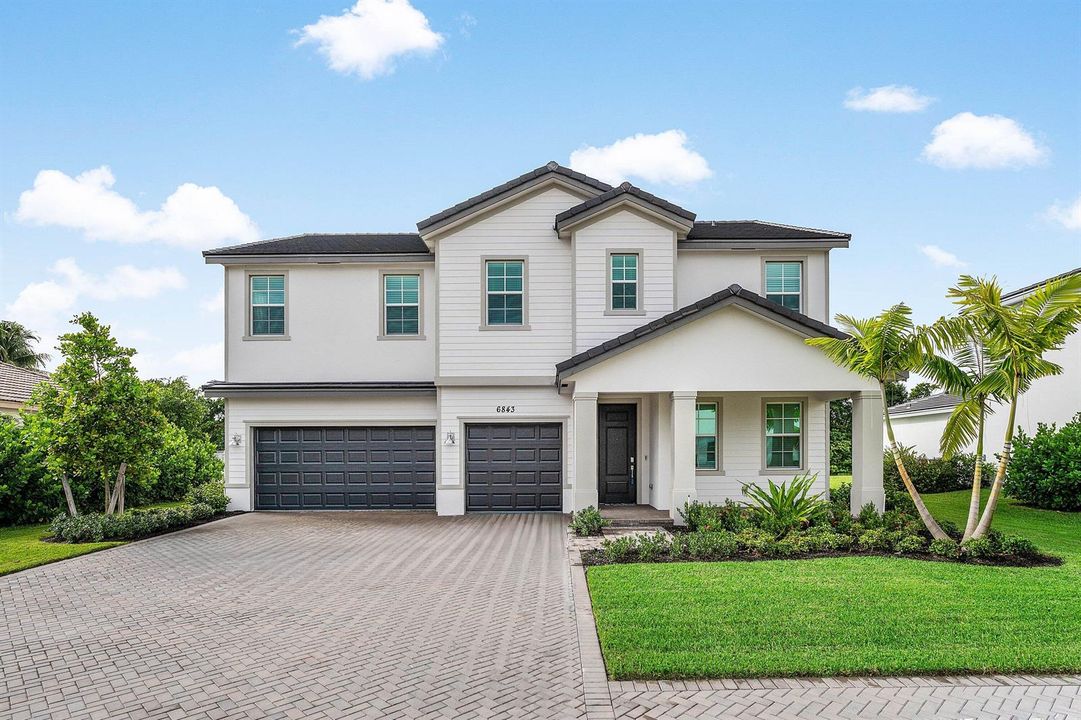
6843 COBIA Circle, Boynton Beach FL 33437

House For Sale
$1,175,000

BTC: 14.66577632

ETH: 483.14144737

9 days
Waterfront
5 bds
4 ba
3,325 sqft

Overview

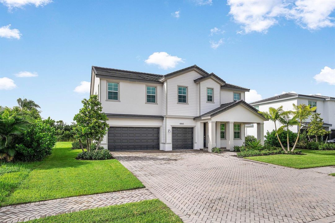
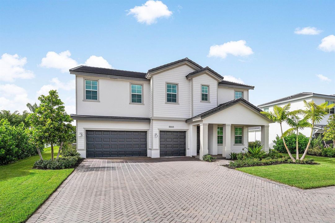
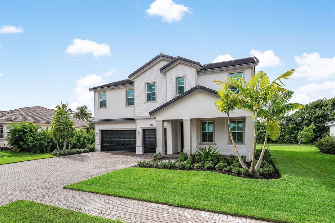
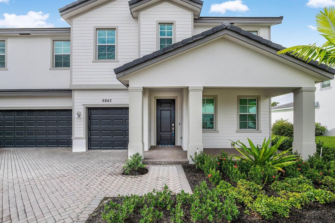
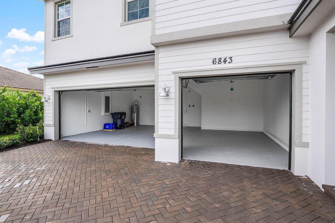
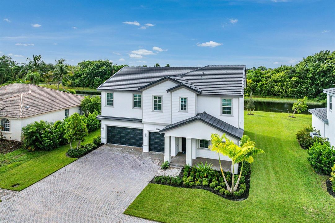
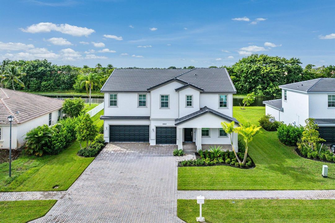
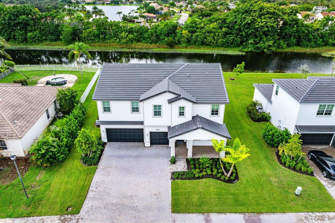
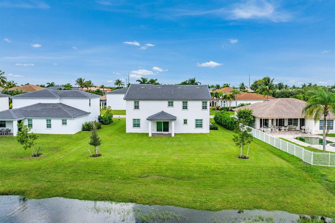
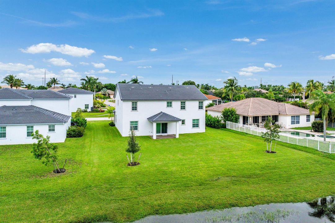
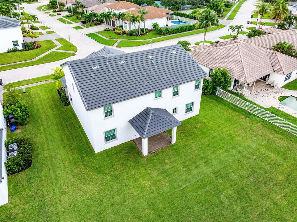
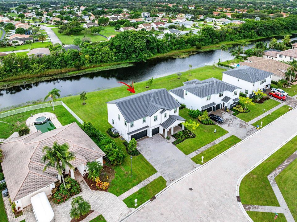
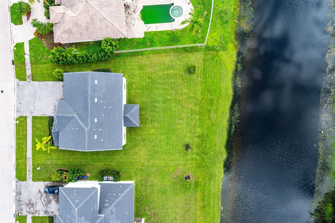
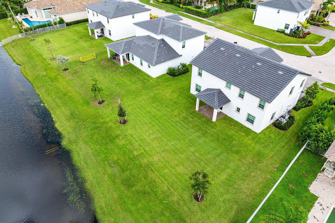
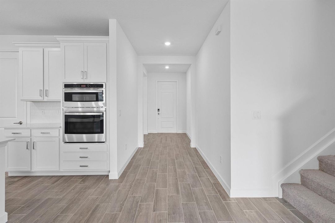
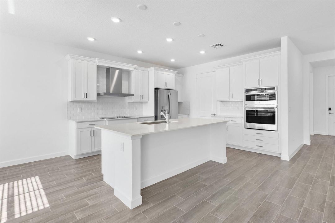
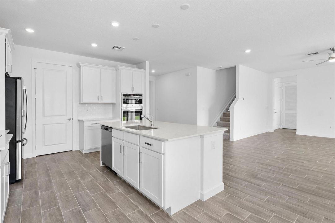
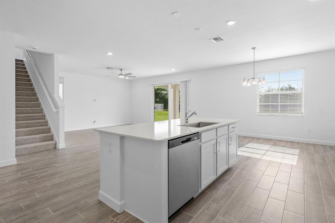
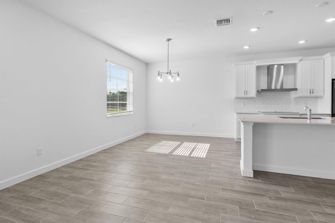
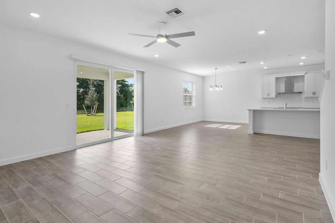
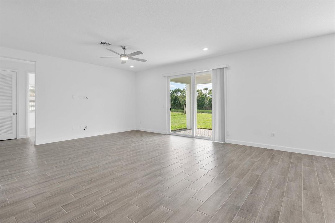
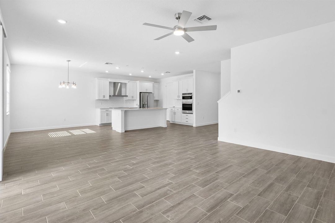
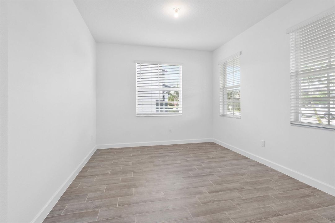
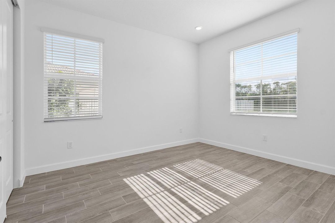
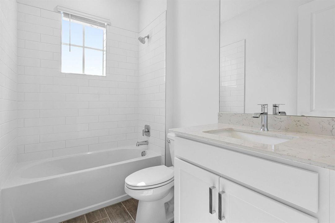
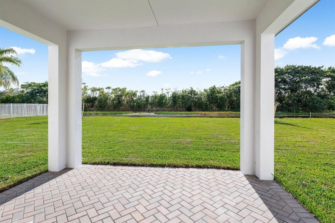
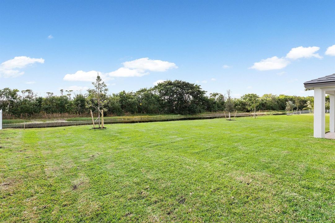
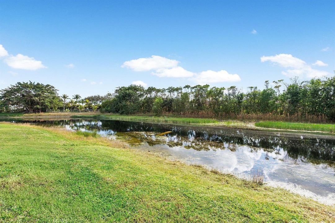
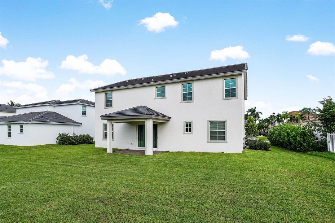
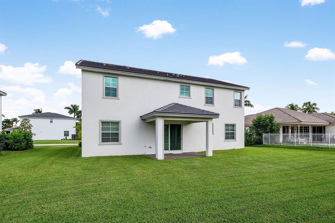
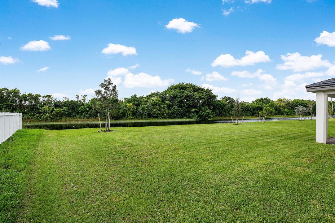
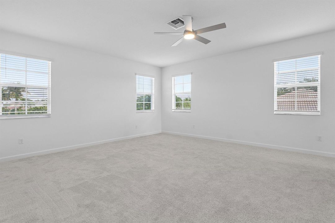
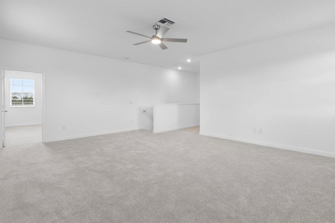
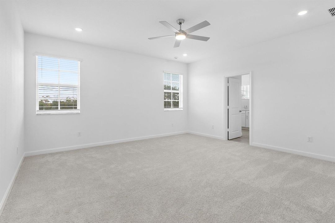
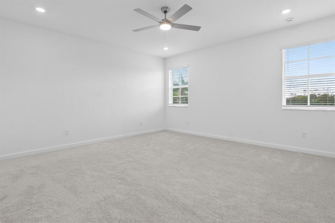
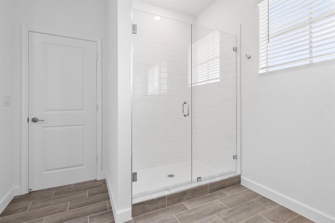
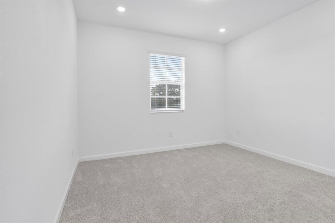
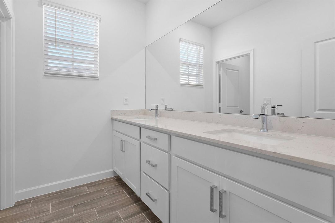
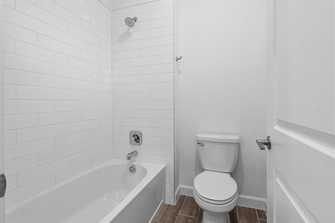
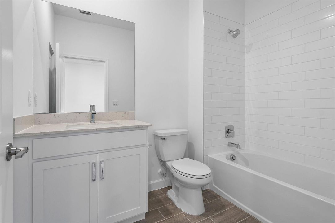
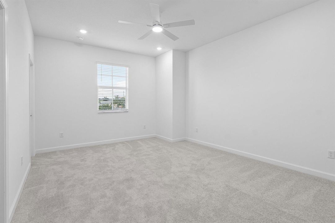
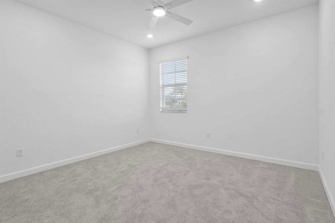
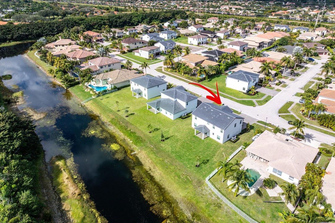
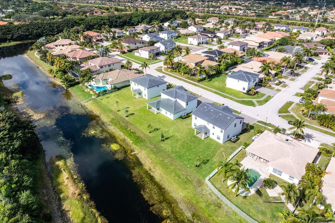
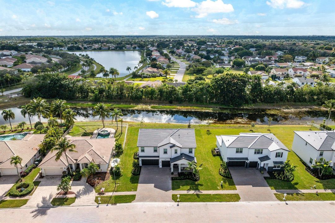
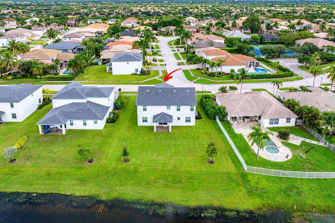
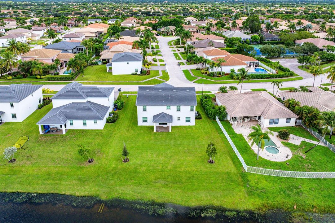
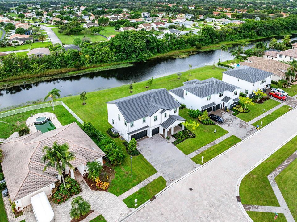
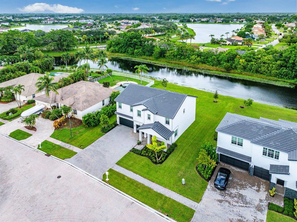
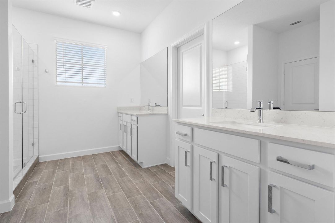
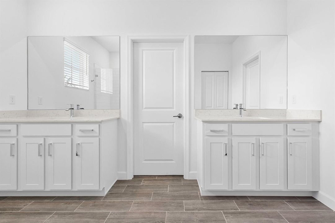
Welcome to a brand-new luxury in the coveted Estates of Boynton Waters, gracefully situated on an oversized homesite with breathtaking lake and preserve views. Impact glass wraps the residence throughout. Step inside this modern masterpiece to sun-drenched living areas finished in rich wood-look tile. The chef's kitchen is a showpiece, anchored by a massive quartz-topped center island, sleek subway tile backsplash, 42" white shaker cabinetry, and premium stainless steel appliances, including a convection microwave and vented hood. The kitchen flows effortlessly into an expansive family room, where walls of sliders open to a stunning lakefront backyard, perfect for entertaining. A first-floor bedroom and versatile flex space complete the home, ideal for a private office or playroom. Upstairs, a sprawling loft serves as the perfect gathering space and leads to the luxurious primary retreat, designed as a peaceful sanctuary overlooking the picturesque lake. Offering a rare combination of modern elegance, premium finishes, and spectacular views, this newly constructed estate home delivers the ultimate South Florida lifestyle. The Estates of Boynton Waters is a Safe and Secure Guard Gated Community Near "A" Rated Schools and Conveniently Located Near Both The Turnpike and I-95.
Location

Details

Type:
Residential
Parking:
2 Or More Spaces / Driveway / Parking Garage
Year Built:
2025
Lot:
0.25 Acres
Heating:
Central / Electric
Price/sqft:
$353
Cooling:
Central Air / Electric / Paddle Fans
HOA:
$153

Valuation

Our model vs. what's actually selling nearby.
Estimate
$2,074,950
$1.1M – $2.8M
Confidence Low
List vs. estimate
$899K below estimate
List $1,175,000 · -43.4%
Our model says this listing is priced below recent comparable activity. Expect competition.
Price per sq ft
$353
+20.9% vs. city median $292
Based on
6 MLS comparables
+ 30 public-records sales within 0.5 mi
Median actual sale: $883K
Median of recent comparable listings. Sold comps use closing price, active listings use list price.

Highlights

Annual tax
$2,443
2025
HOA
$153/mo
Pool
Community
View
Lake, Water
Waterfront
Waterfront
Garage
3 car garage
Pets
Allowed
All facts and features
  • Flooring

    • Carpet

    • Tile

    Heating

    • Central

    • Electric

    Cooling

    • Central Air

    • Electric

    • Paddle Fans

    Appliances

    • Electric Water Heater

    • Dishwasher

    • Disposal

    • Dryer

    • Microwave

    • Refrigerator

    • Self Cleaning Oven

    • Wall Oven

    • Washer

    Other interior features

    • Cooking Island

    • Entrance Foyer

    • Pantry

    • Split Bedroom

    • Volume Ceilings

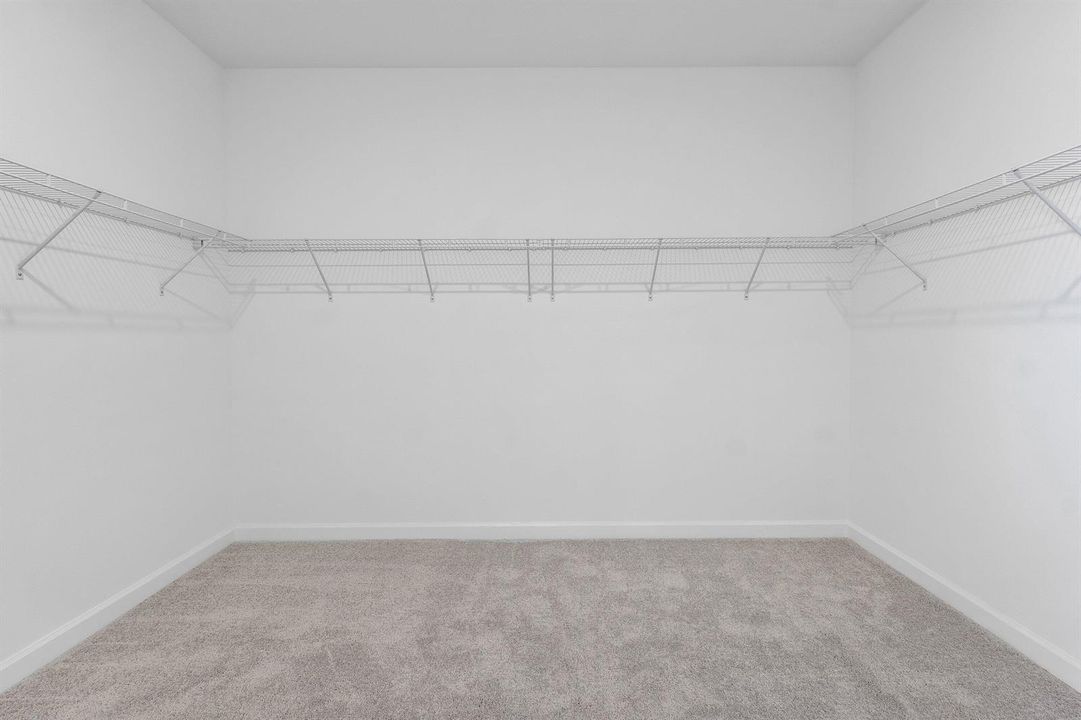
    • Walk-In Closet(s)

    • Den/Library/Office

    • Great Room

    • Loft

    • Other

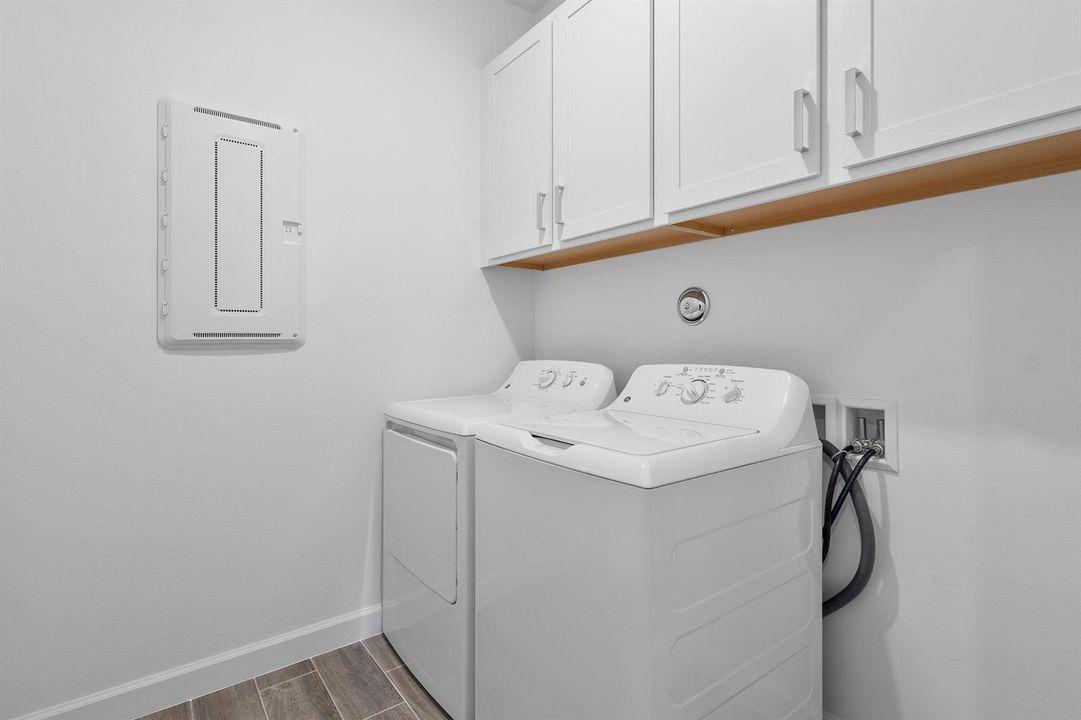
    • Utility Room/Laundry

    Bedrooms and bathrooms

    • Bedrooms: 5

    • Full bathrooms: 4

  • Parking

    • 2 Or More Spaces

    • Driveway

    • Parking Garage

    Property

    • Levels: 2

    • Pool Private: Yes

    • Exterior Features: West Of Us1 / Exterior Lights

    Lot

    • Lot: 0.25 Acres

    Other Property Information

    • Parcel Number: 00424522130000480

    • Zoning: RTS

  • Type and style

    • Property Type: Residential

    • Property Sub Type: Single Family Residence

  • Utility

    • Cable Connected

    • Electricity Connected

    • Sewer Connected

    • Water Connected

    • Cable Available

    • Electricity Available

    • Sewer Available

    • Water Available

  • Other financial information

    • HOA: $153

    • HOA Frequency: Monthly

    • Annual tax amount: $2,443

  • Source details

    • MLS ID: B26084491

    Other facts

    • Construction Materials: CBS Construction

    • Laundry Features: Laundry Room / Utility Room/Laundry

    • Lot Features: 1/4 To Less Than 1/2 Acre Lot / Less Than 1 Acre / West Of US 1 / Sidewalk

    • Patio And Porch Features: Patio

    • Pool Features: Community

    • Window Features: Complete Impact Glass / Blinds / Verticals

    • Direction Faces: North

    • Other Structures: Livable

    • Architectural Style: Two Story

    • Waterfront: Yes

    • Garage Spaces: 3

    • Attached Garage: Yes

    • Garage: Yes

    • Living Area: 3325

    • Water Source: Public

    • Subdivision Name: Estates of Boynton Waters,The Estates of Boynt

Private inquiry
Talk to the advisor on this listing.
Floor plans, HOA docs, off-market comparables, scheduling a private showing — one message, direct to the local specialist.

More like this

New
For Sale
$1,195,000
House
5 bds · 4 ba · 3,360 sqft
BOYNTON WATERS WEST 2, Boynton Beach
6765 COBIA Circle, Boynton Beach FL 33437
New
For Sale
$1,014,000
House
3 bds · 3 ba · 2,309 sqft
VALENCIA COVE AGR PUD PL,Valencia Cove, Boynton Beach
8192 N Pikes Peak Ave, Boynton Beach FL 33473
For Sale
$888,000
House
3 bds · 2 ba · 2,734 sqft
VALENCIA POINTE, Boynton Beach
7054 Springville Cove, Boynton Beach FL 33437
For Sale
$890,000
House
4 bds · 3 ba · 3,252 sqft
CANYON LAKES 1,Canyon lakes, Boynton Beach
8603 Woodgrove Harbor Lane, Boynton Beach FL 33473
-$74K
For Sale
$1,275,000
House
6 bds · 5 ba · 4,091 sqft
CANYON ISLES 1,Canyon Isles, Boynton Beach
11128 Brandywine Lake Way, Boynton Beach FL 33473
For Sale
$1,175,000
House
4 bds · 5 ba · 4,717 sqft
CULVERHOUSE,Hunters Run, Boynton Beach
56 NORTHWOODS Lane, Boynton Beach FL 33436
For Sale
$975,000
3 bds · 2 ba · 2,248 sqft
DELRAY DUNES HOLLY VILLAS ,DELRAY DUNES, Boynton Beach
7 Holly Drive, Boynton Beach FL 33436
For Sale
$1,200,000
House
4 bds · 3 ba · 2,861 sqft
VALENCIA POINTE 2, Boynton Beach
7120 CORNING Circle, Boynton Beach FL 33437

Market around this address

Live counts in the same area.
View all

The multiple listing information is provided by the Miami Association of REALTORS® from a copyrighted compilation of listings. The compilation of listings and each individual listing are ©2026-present Miami Association of REALTORS®. All Rights Reserved. The information provided is for consumers' personal, noncommercial use and may not be used for any purpose other than to identify prospective properties consumers may be interested in purchasing. All properties are subject to prior sale or withdrawal. All information provided is deemed reliable but is not guaranteed accurate, and should be independently verified. Listing courtesy of: RE/MAX Direct