Sell Your Home
Get a free home valuation
Contact
Tell us about your needs
686 SOUTHWEST BOULEVARD N

House For Sale
$565,000

BTC: 6.90920208

ETH: 232.31907895

11 days
3 bds
2 ba
1,742 sqft

Overview

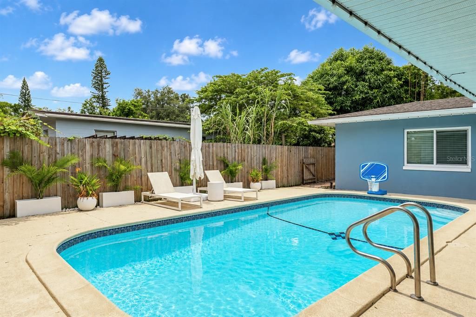
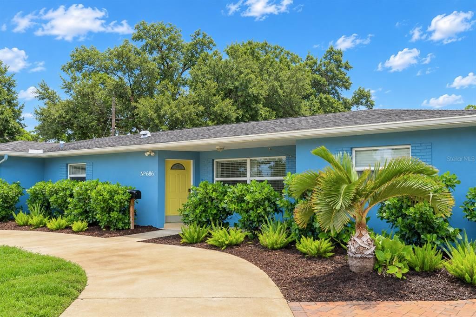
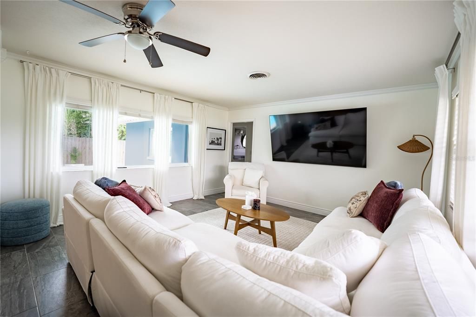
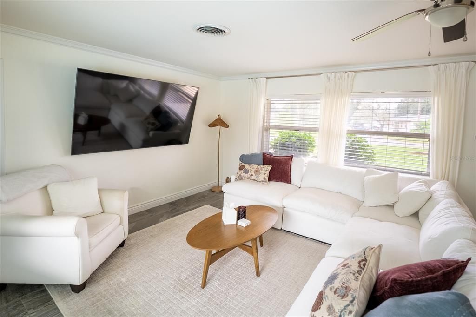
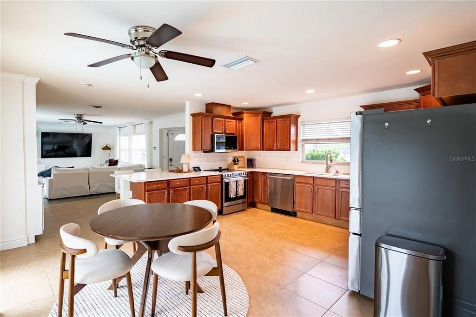
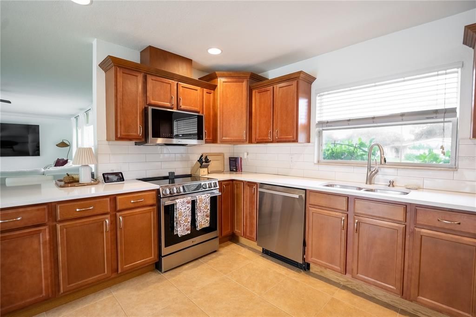
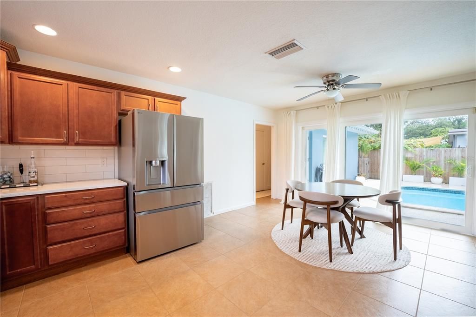
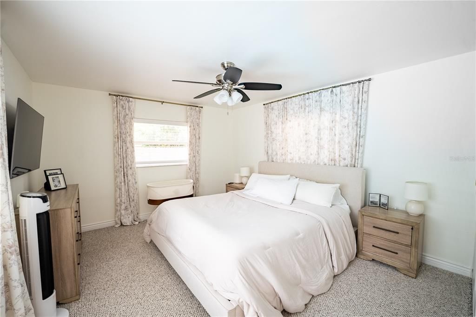
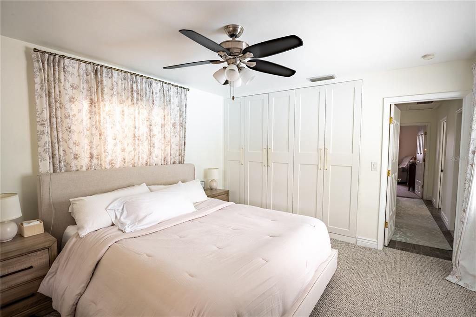
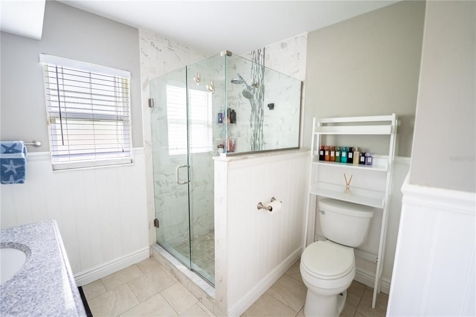
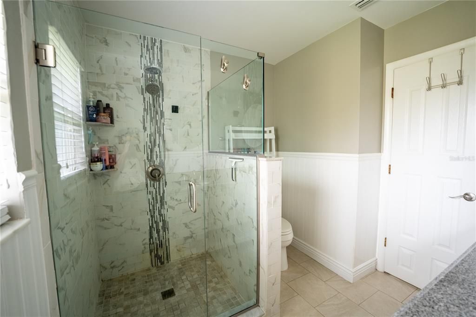
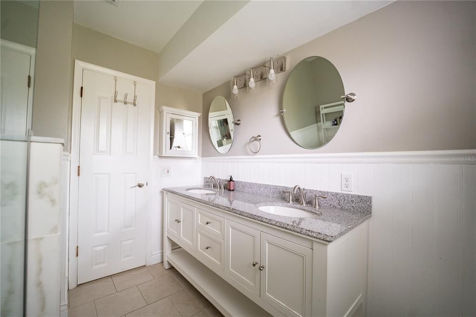
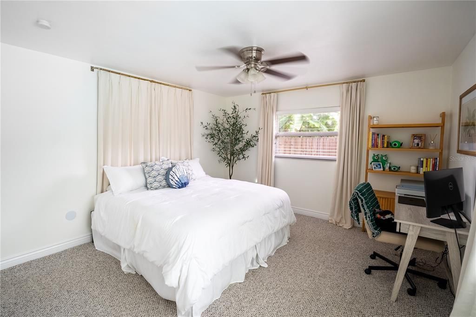
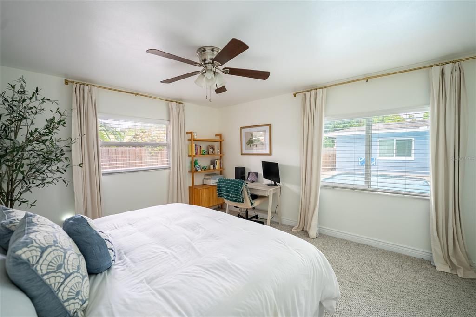
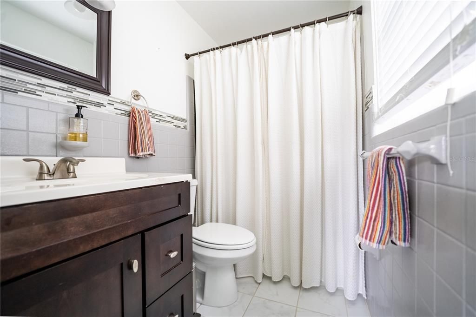
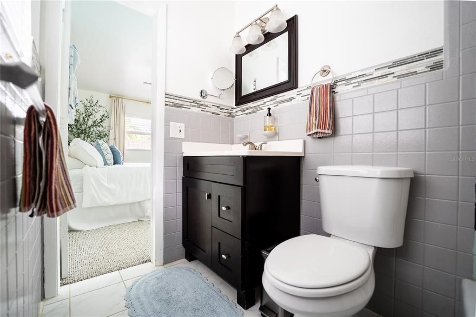
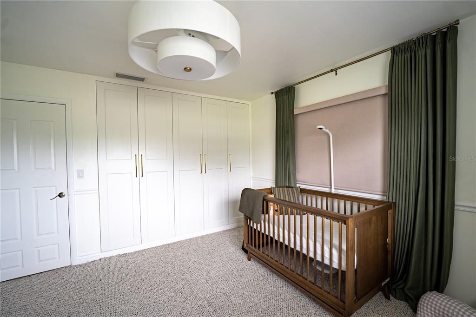
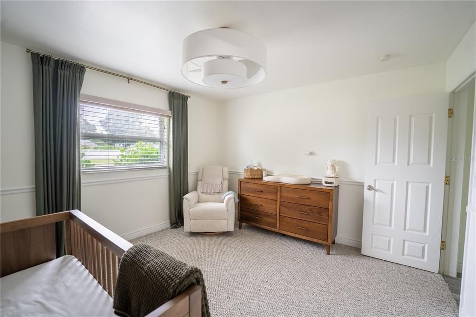
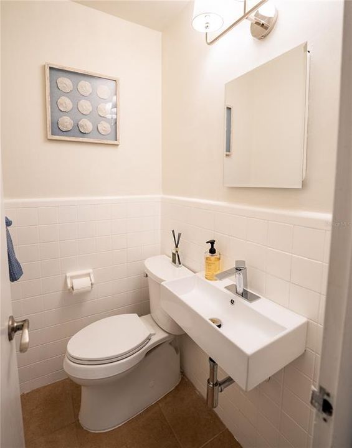
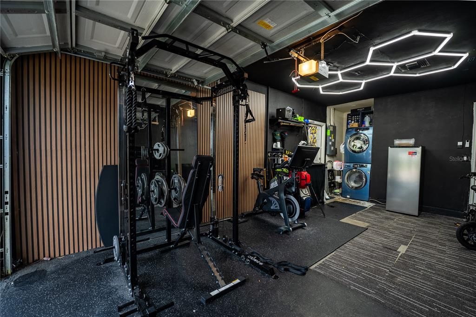
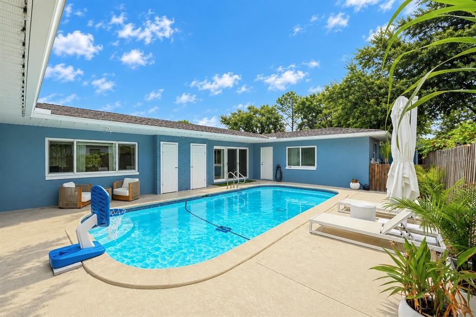
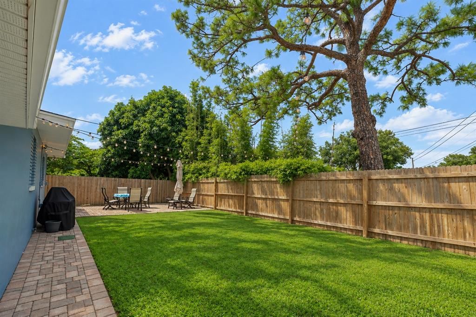
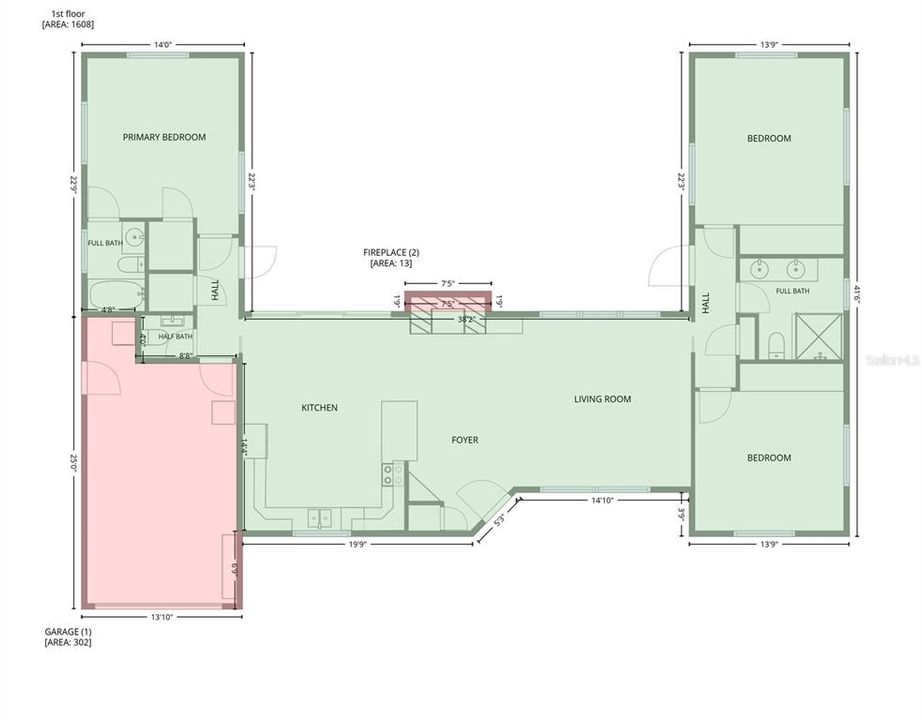
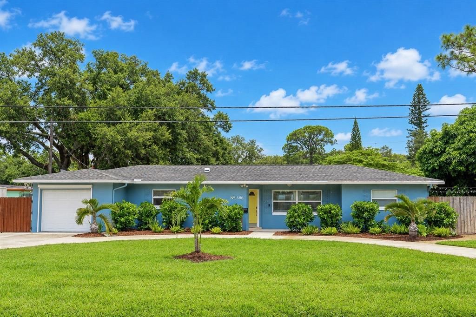
Space, privacy, and the Florida lifestyle come together in this beautifully cared-for 3-bedroom, 2.5-bath pool home. Offering over 1,700 square feet of living space, an attached garage, a spacious corner lot, and a gorgeous saltwater pool. Lovingly maintained and thoughtfully updated, the home welcomes you with a large circular driveway, mature landscaping, and a private fenced yard. The beautifully turfed side yard and paver patio create additional space to relax and entertain. While the oversized lot provides room for boat or RV parking. Inside, the open living area creates an inviting space for everyday living and hosting. The updated kitchen features real wood cabinetry, quartz countertops, stainless steel appliances, and a bright dining area overlooking the pool. A triple-panel hurricane-rated slider opens the living space directly to the expansive pool area, making it easy to take the party outside. The split-bedroom floor plan offers privacy and flexibility, with two bedrooms on one side of the home and a spacious primary suite with it’s own en-suite bathroom on the other. A convenient half bath provides easy access for guests and those enjoying the pool. The attached garage adds valuable storage and convenience, and a new remote-controlled retractable screen allows the garage to function as an additional screened-in outdoor space - perfect for entertaining. Additional improvements include updated hurricane windows, HVAC system installed in 2021 and a 2024 water heater. Homes offering this combination of features at this price point are hard to come by in St. Pete. Schedule your private showing today!

Location

Details

Type:
Residential
Parking:
Driveway / Garage Door Opener / Off Street
Year Built:
1966
Lot:
0.19 Acres
Heating:
Electric
Price/sqft:
$324
Cooling:
Central Air
HOA:
No Data

Valuation

Our model vs. what's actually selling nearby.
Estimate
$635,000
$429K – $1.1M
Confidence Low
List vs. estimate
$70K below estimate
List $565,000 · -11.0%
Our model says this listing is priced below recent comparable activity. Expect competition.
Price per sq ft
$324
-1.9% vs. city median $330
Based on
39 MLS comparables
Median of recent comparable listings. Sold comps use closing price, active listings use list price.

Highlights

Annual tax
$4,412
2025
Pool
In Ground
All facts and features
  • Flooring

    • Carpet

    • Ceramic Tile

    Heating

    • Electric

    Cooling

    • Central Air

    Appliances

    • Dishwasher

    • Dryer

    • Microwave

    • Range

    • Refrigerator

    • Washer

    Other interior features

    • Ceiling Fan(s)

    • Eating Space In Kitchen

    • Open Floorplan

    • Split Bedroom

    • Stone Counters

    • Thermostat

    • Window Treatments

    Bedrooms and bathrooms

    • Bedrooms: 3

    • Bathrooms: 1

    • Full bathrooms: 2

  • Parking

    • Driveway

    • Garage Door Opener

    • Off Street

    Property

    • Levels: One

    • Pool Private: Yes

    • Exterior Features: Irrigation System / Private Yard / Rain Barrel/Cistern(s) / Sliding Doors / Smart Lock(s) / Storage

    Lot

    • Lot: 0.19 Acres

    Other Property Information

    • Parcel Number: 313017614160000010

  • Type and style

    • Property Type: Residential

    • Property Sub Type: Single Family Residence

  • Utility

    • Public

    • Sewer Connected

    • Water Connected

  • Other financial information

    • Annual tax amount: $4,413

  • Source details

    • MLS ID: TB8556042

    Other facts

    • Construction Materials: Block / Stucco

    • Foundation Details: Slab

    • Fireplace Features: Decorative

    • Laundry Features: In Garage

    • Pool Features: In Ground / Gunite / Salt Water

    • Direction Faces: North

    • Architectural Style: Ranch

    • Fireplace: Yes

    • Attached Garage: Yes

    • Garage: Yes

    • Living Area: 1742

    • Water Source: Public

    • Lot Size Dimensions: 72 x 109

    • Subdivision Name: NORTH ST PETERSBURG BLK 87 PT REP

Private inquiry
Talk to the advisor on this listing.
Floor plans, HOA docs, off-market comparables, scheduling a private showing — one message, direct to the local specialist.

More like this

For Sale
$425,000
House
3 bds · 2 ba · 1,395 sqft
PINE HILLS, ST PETERSBURG
774 91ST AVENUE N
New
For Sale
$425,000
House
4 bds · 2 ba · 1,456 sqft
MIRA BELLA 1, ST PETERSBURG
431 74TH AVENUE N
New
For Sale
$669,900
House
5 bds · 2 ba · 2,178 sqft
PATRICIAN POINT UNIT 2 TR B REP, ST PETERSBURG
4369 14TH WAY NE
New
For Sale
$620,000
House
4 bds · 2 ba · 1,940 sqft
PLACIDO BAYOU, ST PETERSBURG
402 DATE PALM COURT NE
New
For Sale
$534,000
Multi-family
5 bds · 1,866 sqft
PINE CITY SUB REP, ST PETERSBURG
1646 28TH AVENUE N
New
For Sale
$579,000
House
3 bds · 2 ba · 1,150 sqft
HYDE PARK, ST PETERSBURG
3108 10TH STREET N
New
For Sale
$549,000
House
3 bds · 2 ba · 1,626 sqft
GLEN LAKES BRODERICK ADD, ST PETERSBURG
8747 GLEN LAKES BOULEVARD N
New
For Sale
$660,000
Townhouse
3 bds · 3 ba · 2,462 sqft
RIVIERA BAY SECOND ADD PT REP & ADD, ST PETERSBURG
868 GLADES COURT NE

Market around this address

Live counts in the same area.
View all

The multiple listing information is provided by the Stellar MLS from a copyrighted compilation of listings. The compilation of listings and each individual listing are ©2026-present Stellar MLS. All Rights Reserved. The information provided is for consumers' personal, noncommercial use and may not be used for any purpose other than to identify prospective properties consumers may be interested in purchasing. All properties are subject to prior sale or withdrawal. All information provided is deemed reliable but is not guaranteed accurate, and should be independently verified. Listing courtesy of: CHARLES RUTENBERG REALTY INC