Sell Your Home
Get a free home valuation
Contact
Tell us about your needs
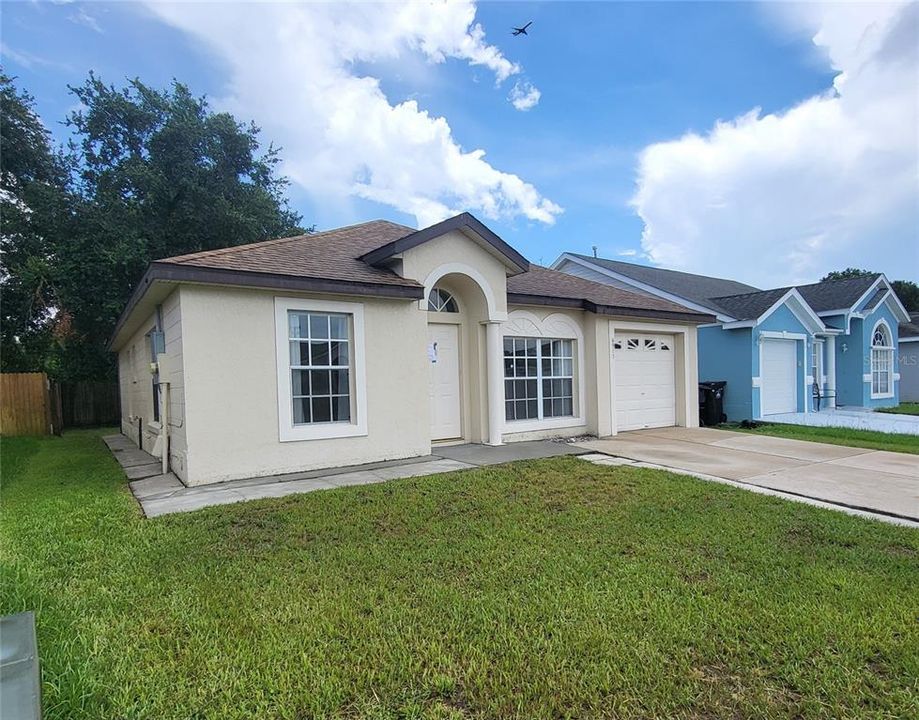
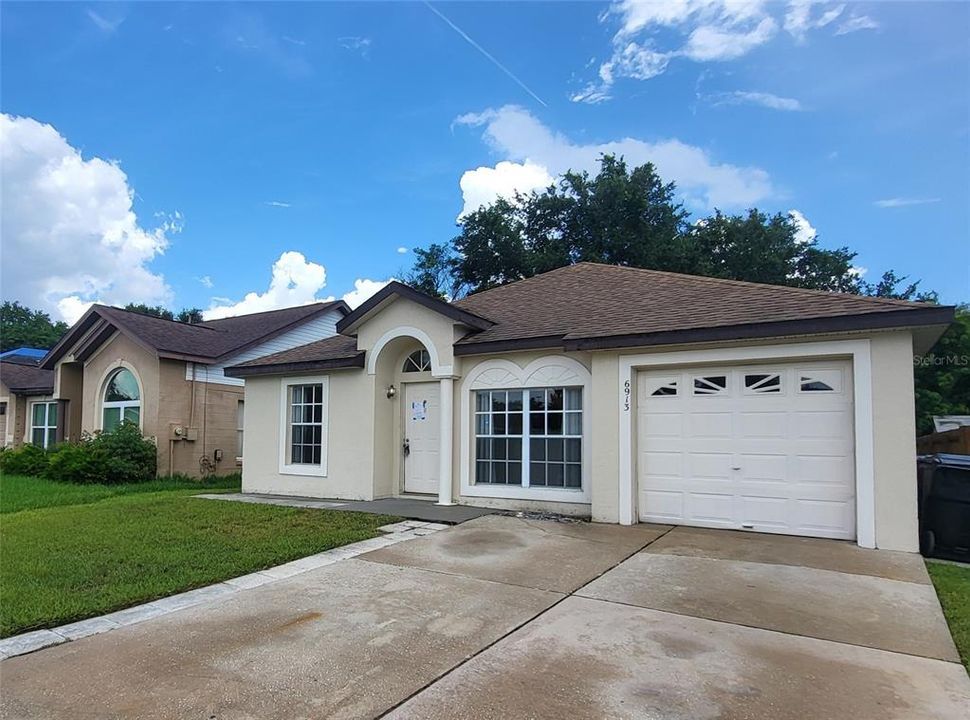
6913 LONG NEEDLE COURT

House Active With Contract
$315,800

BTC: 4.84504449

ETH: 165.97990161

+$16K (2026/07/05)
25 days
3 bds
2 ba
1,126 sqft

Overview

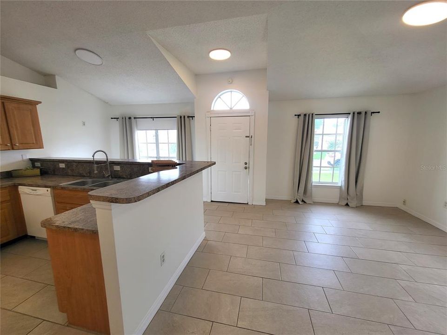
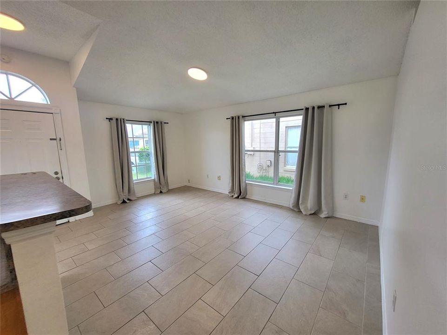
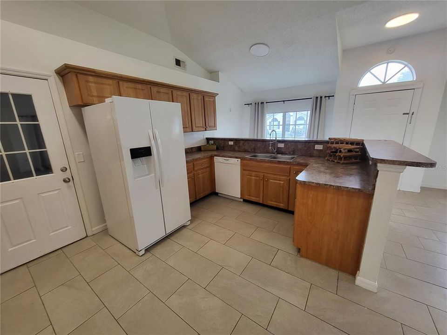
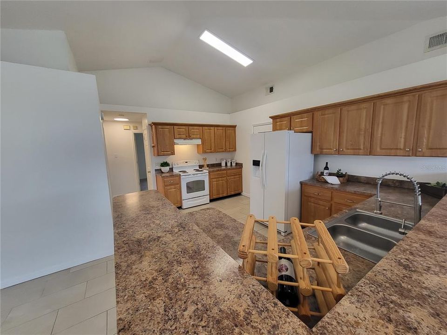
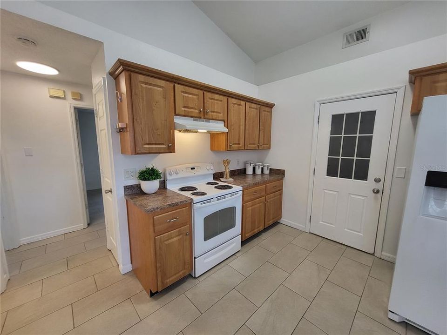
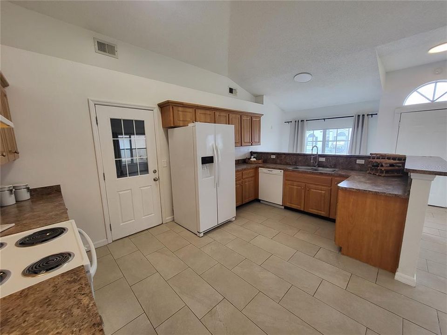
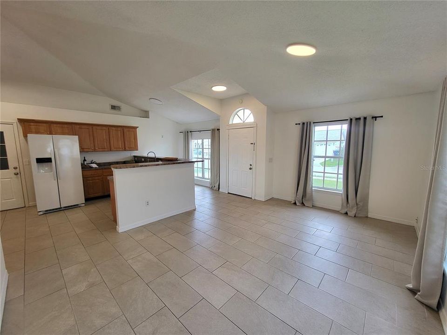
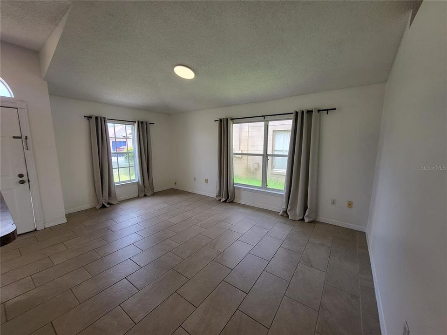
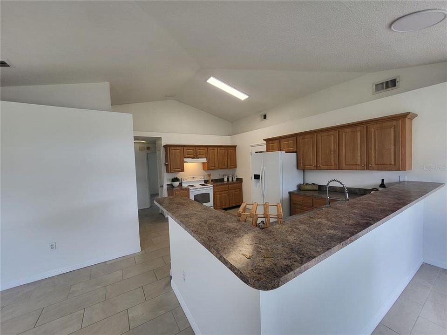
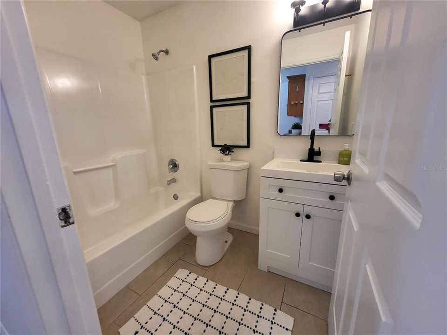
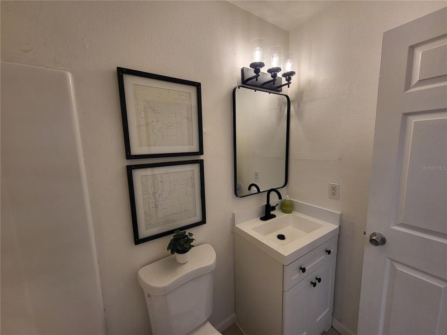
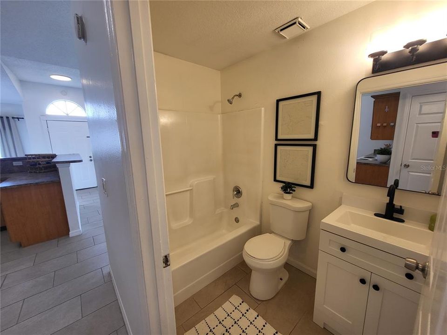
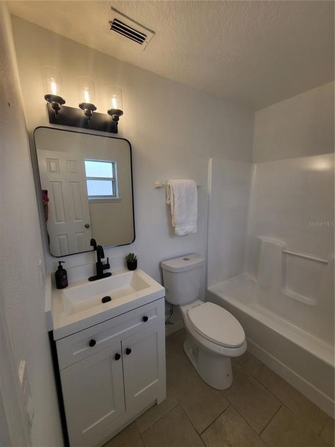
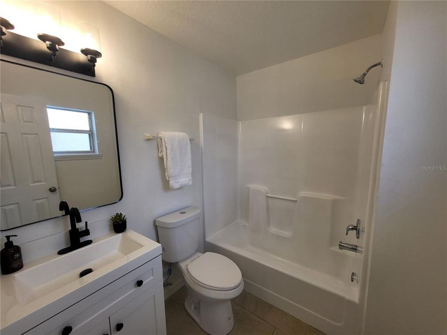
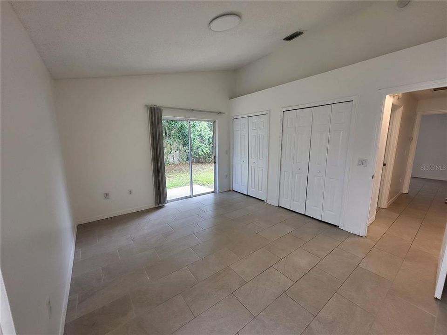
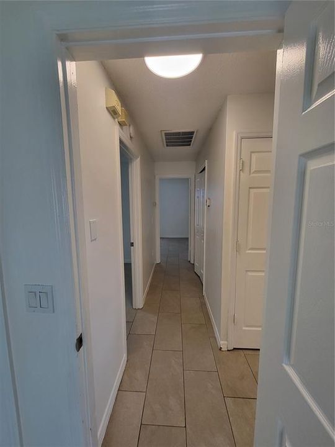
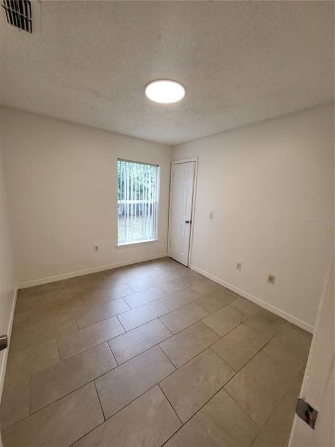
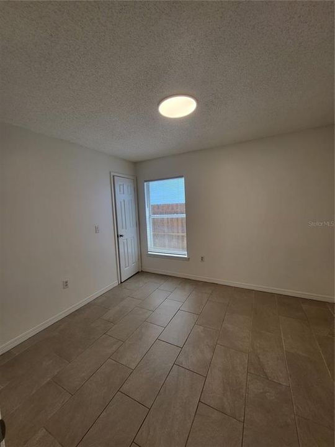
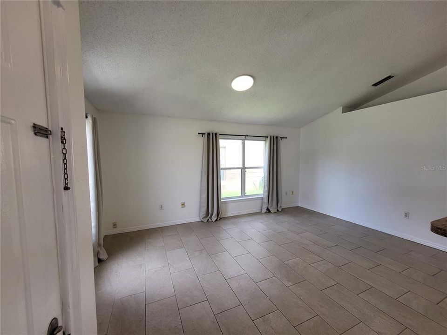
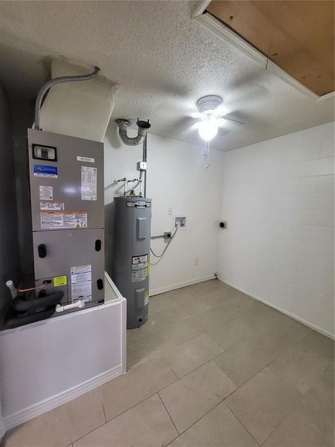
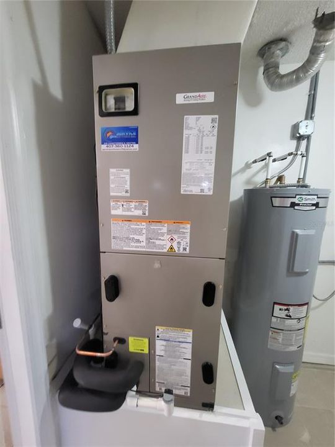
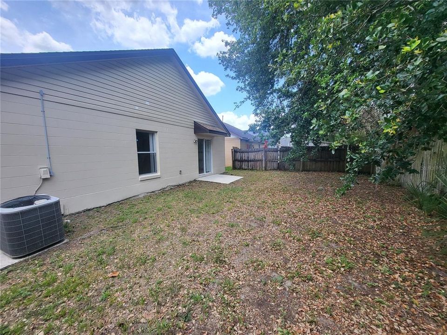
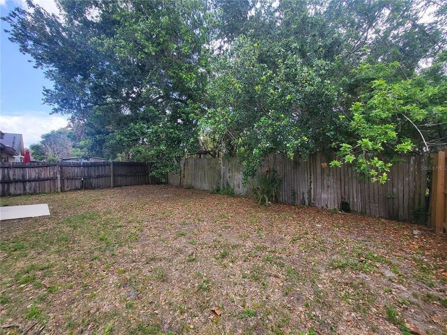
Back on the market with upgrades galore including home being fully replumbed, brand new energy efficient HVAC system and updated bathrooms! Fall in love with this spotless and move in ready single family home located in the sought-after Goldenrod corridor. The large open kitchen is the true heart of this home. Designer tile throughout-not a stitch of carpet! The high ceilings accentuate the flow of the open floor plan. All new LED energy efficient lighting throughout. The private yard is the perfect canvas for your dreams of a backyard oasis. Roof replaced 12/2019 and electrical service upgraded in 2023. The location can't be beat-this one won't last long!

Location

Details

Type:
Residential
Parking:
No Data
Year Built:
1996
Lot:
0.10 Acres
Heating:
Central
Price/sqft:
$280
Cooling:
Central Air
HOA:
$182

Valuation

Our model vs. what's actually selling nearby.
Estimate
$315,000
$214K – $339K
Confidence Low
List vs. estimate
At estimate
List $315,800 · +0.3%
List is in line with recent comparable activity.
Price per sq ft
$280
+7.0% vs. city median $262
Based on
65 MLS comparables
Median of recent comparable listings. Sold comps use closing price, active listings use list price.

Highlights

Annual tax
$4,316
2025
HOA
$182/yr
Garage
1 car garage
Pets
Allowed
All facts and features
  • Flooring

    • Ceramic Tile

    Heating

    • Central

    Cooling

    • Central Air

    Appliances

    • Dishwasher

    • Range

    • Refrigerator

    Other interior features

    • Ninguno

    Bedrooms and bathrooms

    • Bedrooms: 3

    • Full bathrooms: 2

  • Property

    • Levels: One

    • Exterior Features: None

    Lot

    • Lot: 0.10 Acres

    Other Property Information

    • Parcel Number: 112330706300120

    • Zoning: PD/AN

  • Type and style

    • Property Type: Residential

    • Property Sub Type: Single Family Residence

  • Utility

    • Public

  • Other financial information

    • HOA: $182

    • HOA Frequency: Annually

    • Annual tax amount: $4,316

  • Source details

    • MLS ID: O6406548

    Other facts

    • Construction Materials: Block

    • Foundation Details: Slab

    • Laundry Features: In Garage

    • Direction Faces: South

    • Garage Spaces: 1

    • Attached Garage: Yes

    • Garage: Yes

    • Living Area: 1126

    • Water Source: Public

    • Subdivision Name: PINE RIDGE HOLLOW PH 02

Private inquiry
Talk to the advisor on this listing.
Floor plans, HOA docs, off-market comparables, scheduling a private showing — one message, direct to the local specialist.

More like this

Active With Contract
$356,000
Townhouse
3 bds · 2 ba · 1,703 sqft
GOLDENROD RESERVE, ORLANDO
6977 TUSSILAGO WAY
Active With Contract
$375,000
House
3 bds · 2 ba · 1,544 sqft
RIO PINAR LAKES UT 4, ORLANDO
2438 PALM CREEK AVENUE
Active With Contract
$392,175
Townhouse
3 bds · 2 ba · 1,687 sqft
LINGO LANDING, ORLANDO
6609 HOOD PLACE
New
Active With Contract
$225,000
House
2 bds · 1 ba · 1,164 sqft
AZALEA PARK SEC 02, ORLANDO
203 LANTANA DRIVE
New
Active With Contract
$325,000
House
3 bds · 2 ba · 1,152 sqft
AZALEA PARK SEC 32, ORLANDO
2122 COLTON DRIVE
New
Active With Contract
$349,999
House
3 bds · 2 ba · 1,185 sqft
ENGLEWOOD PARK, ORLANDO
843 BROCKWAY AVENUE
New
Active With Contract
$250,000
House
4 bds · 2 ba · 1,913 sqft
MARIPOSA, ORLANDO
5731 VISTA LINDA DRIVE
New
Active With Contract
$339,000
House
3 bds · 2 ba · 1,307 sqft
GRANT STATION, ORLANDO
2226 FAXTON COURT

Market around this address

Live counts in the same area.
View all

The multiple listing information is provided by the Stellar MLS from a copyrighted compilation of listings. The compilation of listings and each individual listing are ©2026-present Stellar MLS. All Rights Reserved. The information provided is for consumers' personal, noncommercial use and may not be used for any purpose other than to identify prospective properties consumers may be interested in purchasing. All properties are subject to prior sale or withdrawal. All information provided is deemed reliable but is not guaranteed accurate, and should be independently verified. Listing courtesy of: RE/MAX ASSURED