Vender tu casa
Valoración gratuita de tu hogar
Contacto
Cuéntenos sobre sus necesidades
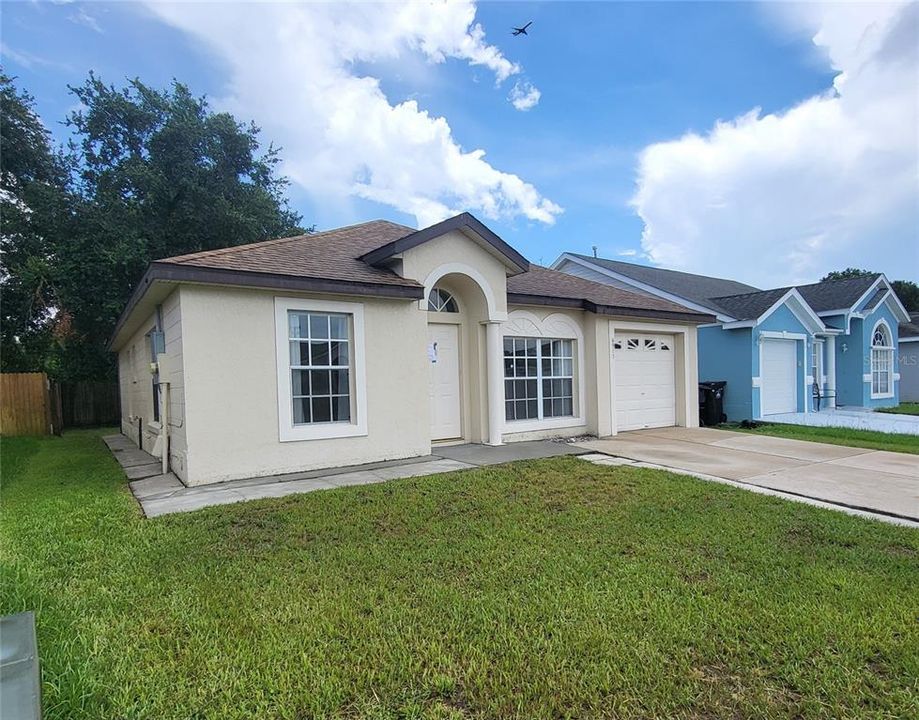
6913 LONG NEEDLE COURT

Casa Activo con contrato
$315,800

BTC: 4.84504449

ETH: 165.97990161

+$16K (2026/07/05)
25 días
3 camas
2 baños
1,126 sqft

Visión general

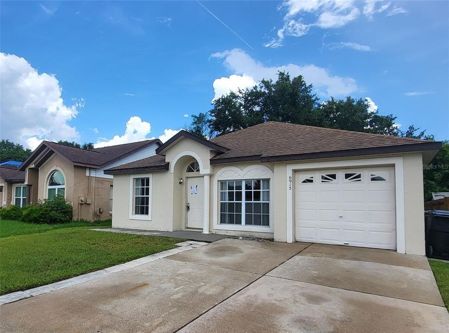
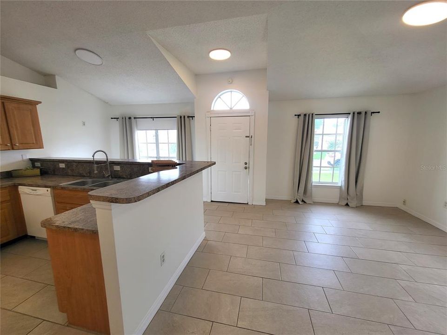
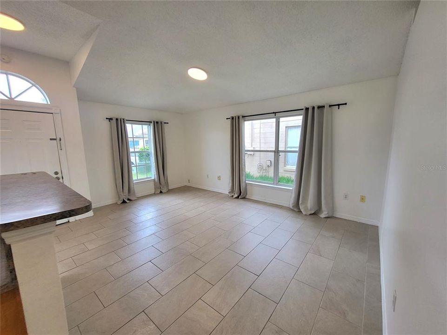
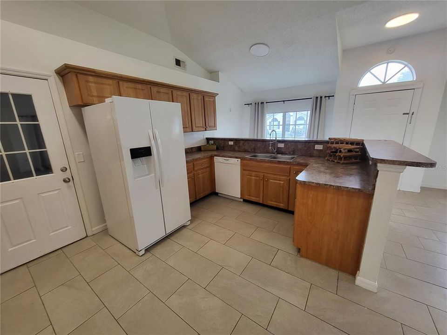
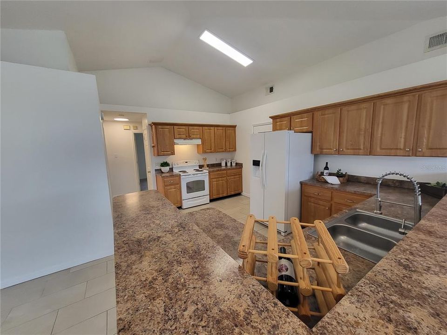
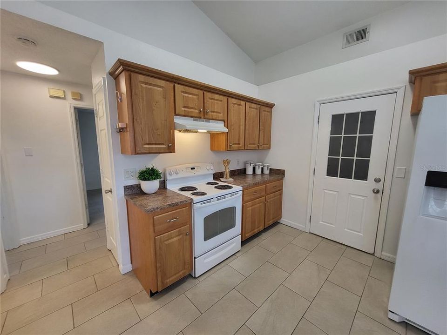
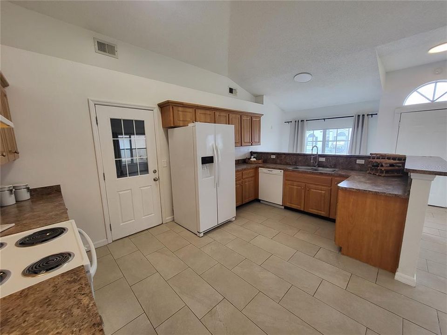
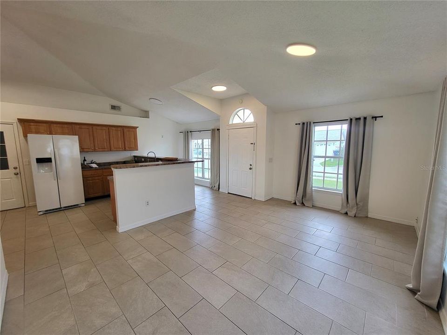
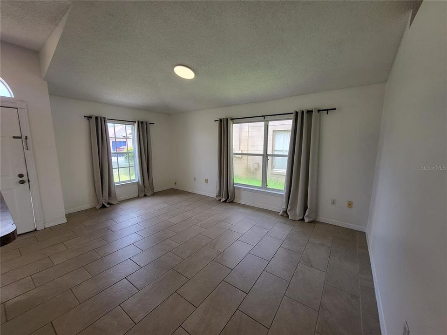
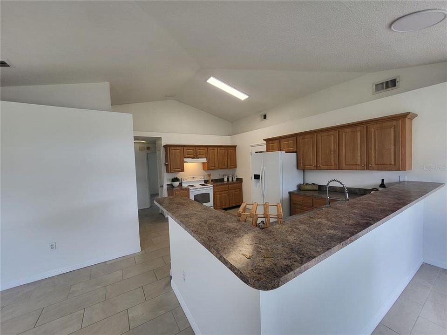
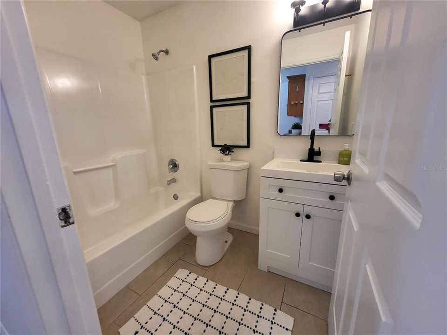
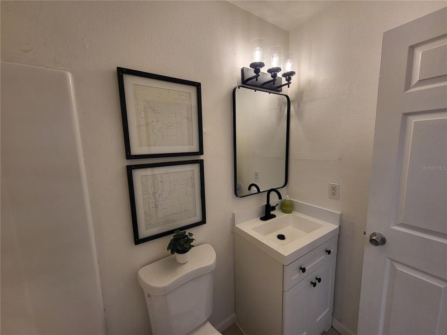
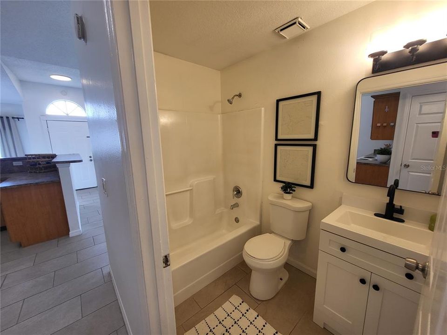
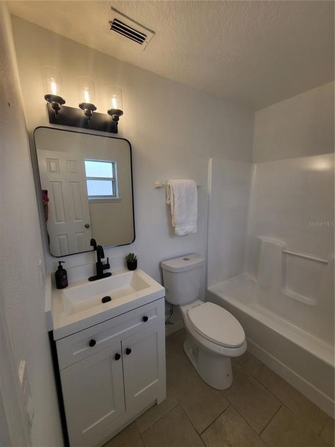
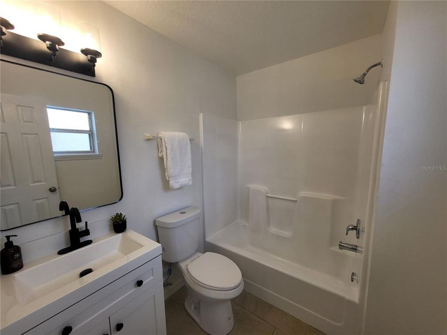
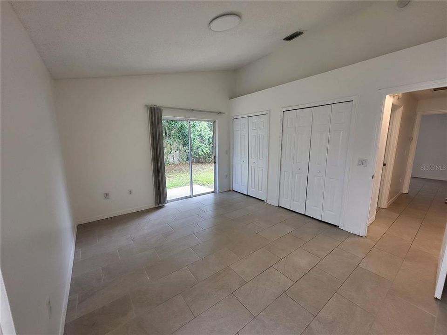
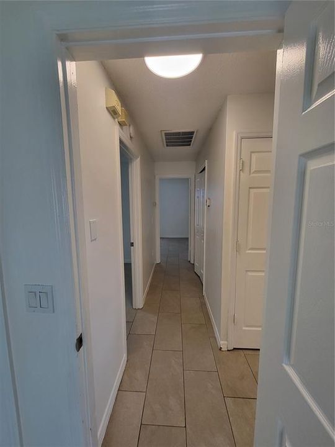
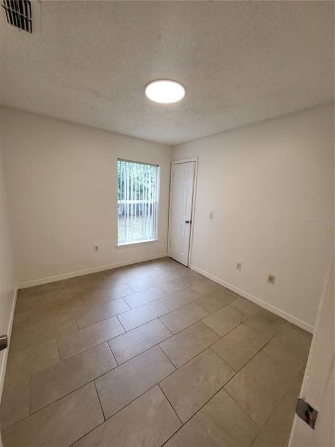
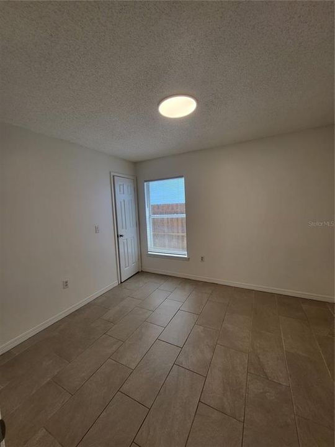
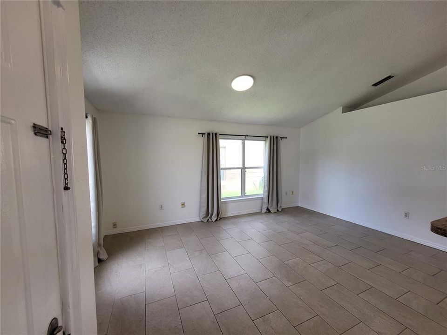
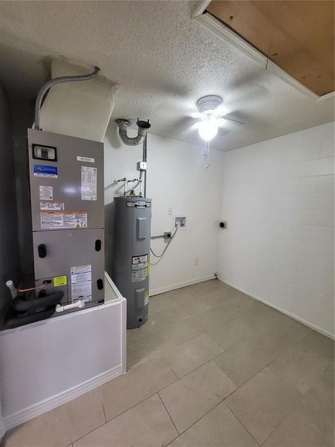
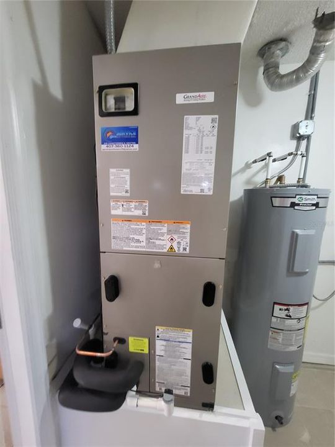
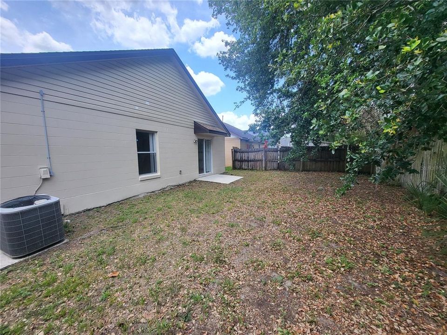
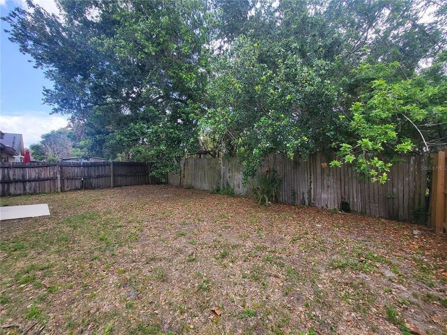
Back on the market with upgrades galore including home being fully replumbed, brand new energy efficient HVAC system and updated bathrooms! Fall in love with this spotless and move in ready single family home located in the sought-after Goldenrod corridor. The large open kitchen is the true heart of this home. Designer tile throughout-not a stitch of carpet! The high ceilings accentuate the flow of the open floor plan. All new LED energy efficient lighting throughout. The private yard is the perfect canvas for your dreams of a backyard oasis. Roof replaced 12/2019 and electrical service upgraded in 2023. The location can't be beat-this one won't last long!

Ubicación

Detalles

Tipo:
Residential
Estacionamiento:
Sin datos
Año de construcción:
1996
Lote:
0.10 Hectáreas
Calefacción:
Central
precio por sq. medidor:
$280
Enfriamiento:
Central Air
HOA:
$182

Valuation

Our model vs. what's actually selling nearby.
Estimate
$315,000
$214K – $339K
Confidence Low
List vs. estimate
At estimate
List $315,800 · +0.3%
List is in line with recent comparable activity.
Price per sq ft
$280
+7.0% vs. city median $262
Based on
65 MLS comparables
Median of recent comparable listings. Sold comps use closing price, active listings use list price.

Destacados

Annual tax
$4,316
2025
HOA
$182/yr
Garage
1 car garage
Pets
Allowed
Más hechos y características
  • Piso

    • Ceramic Tile

    Calefacción

    • Central

    Enfriamiento

    • Central Air

    Accesorios

    • Dishwasher

    • Range

    • Refrigerator

    Otras características interiores

    • Ninguno

    Dormitorios y baños

    • Dormitorios: 3

    • Baños completos: 2

  • Propiedad

    • Pisos: One

    • Características Exteriores: None

    Lote

    • Lote: 0.10 Hectáreas

    Otra Información de Propiedad

    • Número de Parcela: 112330706300120

    • Zonificación: PD/AN

  • Tipo y estilo

    • Tipo de propiedad: Residential

    • Subtipo de propiedad: Single Family Residence

  • Utilidad

    • Public

  • Otra información financiera

    • HOA: $182

    • Frecuencia HOA: Annually

    • Importe anual de impuestos: $4,316

  • Detalles de la fuente

    • MLS ID: O6406548

    Otros hechos

    • Materiales de construcción: Block

    • Detalles de la fundación: Slab

    • Características de lavandería: In Garage

    • Caras de dirección: South

    • Espacios de garaje: 1

    • Garaje adjunto: Si

    • Garaje: Si

    • Salón: 1126

    • Fuente de agua: Public

    • Nombre de subdivisión: PINE RIDGE HOLLOW PH 02

Consulta privada
Habla con el asesor de este inmueble.
Planos, documentos del HOA, comparables off-market, agendar una visita privada — un solo mensaje directo al especialista local.

Más como esta

Activo con contrato
$356,000
Adosados
3 camas · 2 baños · 1,703 sqft
GOLDENROD RESERVE, ORLANDO
6977 TUSSILAGO WAY
Activo con contrato
$375,000
Casa
3 camas · 2 baños · 1,544 sqft
RIO PINAR LAKES UT 4, ORLANDO
2438 PALM CREEK AVENUE
Activo con contrato
$392,175
Adosados
3 camas · 2 baños · 1,687 sqft
LINGO LANDING, ORLANDO
6609 HOOD PLACE
Nuevo
Activo con contrato
$225,000
Casa
2 camas · 1 baños · 1,164 sqft
AZALEA PARK SEC 02, ORLANDO
203 LANTANA DRIVE
Nuevo
Activo con contrato
$325,000
Casa
3 camas · 2 baños · 1,152 sqft
AZALEA PARK SEC 32, ORLANDO
2122 COLTON DRIVE
Nuevo
Activo con contrato
$349,999
Casa
3 camas · 2 baños · 1,185 sqft
ENGLEWOOD PARK, ORLANDO
843 BROCKWAY AVENUE
Nuevo
Activo con contrato
$250,000
Casa
4 camas · 2 baños · 1,913 sqft
MARIPOSA, ORLANDO
5731 VISTA LINDA DRIVE
Nuevo
Activo con contrato
$339,000
Casa
3 camas · 2 baños · 1,307 sqft
GRANT STATION, ORLANDO
2226 FAXTON COURT

Mercado cerca de esta dirección

Conteos en vivo en la misma zona.
Ver todo

The multiple listing information is provided by the Stellar MLS from a copyrighted compilation of listings. The compilation of listings and each individual listing are ©2026-present Stellar MLS. All Rights Reserved. The information provided is for consumers' personal, noncommercial use and may not be used for any purpose other than to identify prospective properties consumers may be interested in purchasing. All properties are subject to prior sale or withdrawal. All information provided is deemed reliable but is not guaranteed accurate, and should be independently verified. Listing courtesy of: RE/MAX ASSURED