Vender tu casa
Valoración gratuita de tu hogar
Contacto
Cuéntenos sobre sus necesidades
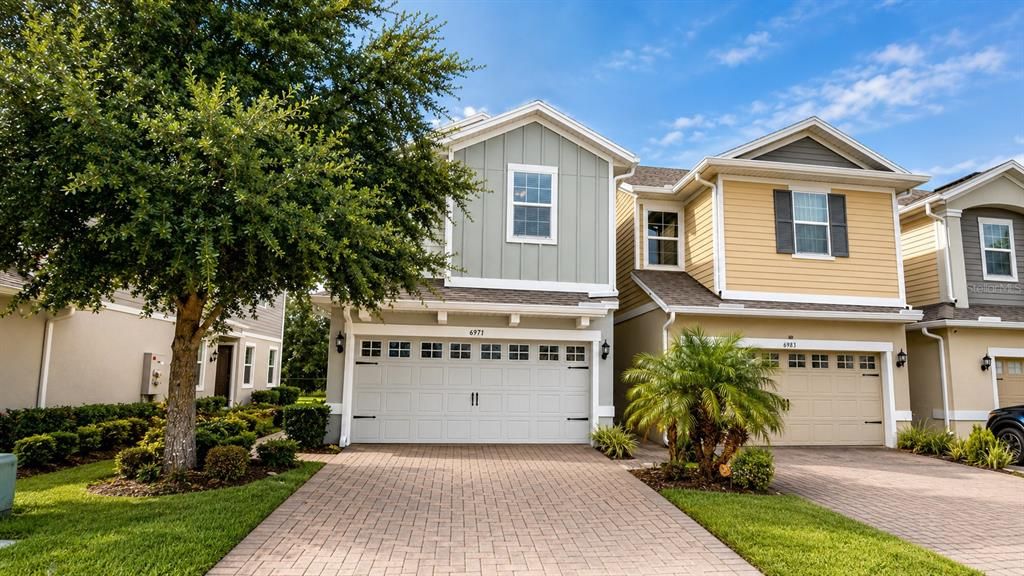
6977 TUSSILAGO WAY

Adosados Vendido Recientemente
$354,000

BTC: 4.26506024

ETH: 145.55921053

Fecha de venta: 2026-07-31
Nuevo
3 camas
2 baños
1,703 sqft

Visión general

Amazing Townhome! This 3 bedroom 2.5 bathroom Townhome in the gated “ Goldenrod Reserve “ community, with features of spacious living and comfortability along with gorgeous private view. This stunning End Unit Townhome has Ceramic Tile flooring throughout the first floor leads to a kitchen with all the upgrades including SS appliances. 42" Cabinets with crown molding, upgraded granite countertops, and an island with plenty of seating along with a Brand New carpets in the second floor and all bedrooms. The master suite is outfitted with large closet, glass-enclosed shower with dual sinks, and oversized cabinets. Separated interior laundry closet provides convenience and comfort included washing and drying appliances. A nice 2 Car Garage and driveway, which will easily suit for multiple vehicles as necessary. This gated community comes with playground, dog park, with hassle-free lawn care, and well-maintained common areas and a BEAUTIFUL COMMUNITY POOL! , Dog Park, Play Ground and recreation area. Primely located close to major highways, shopping destinations, restaurants, Orlando International Airport, Medical City, and just a short drive to world-class theme parks such as Universal Studios, Walt Disney World and just 40 minutes to the Beach! You don't need to look any further for your Dream Home! Schedule your viewing today! Note: Some of the pictures are showing the virtual staging of the unit and the furnitures and decorative items are not included to the listing.

Ubicación

Detalles

Tipo:
Residential
Estacionamiento:
Driveway / Garage Door Opener / Guest
Año de construcción:
2019
Lote:
0.08 Hectáreas
Calefacción:
Central / Electric / Heat Pump
precio por sq. medidor:
$209
Enfriamiento:
Central Air
HOA:
$186

Valuation

Our model vs. what's actually selling nearby.
Estimate
$375,000
$341K – $413K
Confidence Medium
List vs. estimate
$19K below estimate
List $356,000 · -5.1%
Our model says this listing is priced below recent comparable activity. Expect competition.
Price per sq ft
$209
-10.2% vs. city median $232
Based on
23 MLS comparables
Median of recent comparable listings. Sold comps use closing price, active listings use list price.

Destacados

Annual tax
$5,363
2025
HOA
$186/mo
Community Pool, Maintenance Grounds
Garage
1 car garage
Pets
Breed Restrictions
Más hechos y características
  • Piso

    • Carpet

    • Ceramic Tile

    Calefacción

    • Central

    • Electric

    • Heat Pump

    Enfriamiento

    • Central Air

    Accesorios

    • Dishwasher

    • Disposal

    • Dryer

    • Electric Water Heater

    • Range Hood

    • Refrigerator

    • Washer

    Otras características interiores

    • Ceiling Fan(s)

    • Eating Space In Kitchen

    • High Ceilings

    • PrimaryBedroom Upstairs

    • Stone Counters

    • Thermostat

    • Walk-In Closet(s)

    Dormitorios y baños

    • Dormitorios: 3

    • Baños: 1

    • Baños completos: 2

  • Estacionamiento

    • Driveway

    • Garage Door Opener

    • Guest

    Propiedad

    • Pisos: Two

    • Características Exteriores: Irrigation System / Playground / Rain Gutters / Sidewalk

    Lote

    • Lote: 0.08 Hectáreas

    Otra Información de Propiedad

    • Número de Parcela: 142330305200920

    • Zonificación: P-D

  • Tipo y estilo

    • Tipo de propiedad: Residential

    • Subtipo de propiedad: Townhouse

  • Utilidad

    • Cable Available

    • Electricity Connected

    • Phone Available

    • Public

    • Sewer Connected

    • Water Connected

  • Otra información financiera

    • HOA: $186

    • Frecuencia HOA: Monthly

    • Importe anual de impuestos: $5,363

  • Detalles de la fuente

    • MLS ID: O6416870

    Otros hechos

    • Materiales de construcción: Block / Concrete / Vinyl Siding

    • Detalles de la fundación: Slab

    • Características de lavandería: Inside / Laundry Closet

    • Características de la ventana: Blinds

    • Caras de dirección: West

    • Espacios de garaje: 1

    • Garaje: Si

    • Salón: 1703

    • Fuente de agua: Public

    • Nombre de subdivisión: GOLDENROD RESERVE

Consulta privada
Habla con el asesor de este inmueble.
Planos, documentos del HOA, comparables off-market, agendar una visita privada — un solo mensaje directo al especialista local.

Más como esta

Vendido Recientemente
$350,000
Casa
3 camas · 2 baños · 1,444 sqft
SOUTH PINE RUN, ORLANDO
7628 RUTHWIND COURT
Vendido Recientemente
$439,790
Adosados
3 camas · 2 baños · 1,652 sqft
EVERBE PHASE 2, ORLANDO
10230 HADLEY
Vendido Recientemente
$440,000
Casa
4 camas · 3 baños · 1,977 sqft
CONWAY HOMES TR 61, ORLANDO
4944 TINKHAM AVENUE
Vendido Recientemente
$330,000
Casa
4 camas · 1 baños · 1,468 sqft
QUAIL TRAIL ESTATES, ORLANDO
3904 PINTAIL COURT
Vendido Recientemente
$395,900
Casa
3 camas · 2 baños · 1,470 sqft
CHICASAW ESTATES, ORLANDO
8525 SUBURBAN DRIVE
Vendido Recientemente
$270,000
Casa
3 camas · 2 baños · 1,324 sqft
SPRING VILLAGE, ORLANDO
8320 SOUTHERN FOREST DRIVE
Vendido Recientemente
$369,900
Casa
4 camas · 2 baños · 2,039 sqft
ROYAL MANOR ESTATES, ORLANDO
8071 EXCALIBUR COURT
Vendido Recientemente
$375,000
Casa
3 camas · 2 baños · 1,544 sqft
RIO PINAR LAKES UT 4, ORLANDO
2438 PALM CREEK AVENUE

Mercado cerca de esta dirección

Conteos en vivo en la misma zona.
Ver todo

The multiple listing information is provided by the Stellar MLS from a copyrighted compilation of listings. The compilation of listings and each individual listing are ©2026-present Stellar MLS. All Rights Reserved. The information provided is for consumers' personal, noncommercial use and may not be used for any purpose other than to identify prospective properties consumers may be interested in purchasing. All properties are subject to prior sale or withdrawal. All information provided is deemed reliable but is not guaranteed accurate, and should be independently verified. Listing courtesy of: USCO CAPITAL GROUP