Sell Your Home
Get a free home valuation
Contact
Tell us about your needs
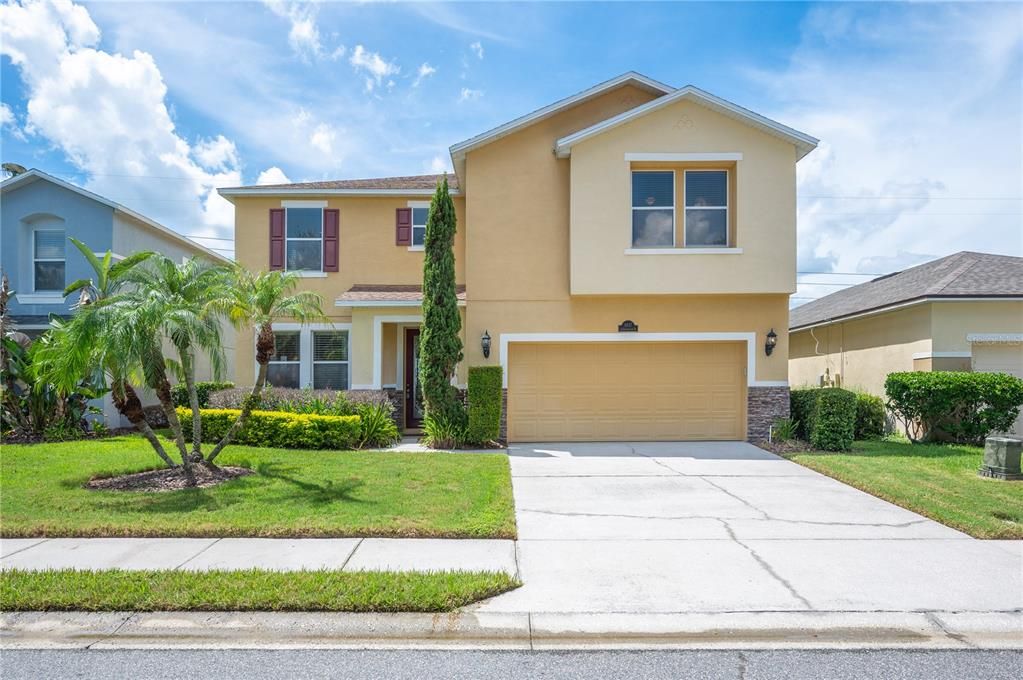
6937 LAKE EAGLEBROOKE DRIVE

House For Sale
$456,000

BTC: 5.79783853

ETH: 180.20154120

-$3K (2026/09/12)
New
3 bds
2 ba
2,577 sqft

Overview

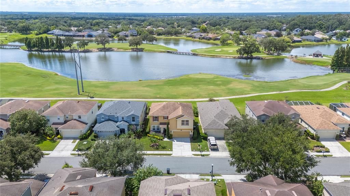
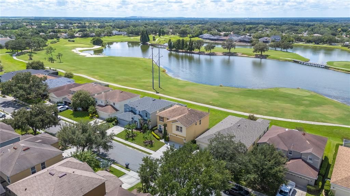
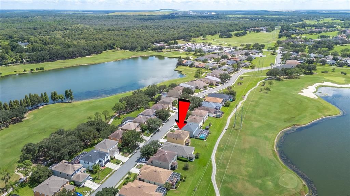
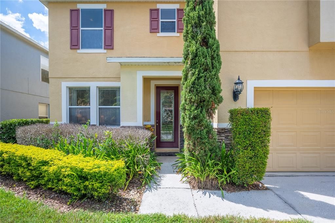
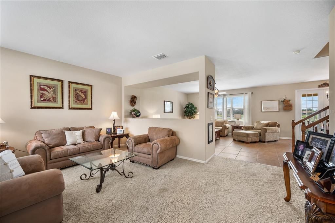
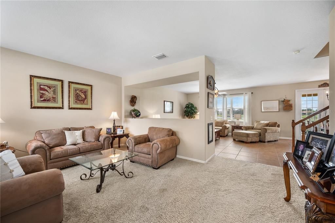
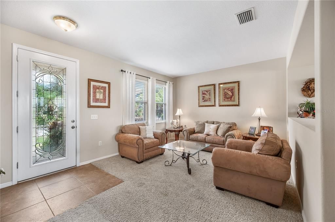
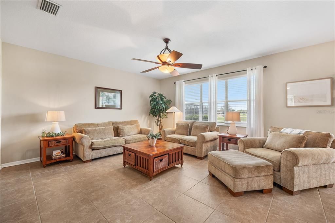
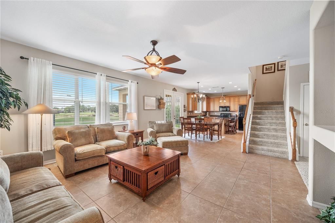
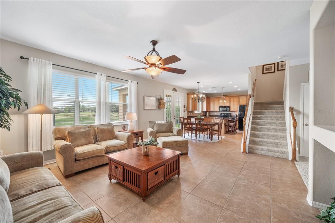
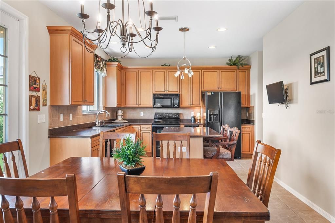
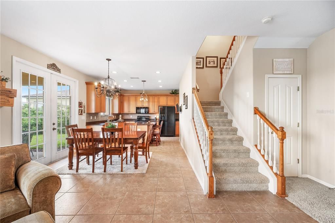
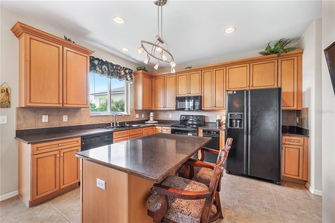
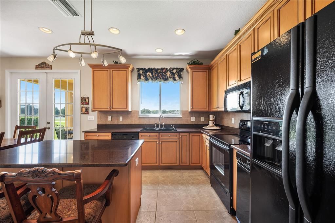
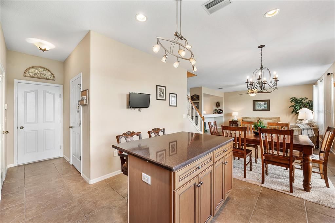
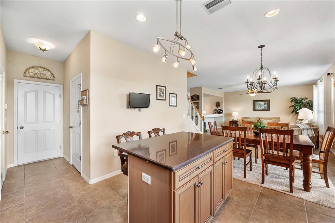
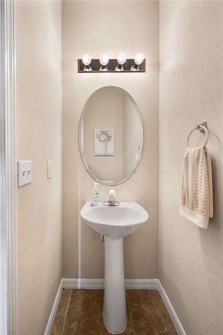
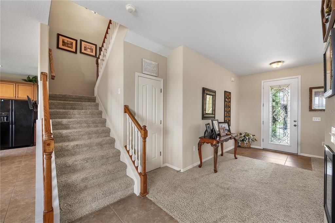
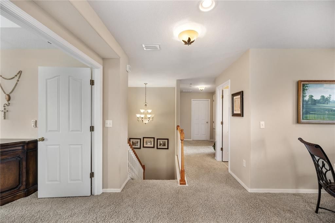
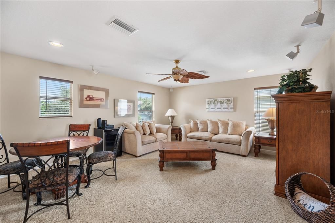
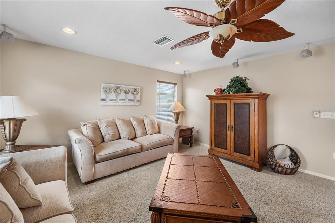
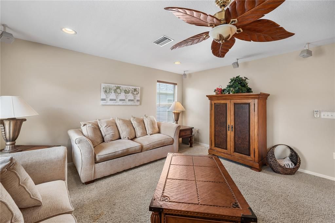
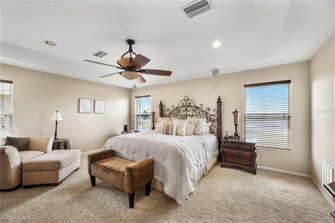
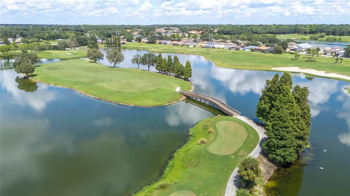
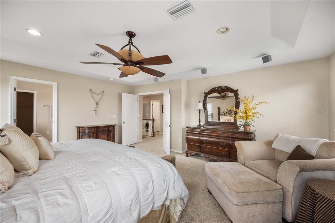
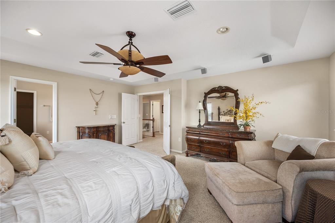
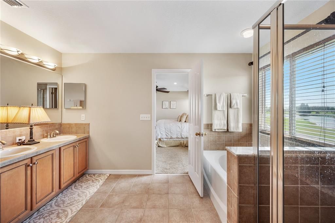
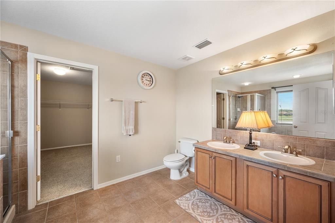
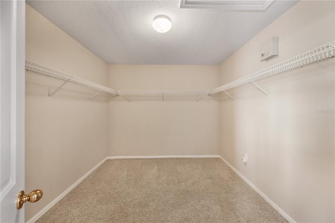
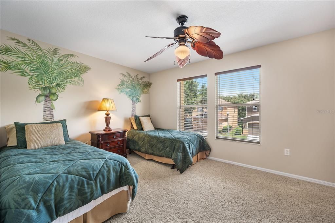
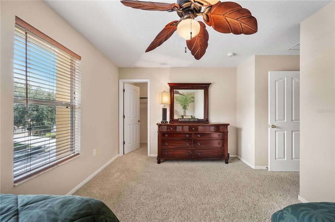
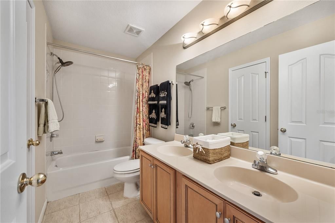
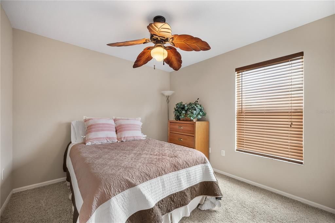
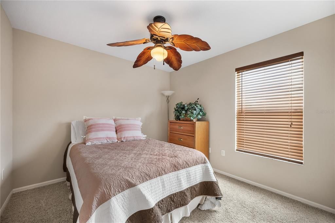
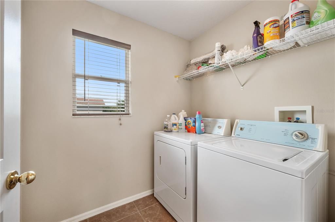
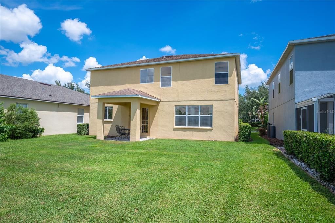
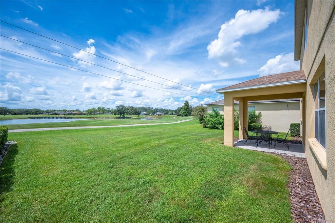
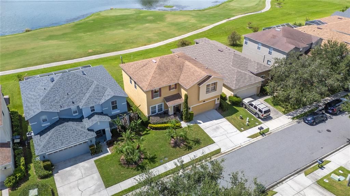
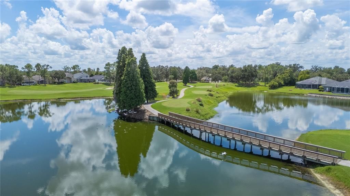
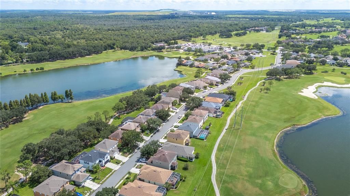
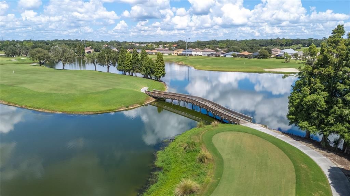
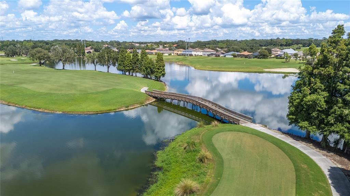
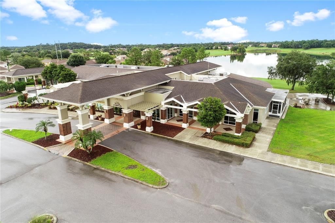
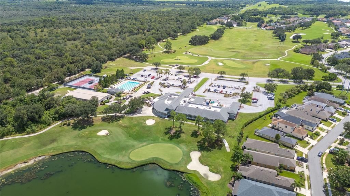
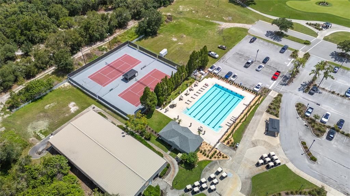
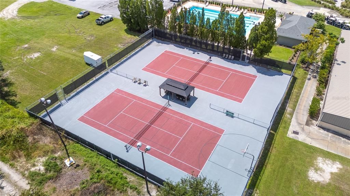
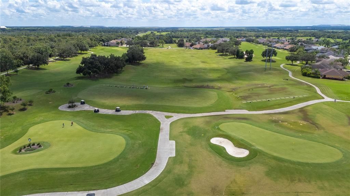
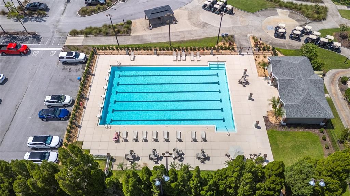
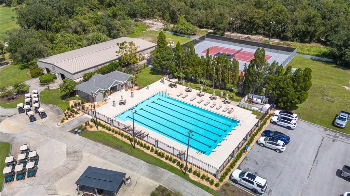
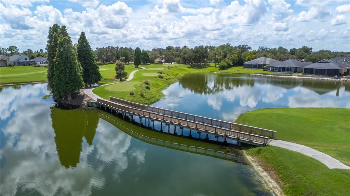
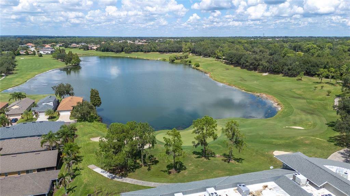
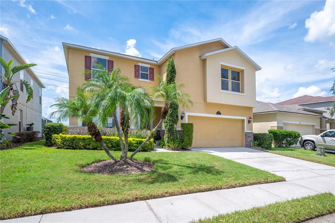
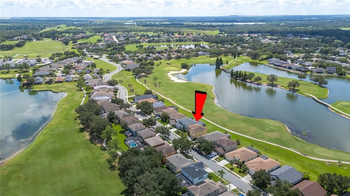
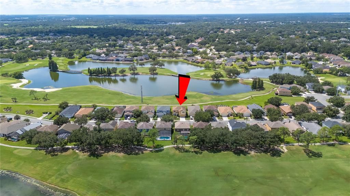
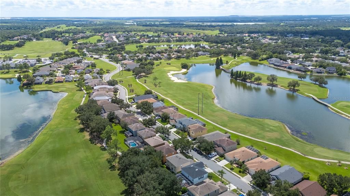
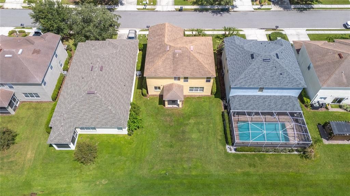
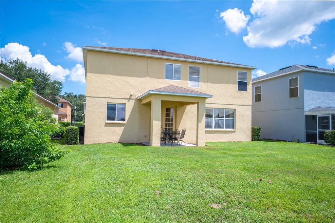
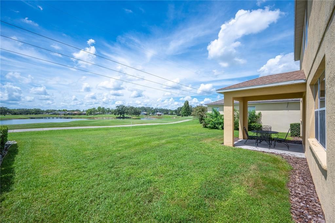
Welcome to the highly coveted community of Eaglebrooke, home to the Club at Eaglebrooke, a 4-star-rated golf course that has recently completed an impressive course upgrade, including new greens, tee boxes, water features, and beautiful new landscaping. Welcome to 6937 Lake Eaglebrooke Drive, this beautifully designed 3-bedroom, 2.5-bathroom residence offers the perfect blend of comfort, elegance, and scenic beauty. Nestled along the shores of Island Lake and overlooking the 15th hole, this lovely home delivers breathtaking waterfront views, spectacular sunsets, and vibrant morning sunrises that make every day feel like a retreat. Step inside to an inviting open-concept floor plan where expansive windows and french doors fill the main living areas with natural light while showcasing the beautiful outdoor setting. The kitchen is a chef's delight, featuring abundant solid wood cabinetry, granite countertops and a nice size center island.The kitchen flows seamlessly into the dining and living areas, creating an ideal space for everyday living and entertaining. The 2nd floor spacious primary suite offers a peaceful retreat , featuring a huge en-suite bathroom and an impressive walk-in closet. Two additional generously sized bedrooms share a nicely appointed bathroom offering comfortable and versatile accommodations. The 2nd story flex/media space is perfect for family and guests to enjoy game or movie nights. Also featuring a fabulous 2nd floor laundry room complete with washer & dryer. Step outside and experience the true beauty of this exceptional setting from the wonderful rear covered patio. The lovely outdoor living area provides panoramic views of Island Lake and the 15th hole, where you can relax while watching golfers in the distance, enjoy spectacular sunsets over the water, and take in the abundant wildlife that frequently visits the pond.
Location

Details

Type:
Residential
Parking:
Driveway / Garage Door Opener / Ground Level
Year Built:
2005
Lot:
0.13 Acres
Heating:
Zoned
Price/sqft:
$177
Cooling:
Zoned
HOA:
$253

Valuation

Our model vs. what's actually selling nearby.
Estimate
$344,195
$302K – $437K
Confidence Low
List vs. estimate
$111K above estimate
List $456,000 · +32.5%
Our model says this listing is priced above recent comparable activity. Room to negotiate.
Price per sq ft
$176
-10.9% vs. city median $198
Based on
8 MLS comparables
Median of recent comparable listings. Sold comps use closing price, active listings use list price.

Highlights

Annual tax
$6,429
2025
HOA
$253/qtr
24-Hour Guard, Escrow Reserves Fund, Maintenance Grounds
View
Golf Course, Water
Garage
2 car garage
Pets
Allowed
All facts and features
  • Flooring

    • Carpet

    • Ceramic Tile

    Heating

    • Zoned

    Cooling

    • Zoned

    Appliances

    • Dishwasher

    • Disposal

    • Dryer

    • Electric Water Heater

    • Microwave

    • Range

    • Refrigerator

    • Washer

    Other interior features

    • Ceiling Fan(s)

    • Eating Space In Kitchen

    • High Ceilings

    • Kitchen/Family Room Combo

    • Open Floorplan

    • PrimaryBedroom Upstairs

    • Solid Surface Counters

    • Solid Wood Cabinets

    • Split Bedroom

    • Stone Counters

    • Thermostat

    • Walk-In Closet(s)

    • Window Treatments

    Bedrooms and bathrooms

    • Bedrooms: 3

    • Bathrooms: 1

    • Full bathrooms: 2

  • Parking

    • Driveway

    • Garage Door Opener

    • Ground Level

    Property

    • Levels: Two

    • Exterior Features: French Doors / Irrigation System / Private Mailbox / Sprinkler Metered

    Lot

    • Lot: 0.13 Acres

    Other Property Information

    • Parcel Number: 242919286033000410

  • Type and style

    • Property Type: Residential

    • Property Sub Type: Single Family Residence

  • Utility

    • Cable Available

    • Electricity Connected

    • Phone Available

    • Sewer Connected

    • Street Lights

    • Underground Utilities

    • Water Connected

  • Other financial information

    • HOA: $253

    • HOA Frequency: Quarterly

    • Annual tax amount: $6,429

  • Source details

    • MLS ID: L4964610

    Other facts

    • Construction Materials: Block / Stone / Stucco

    • Foundation Details: Slab

    • Laundry Features: Electric Dryer Hookup / Laundry Room / Upper Level / Washer Hookup

    • Lot Features: In County / Landscaped / On Golf Course / Private

    • Patio And Porch Features: Covered / Front Porch / Rear Porch

    • Direction Faces: East

    • Architectural Style: Florida

    • Water Body Name: ISLAND LAKE

    • Garage Spaces: 2

    • Attached Garage: Yes

    • Garage: Yes

    • Living Area: 2577

    • Water Source: Public

    • Subdivision Name: EAGLEBROOKE PH 05A

Private inquiry
Talk to the advisor on this listing.
Floor plans, HOA docs, off-market comparables, scheduling a private showing — one message, direct to the local specialist.

More like this

For Sale
$364,000
House
3 bds · 2 ba · 1,844 sqft
HICKORY RIDGE ADD, LAKELAND
2851 BLUSH DRIVE
For Sale
$449,000
House
4 bds · 3 ba · 2,397 sqft
VINTAGE VIEW PH 02, LAKELAND
5667 VINTAGE VIEW AVENUE
New
For Sale
$524,900
House
4 bds · 3 ba · 2,799 sqft
HARTFORD ESTATES, LAKELAND
2836 WHITNEY STREET
New
For Sale
$419,900
House
4 bds · 2 ba · 1,694 sqft
CHRISTINA SHORES, LAKELAND
6029 CHRISTINA DRIVE E
New
For Sale
$485,000
House
4 bds · 3 ba · 2,357 sqft
KINSLEY COURT, LAKELAND
5326 KINSLEY LANE
New
For Sale
$445,000
House
3 bds · 2 ba · 2,072 sqft
PARKSIDE SOUTH, LAKELAND
4965 TRADITION DRIVE
For Sale
$430,000
House
4 bds · 2 ba · 2,266 sqft
HALLAM PRESERVE EAST, LAKELAND
6527 EVERGREEN PARK DRIVE
For Sale
$360,000
House
3 bds · 2 ba · 1,664 sqft
HIGH GLEN SUB, LAKELAND
1930 HIGH GLEN COURT S

Market around this address

Live counts in the same area.
View all

The multiple listing information is provided by the Stellar MLS from a copyrighted compilation of listings. The compilation of listings and each individual listing are ©2026-present Stellar MLS. All Rights Reserved. The information provided is for consumers' personal, noncommercial use and may not be used for any purpose other than to identify prospective properties consumers may be interested in purchasing. All properties are subject to prior sale or withdrawal. All information provided is deemed reliable but is not guaranteed accurate, and should be independently verified. Listing courtesy of: PREMIER REALTY NETWORK, INC