Sell Your Home
Get a free home valuation
Contact
Tell us about your needs
2836 WHITNEY STREET

House For Sale
$524,900

BTC: 6.67387158

ETH: 207.42936179

1 days
4 bds
3 ba
2,799 sqft

Overview

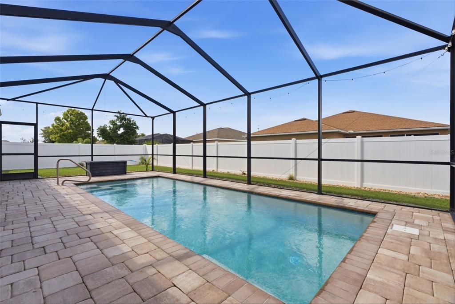
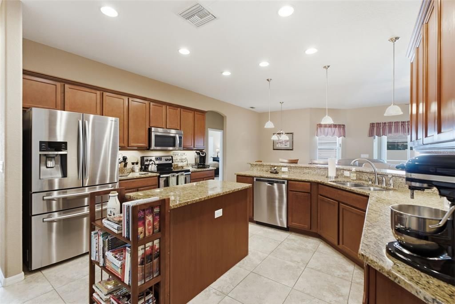
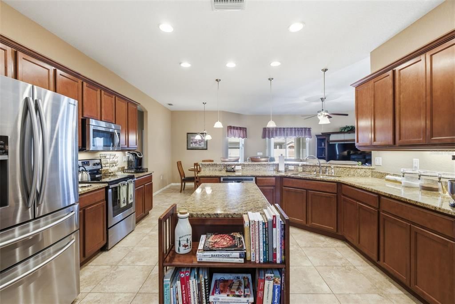
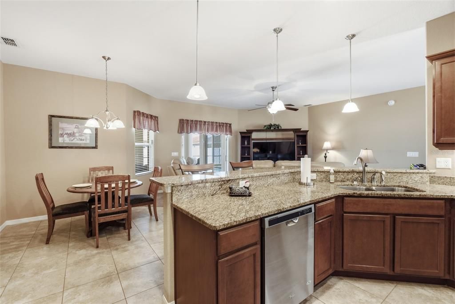
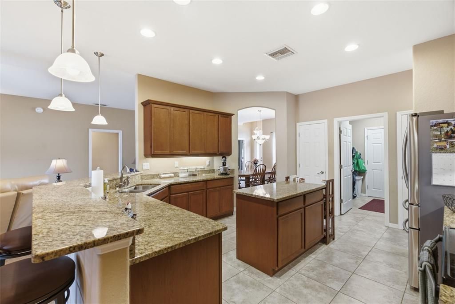
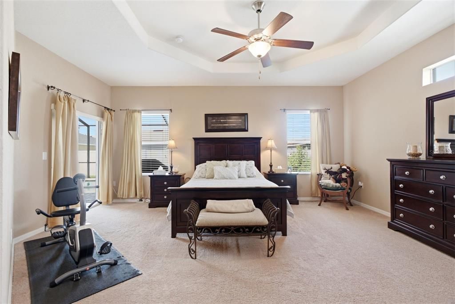
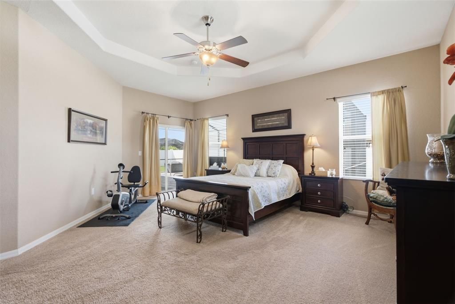
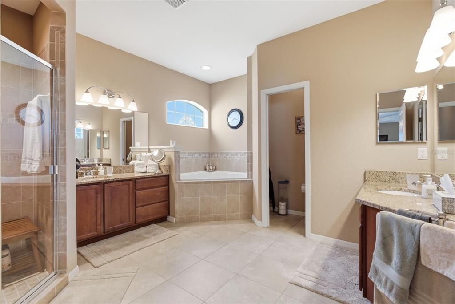
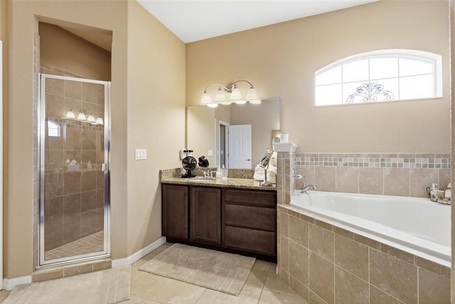
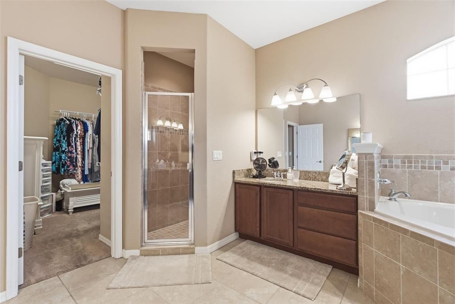
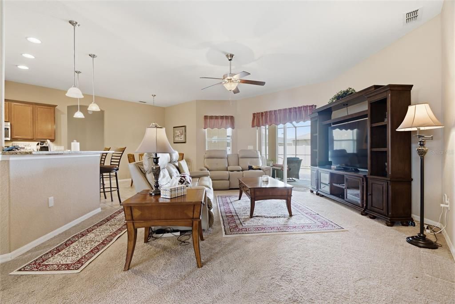
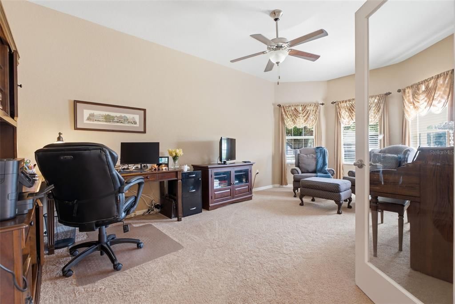
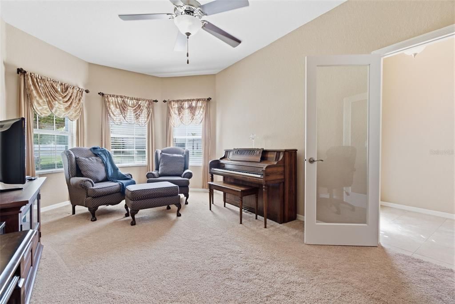
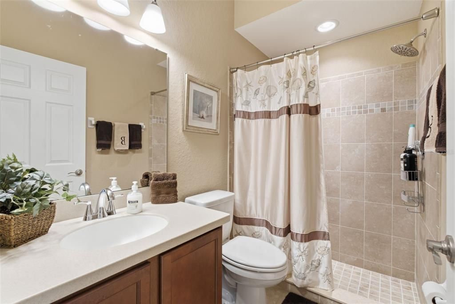
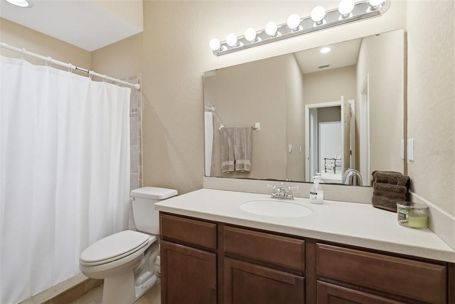
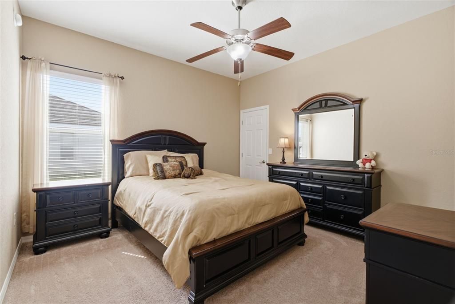
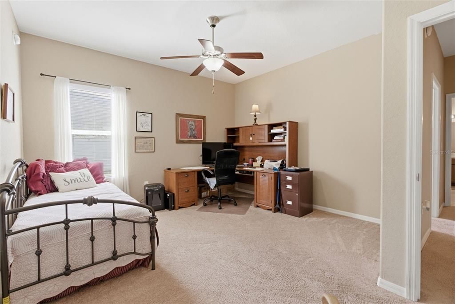
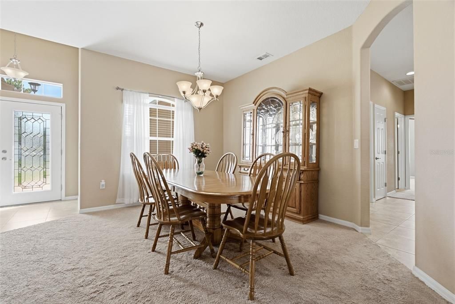
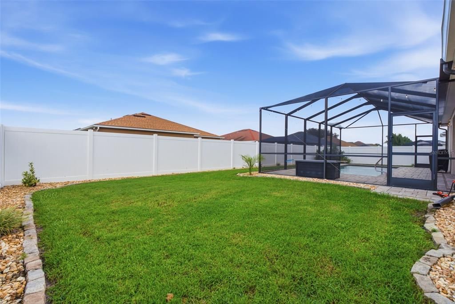
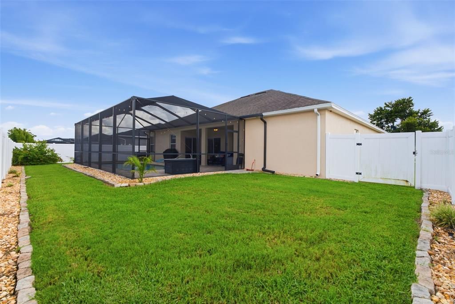
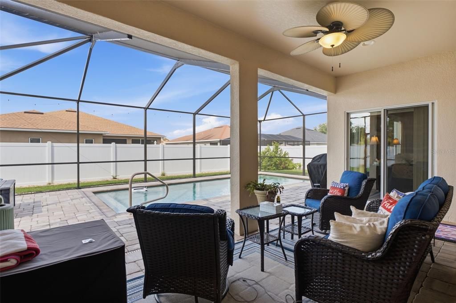
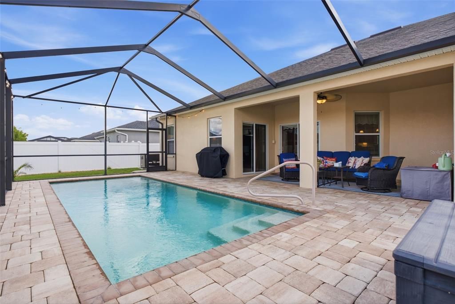
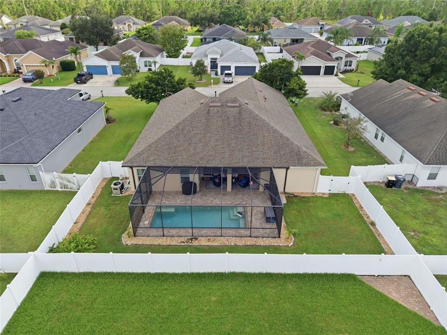
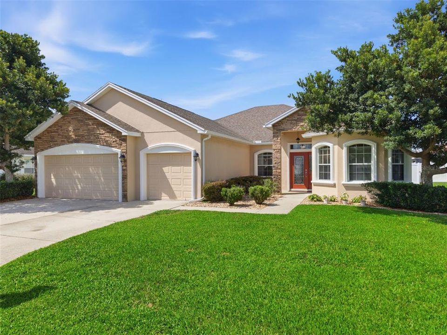
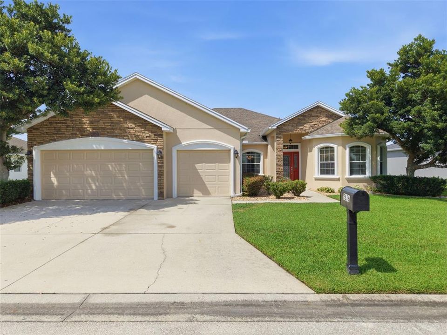
Enjoy the Florida lifestyle with your own NEWER SALTWATER POOL, built in 2022 and upgraded with a POOL HEATER in 2025! The pool is surrounded by a FULL SCREENED ENCLOSURE and NEWLY SEALED PAVERS, creating the perfect backyard space for relaxing, entertaining, and year-round enjoyment. Inside, you'll find a spacious and functional layout highlighted by an OVERSIZED PRIMARY SUITE with a generous WALK-IN CLOSET and plenty of room to create your own private retreat. Car enthusiasts, truck owners, or anyone needing extra storage will appreciate the TRIPLE GARAGE, including an OVERSIZED 25-FOOT-DEEP garage space that can easily accommodate a full-size truck while still providing excellent storage and workspace options. Major updates provide additional peace of mind, including a NEW AC SYSTEM installed in 2025 and a ROOF REPLACED IN 2019. Best of all, there is NO CDD, helping keep the overall cost of ownership down. Currently zoned for VALLEYVIEW ELEMENTARY, LAKELAND HIGHLANDS MIDDLE SCHOOL, and GEORGE JENKINS HIGH SCHOOL. With its newer heated saltwater pool, oversized primary suite, exceptional three-car garage, major system updates, and NO CDD, this home offers the combination of features, space, and Florida outdoor living that's increasingly hard to find. Schedule your private showing today!

Location

Details

Type:
Residential
Parking:
Driveway / Garage Door Opener / Golf Cart Parking
Year Built:
2014
Lot:
0.23 Acres
Heating:
Electric / Heat Pump
Price/sqft:
$188
Cooling:
Central Air
HOA:
$450

Valuation

Our model vs. what's actually selling nearby.
Estimate
$425,000
$323K – $541K
Confidence Low
List vs. estimate
$99K above estimate
List $524,900 · +23.5%
Our model says this listing is priced above recent comparable activity. Room to negotiate.
Price per sq ft
$187
-5.5% vs. city median $198
Based on
9 MLS comparables
Median of recent comparable listings. Sold comps use closing price, active listings use list price.

Highlights

Annual tax
$3,988
2024
HOA
$450/yr
Pool
Gunite
Garage
3 car garage
Pets
Allowed
All facts and features
  • Flooring

    • Carpet

    • Ceramic Tile

    • Tile

    Heating

    • Electric

    • Heat Pump

    Cooling

    • Central Air

    Appliances

    • Convection Oven

    • Dryer

    • Microwave

    • Range

    • Refrigerator

    • Washer

    Other interior features

    • Ceiling Fan(s)

    • High Ceilings

    • In Wall Pest System

    • Kitchen/Family Room Combo

    • Open Floorplan

    • Primary Bedroom Main Floor

    • Solid Surface Counters

    • Walk-In Closet(s)

    Bedrooms and bathrooms

    • Bedrooms: 4

    • Full bathrooms: 3

  • Parking

    • Driveway

    • Garage Door Opener

    • Golf Cart Parking

    Property

    • Levels: One

    • Pool Private: Yes

    • Exterior Features: Private Mailbox / Sidewalk / Sliding Doors

    Lot

    • Lot: 0.23 Acres

    Other Property Information

    • Parcel Number: 242921287016000870

    • Zoning: SFR

  • Type and style

    • Property Type: Residential

    • Property Sub Type: Single Family Residence

  • Utility

    • Electricity Available

    • Public

  • Other financial information

    • HOA: $450

    • HOA Frequency: Annually

    • Annual tax amount: $3,988

  • Source details

    • MLS ID: TB8547730

    Other facts

    • Construction Materials: Block / Stucco

    • Foundation Details: Slab

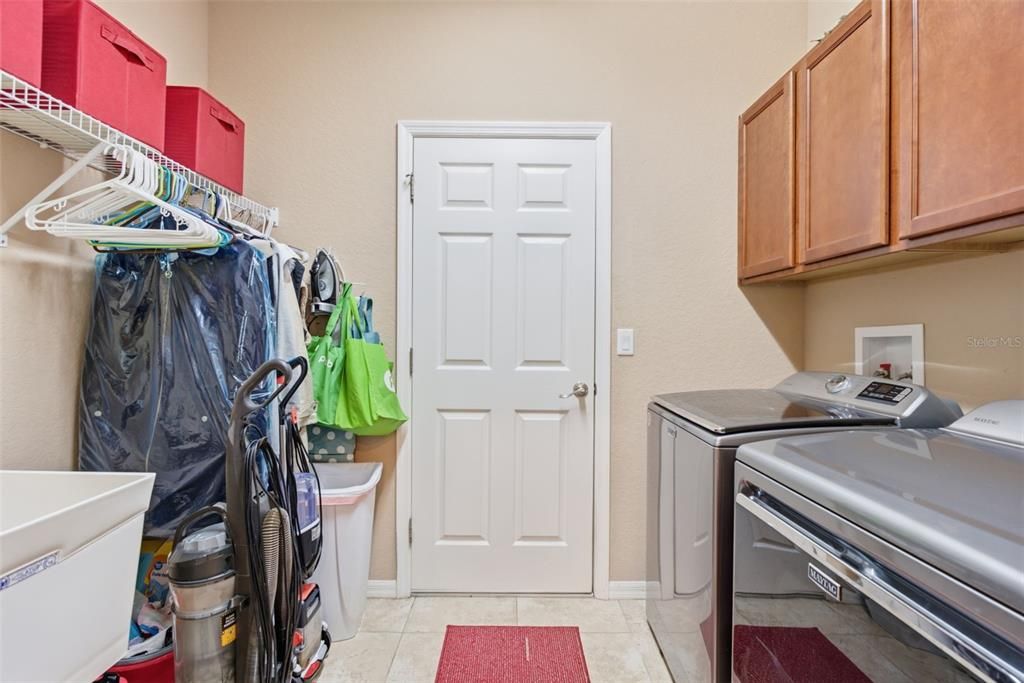
    • Laundry Features: Inside / Laundry Room

    • Lot Features: In County / Landscaped / Sidewalk

    • Patio And Porch Features: Covered / Front Porch / Rear Porch / Screened

    • Pool Features: Gunite / Heated / In Ground / Lighting / Outside Bath Access / Salt Water / Screen Enclosure

    • Direction Faces: South

    • Architectural Style: Contemporary / Florida

    • Garage Spaces: 3

    • Attached Garage: Yes

    • Garage: Yes

    • Living Area: 2799

    • Water Source: Public

    • Subdivision Name: HARTFORD ESTATES

Private inquiry
Talk to the advisor on this listing.
Floor plans, HOA docs, off-market comparables, scheduling a private showing — one message, direct to the local specialist.

More like this

For Sale
$449,000
House
4 bds · 3 ba · 2,397 sqft
VINTAGE VIEW PH 02, LAKELAND
5667 VINTAGE VIEW AVENUE
-$3K
For Sale
$456,000
House
3 bds · 2 ba · 2,577 sqft
EAGLEBROOKE PH 05A, LAKELAND
6937 LAKE EAGLEBROOKE DRIVE
New
For Sale
$499,000
House
4 bds · 3 ba · 2,576 sqft
SOUTHCHASE, LAKELAND
6776 HAMPSHIRE BOULEVARD
New
For Sale
$485,000
House
4 bds · 3 ba · 2,357 sqft
KINSLEY COURT, LAKELAND
5326 KINSLEY LANE
New
For Sale
$445,000
House
3 bds · 2 ba · 2,072 sqft
PARKSIDE SOUTH, LAKELAND
4965 TRADITION DRIVE
New
For Sale
$425,000
House
3 bds · 2 ba · 2,102 sqft
ISLAND WALK, LAKELAND
5100 ST LUCIA DRIVE
For Sale
$430,000
House
4 bds · 2 ba · 2,266 sqft
HALLAM PRESERVE EAST, LAKELAND
6527 EVERGREEN PARK DRIVE
For Sale
$650,000
House
4 bds · 3 ba · 2,882 sqft
HALLAM PRESERVE WEST J, LAKELAND
1072 WOODLAND OAKS DRIVE

Market around this address

Live counts in the same area.
View all

The multiple listing information is provided by the Stellar MLS from a copyrighted compilation of listings. The compilation of listings and each individual listing are ©2026-present Stellar MLS. All Rights Reserved. The information provided is for consumers' personal, noncommercial use and may not be used for any purpose other than to identify prospective properties consumers may be interested in purchasing. All properties are subject to prior sale or withdrawal. All information provided is deemed reliable but is not guaranteed accurate, and should be independently verified. Listing courtesy of: RE/MAX ALLIANCE GROUP