Sell Your Home
Get a free home valuation
Contact
Tell us about your needs
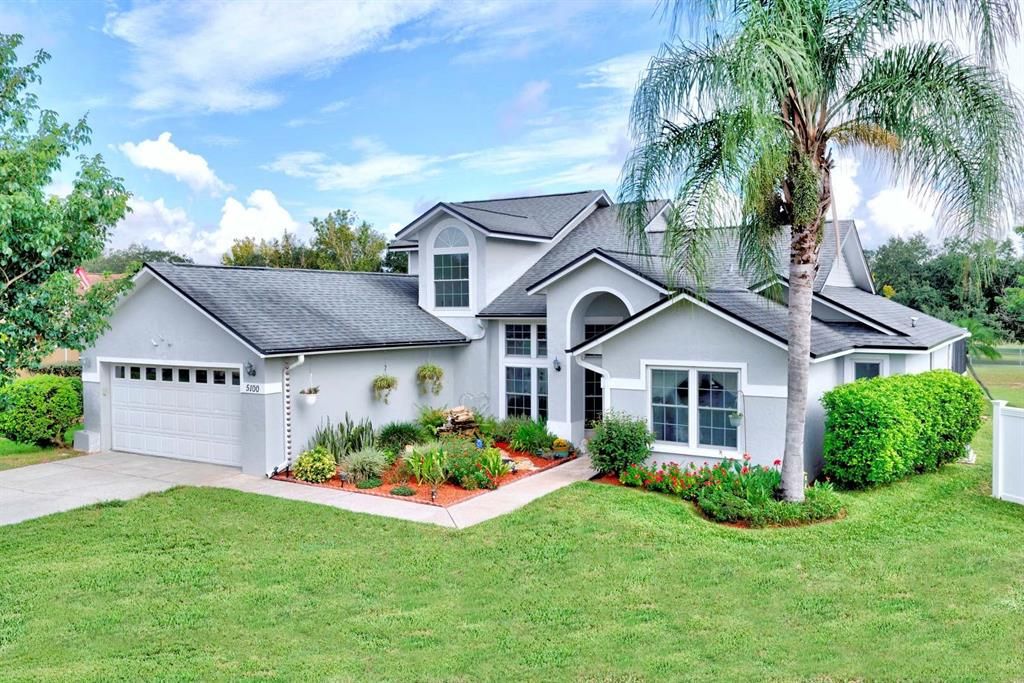
5100 ST LUCIA DRIVE

House For Sale
$425,000

BTC: 5.36616162

ETH: 173.54022050

2 days
3 bds
2 ba
2,102 sqft

Overview

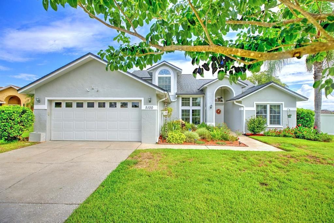
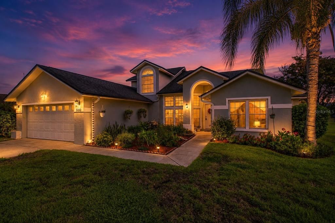
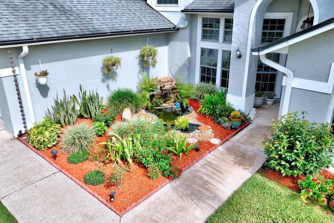
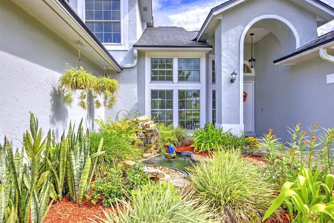
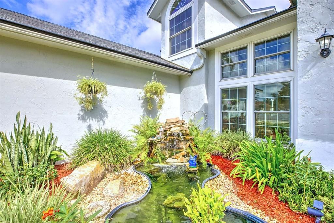
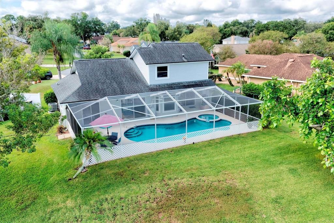
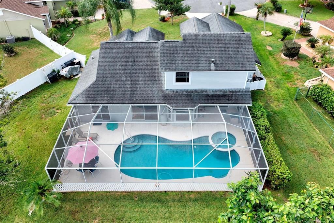
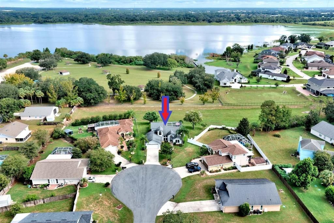
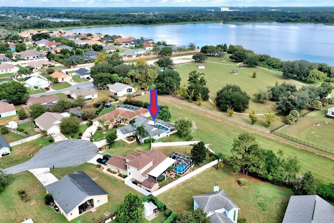
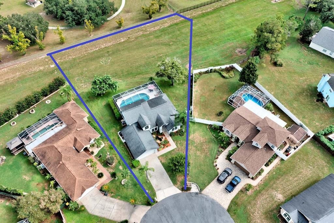
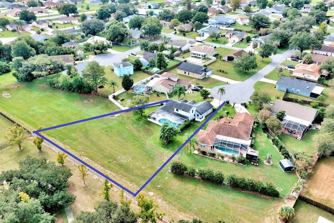
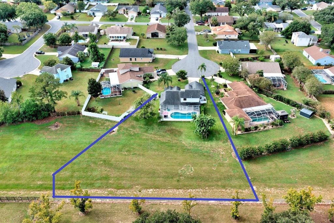
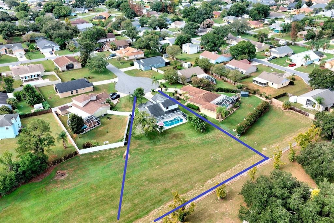
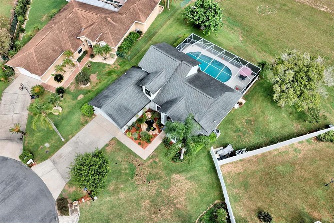
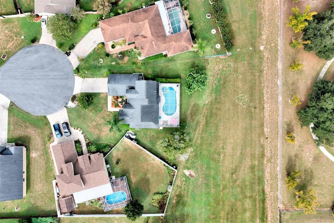
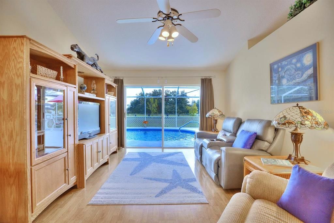
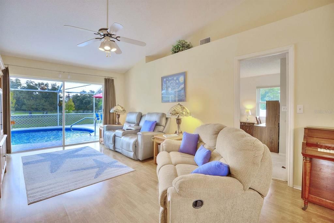
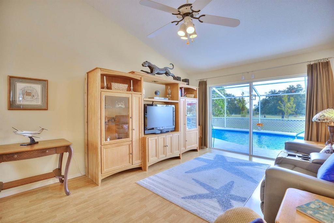
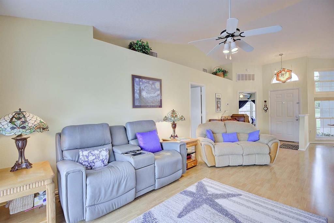
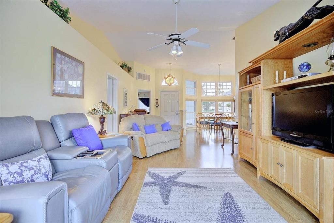
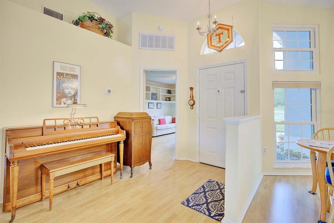
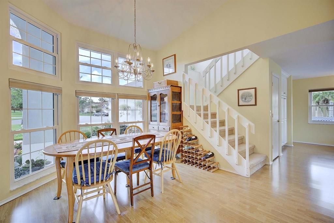
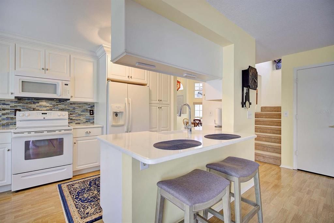
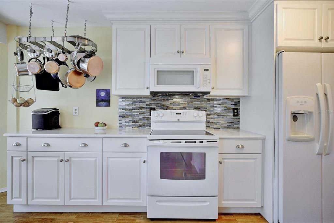
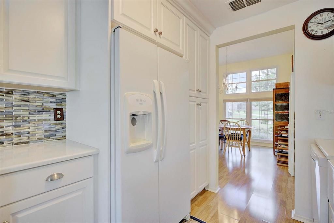
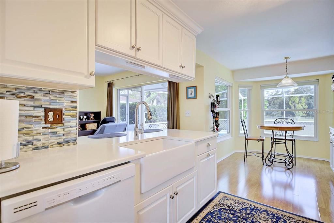
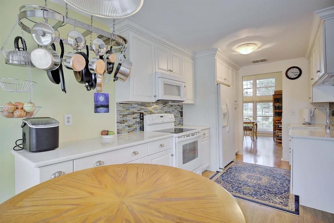
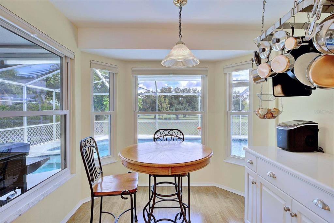
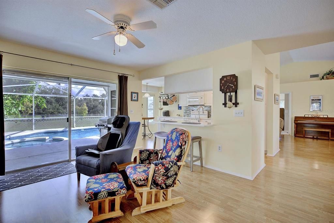
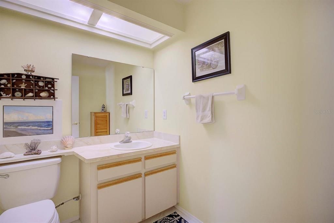
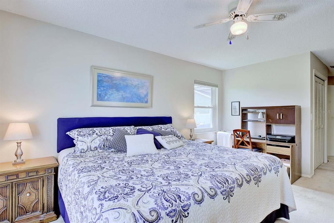
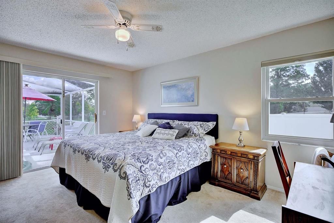
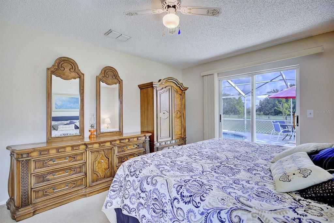
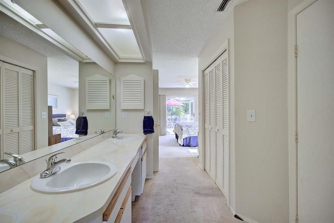
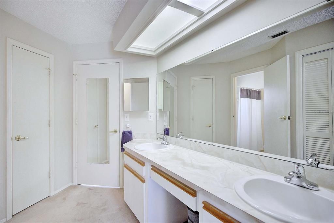
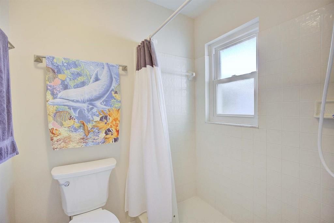
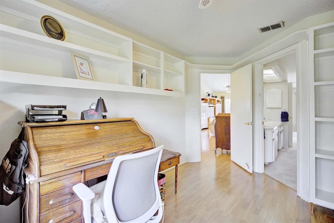
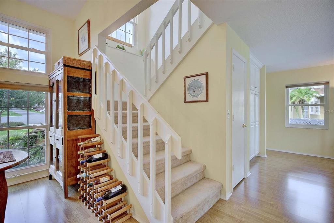
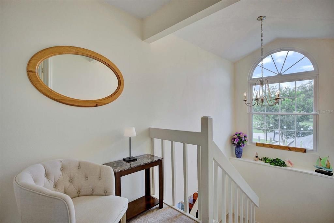
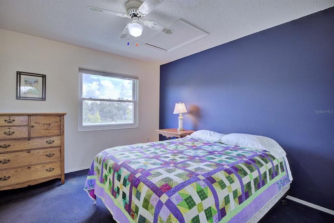
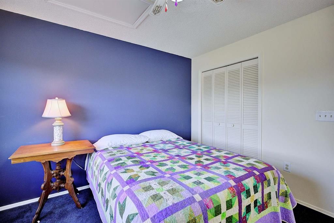
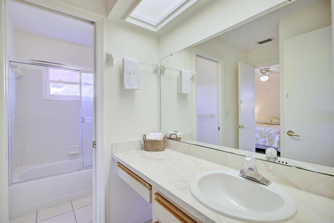
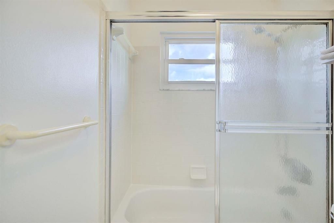
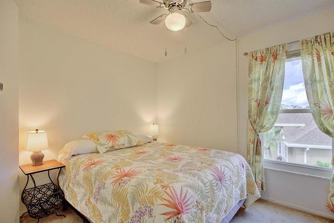
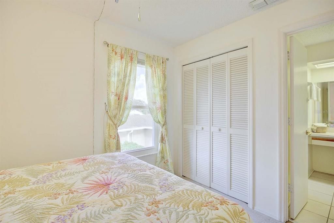
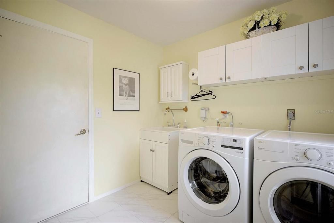
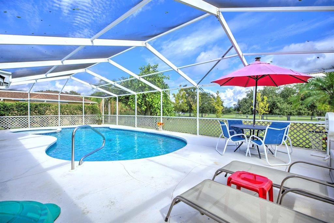
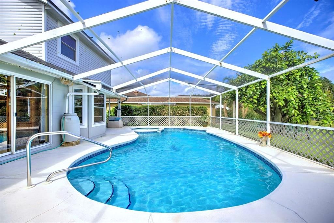
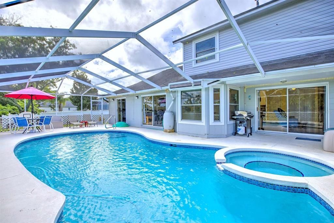
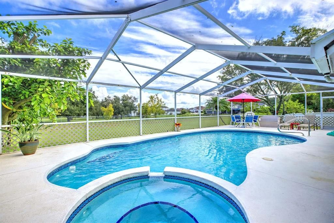
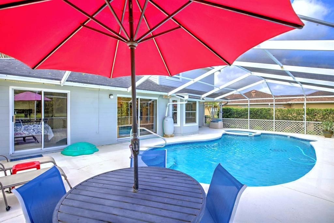
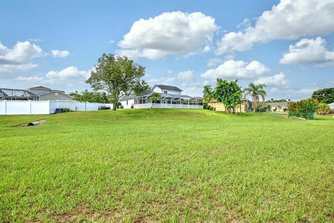
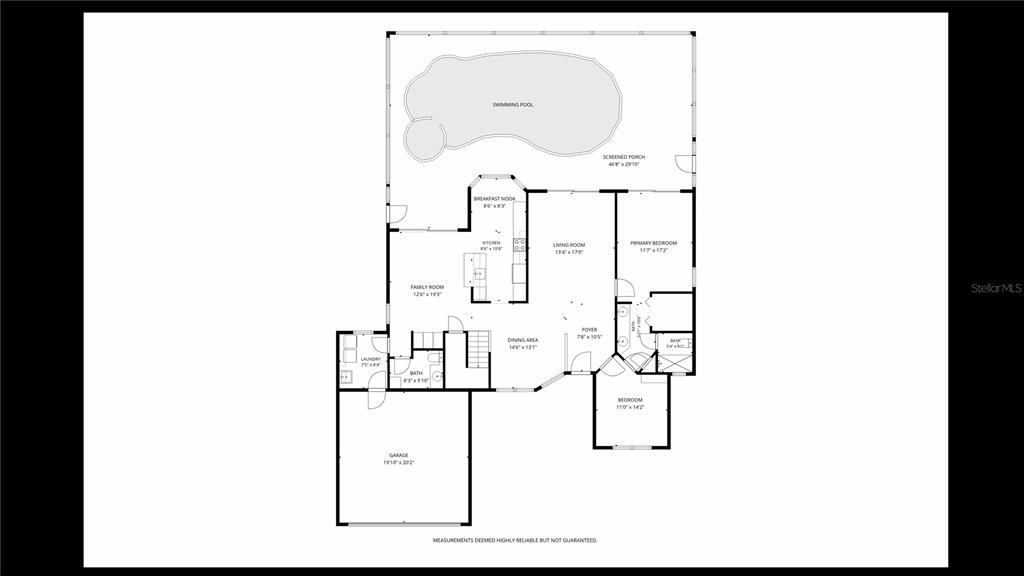
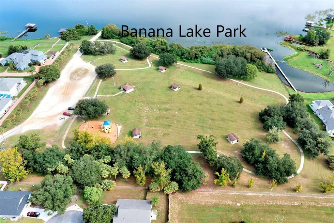
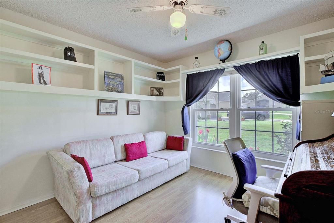
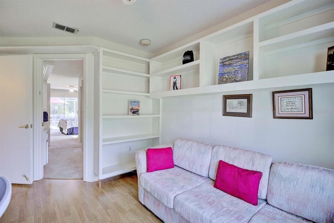
Very Well-Maintained Pool Home Located on a large .63 acre lot! This lovely home offers 3BR/2.5BA + Office! The interior offers a recently remodeled kitchen offering quartz countertops, custom wood cabinetry with dove tailed wood soft closing drawers & doors, tiled backsplash and a farmer style sink. Enjoy your morning coffee in the quaint breakfast cafe overlooking the pool. Additional features include two separate living areas, a dining area and a large laundry room with utility sink and the office offers built in shelving. Brand new tile flooring in the laundry and 1/2 bathroom. The Master Suite offers sliding glass doors for access to the pool and a spacious sized walk-in closet. The master bathroom offers two vanities. The Exterior offers double pane insulated windows with a transferable lifetime warranty, the garage features a wall unit AC so you can stay cool when working in the garage. Roof is 7 years old, AC 1 - '24, AC 2 - '22, HW Heater - Brand New, Septic was serviced and pumped in '25. One of the best features of this home is the lot! Located in the cul de sac this generous sized .63 acre lot backs up to Banana Lake Park, so no rear neighbor and glimpses of Banana Lake. Take advantage of this well-maintained pool home located in the heart of SE Lakeland, near Publix Shopping Center, Polk Parkway, many outdoor trails and parks for outdoor recreation!
Location

Details

Type:
Residential
Parking:
No Data
Year Built:
1989
Lot:
0.63 Acres
Heating:
Central / Electric
Price/sqft:
$202
Cooling:
Central Air
HOA:
$217

Valuation

Our model vs. what's actually selling nearby.
Estimate
$349,900
$289K – $456K
Confidence Low
List vs. estimate
$75K above estimate
List $425,000 · +21.5%
Our model says this listing is priced above recent comparable activity. Room to negotiate.
Price per sq ft
$202
+1.4% vs. city median $199
Based on
5 MLS comparables
Median of recent comparable listings. Sold comps use closing price, active listings use list price.

Highlights

Annual tax
$2,165
2025
HOA
$217/yr
Pool
Gunite
View
Park/Greenbelt
Garage
2 car garage
Pets
Allowed
All facts and features
  • Flooring

    • Carpet

    • Ceramic Tile

    • Laminate

    Heating

    • Central

    • Electric

    Cooling

    • Central Air

    Appliances

    • Dishwasher

    • Disposal

    • Dryer

    • Electric Water Heater

    • Microwave

    • Range

    • Refrigerator

    • Washer

    Other interior features

    • Built-in Features

    • Ceiling Fan(s)

    • Open Floorplan

    • Primary Bedroom Main Floor

    • Solid Surface Counters

    • Solid Wood Cabinets

    • Split Bedroom

    • Vaulted Ceiling(s)

    • Walk-In Closet(s)

    • Window Treatments

    Bedrooms and bathrooms

    • Bedrooms: 3

    • Bathrooms: 1

    • Full bathrooms: 2

  • Property

    • Levels: Two

    • Pool Private: Yes

    • Exterior Features: Irrigation System / Sliding Doors

    Lot

    • Lot: 0.63 Acres

    Other Property Information

    • Parcel Number: 242910280551020970

  • Type and style

    • Property Type: Residential

    • Property Sub Type: Single Family Residence

  • Utility

    • BB/HS Internet Available

    • Cable Connected

    • Electricity Connected

    • Public

    • Street Lights

    • Underground Utilities

    • Water Connected

  • Other financial information

    • HOA: $217

    • HOA Frequency: Annually

    • Annual tax amount: $2,165

  • Source details

    • MLS ID: L4964867

    Other facts

    • Construction Materials: Block / Stucco

    • Foundation Details: Slab

    • Laundry Features: Inside / Laundry Room

    • Lot Features: Cul-De-Sac / In County / Landscaped

    • Patio And Porch Features: Covered / Patio / Screened

    • Pool Features: Gunite / Heated / In Ground / Screen Enclosure

    • Window Features: Blinds / Double Pane Windows / Drapes / Insulated Windows / Rods / Shades / Window Treatments

    • Direction Faces: South

    • Garage Spaces: 2

    • Attached Garage: Yes

    • Garage: Yes

    • Living Area: 2102

    • Water Source: Public

    • Lot Size Dimensions: 85 x 221

    • Subdivision Name: ISLAND WALK

Private inquiry
Talk to the advisor on this listing.
Floor plans, HOA docs, off-market comparables, scheduling a private showing — one message, direct to the local specialist.

More like this

For Sale
$355,000
House
3 bds · 2 ba · 1,876 sqft
OAKFORD ESTATES, LAKELAND
5622 FISCHER DRIVE
For Sale
$445,000
House
3 bds · 2 ba · 2,072 sqft
PARKSIDE SOUTH, LAKELAND
4965 TRADITION DRIVE
New
For Sale
$430,000
House
4 bds · 2 ba · 2,266 sqft
HALLAM PRESERVE EAST, LAKELAND
6527 EVERGREEN PARK DRIVE
New
For Sale
$360,000
House
3 bds · 2 ba · 1,664 sqft
HIGH GLEN SUB, LAKELAND
1930 HIGH GLEN COURT S
New
For Sale
$349,000
House
4 bds · 2 ba · 2,587 sqft
WIND MDWS SOUTH PH 2A, BARTOW
4308 FABULOUS FINCH LANE
New
For Sale
$405,000
Commercial
0 room(s) · 1,760 sqft
SYKES V V RESUB, LAKELAND
2800 WINTER LAKE ROAD
New
For Sale
$373,000
House
3 bds · 2 ba · 1,859 sqft
OAKFORD ESTATES, LAKELAND
5625 FISCHER DRIVE
New
For Sale
$317,900
House
4 bds · 2 ba · 1,815 sqft
WIND MDWS SOUTH PH 2A, BARTOW
4357 FABULOUS FINCH LANE

Market around this address

Live counts in the same area.
View all

The multiple listing information is provided by the Stellar MLS from a copyrighted compilation of listings. The compilation of listings and each individual listing are ©2026-present Stellar MLS. All Rights Reserved. The information provided is for consumers' personal, noncommercial use and may not be used for any purpose other than to identify prospective properties consumers may be interested in purchasing. All properties are subject to prior sale or withdrawal. All information provided is deemed reliable but is not guaranteed accurate, and should be independently verified. Listing courtesy of: SHAWN R MCDONALD REALTYGRP INC