Sell Your Home
Get a free home valuation
Contact
Tell us about your needs
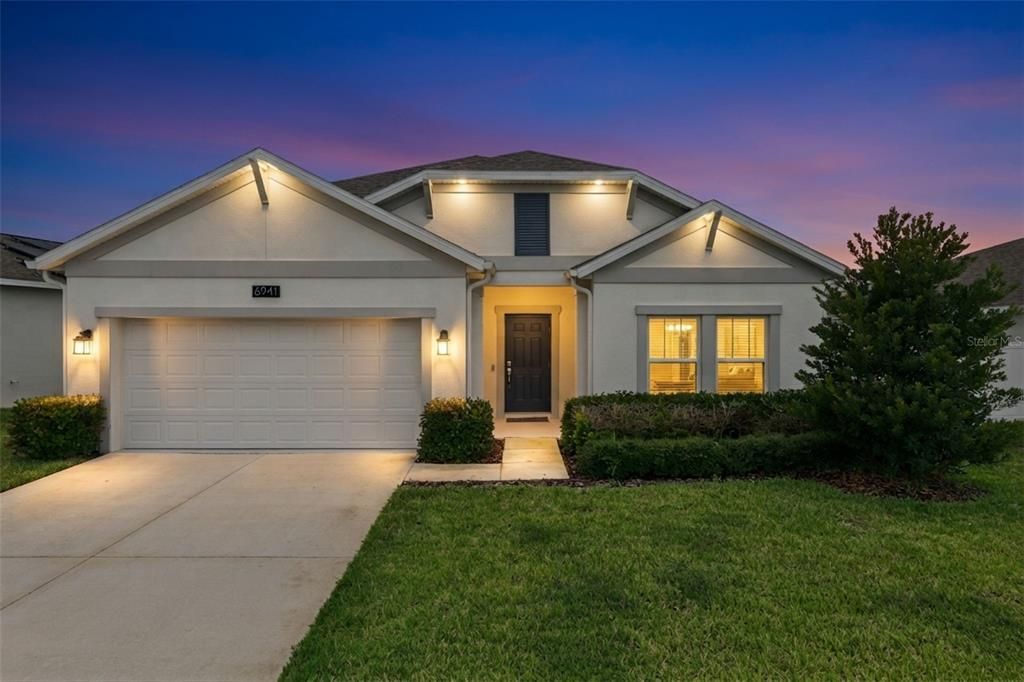
6941 DILLY LAKE AVENUE

House For Sale
$374,900

BTC: 5.83501946

ETH: 197.04200479

10 days
4 bds
2 ba
1,850 sqft

Overview

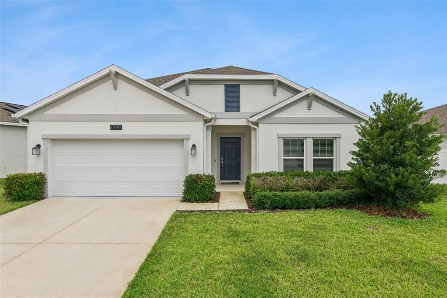
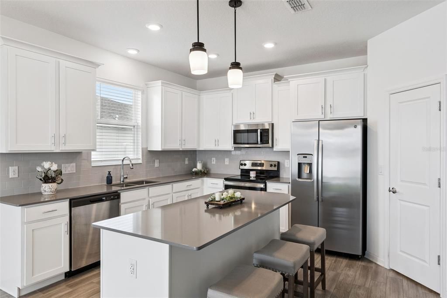
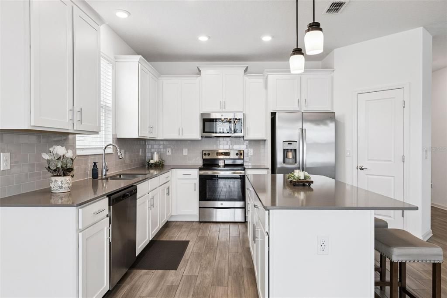
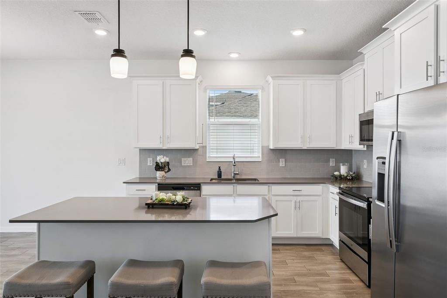
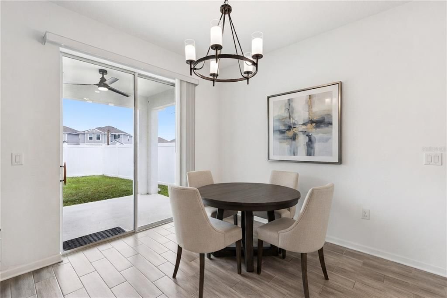
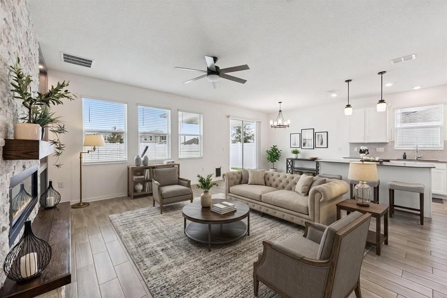
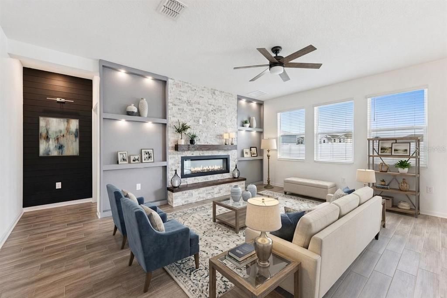
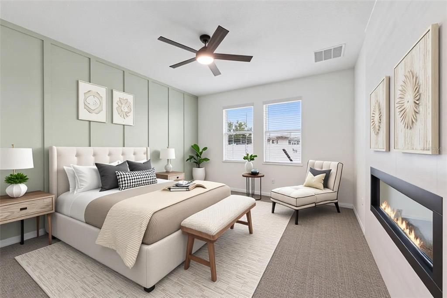
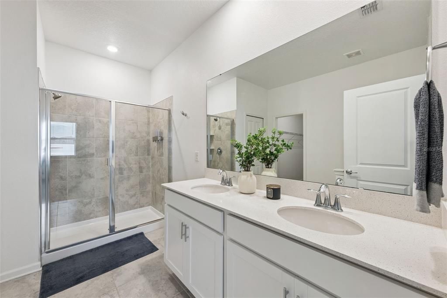
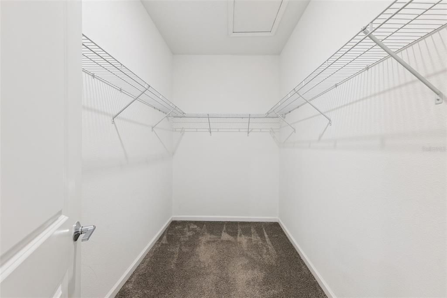
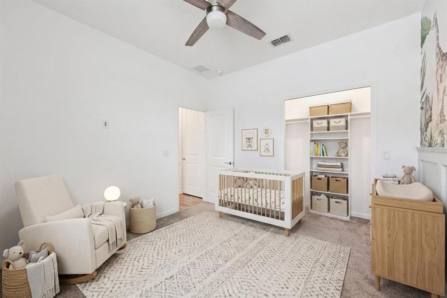
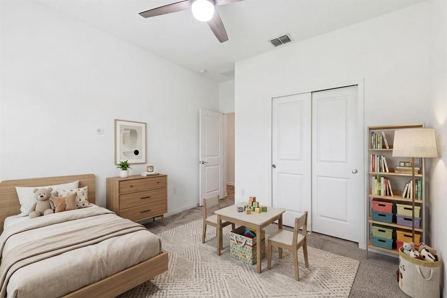
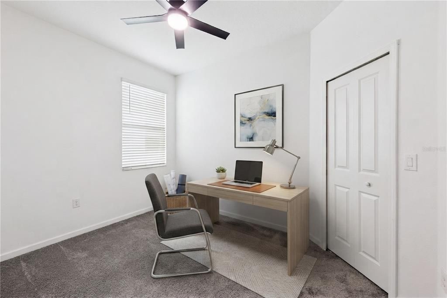
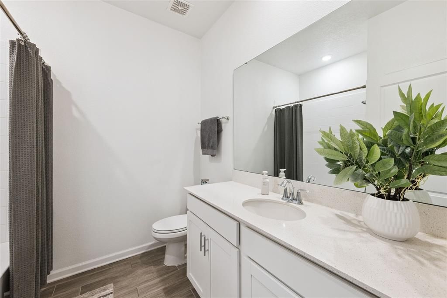
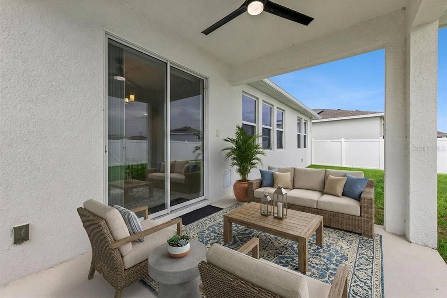
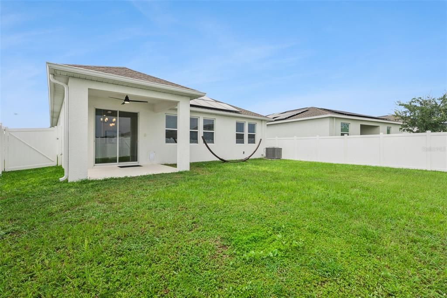
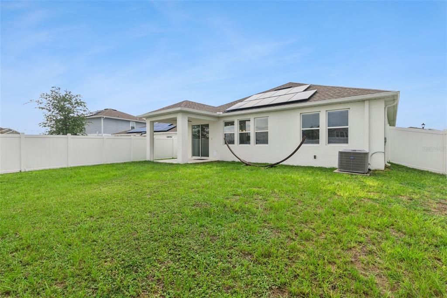
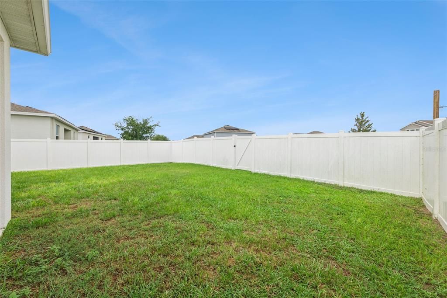
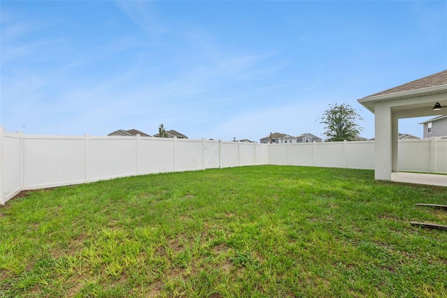
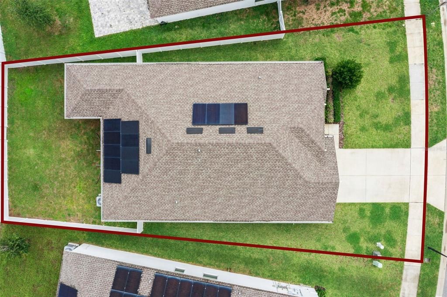
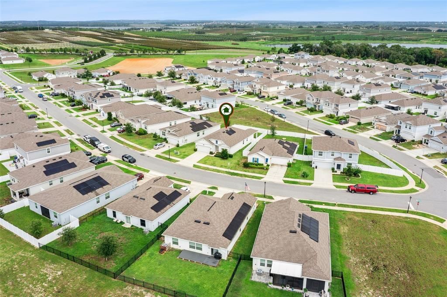
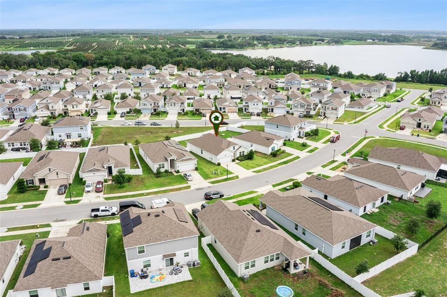
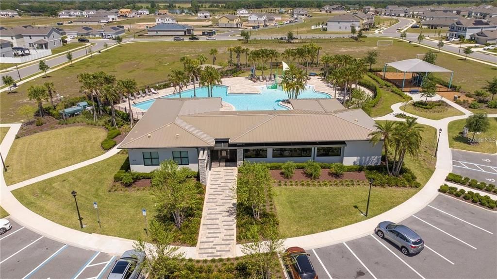
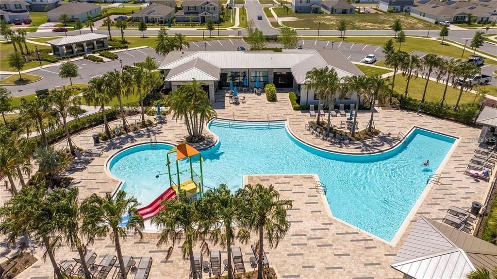
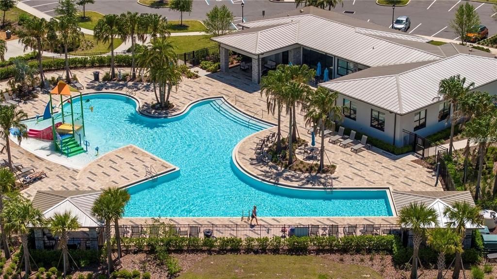
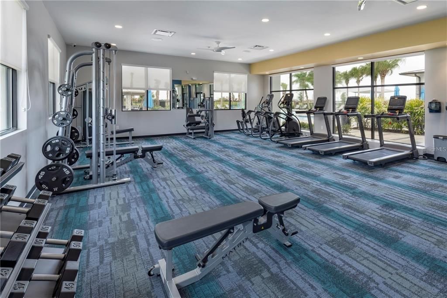
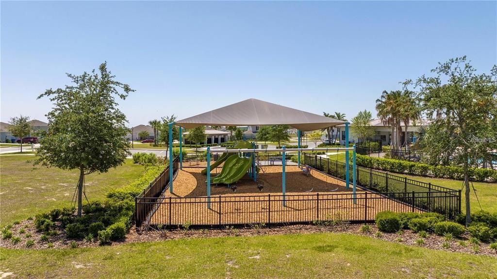
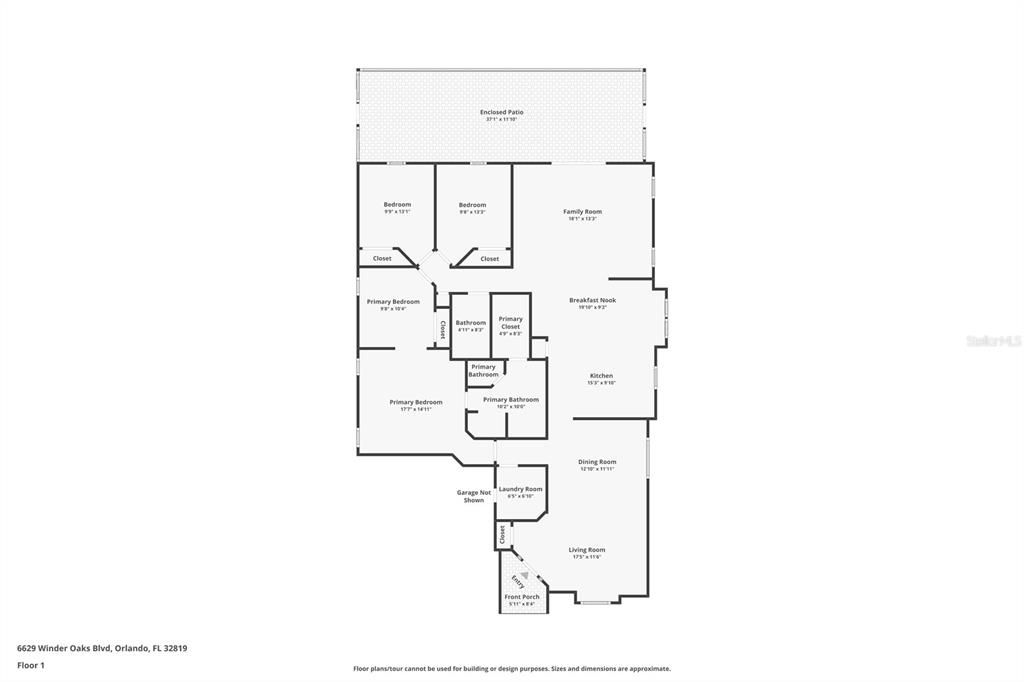
Are you thinking about buying or building a new home, but are unsure if you want to wait for the tedious process of permitting, builder delays and the multitude of unknowns?  If you answered yes, then why not consider a home that is only "3 years young" such as 6941 Dilly Lakes Ave.  Tucked away in Lake County, although only 10 minutes from the Florida Turnpike, Trinity Lakes is setting the bar for one of the most desirable communities to be in, and is well known for its resort-style amenities and low HOA.  Once across the threshold into the foyer, you can immediately begin to appreciate the three-way split floor plan; with two generously sized bedrooms are off to the right; serviced by a well updated bathroom in between, and a third bedroom conveniently located on the far right of the home, which makes an ideal space for a home office.  Tile flooring leads you down the hallway, into what is unequivocally the place where you will spend the most time; in the kitchen and family room, and this area does not disappoint!  These sellers have already added a custom feature wall that includes a two-sided fireplace, built-in shelving and lighting, all set with custom stonework.  Will your guests be impressed, you sure bet they will be!  If you have been the go-to home for hosting birthday's, holiday gatherings and family functions, you will now be the envy of your group, and it will inspire your friends to step up their home-design game even more.  Quartz countertops set the kitchen backdrop and provide ample prep space as far as the eye can see, with an updated light grey subway tile as the backsplash.  Your primary suite is perfectly positioned in the rear of the home and away from the other bedrooms for added privacy. It offers a feature wall of its own and a two-sided fireplace, setting the scene for a very comfortable and relaxing way to unwind. A well-updated en-suite bathroom with dual sinks, quartz counters, and a colossal walk-in closet (large enough to be a small office) complements this space.  Trinity Lakes is only minutes from some great destinations like Lakeridge Winery, Lake David Park, growing Downtown Clermont, Lake Catherine & much more. NO REAR NEIGHBORS | WHOLE HOME WATER SOFTENER | LOW HOA | FULLY FENCED IN | GUTTERS ALREADY INSTALLED | > Don't you deserve to walk into a home like this everyday?

Location

Details

Type:
Residential
Parking:
No Data
Year Built:
2022
Lot:
0.16 Acres
Heating:
Central / Electric / Solar
Price/sqft:
$203
Cooling:
Central Air
HOA:
$96

Valuation

Our model vs. what's actually selling nearby.
Estimate
$373,563
$255K – $439K
Confidence Low
List vs. estimate
At estimate
List $374,900 · +0.4%
List is in line with recent comparable activity.
Price per sq ft
$202
+0.1% vs. city median $202
Based on
32 MLS comparables
Median of recent comparable listings. Sold comps use closing price, active listings use list price.

Highlights

Annual tax
$6,546
2025
HOA
$96/mo
Garage
2 car garage
Pets
Allowed
All facts and features
  • Flooring

    • Carpet

    • Ceramic Tile

    Heating

    • Central

    • Electric

    • Solar

    Cooling

    • Central Air

    Appliances

    • Dishwasher

    • Disposal

    • Microwave

    • Refrigerator

    Other interior features

    • Built-in Features

    • Ceiling Fan(s)

    • Eating Space In Kitchen

    • Kitchen/Family Room Combo

    • Living Room/Dining Room Combo

    • Primary Bedroom Main Floor

    • Solid Surface Counters

    • Thermostat

    • Walk-In Closet(s)

    • Window Treatments

    Bedrooms and bathrooms

    • Bedrooms: 4

    • Full bathrooms: 2

  • Property

    • Levels: One

    • Exterior Features: Irrigation System / Lighting / Rain Gutters / Sidewalk / Sliding Doors / Sprinkler Metered

    Lot

    • Lot: 0.16 Acres

    Other Property Information

    • Parcel Number: 052225010000015300

  • Type and style

    • Property Type: Residential

    • Property Sub Type: Single Family Residence

  • Utility

    • BB/HS Internet Available

    • Cable Available

    • Electricity Available

    • Electricity Connected

    • Fiber Optics

    • Fire Hydrant

    • Public

    • Sewer Available

    • Sewer Connected

    • Solar

    • Sprinkler Meter

    • Sprinkler Recycled

    • Street Lights

    • Underground Utilities

    • Water Available

    • Water Connected

  • Other financial information

    • HOA: $96

    • HOA Frequency: Monthly

    • Annual tax amount: $6,547

  • Source details

    • MLS ID: O6426794

    Other facts

    • Construction Materials: Block / Stucco

    • Foundation Details: Slab

    • Fireplace Features: Family Room / Master Bedroom

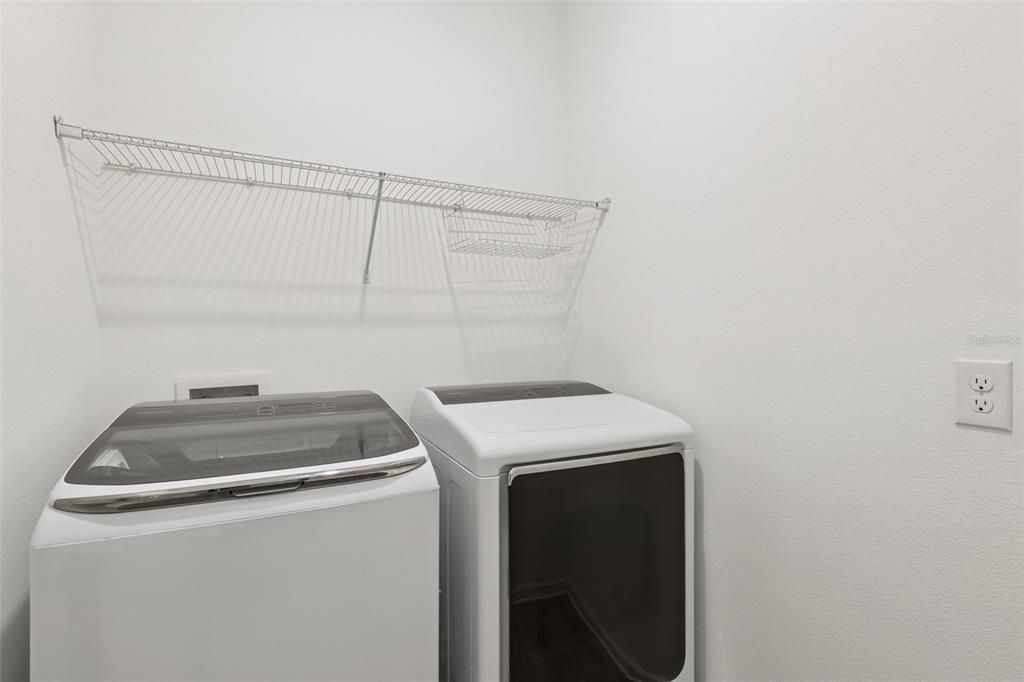
    • Laundry Features: Electric Dryer Hookup / Inside / Laundry Room

    • Window Features: Blinds

    • Direction Faces: North

    • Fireplace: Yes

    • Garage Spaces: 2

    • Attached Garage: Yes

    • Garage: Yes

    • Living Area: 1850

    • Water Source: Public

    • Subdivision Name: TRINITY LAKES PH 1

Private inquiry
Talk to the advisor on this listing.
Floor plans, HOA docs, off-market comparables, scheduling a private showing — one message, direct to the local specialist.

More like this

New
For Sale
$385,000
House
4 bds · 2 ba · 1,871 sqft
TRINITY LAKES PH 1 & 2, GROVELAND
6939 WILSON PASTURE AVENUE
New
For Sale
$345,000
House
4 bds · 2 ba · 1,735 sqft
EAGLE POINTE PH III SUB, GROVELAND
87 PRAIRIE FALCON DRIVE
New
For Sale
$355,000
House
4 bds · 2 ba · 1,970 sqft
GROVELAND MARINA DEL REY PH 01, GROVELAND
106 CABRILLO DRIVE
New
For Sale
$374,900
House
3 bds · 2 ba · 1,622 sqft
GROVELAND SUNRISE RIDGE, GROVELAND
3050 SUNSCAPE TERRACE
-$11K
For Sale
$430,000
House
5 bds · 3 ba · 2,408 sqft
EAGLE POINTE, GROVELAND
405 KESTREL DRIVE
For Sale
$414,490
House
4 bds · 3 ba · 2,175 sqft
MEADOW POINTE 50S, GROVELAND
858 TUNDRA LOOP
For Sale
$355,000
House
3 bds · 2 ba · 1,644 sqft
GROVELAND SUNRISE RIDGE, GROVELAND
1181 STRATTON AVENUE
For Sale
$399,900
House
5 bds · 3 ba · 2,753 sqft
GROVELAND SUNRISE RIDGE, GROVELAND
3016 SUNSCAPE TERRACE

Market around this address

Live counts in the same area.
View all

The multiple listing information is provided by the Stellar MLS from a copyrighted compilation of listings. The compilation of listings and each individual listing are ©2026-present Stellar MLS. All Rights Reserved. The information provided is for consumers' personal, noncommercial use and may not be used for any purpose other than to identify prospective properties consumers may be interested in purchasing. All properties are subject to prior sale or withdrawal. All information provided is deemed reliable but is not guaranteed accurate, and should be independently verified. Listing courtesy of: RE/MAX PRIME PROPERTIES