
Sell Your Home
Get a free home valuation
Contact
Tell us about your needs
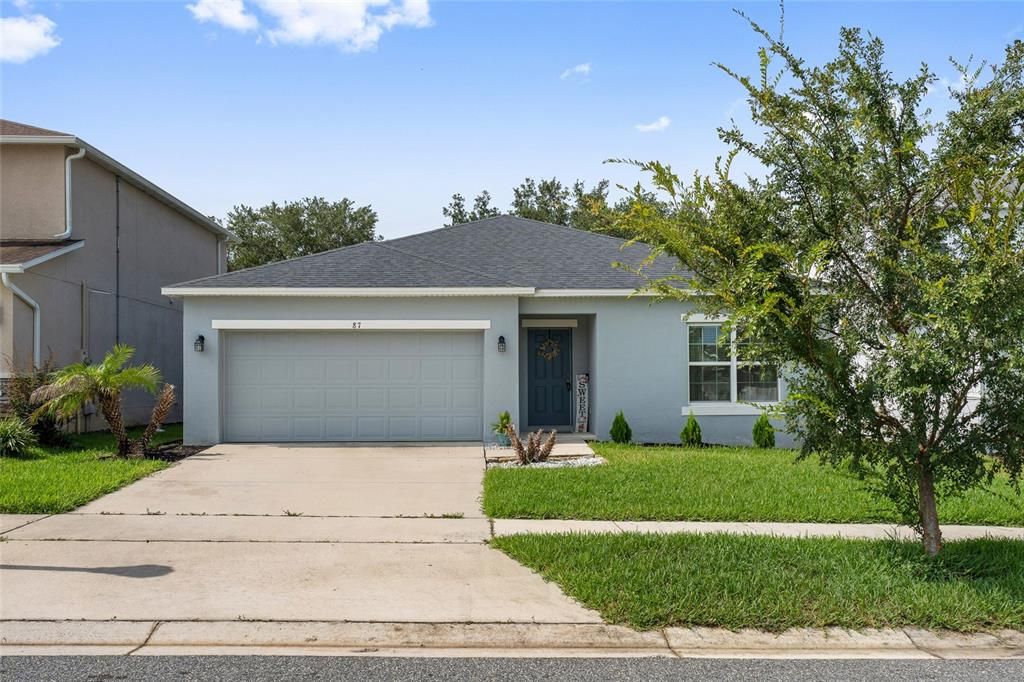
87 PRAIRIE FALCON DRIVE

House For Sale
$345,000

BTC: 5.29303467

ETH: 181.32699828

3 days
4 bds
2 ba
1,735 sqft

Overview

Welcome to this well-maintained Groveland home featuring a desirable split-bedroom floor plan that provides added privacy by separating the spacious primary suite from the secondary bedrooms. Designed for comfortable everyday living, the open-concept layout seamlessly connects the kitchen, dining, and living areas, creating an inviting space for both relaxing and entertaining. The kitchen features a convenient breakfast bar, ample cabinetry, and overlooks the main living space, while recessed lighting and updated fixtures enhance the home's bright, modern feel. Durable luxury vinyl plank (LVP) flooring flows throughout the main living areas, offering a stylish, low-maintenance finish. The versatile secondary bedrooms provide flexible space for guests, a home office, hobbies, or additional household needs, each with generous closet space and abundant natural light. The private primary suite serves as a peaceful retreat with an en-suite bathroom featuring dual vanities for added convenience. Enjoy Florida living year-round from the screened lanai overlooking a fully fenced backyard, ideal for outdoor entertaining, pets, gardening, or simply relaxing in a private setting. Mature landscaping, including established shade trees and foundation plantings, enhances the property's curb appeal while requiring minimal upkeep. Combining functional living spaces, thoughtful updates, and inviting outdoor amenities, this Groveland property offers the comfort, flexibility, and lifestyle today's buyers are looking for.

Location

Details

Type:
Residential
Parking:
Driveway / Garage Door Opener
Year Built:
2020
Lot:
0.14 Acres
Heating:
Central / Electric
Price/sqft:
$199
Cooling:
Central Air
HOA:
$42

Valuation

Our model vs. what's actually selling nearby.
Estimate
$355,000
$260K – $400K
Confidence Low
List vs. estimate
$10K below estimate
List $345,000 · -2.8%
Our model says this listing is priced below recent comparable activity. Expect competition.
Price per sq ft
$198
-1.8% vs. city median $202
Based on
108 MLS comparables
Median of recent comparable listings. Sold comps use closing price, active listings use list price.

Highlights

Annual tax
$4,760
2025
HOA
$42/mo
Common Area Taxes
Garage
2 car garage
Pets
Allowed
All facts and features
  • Flooring

    • Carpet

    • Luxury Vinyl

    • Tile

    Heating

    • Central

    • Electric

    Cooling

    • Central Air

    Appliances

    • Dishwasher

    • Disposal

    • Dryer

    • Electric Water Heater

    • Exhaust Fan

    • Microwave

    • Range

    • Refrigerator

    • Washer

    Other interior features

    • Ceiling Fan(s)

    • Eating Space In Kitchen

    • Kitchen/Family Room Combo

    • Open Floorplan

    • Primary Bedroom Main Floor

    • Thermostat

    • Walk-In Closet(s)

    Bedrooms and bathrooms

    • Bedrooms: 4

    • Full bathrooms: 2

  • Parking

    • Driveway

    • Garage Door Opener

    Property

    • Levels: One

    • Exterior Features: Irrigation System / Private Yard / Sidewalk / Sliding Doors

    Lot

    • Lot: 0.14 Acres

    Other Property Information

    • Parcel Number: 092225004000037600

    • Zoning: SFR

  • Type and style

    • Property Type: Residential

    • Property Sub Type: Single Family Residence

  • Utility

    • BB/HS Internet Available

    • Cable Available

    • Electricity Connected

    • Phone Available

    • Public

    • Sewer Connected

    • Water Connected

    Green energy

    • Windows

  • Other financial information

    • HOA: $42

    • HOA Frequency: Monthly

    • Annual tax amount: $4,760

  • Source details

    • MLS ID: O6427466

    Other facts

    • Construction Materials: Block

    • Foundation Details: Slab

    • Laundry Features: Inside / Laundry Room

    • Lot Features: Landscaped / Level / Sidewalk

    • Patio And Porch Features: Covered / Patio / Rear Porch / Screened

    • Direction Faces: North

    • Architectural Style: Contemporary

    • Garage Spaces: 2

    • Attached Garage: Yes

    • Garage: Yes

    • Living Area: 1735

    • Water Source: Public

    • Subdivision Name: EAGLE POINTE PH III SUB

Private inquiry
Talk to the advisor on this listing.
Floor plans, HOA docs, off-market comparables, scheduling a private showing — one message, direct to the local specialist.

More like this

New
For Sale
$334,900
House
3 bds · 2 ba · 1,790 sqft
GROVELAND HIDDEN LAKES ESTATES, GROVELAND
162 HIDDEN POINTE LANE
New
For Sale
$385,000
House
4 bds · 2 ba · 1,871 sqft
TRINITY LAKES PH 1 & 2, GROVELAND
6939 WILSON PASTURE AVENUE
New
For Sale
$355,000
House
4 bds · 2 ba · 1,970 sqft
GROVELAND MARINA DEL REY PH 01, GROVELAND
106 CABRILLO DRIVE
-$11K
For Sale
$430,000
House
5 bds · 3 ba · 2,408 sqft
EAGLE POINTE, GROVELAND
405 KESTREL DRIVE
New
For Sale
$349,900
House
2 bds · 2 ba · 1,300 sqft
CLERMONT HAZELWOOD SUB, CLERMONT
1401 14TH STREET
For Sale
$414,490
House
4 bds · 3 ba · 2,175 sqft
MEADOW POINTE 50S, GROVELAND
858 TUNDRA LOOP
For Sale
$374,900
House
4 bds · 2 ba · 1,850 sqft
TRINITY LAKES PH 1, GROVELAND
6941 DILLY LAKE AVENUE
-$11K
For Sale
$399,000
House
4 bds · 2 ba · 1,884 sqft
TRINITY LAKES PH 1 & 2, GROVELAND

Market around this address

Live counts in the same area.
View all

The multiple listing information is provided by the Stellar MLS from a copyrighted compilation of listings. The compilation of listings and each individual listing are ©2026-present Stellar MLS. All Rights Reserved. The information provided is for consumers' personal, noncommercial use and may not be used for any purpose other than to identify prospective properties consumers may be interested in purchasing. All properties are subject to prior sale or withdrawal. All information provided is deemed reliable but is not guaranteed accurate, and should be independently verified. Listing courtesy of: BERKSHIRE HATHAWAY HOMESERVICES RESULTS REALTY