Sell Your Home
Get a free home valuation
Contact
Tell us about your needs
7 PRAIRIEVIEW LANE

House For Sale
$395,000

BTC: 6.17187500

ETH: 207.60627339

26 days
3 bds
2 ba
1,905 sqft

Overview

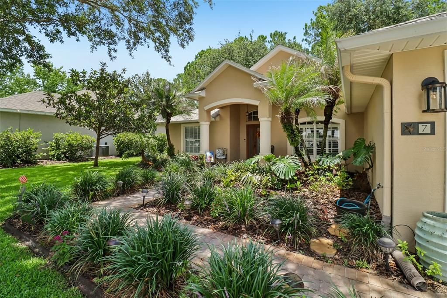
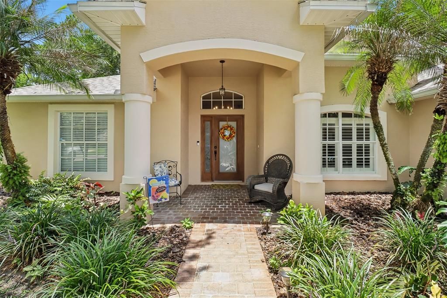
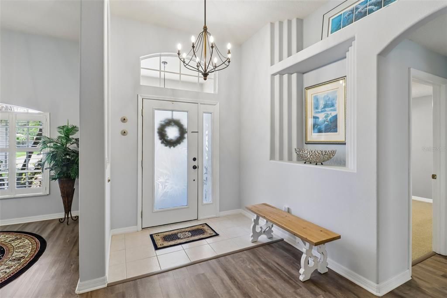
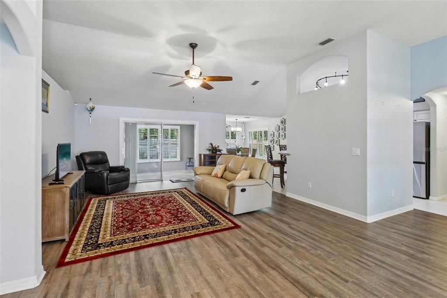
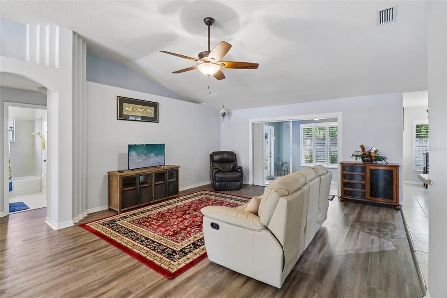
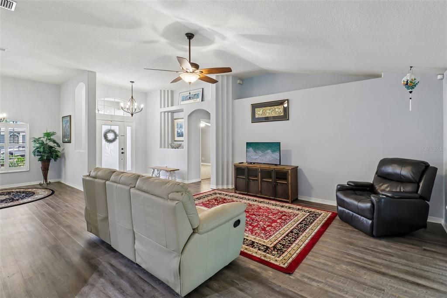
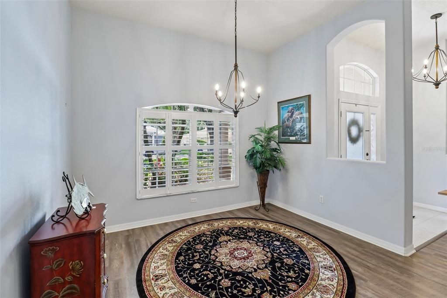
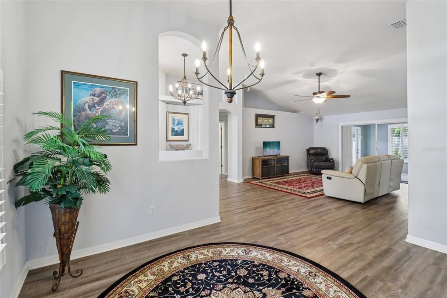
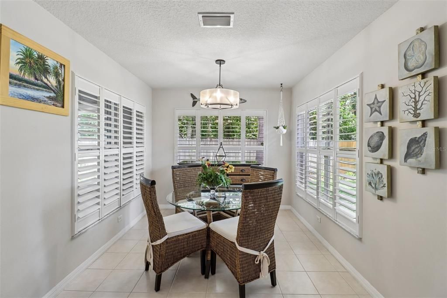
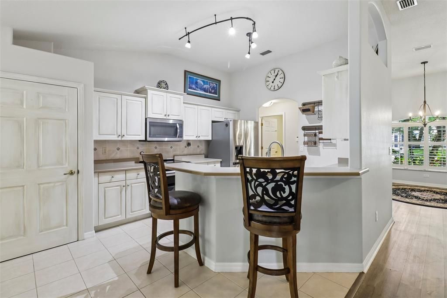
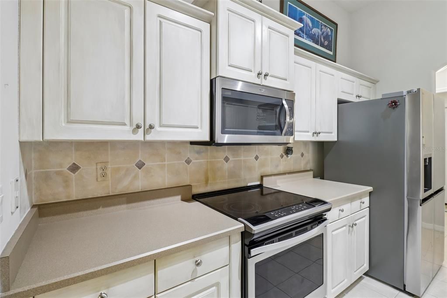
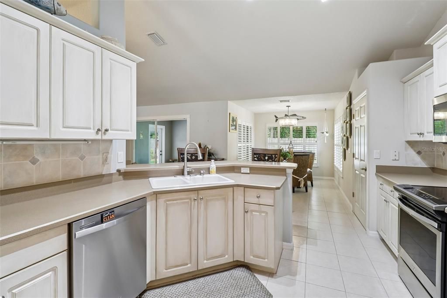
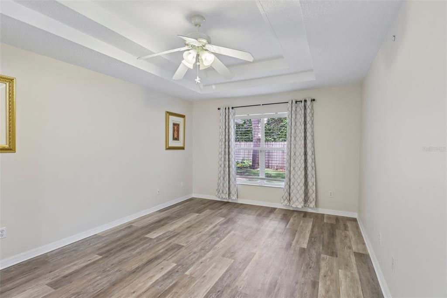
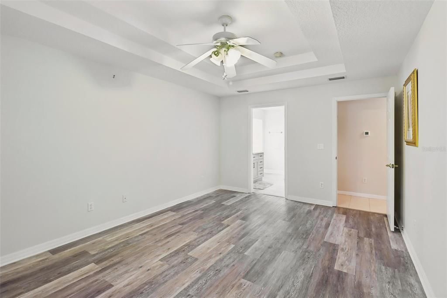
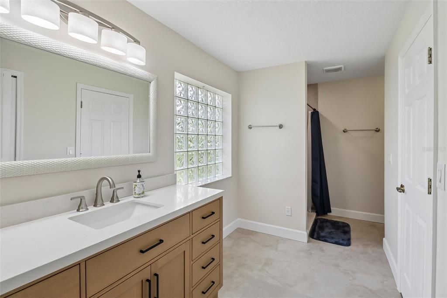
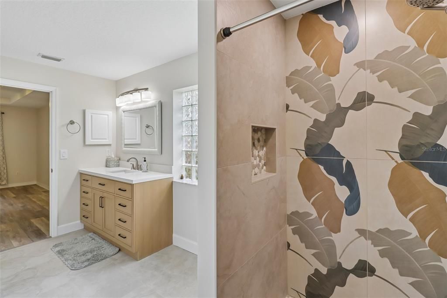
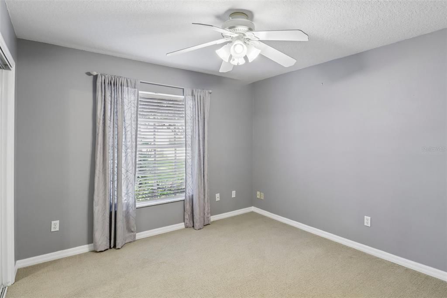
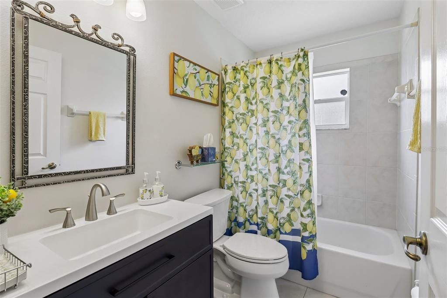
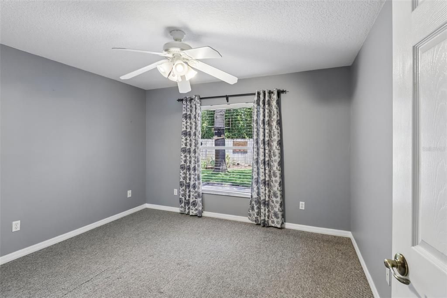
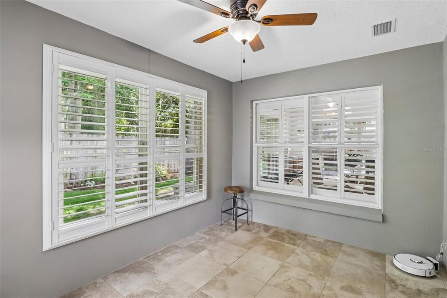
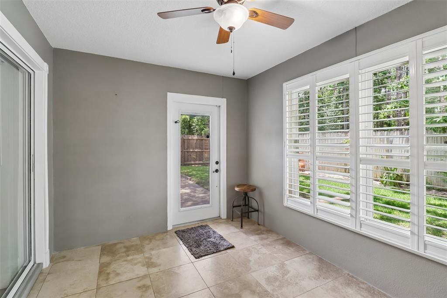
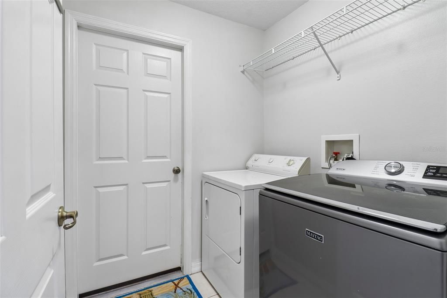
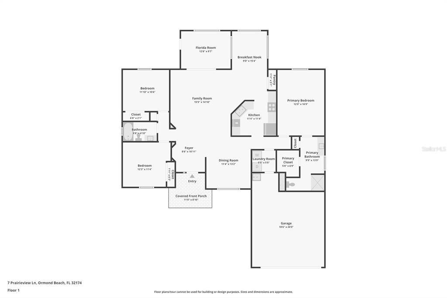
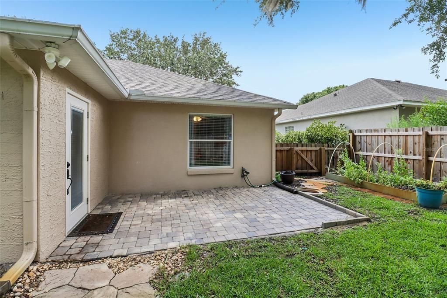
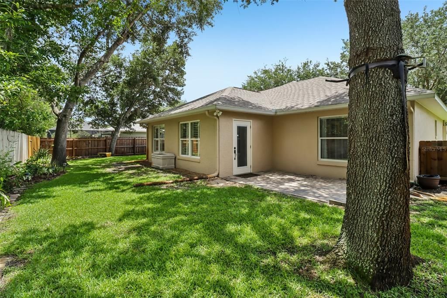
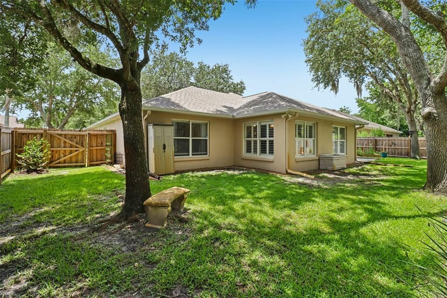
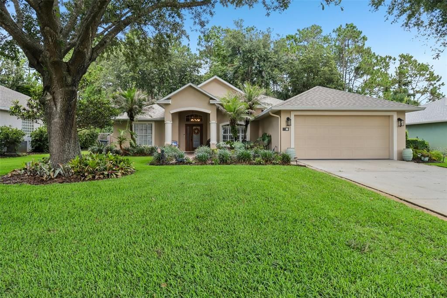
This beautifully maintained 2002 home in Ormond Green community offers the perfect blend of modern updates and serene living. Featuring a thoughtful 3-bedroom, 2-bathroom split floor plan, this open-concept home includes a spacious living room, dining room, and a cozy breakfast area surrounding the central kitchen. Recent improvements provide ultimate peace of mind, including a new roof (Sept. 2021) with leaf guard system on the rain gutters and a new HVAC system (June 2020). The main living spaces are flooded with natural light and accented by white plantation shutters. Beyond the living room, a versatile bonus room offers the perfect space for a home office, playroom, or den. Both bathrooms have been tastefully updated, including a private ensuite in the spacious primary bedroom that features trey ceilings and large walk-in closet. Generously sized secondary bedrooms and nice sized laundry room. Step outside into your private, shaded backyard oasis. The outdoor living space features a beautiful paver patio and a custom drip-irrigation and raised bed garden. The lush St. Augustine lawn and landscaping are effortlessly maintained via a private well irrigation system, while the gutters are equipped with leaf guards for low-maintenance living. Enclosed by a 6-foot wood fence, the backyard backs up to a peaceful conservation area, ensuring ultimate privacy with Mother Nature as your only rear neighbor. Ormond Green perfectly balances a secluded, peaceful atmosphere with unmatched convenience. You are just minutes away from top-rated schools, shopping, dining, entertainment, the Daytona International Speedway, airports, and the stunning Atlantic Ocean beaches. Outdoor enthusiasts will love the proximity to Tomoka State Park. You're also only about an hour’s drive from Orlando's World Class Amusement Parks! Don't miss your chance to call this lovely home yours! Tour today!

Location

Details

Type:
Residential
Parking:
No Data
Year Built:
2002
Lot:
0.20 Acres
Heating:
Central
Price/sqft:
$207
Cooling:
Central Air
HOA:
$566

Valuation

Our model vs. what's actually selling nearby.
Estimate
$397,900
$359K – $472K
Confidence Low
List vs. estimate
At estimate
List $395,000 · -0.7%
List is in line with recent comparable activity.
Price per sq ft
$207
-11.9% vs. city median $235
Based on
5 MLS comparables
Median of recent comparable listings. Sold comps use closing price, active listings use list price.

Highlights

Annual tax
$2,964
2025
HOA
$566/yr
View
Trees/Woods
Garage
2 car garage
Furnished
Negotiable
Pets
Allowed
All facts and features
  • Flooring

    • Carpet

    • Luxury Vinyl

    • Tile

    Heating

    • Central

    Cooling

    • Central Air

    Appliances

    • Dishwasher

    • Disposal

    • Dryer

    • Electric Water Heater

    • Range

    • Range Hood

    • Washer

    Other interior features

    • Ceiling Fan(s)

    • Eating Space In Kitchen

    • High Ceilings

    • Open Floorplan

    • Primary Bedroom Main Floor

    • Split Bedroom

    • Tray Ceiling(s)

    • Walk-In Closet(s)

    Bedrooms and bathrooms

    • Bedrooms: 3

    • Full bathrooms: 2

  • Property

    • Levels: One

    • Exterior Features: Garden / Irrigation System / Private Mailbox / Rain Gutters

    Lot

    • Lot: 0.20 Acres

    Other Property Information

    • Parcel Number: 412406000430

    • Zoning: RES

  • Type and style

    • Property Type: Residential

    • Property Sub Type: Single Family Residence

  • Utility

    • Cable Available

    • Electricity Connected

    • Phone Available

    • Public

    • Sewer Connected

    • Water Connected

  • Other financial information

    • HOA: $566

    • HOA Frequency: Annually

    • Annual tax amount: $2,964

  • Source details

    • MLS ID: O6417890

    Other facts

    • Construction Materials: Block / Stucco

    • Foundation Details: Slab

    • Laundry Features: Inside / Laundry Room

    • Lot Features: Cul-De-Sac / Landscaped / Level

    • Patio And Porch Features: Front Porch / Patio

    • Direction Faces: South

    • Architectural Style: Traditional

    • Garage Spaces: 2

    • Attached Garage: Yes

    • Garage: Yes

    • Living Area: 1905

    • Water Source: Public

    • Subdivision Name: ORMOND GREEN PH 01

Private inquiry
Talk to the advisor on this listing.
Floor plans, HOA docs, off-market comparables, scheduling a private showing — one message, direct to the local specialist.

More like this

New
For Sale
$309,000
House
3 bds · 2 ba · 1,763 sqft
REFLECTIONS VILLAGE, ORMOND BEACH
18 OAK VILLAGE DRIVE
For Sale
$461,000
House
3 bds · 2 ba · 2,364 sqft
TOMOKA OAKS, ORMOND BEACH
15 OAKMONT CIRCLE
For Sale
$400,000
House
4 bds · 3 ba · 2,817 sqft
TRAILS NORTH FORTY REP, ORMOND BEACH
105 DEER LAKE CIRCLE
For Sale
$374,900
4 bds · 3 ba · 2,640 sqft
WOODLANDS PH 03, ORMOND BEACH
51 SANDPIPER CIRCLE
For Sale
$450,000
House
3 bds · 2 ba · 2,114 sqft
TUSCANY, ORMOND BEACH
110 VIA ROMA
For Sale
$315,000
House
2 bds · 2 ba · 1,594 sqft
HUNTINGTON VILLAS PH 1A, ORMOND BEACH
46 HERON WING DRIVE
For Sale
$497,000
House
3 bds · 2 ba · 1,983 sqft
BREAKAWAY TR PH 03 UNIT 2B, ORMOND BEACH
180 BLACK HICKORY WAY
For Sale
$449,900
House
3 bds · 2 ba · 2,185 sqft
TYMBER CREEK PHASE 2, ORMOND BEACH
357 TYMBER RUN

Market around this address

Live counts in the same area.
View all

The multiple listing information is provided by the Stellar MLS from a copyrighted compilation of listings. The compilation of listings and each individual listing are ©2026-present Stellar MLS. All Rights Reserved. The information provided is for consumers' personal, noncommercial use and may not be used for any purpose other than to identify prospective properties consumers may be interested in purchasing. All properties are subject to prior sale or withdrawal. All information provided is deemed reliable but is not guaranteed accurate, and should be independently verified. Listing courtesy of: REDFIN CORPORATION