Sell Your Home
Get a free home valuation
Contact
Tell us about your needs

7001 W DORMANY ROAD

House For Sale
$735,000

BTC: 11.27646517

ETH: 386.30534415

-$14K (2026/05/06)
134 days
5 bds
4 ba
3,053 sqft

Overview

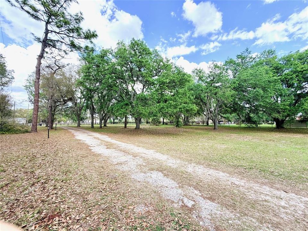
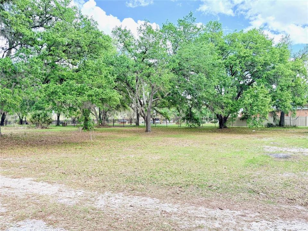
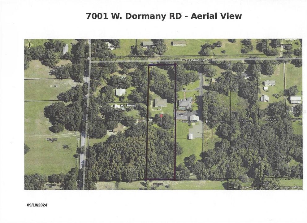
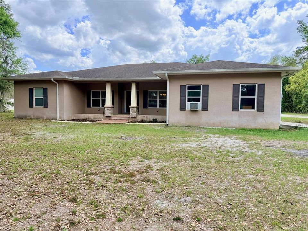
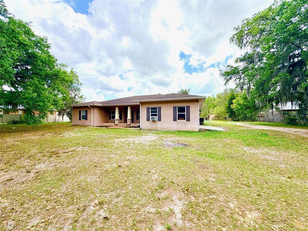
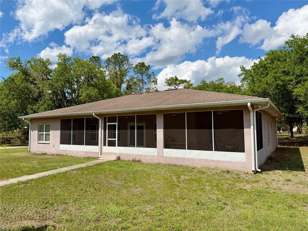
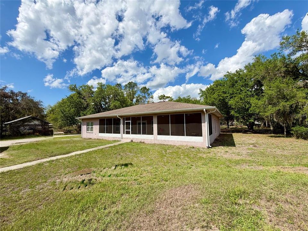
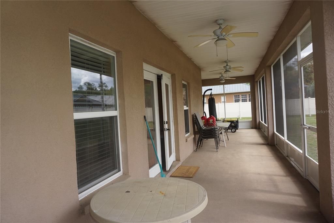
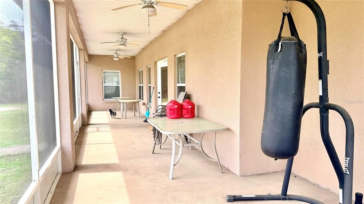
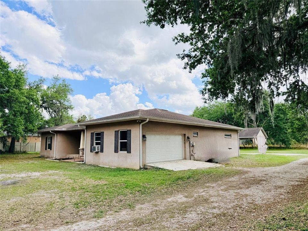
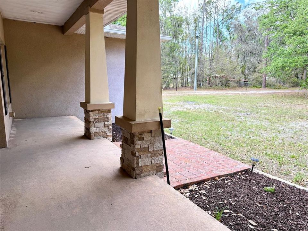
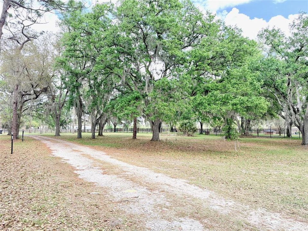
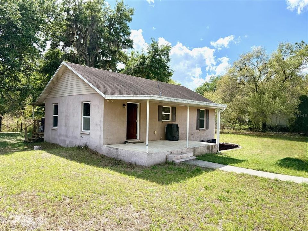
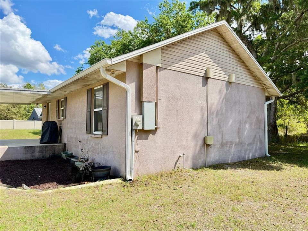
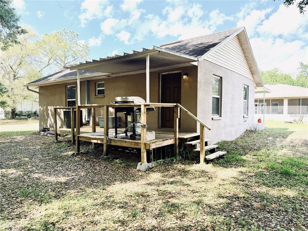
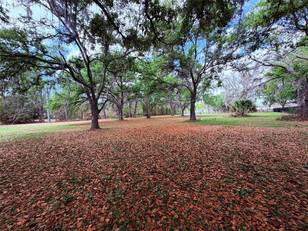
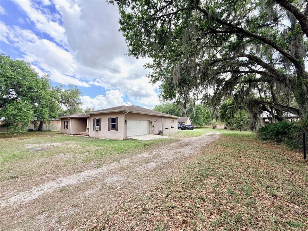
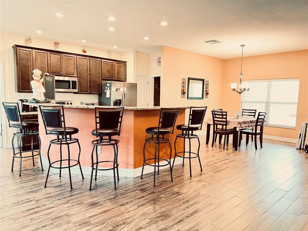
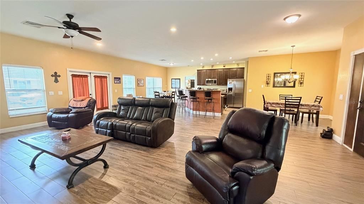
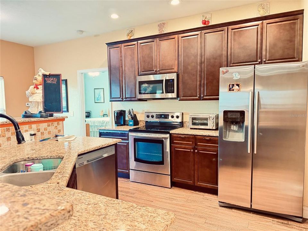
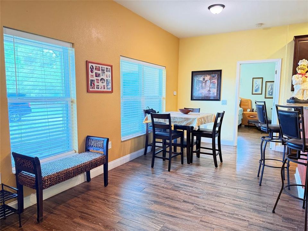
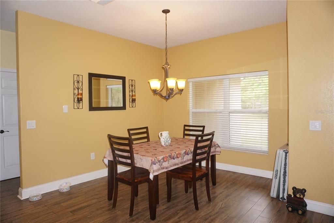
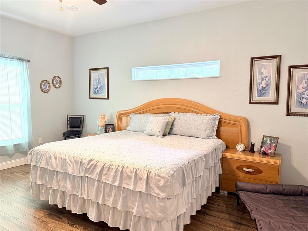
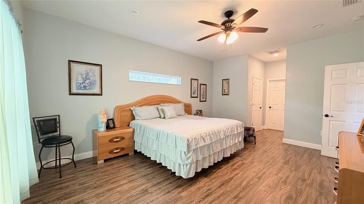
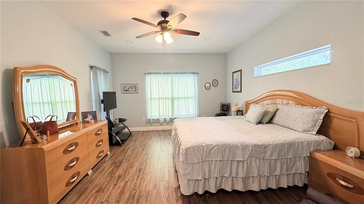
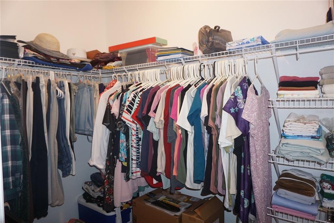
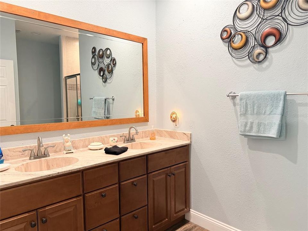
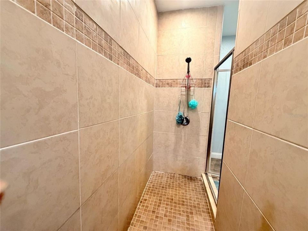
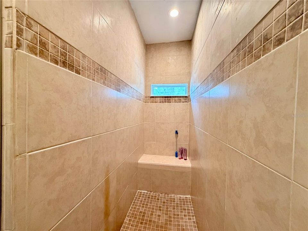
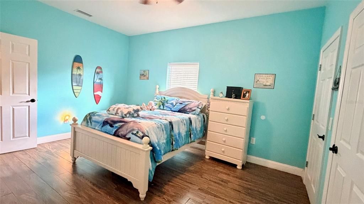
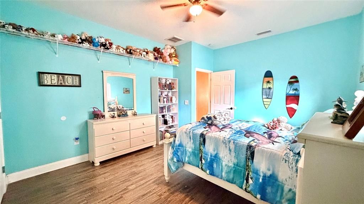
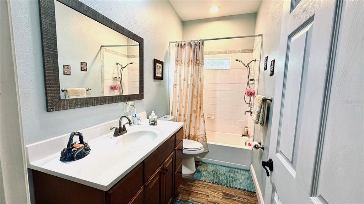
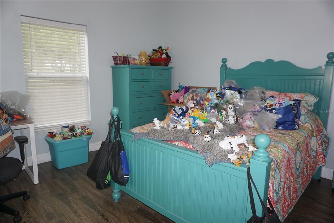
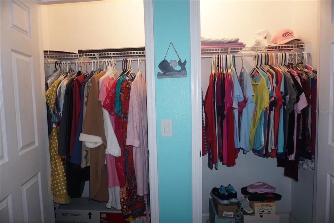
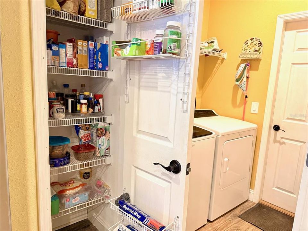
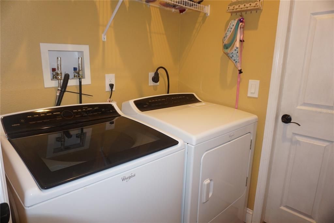
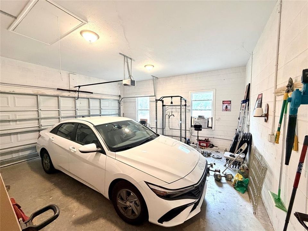
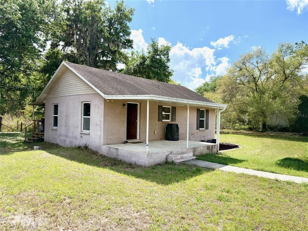
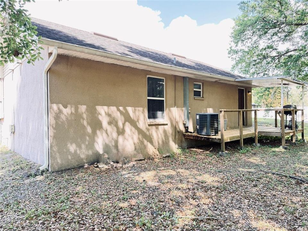
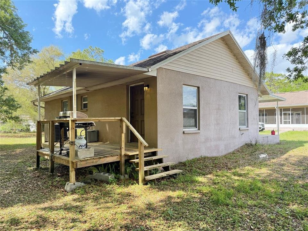
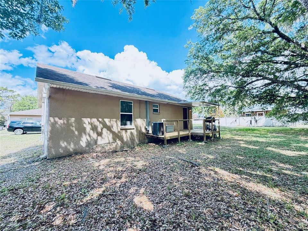
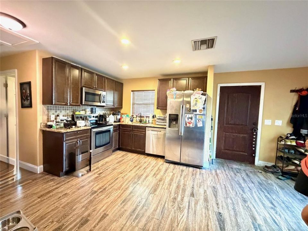
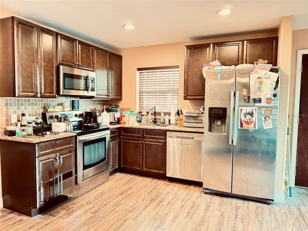
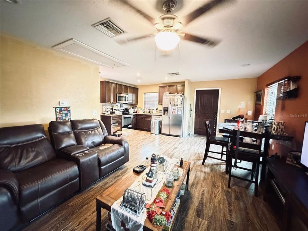
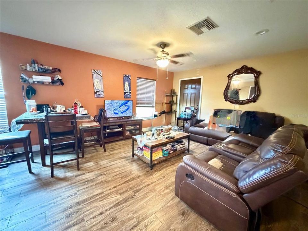
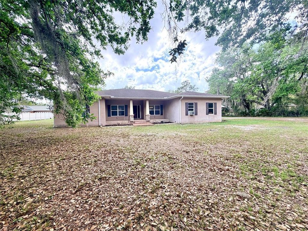
Welcome to your own private retreat in the heart of Plant City! This peaceful 3.55-acre property includes a main house and a separate, detached mother-in-law guest house, offering the ideal combination of space, privacy, and multi-generational living, with a total of 5 bedrooms and 4 bathrooms. The main house, built in 2017, boasts 2,198 square feet of spacious living, including three bedrooms, two bathrooms, and a two-car garage. The mother-in-law guest house features 864 square feet, two bedrooms, two bathrooms, and a wooden deck porch. The main house is designed for indoor and outdoor comfort and relaxation, with an open-concept floor plan that includes a large, screened, covered lanai ideal for entertaining family and friends, as well as ample space for your pets. The lovely, bright, expansive interior features beautiful kitchen cabinetry, granite countertops, bar seating, stainless steel appliances, a separate dining area, a utility room with a washer and dryer, and ceramic planks throughout. The roomy, open-concept layout connects the living room, kitchen, and dining area into one inviting space, making it ideal for gatherings, watching TV, or spending quality time with family and friends. The beautiful master bedroom suite is spacious and private, featuring a walk-in closet and a large walk-in shower. On the opposite side, you will find two additional bedrooms that are also generous in size, complete with double closets that are perfect for teenagers and additional storage. The detached mother-in-law guest house, built in 2017, spans 864 square feet and features two bedrooms, two bathrooms with one walk-in shower and the second with a bathtub, a fully equipped kitchen, and a combined living and dining room with a rear wooden deck porch for grilling and entertaining. This home's setup is ideal for hosting larger families or earning rental income to offset expenses. This property beautifully combines a peaceful country setting with modern convenience. Plant City is widely known for its vibrant agricultural roots and small-town charm- minutes from the Florida Strawberry Festival, favorite spots like Keel & Curley Winery, Parkesdale Farm Market, Dinosaur World, and nearby Edward Medard Conservation Park offering fishing, hiking, and horseback riding. Quick access to I-4, this location offers an easy commute to Tampa and Lakeland, as well as easy access to all that Florida's countryside has to offer: shopping, dining, entertainment, and local attractions.

Location

Details

Type:
Residential
Parking:
Driveway / Garage Door Opener
Year Built:
2017
Lot:
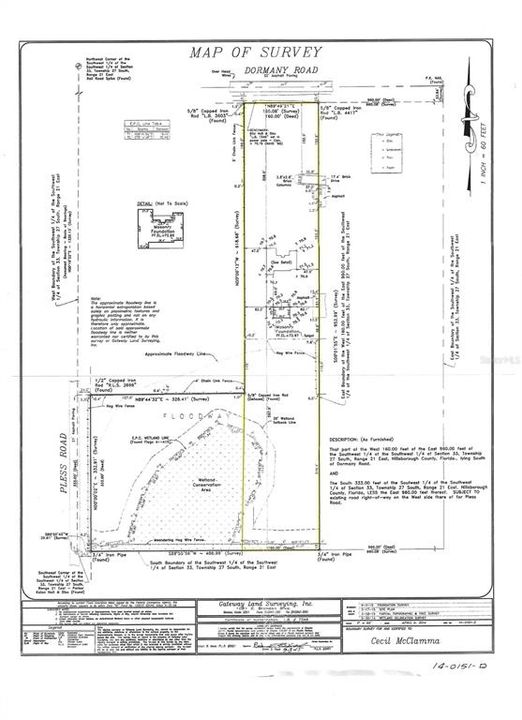
3.55 Acres
Heating:
Central
Price/sqft:
$241
Cooling:
Central Air
HOA:
No Data

Highlights

Annual tax
$6,086
2025
Garage
2 car garage
Pets
Allowed
All facts and features
  • Flooring

    • Ceramic Tile

    • Tile

    Heating

    • Central

    Cooling

    • Central Air

    Appliances

    • Dishwasher

    • Disposal

    • Dryer

    • Electric Water Heater

    • Microwave

    • Range

    • Refrigerator

    • Washer

    Other interior features

    • Ceiling Fan(s)

    • Open Floorplan

    • Solid Wood Cabinets

    • Walk-In Closet(s)

    • Window Treatments

    Bedrooms and bathrooms

    • Bedrooms: 5

    • Full bathrooms: 4

  • Parking

    • Driveway

    • Garage Door Opener

    Property

    • Levels: One

    • Exterior Features: Private Entrance

    Lot

    • Lot: 3.55 Acres

    Other Property Information

    • Parcel Number: U332721ZZZ00000338690.0

    • Zoning: AS-0.4

  • Type and style

    • Property Type: Residential

    • Property Sub Type: Single Family Residence

  • Utility

    • Cable Connected

    • Electricity Connected

  • Other financial information

    • Annual tax amount: $6,086

  • Source details

    • MLS ID: TB8484334

    Other facts

    • Construction Materials: Block / Stucco

    • Foundation Details: Slab

    • Laundry Features: Inside / Laundry Room

    • Lot Features: In County / Unincorporated

    • Patio And Porch Features: Rear Porch / Screened

    • Window Features: Blinds / Drapes

    • Direction Faces: North

    • Architectural Style: Contemporary

    • Garage Spaces: 2

    • Attached Garage: Yes

    • Garage: Yes

    • Living Area: 3053

    • Water Source: Well

    • Lot Size Dimensions: 161 x 960

    • Subdivision Name: UNPLATTED

Private inquiry
Talk to the advisor on this listing.
Floor plans, HOA docs, off-market comparables, scheduling a private showing — one message, direct to the local specialist.

More like this

New
For Sale
$595,000
House
4 bds · 2 ba · 2,366 sqft
CYPRESS RESERVE PH 1, PLANT CITY
4814 CYPRESS SERENITY DRIVE
For Sale
$699,900
Lots/Land
19.47 acres
UNPLATTED, PLANT CITY
RED HAWK LANE
For Sale
$547,000
House
4 bds · 2 ba · 1,729 sqft
COUNTRY TRAILS, PLANT CITY
4605 POST HOUSE DRIVE
For Sale
$549,900
House
3 bds · 2 ba · 1,529 sqft
UNPLATTED, THONOTOSASSA
12616 THONOTOSASSA ROAD
For Sale
$574,900
4 bds · 2 ba · 1,782 sqft
UNPLATTED, PLANT CITY
6502 FIVE ACRE ROAD
-$25K
For Sale
$699,999
House
3 bds · 2 ba · 1,816 sqft
UNPLATTED, PLANT CITY
5702 TINDALE ROAD
-$20K
For Sale
$799,500
House
4 bds · 3 ba · 2,589 sqft
ANCIENT OAK PLATTED SUB, PLANT CITY
3823 ANCIENT OAK TRAIL
For Sale
$679,000
House
4 bds · 2 ba · 2,404 sqft
UNPLATTED, PLANT CITY
6611 W KNIGHTS GRIFFIN ROAD

Market around this address

Live counts in the same area.
View all

The multiple listing information is provided by the Stellar MLS from a copyrighted compilation of listings. The compilation of listings and each individual listing are ©2026-present Stellar MLS. All Rights Reserved. The information provided is for consumers' personal, noncommercial use and may not be used for any purpose other than to identify prospective properties consumers may be interested in purchasing. All properties are subject to prior sale or withdrawal. All information provided is deemed reliable but is not guaranteed accurate, and should be independently verified. Listing courtesy of: VISTA REAL ESTATE