
Sell Your Home
Get a free home valuation
Contact
Tell us about your needs
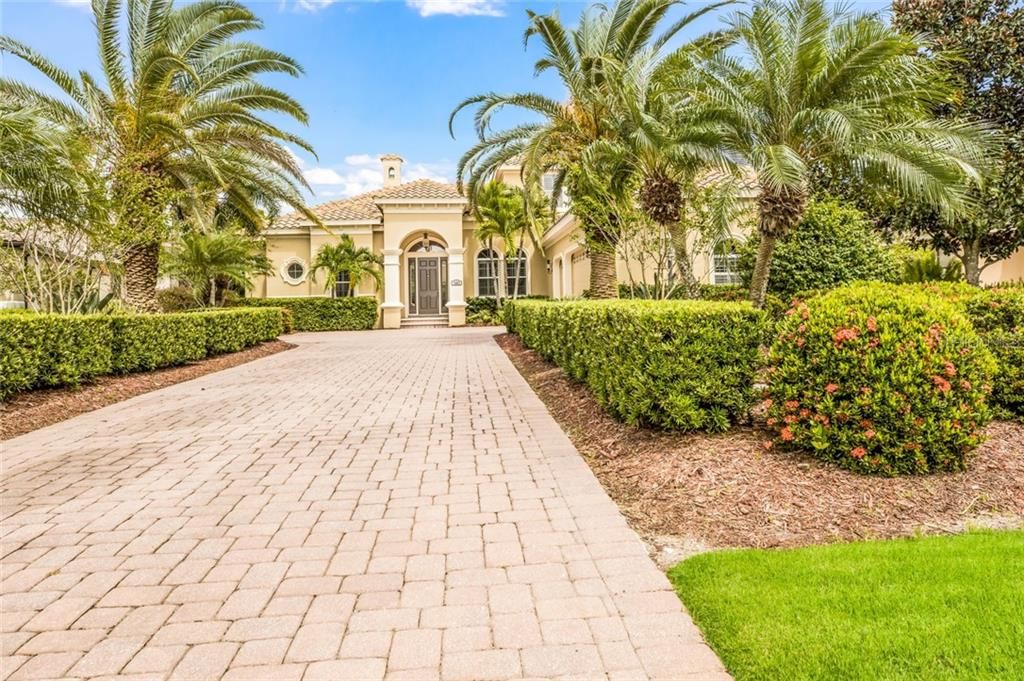
7007 BELMONT COURT

House Recently Sold
$950,000

BTC: 11.42650950

ETH: 358.49056604

Sold on: 2020-03-27
184 days
4 bds
4 ba
4,155 sqft

Overview

PRICED TO SELL, this Todd Johnston home, 4 bedroom/4 bath with 2 studies, on a beautiful street with lush landscaping and private backyard for lounging, entertaining and perfect recreational area for the family and the furries! This stunning home is a must see with too many upgrades to list, including two 1.5 year AC's, new grill, new pool pump, hardwood floors, plantation shutters, french doors, crown molding, tray ceilings, outdoor fireplace, summer kitchen, paint, granite counters, and so much more! Upon entry through the solid wood door entrance with transom windows, you will be welcomed with a freshly painted home with extensive built-ins, custom crown molding and gas fireplace for entertaining. The kitchen is the heart of this family home with granite, wood cabinets, center island,bar seating, gas cooktop and GE Monogram appliances! This split floorplan offers a luxurious master suite with expansive closet space with built-ins, exquisite lighting and tray ceiling! Enjoy two separate offices located on the first floor and a guest bedroom tucked away off a private hallway. The second floor offers a massive bonus room and two generous sized bedrooms, plus a fourth bathroom! Dine al fresco with a spectacular outdoor kitchen with dual fireplace, outdoor TV and generous space for dining table. Don't miss the separate patio located outside the pool cage in the lush backyard, overlooking the lake and private preserve. Make this incredible opportunity your reality today!

Location

Details

Type:
Residential
Parking:
Driveway / Electric Vehicle Charging Station(s) / Garage Door Opener / Garage Faces Side / Oversized
Year Built:
2005
Lot:
0.52 Acres
Heating:
Baseboard / Central / Electric / Natural Gas / Zoned
Price/sqft:
$236
Cooling:
Central Air
HOA:
$127

Highlights

Annual tax
$16,588
2018
HOA
$127/yr
Common Area Taxes, Other, Security
Pool
Child Safety Fence
Garage
3 car garage
Pets
Allowed
All facts and features
  • Flooring

    • Carpet

    • Hardwood

    Heating

    • Baseboard

    • Central

    • Electric

    • Natural Gas

    • Zoned

    Cooling

    • Central Air

    Appliances

    • Built-In Oven

    • Cooktop

    • Dishwasher

    • Disposal

    • Microwave

    • Refrigerator

    Other interior features

    • Attic Fan

    • Built-in Features

    • Ceiling Fan(s)

    • Coffered Ceiling(s)

    • Crown Molding

    • Eating Space In Kitchen

    • High Ceilings

    • Kitchen/Family Room Combo

    • Living Room/Dining Room Combo

    • Primary Bedroom Main Floor

    • Open Floorplan

    • Solid Surface Counters

    • Solid Wood Cabinets

    • Split Bedroom

    • Stone Counters

    • Tray Ceiling(s)

    • Window Treatments

    Bedrooms and bathrooms

    • Bedrooms: 4

    • Full bathrooms: 4

  • Parking

    • Driveway

    • Electric Vehicle Charging Station(s)

    • Garage Door Opener

    • Garage Faces Side

    • Oversized

    Property

    • Levels: Two

    • Pool Private: Yes

    • Exterior Features: Gray Water System / Hurricane Shutters / Irrigation System / Lighting / Outdoor Grill / Rain Gutters / Sliding Doors

    Lot

    • Lot: 0.52 Acres

    Other Property Information

    • Parcel Number: 588524509

    • Zoning: PDMU

  • Type and style

    • Property Type: Residential

    • Property Sub Type: Single Family Residence

  • Utility

    • BB/HS Internet Available

    • Cable Connected

    • Electricity Connected

    • Natural Gas Connected

    • Natural Gas Available

    • Sewer Connected

    • Sprinkler Recycled

    • Street Lights

    • Underground Utilities

  • Other financial information

    • HOA: $127

    • HOA Frequency: Annually

    • Annual tax amount: $16,588

  • Source details

    • MLS ID: A4445487

    Other facts

    • Construction Materials: Block / Stucco

    • Foundation Details: Slab / Stem Wall

    • Fireplace Features: Gas / Family Room / Other Room

    • Laundry Features: Inside / Laundry Room

    • Lot Features: Conservation Area / Near Golf Course / Sidewalk

    • Patio And Porch Features: Covered / Deck / Enclosed / Screened

    • Pool Features: Child Safety Fence / Gunite / Heated / In Ground / Lighting / Salt Water / Screen Enclosure

    • Window Features: Shutters

    • Direction Faces: West

    • Architectural Style: Custom

    • Fireplace: Yes

    • Garage Spaces: 3

    • Attached Garage: Yes

    • Garage: Yes

    • Living Area: 4155

    • Water Source: Canal/Lake For Irrigation / Public

    • Subdivision Name: LAKEWOOD RANCH CCV SP DD, U1&U2

Private inquiry
Talk to the advisor on this listing.
Floor plans, HOA docs, off-market comparables, scheduling a private showing — one message, direct to the local specialist.

More like this

Recently Sold
$600,000
House
3 bds · 2 ba · 2,284 sqft
NOT IN SUBDIVISION, BRADENTON
5307 LORRAINE ROAD
Recently Sold
$1,020,000
House
4 bds · 3 ba · 2,695 sqft
LAKEWOOD RANCH, BRADENTON
16528 BERWICK TERRACE
New
Recently Sold
$731,000
House
4 bds · 3 ba · 2,403 sqft
GREENBROOK VILLAGE SP CC, LAKEWOOD RANCH
6305 ROYAL TERN CIRCLE
New
Recently Sold
$925,000
House
4 bds · 3 ba · 3,055 sqft
LAKEWOOD RANCH, LAKEWOOD RANCH
6839 TURNBERRY ISLE COURT
New
Recently Sold
$825,000
House
5 bds · 4 ba · 3,098 sqft
GREENBROOK VILLAGE SUBPHASE LL, LAKEWOOD RANCH
14217 SUNDIAL PLACE
New
Recently Sold
$840,000
House
3 bds · 3 ba · 2,275 sqft
ESPLANADE PH II, BRADENTON
12769 FONTANA LOOP
New
Recently Sold
$705,000
House
3 bds · 3 ba · 2,399 sqft
ROSEDALE ADD PH I, BRADENTON
4669 ROYAL DORNOCH CIRCLE
New
Recently Sold
$915,000
House
3 bds · 2 ba · 2,882 sqft
COUNTRY CLUB EAST AT LAKEWD RNCH UU1B&1C, BRADENTON
16535 BERWICK TERRACE

Market around this address

Live counts in the same area.
View all

The multiple listing information is provided by the Stellar MLS from a copyrighted compilation of listings. The compilation of listings and each individual listing are ©2026-present Stellar MLS. All Rights Reserved. The information provided is for consumers' personal, noncommercial use and may not be used for any purpose other than to identify prospective properties consumers may be interested in purchasing. All properties are subject to prior sale or withdrawal. All information provided is deemed reliable but is not guaranteed accurate, and should be independently verified. Listing courtesy of: SARASOTA TRUST REALTY COMPANY