Sell Your Home
Get a free home valuation
Contact
Tell us about your needs
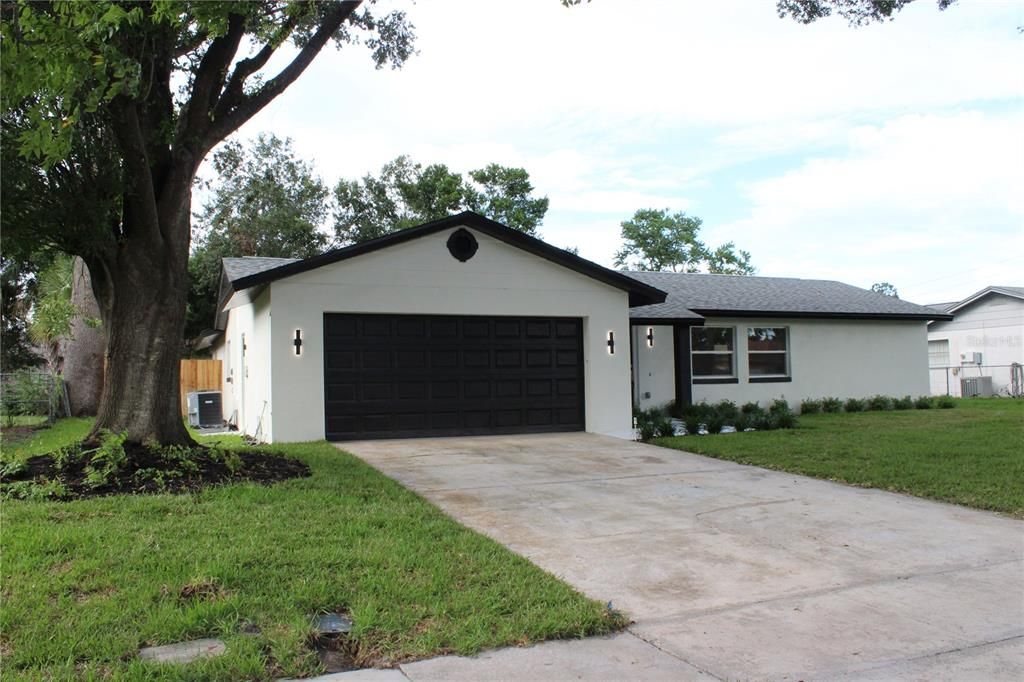
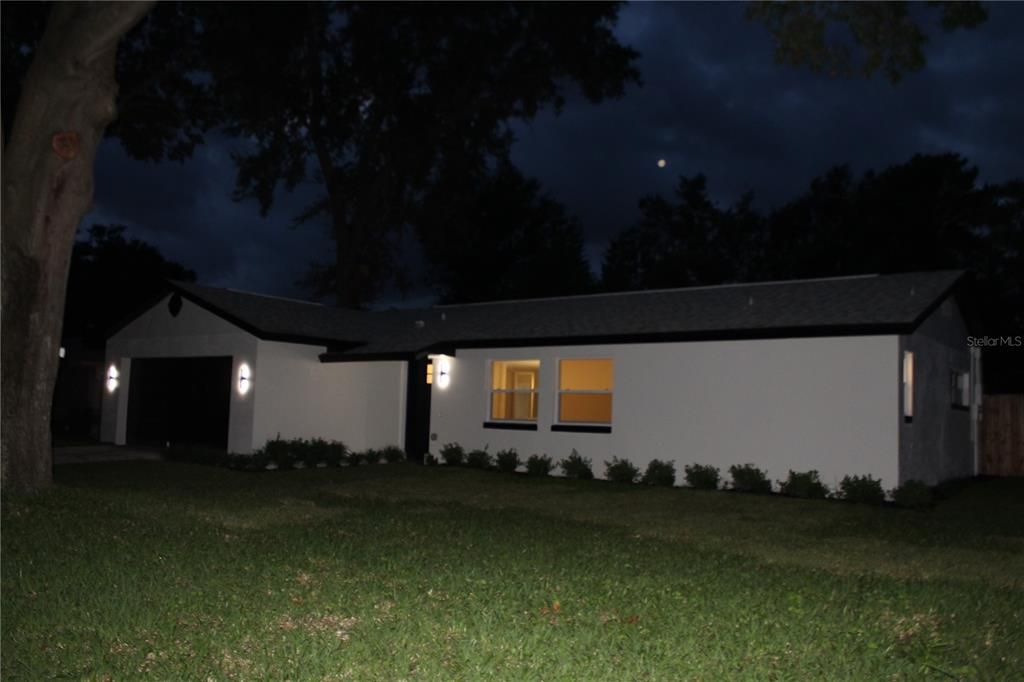
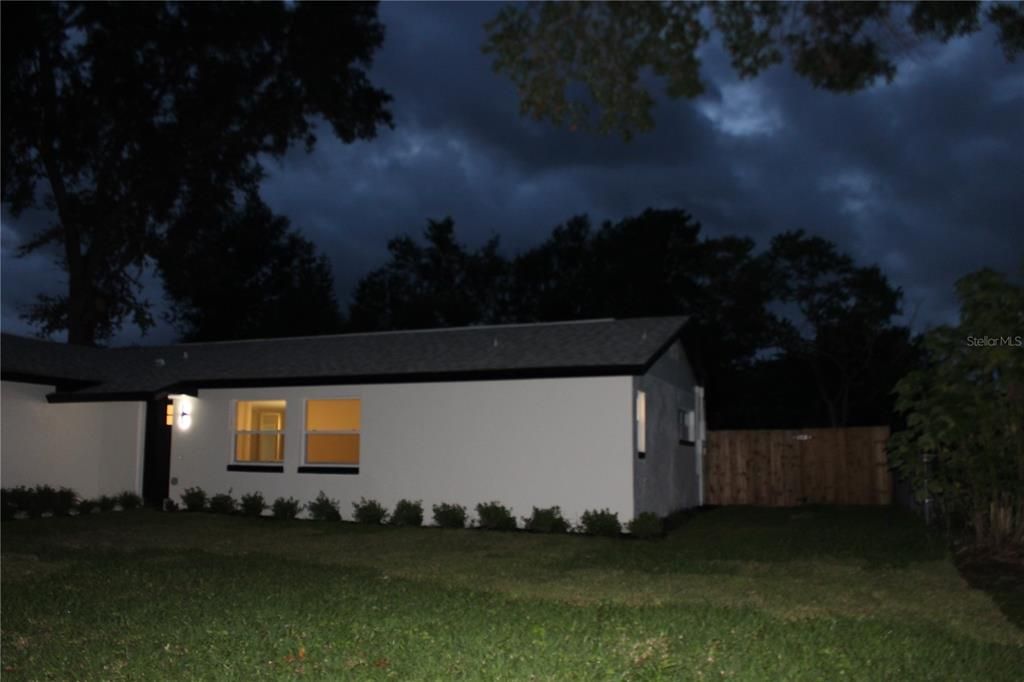
7015 CRESTLAKE DRIVE

House For Sale
$599,000

BTC: 7.36234022

ETH: 246.29934211

-$30K (2026/10/12)
43 days
4 bds
2 ba
1,812 sqft

Overview

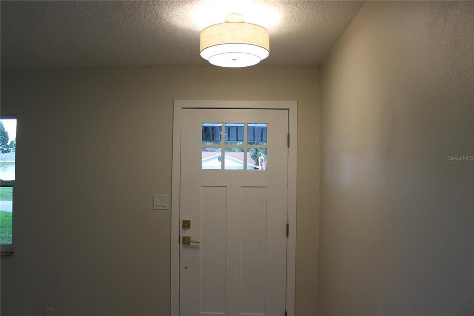
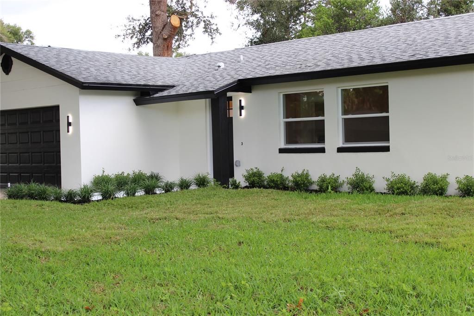
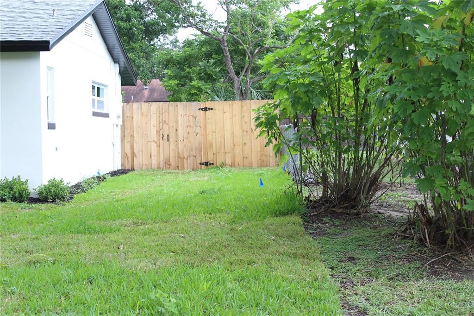
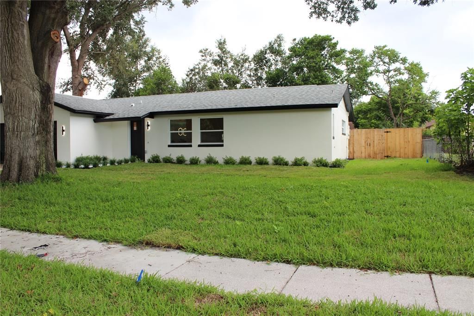
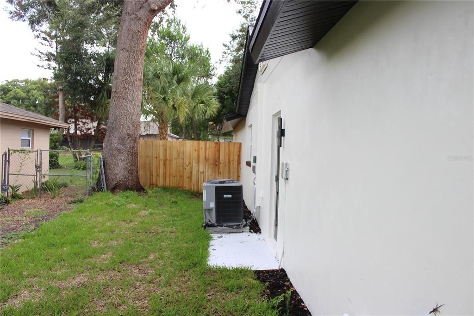
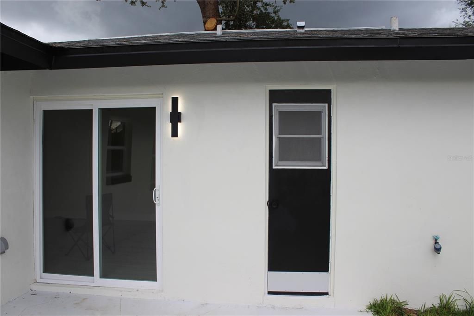
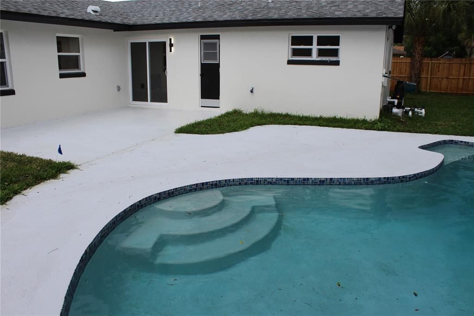
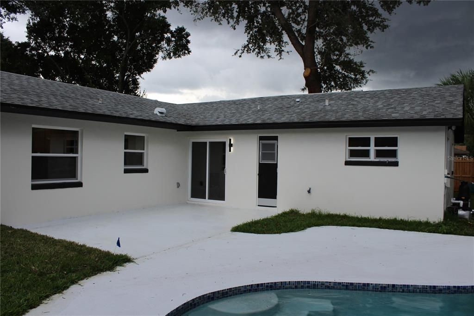
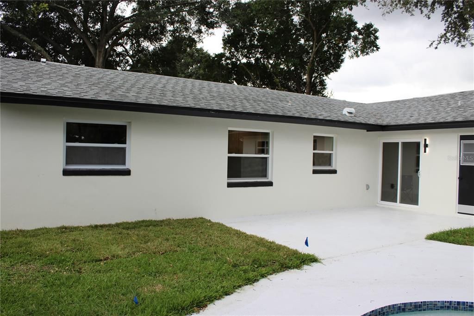
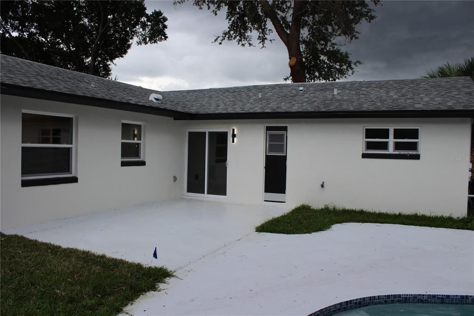
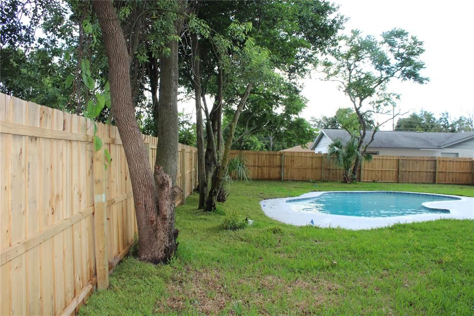
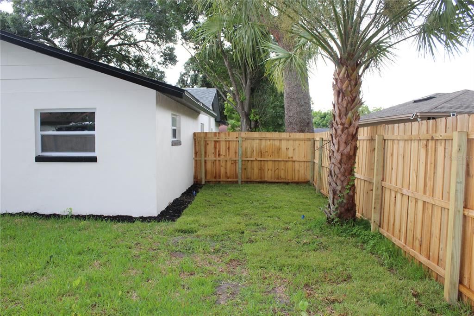
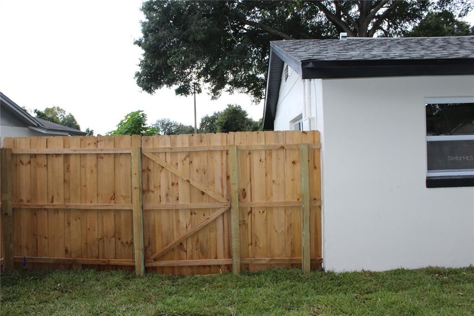
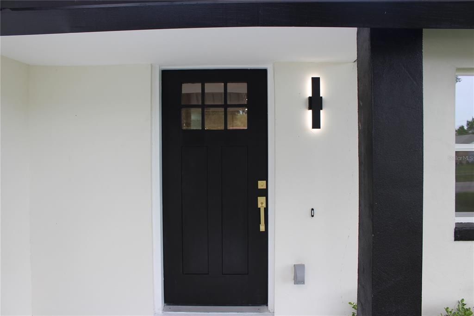
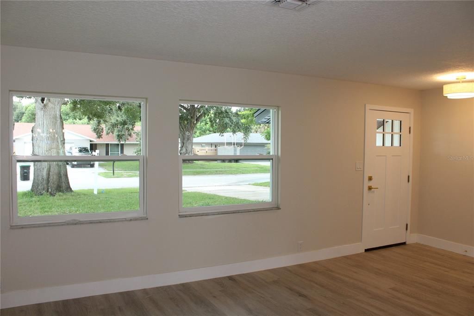
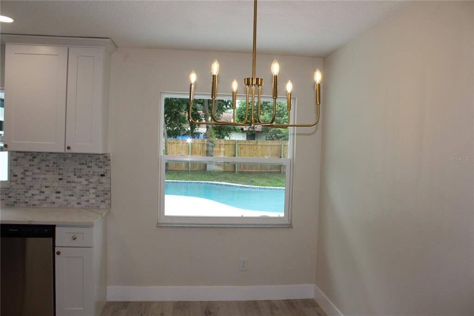
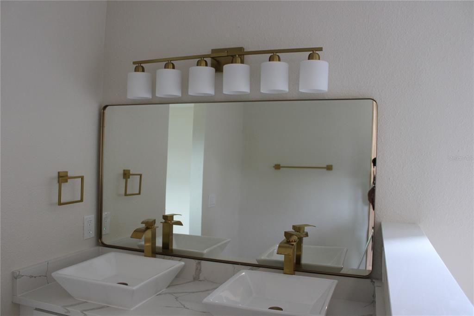
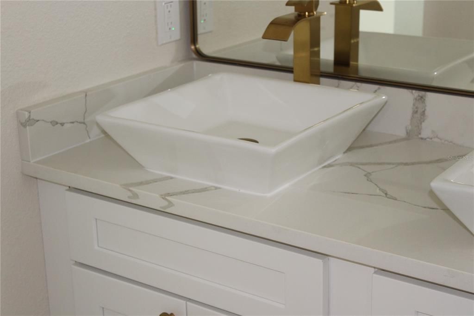
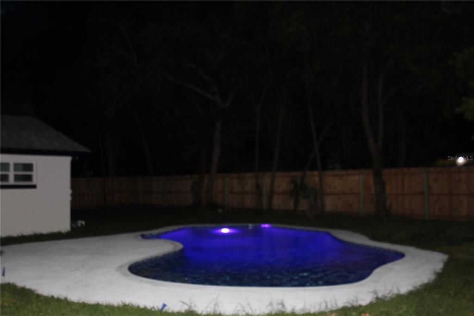
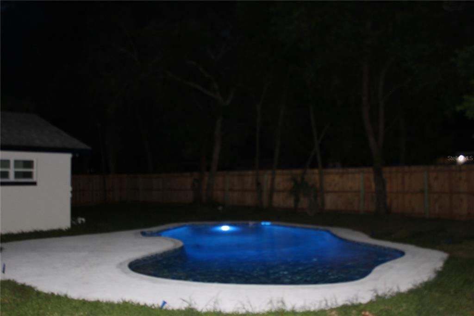
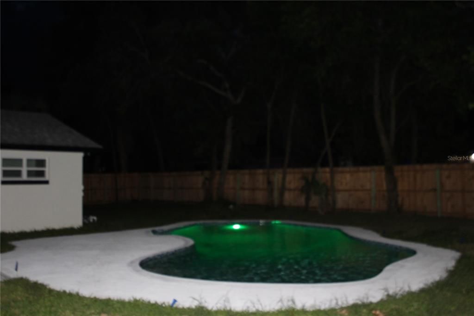
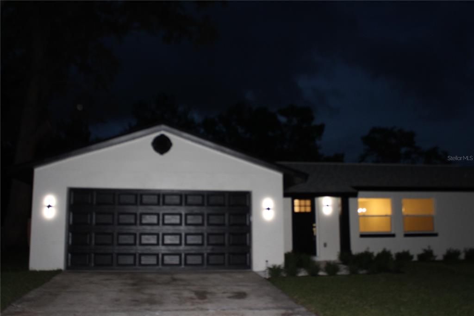
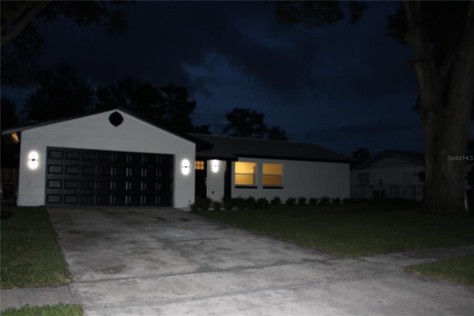
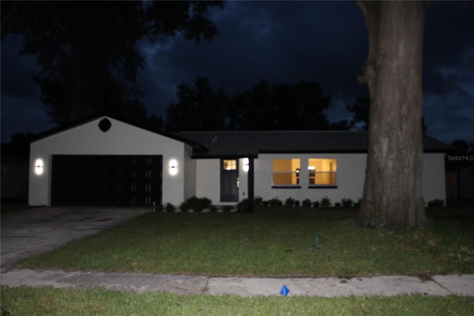
PRICE IMPROVEMENT! Welcome to 7015 Crestlake Drive, ideally located in the highly desirable Dr. Phillips area. This beautifully reimagined four-bedroom, two-bath pool home has been thoughtfully redesigned to maximize living space while offering the comforts and conveniences of modern living. The split-bedroom floor plan provides privacy for the spacious primary suite, complete with a custom bathroom and generously sized walk-in closet. At the heart of the home, the bright, open-concept kitchen features new appliances, new cabinetry, and impressive 42-inch upper cabinets—creating an inviting space for everyday living and entertaining. Step outside to a spectacular, fully transformed swimming pool reaching nine feet at its deepest point. Glass-tile accents complement the pool’s natural-blue finish, while the private, fully fenced backyard creates a tropical retreat perfect for relaxing and enjoying the Florida lifestyle. Three spacious secondary bedrooms share a beautifully updated bathroom featuring a dual-sink vanity, abundant cabinetry, and a tub-and-shower combination. Convenient direct access to the pool area makes it ideal for family and guests. Additional improvements include a new water heater and replaced irrigation system. The two-car garage also features a built-in storage closet for tools and everyday essentials. Conveniently located near Restaurant Row, shopping, Orlando International Airport, Disney World, Sea World and Universal studios, this exceptional home offers modern style, a beautifully updated pool, and an unbeatable Dr. Phillips location. Schedule your private showing today!

Location

Details

Type:
Residential
Parking:
Driveway / Garage Door Opener
Year Built:
1972
Lot:
0.23 Acres
Heating:
Central / Electric
Price/sqft:
$331
Cooling:
Central Air
HOA:
No Data

Valuation

Our model vs. what's actually selling nearby.
Estimate
$359,900
$281K – $451K
Confidence Low
List vs. estimate
$239K above estimate
List $599,000 · +66.4%
Our model says this listing is priced above recent comparable activity. Room to negotiate.
Price per sq ft
$330
+28.2% vs. city median $257
Based on
19 MLS comparables
Median of recent comparable listings. Sold comps use closing price, active listings use list price.

Highlights

Annual tax
$2,192
2025
Pool
Gunite
View
Pool
Garage
2 car garage
Pets
Allowed
All facts and features
  • Flooring

    • Laminate

    Heating

    • Central

    • Electric

    Cooling

    • Central Air

    Appliances

    • Dishwasher

    • Disposal

    • Electric Water Heater

    • Microwave

    • Range

    • Refrigerator

    Other interior features

    • Ceiling Fan(s)

    • Eating Space In Kitchen

    • Living Room/Dining Room Combo

    Bedrooms and bathrooms

    • Bedrooms: 4

    • Full bathrooms: 2

  • Parking

    • Driveway

    • Garage Door Opener

    Property

    • Levels: One

    • Pool Private: Yes

    • Exterior Features: Irrigation System

    Lot

    • Lot: 0.23 Acres

    Other Property Information

    • Parcel Number: 142328435000200

    • Zoning: R-1A

  • Type and style

    • Property Type: Residential

    • Property Sub Type: Single Family Residence

  • Utility

    • BB/HS Internet Available

  • Other financial information

    • Annual tax amount: $2,192

  • Source details

    • MLS ID: O6428433

    Other facts

    • Construction Materials: Block / Stucco

    • Foundation Details: Slab

    • Laundry Features: In Garage

    • Lot Features: Landscaped / Sidewalk

    • Patio And Porch Features: Deck

    • Pool Features: Gunite / In Ground / Tile

    • Window Features: Double Pane Windows / ENERGY STAR Qualified Windows / Insulated Windows / Low-Emissivity Windows

    • Direction Faces: South

    • Architectural Style: Colonial

    • Garage Spaces: 2

    • Attached Garage: Yes

    • Garage: Yes

    • Living Area: 1812

    • Water Source: Public

    • Subdivision Name: LAKE CANE ESTATES

Private inquiry
Talk to the advisor on this listing.
Floor plans, HOA docs, off-market comparables, scheduling a private showing — one message, direct to the local specialist.

More like this

For Sale
$542,000
House
3 bds · 2 ba · 1,511 sqft
GRANADA VILLAS PH 01, ORLANDO
7839 MALLORCA COURT
New
For Sale
$675,000
House
5 bds · 3 ba · 3,848 sqft
METROWEST SEC 07, ORLANDO
7866 BARDMOOR HILL CIRCLE
New
For Sale
$534,900
House
5 bds · 4 ba · 3,681 sqft
LAFAYETTE CLUB, ORLANDO
7608 SAN REMO PLACE
New
For Sale
$625,000
House
3 bds · 2 ba · 1,983 sqft
BAY RIDGE LAND CONDO, ORLANDO
7121 SOMERTON BOULEVARD UNIT 67
New
For Sale
$649,000
House
3 bds · 2 ba · 2,330 sqft
VISTA ROYALE PH 02, ORLANDO
7628 MILANO DRIVE
New
For Sale
$645,000
House
3 bds · 2 ba · 2,459 sqft
HIDDEN BEACH, ORLANDO
6659 HIDDEN BEACH CIRCLE
New
For Sale
$485,000
House
3 bds · 2 ba · 2,094 sqft
PEMBROOKE, ORLANDO
2618 CLEMENTON PARK COURT
For Sale
$585,000
House
4 bds · 3 ba · 2,506 sqft
SAND LAKE HILLS, ORLANDO
6004 HARDROCK CIRCLE

Market around this address

Live counts in the same area.
View all

The multiple listing information is provided by the Stellar MLS from a copyrighted compilation of listings. The compilation of listings and each individual listing are ©2026-present Stellar MLS. All Rights Reserved. The information provided is for consumers' personal, noncommercial use and may not be used for any purpose other than to identify prospective properties consumers may be interested in purchasing. All properties are subject to prior sale or withdrawal. All information provided is deemed reliable but is not guaranteed accurate, and should be independently verified. Listing courtesy of: SMART SOLUTIONS REALTY LLC