Sell Your Home
Get a free home valuation
Contact
Tell us about your needs
7015 CRESTLAKE DRIVE

House For Sale
$629,000

BTC: 7.76543210

ETH: 256.83952634

1 days
4 bds
2 ba
1,812 sqft

Overview

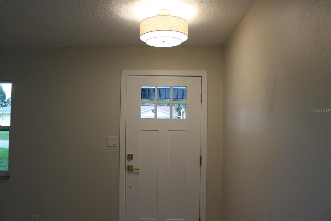
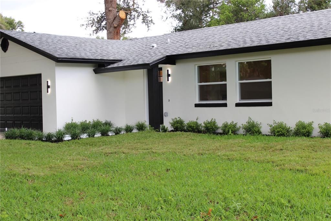
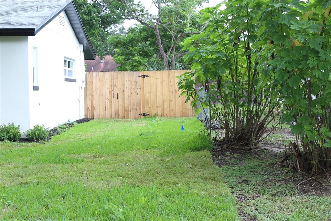
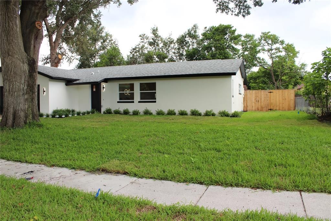
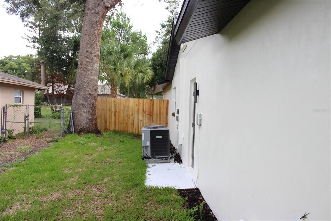
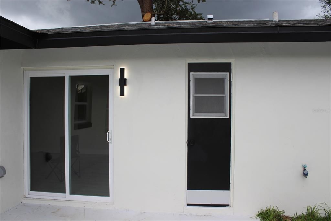
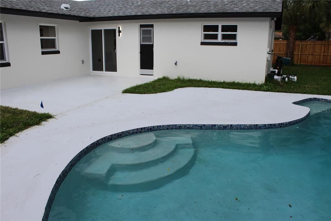
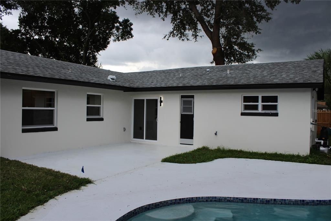
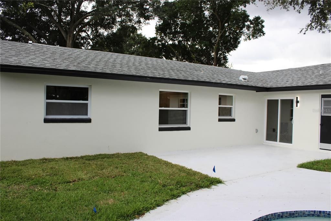
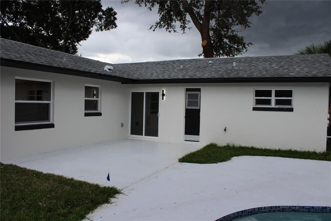
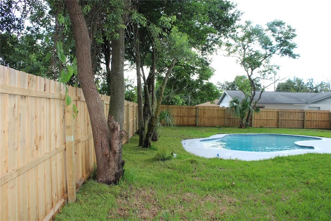
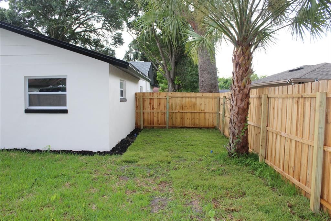
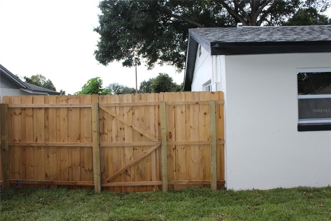
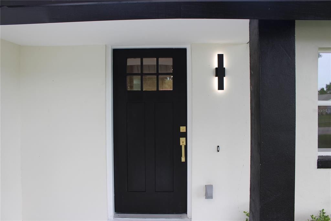
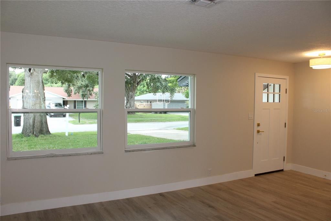
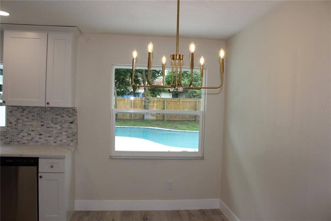
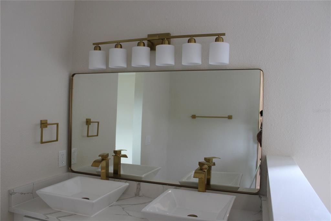
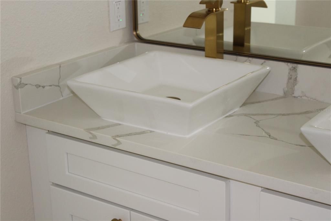
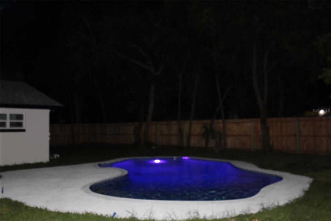
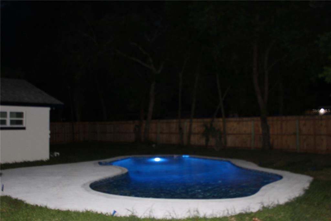
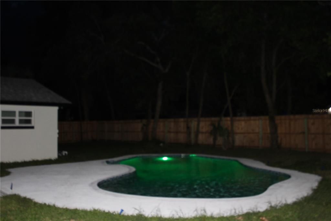
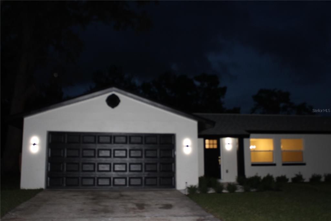
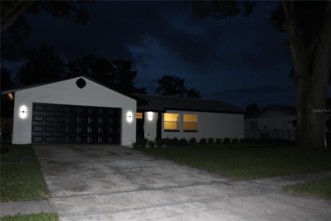
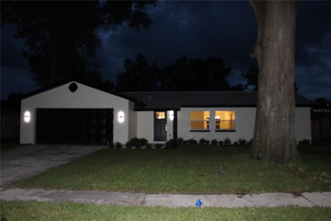
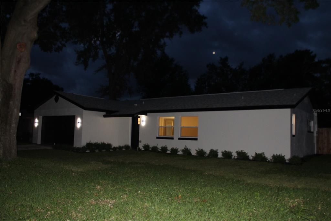
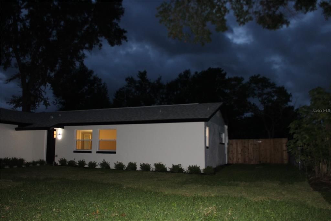
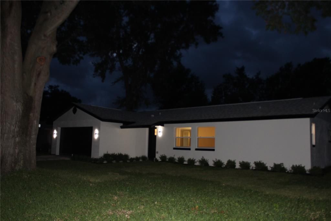
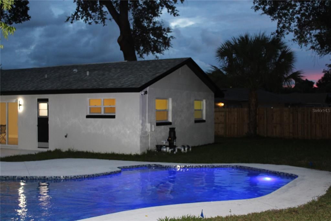
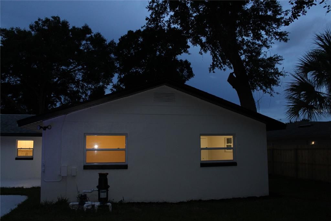
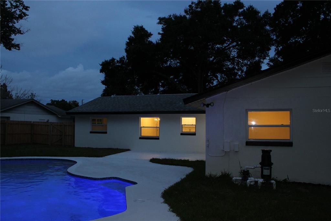
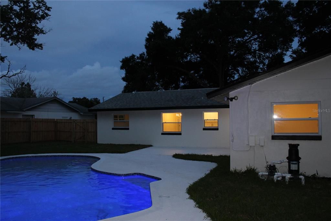
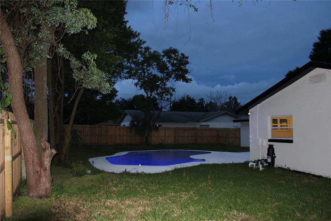
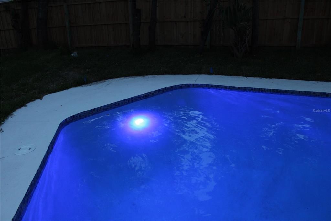
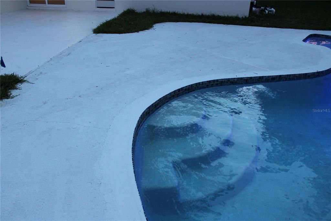
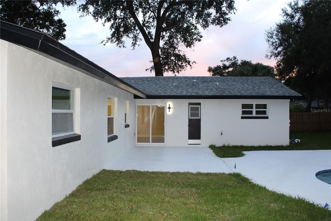
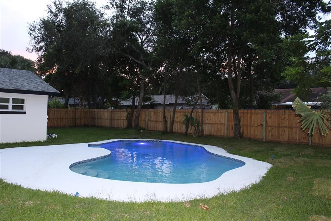
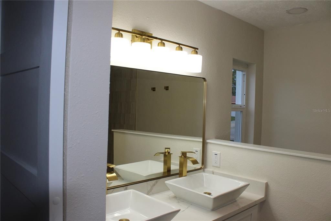
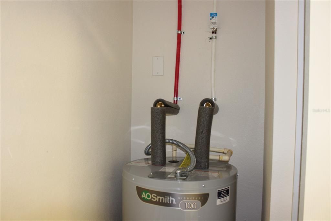
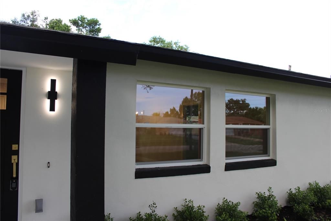
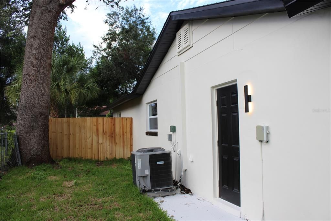
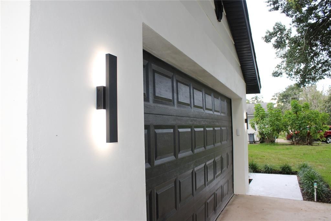
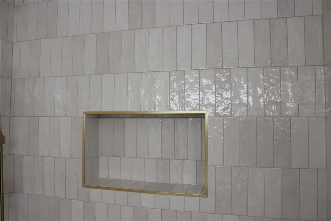
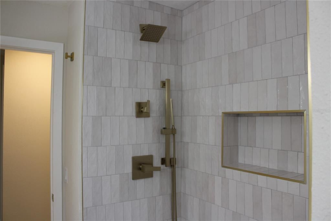
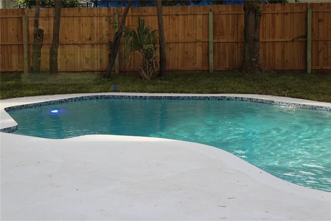
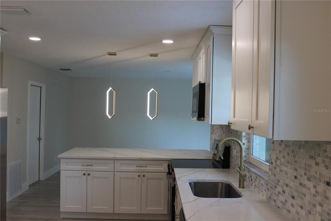
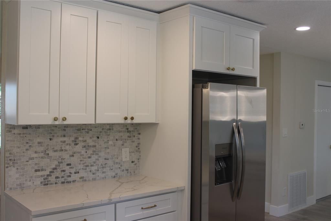
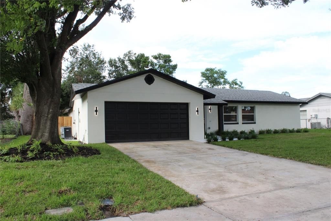
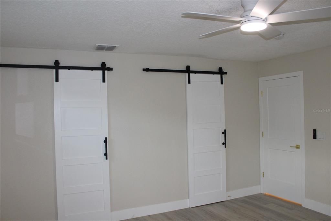
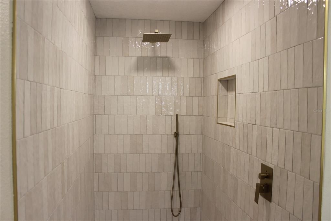
Welcome to 7015 Crestlake Drive, ideally located in the highly desirable Dr. Phillips area. This beautifully reimagined four-bedroom, two-bath home has been thoughtfully redesigned to maximize living space while providing all the conveniences of modern living. The split-bedroom floor plan offers privacy for the spacious primary suite, complete with a custom bathroom and generously sized walk-in closet. At the heart of the home, the open-concept kitchen features new appliances, new cabinetry, and impressive 42-inch upper cabinets, creating a bright and inviting space perfect for everyday living and entertaining. Step outside to a spectacular, fully transformed swimming pool reaching nine feet at its deepest point. Stunning glass-tile accents complement the pool’s natural-blue finish, while the private, fully fenced backyard creates a true tropical oasis—ideal for relaxing, entertaining, and enjoying the Florida lifestyle. Three spacious secondary bedrooms share a beautifully appointed bathroom featuring a tub-and-shower combination and convenient direct access to the pool area. A dual-sink vanity provides ample countertop space, while generous cabinetry offers abundant storage. Additional improvements include a new water heater and a replaced irrigation system. The two-car garage also features a built-in storage closet to help keep tools and everyday items neatly organized. Conveniently located near shopping, Orlando International Airport, Restaurant Row, and Central Florida’s world-famous theme parks, this exceptional home offers comfort, style, and an unbeatable location. Come see it before it’s gone!
Location

Details

Type:
Residential
Parking:
Driveway / Garage Door Opener
Year Built:
1972
Lot:
0.23 Acres
Heating:
Central / Electric
Price/sqft:
$347
Cooling:
Central Air
HOA:
No Data

Valuation

Our model vs. what's actually selling nearby.
Estimate
$339,700
$254K – $443K
Confidence Low
List vs. estimate
$289K above estimate
List $629,000 · +85.2%
Our model says this listing is priced above recent comparable activity. Room to negotiate.
Price per sq ft
$347
+32.7% vs. city median $261
Based on
30 MLS comparables
Median of recent comparable listings. Sold comps use closing price, active listings use list price.

Highlights

Annual tax
$2,192
2025
Pool
Gunite
View
Pool
Garage
2 car garage
Pets
Allowed
All facts and features
  • Flooring

    • Laminate

    Heating

    • Central

    • Electric

    Cooling

    • Central Air

    Appliances

    • Dishwasher

    • Disposal

    • Electric Water Heater

    • Microwave

    • Range

    • Refrigerator

    Other interior features

    • Ceiling Fan(s)

    • Eating Space In Kitchen

    • Living Room/Dining Room Combo

    Bedrooms and bathrooms

    • Bedrooms: 4

    • Full bathrooms: 2

  • Parking

    • Driveway

    • Garage Door Opener

    Property

    • Levels: One

    • Pool Private: Yes

    • Exterior Features: Irrigation System

    Lot

    • Lot: 0.23 Acres

    Other Property Information

    • Parcel Number: 142328435000200

    • Zoning: R-1A

  • Type and style

    • Property Type: Residential

    • Property Sub Type: Single Family Residence

  • Utility

    • BB/HS Internet Available

  • Other financial information

    • Annual tax amount: $2,192

  • Source details

    • MLS ID: O6428433

    Other facts

    • Construction Materials: Block / Stucco

    • Foundation Details: Slab

    • Laundry Features: In Garage

    • Lot Features: Landscaped / Sidewalk

    • Patio And Porch Features: Deck

    • Pool Features: Gunite / In Ground / Tile

    • Window Features: Double Pane Windows / ENERGY STAR Qualified Windows / Insulated Windows / Low-Emissivity Windows

    • Direction Faces: South

    • Architectural Style: Colonial

    • Garage Spaces: 2

    • Attached Garage: Yes

    • Garage: Yes

    • Living Area: 1812

    • Water Source: Public

    • Subdivision Name: LAKE CANE ESTATES

Private inquiry
Talk to the advisor on this listing.
Floor plans, HOA docs, off-market comparables, scheduling a private showing — one message, direct to the local specialist.

More like this

New
For Sale
$750,000
House
5 bds · 2 ba · 2,914 sqft
NORTH BAY SEC 04, ORLANDO
9130 DOLLANGER COURT
New
For Sale
$525,000
Townhouse
3 bds · 2 ba · 1,985 sqft
SANDPOINTE TWNHS SEC 06, ORLANDO
7537 FENWICK COVE LANE
New
For Sale
$520,000
House
4 bds · 2 ba · 2,000 sqft
SAND LAKE HILLS SEC 06, ORLANDO
6441 MARLBERRY DRIVE
New
For Sale
$514,900
House
4 bds · 2 ba · 1,951 sqft
SAND LAKE HILLS, ORLANDO
8142 GOLDEN SANDS DRIVE
For Sale
$569,000
House
4 bds · 2 ba · 2,296 sqft
WINDERLAKES, ORLANDO
7813 SARANAC COURT
For Sale
$799,000
House
4 bds · 3 ba · 2,934 sqft
ORANGE TREE COUNTRY CLUB, ORLANDO
7449 SPARKLING LAKE ROAD
For Sale
$709,000
House
4 bds · 2 ba · 3,383 sqft
WOODLANDS VILLAGE, ORLANDO
7141 WOODED VILLAGE LANE
For Sale
$599,000
House
5 bds · 2 ba · 2,735 sqft
SANDY SPGS, ORLANDO
7804 SNOWBERRY CIRCLE

Market around this address

Live counts in the same area.
View all

The multiple listing information is provided by the Stellar MLS from a copyrighted compilation of listings. The compilation of listings and each individual listing are ©2026-present Stellar MLS. All Rights Reserved. The information provided is for consumers' personal, noncommercial use and may not be used for any purpose other than to identify prospective properties consumers may be interested in purchasing. All properties are subject to prior sale or withdrawal. All information provided is deemed reliable but is not guaranteed accurate, and should be independently verified. Listing courtesy of: SMART SOLUTIONS REALTY LLC