
Sell Your Home
Get a free home valuation
Contact
Tell us about your needs
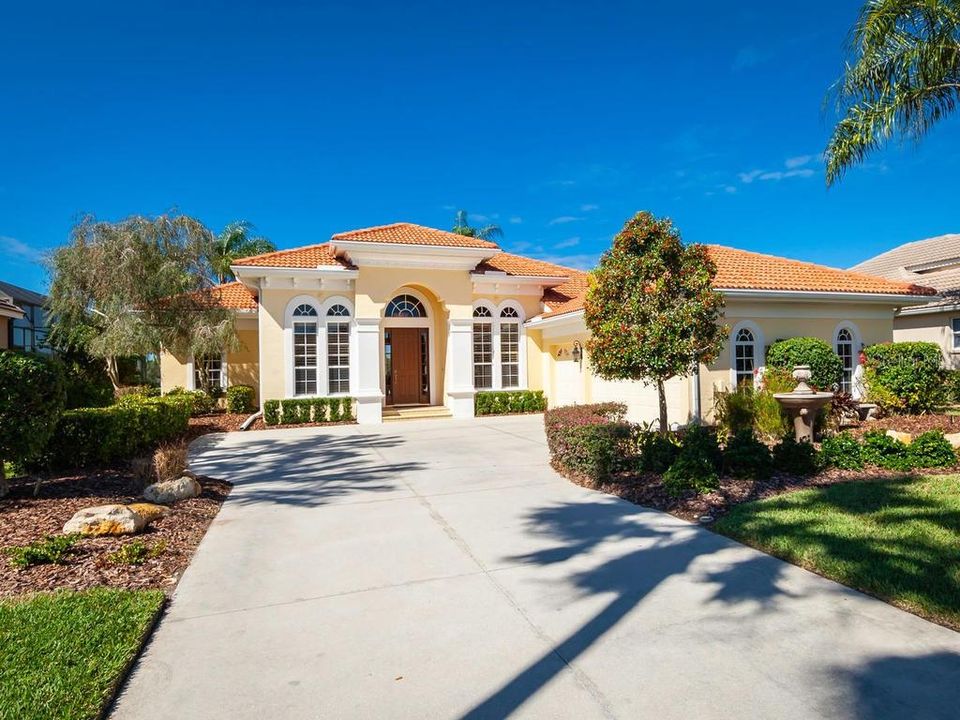
7015 TWIN HILLS TERRACE

House Recently Sold
$600,000

BTC: 7.21674284

ETH: 226.41509434

Sold on: 2020-01-08
296 days
3 bds
3 ba
2,741 sqft

Overview

A spectacular lake view on the "signature"(#16 Cypress Links) par 3 of the Country Club is what you & your friends will enjoy in this custom built John Cannon home with a 3 car garage. Open floor plan of 2741 sq. ft. feels expansive & is ideal for entertaining. The kitchen, so complete and well planned, with generous renovated granite counters, an abundance of cabinets, center island, and walk-in pantry. The great rm, with almost 15' of sliding doors, seamlessly integrates the indoor and the outdoor entertaining spaces. Sit on the owner-added gorgeous travertine deck and relax as you listen to the waterfall features of the pool and spa and watch the most majestic sunsets. Patio area is roughed-in to receive future bar/grill/sink. Owner's suite with french doors, is light-filled and provides dual walk-in closets, private entry to lanai, dual vanities, soaking tub, & walk-in shower. Revel in the large den/study overlooking the golf course & lake with french doors, private entry to lanai, built-in desk, bookshelves, and file cabinets.The bonus second den/study, across from the formal dining room, could also be used as a sitting room. The second bath serves double duty as pool bath. Furniture package available. Lakewood Ranch finishes 2018 as the #2 selling master planned community in the U.S. according to RCLCO. Lakewood Ranch Golf & Country Club offers a private country club, 2 clubhouses, 3 private golf courses, a vibrant tennis community, an active social scene, and a greatly expanded athletic facility.

Location

Details

Type:
Residential
Parking:
Driveway / Garage Door Opener
Year Built:
2002
Lot:
0.27 Acres
Heating:
Central / Electric / Zoned
Price/sqft:
$230
Cooling:
Central Air / Humidity Control / Zoned
HOA:
$135

Valuation

Our model vs. what's actually selling nearby.
Estimate
$528,000
$471K – $641K
Confidence Low
List vs. estimate
$101K above estimate
List $629,900 · +19.3%
Our model says this listing is priced above recent comparable activity. Room to negotiate.
Price per sq ft
$229
Based on
7 MLS comparables
Median of recent comparable listings. Sold comps use closing price, active listings use list price.

Highlights

Annual tax
$9,156
2018
HOA
$135/yr
Pool
Gunite
View
Golf Course, Water
Garage
3 car garage
Furnished
Furnished
Pets
Allowed
All facts and features
  • Flooring

    • Carpet

    • Ceramic Tile

    • Engineered Hardwood

    Heating

    • Central

    • Electric

    • Zoned

    Cooling

    • Central Air

    • Humidity Control

    • Zoned

    Appliances

    • Dishwasher

    • Disposal

    • Dryer

    • Gas Water Heater

    • Microwave

    • Range

    • Washer

    Other interior features

    • Built-in Features

    • Cathedral Ceiling(s)

    • Ceiling Fan(s)

    • Eating Space In Kitchen

    • High Ceilings

    • Open Floorplan

    • Stone Counters

    • Thermostat

    • Walk-In Closet(s)

    • Window Treatments

    Bedrooms and bathrooms

    • Bedrooms: 3

    • Full bathrooms: 3

  • Parking

    • Driveway

    • Garage Door Opener

    Property

    • Levels: One

    • Pool Private: Yes

    • Exterior Features: Irrigation System / Sidewalk

    Lot

    • Lot: 0.27 Acres

    Other Property Information

    • Parcel Number: 588478959

    • Zoning: PDMU/W

  • Type and style

    • Property Type: Residential

    • Property Sub Type: Single Family Residence

  • Utility

    • Cable Connected

    • Electricity Available

    • Natural Gas Available

    • Phone Available

    • Sewer Available

    • Underground Utilities

    • Water Available

  • Other financial information

    • HOA: $135

    • HOA Frequency: Annually

    • Annual tax amount: $9,156

  • Source details

    • MLS ID: A4427568

    Other facts

    • Construction Materials: Block / Stucco

    • Foundation Details: Stem Wall

    • Laundry Features: Laundry Room

    • Lot Features: On Golf Course / Sidewalk

    • Patio And Porch Features: Covered / Deck / Patio / Screened

    • Pool Features: Gunite / In Ground / Screen Enclosure / Tile

    • Window Features: Blinds / Drapes / Shutters

    • Direction Faces: East

    • Architectural Style: Custom / Elevated

    • Garage Spaces: 3

    • Attached Garage: Yes

    • Garage: Yes

    • Living Area: 2741

    • Water Source: Public

    • Subdivision Name: LAKEWOOD RANCH CC SP L M N O

Private inquiry
Talk to the advisor on this listing.
Floor plans, HOA docs, off-market comparables, scheduling a private showing — one message, direct to the local specialist.

More like this

New
Recently Sold
$731,000
House
4 bds · 3 ba · 2,403 sqft
GREENBROOK VILLAGE SP CC, LAKEWOOD RANCH
6305 ROYAL TERN CIRCLE
New
Recently Sold
$580,000
House
3 bds · 2 ba · 1,727 sqft
LAKEWOOD RANCH COUNTRY CLUB VILLAGE H, LAKEWOOD RANCH
7040 OLD TABBY CIRCLE
New
Recently Sold
$495,000
House
3 bds · 2 ba · 1,722 sqft
PALISADES PH I, BRADENTON
13717 WOODBRIDGE TERRACE
Recently Sold
$500,000
House
4 bds · 2 ba · 2,034 sqft
PALISADES, LAKEWOOD RANCH
13805 WOODBRIDGE TERRACE
Recently Sold
$500,000
House
3 bds · 3 ba · 2,701 sqft
RIVER CLUB SOUTH SUBPHASE V-B3, BRADENTON
9515 ROYAL CALCUTTA PLACE
Recently Sold
$518,995
House
3 bds · 3 ba · 3,006 sqft
RIVER CLUB SOUTH SUBPHASE V-B3, BRADENTON
9412 ROYAL CALCUTTA PLACE
Recently Sold
$430,000
House
3 bds · 2 ba · 2,218 sqft
LAKEWOOD RANCH CCV SP EE UN3A-3C, LAKEWOOD RANCH
7267 LISMORE COURT
Recently Sold
$429,900
Commercial
0 room(s) · 2,660 sqft
SPRING FOREST, LAKEWOOD RANCH
10930 STATE ROAD 70 E

Market around this address

Live counts in the same area.
View all

The multiple listing information is provided by the Stellar MLS from a copyrighted compilation of listings. The compilation of listings and each individual listing are ©2026-present Stellar MLS. All Rights Reserved. The information provided is for consumers' personal, noncommercial use and may not be used for any purpose other than to identify prospective properties consumers may be interested in purchasing. All properties are subject to prior sale or withdrawal. All information provided is deemed reliable but is not guaranteed accurate, and should be independently verified. Listing courtesy of: PROPERTY WORLD - SMITH REALTY