Sell Your Home
Get a free home valuation
Contact
Tell us about your needs

706 HIGHLAND CREST LOOP

House For Sale
$300,000

BTC: 3.70370370

ETH: 122.49897918

2 days
3 bds
2 ba
1,558 sqft

Overview

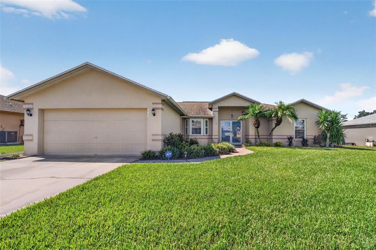
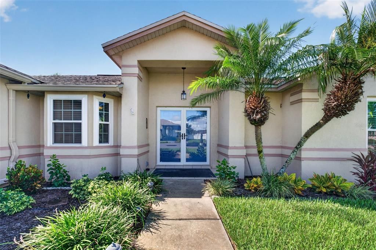
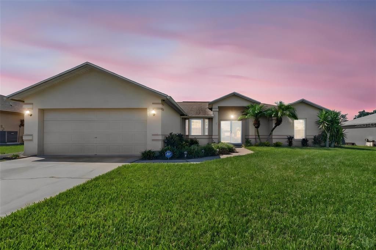
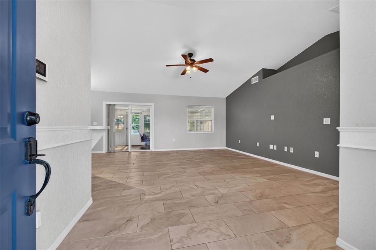
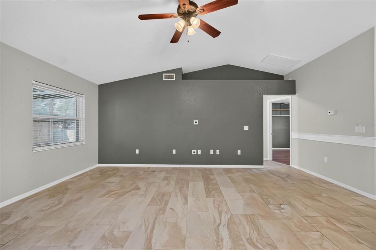
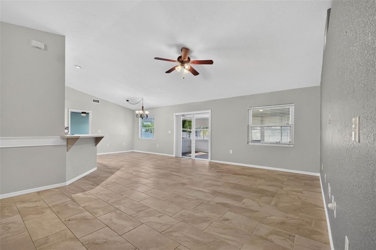
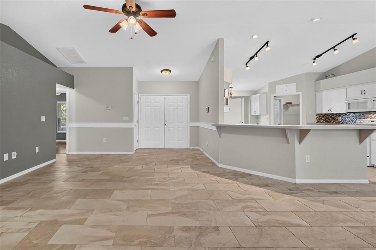
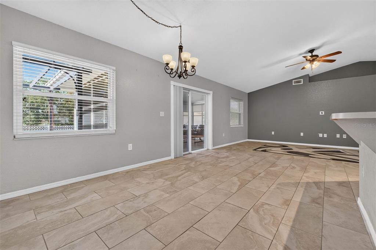
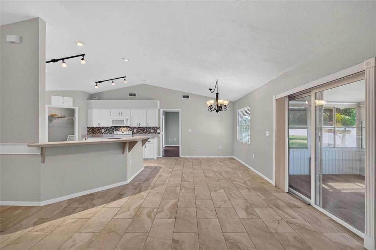
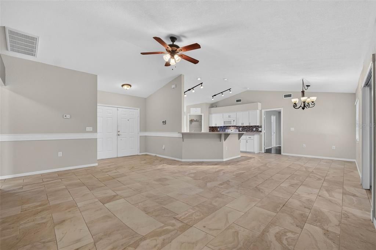
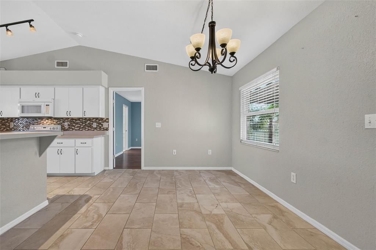
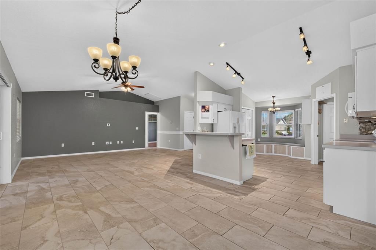
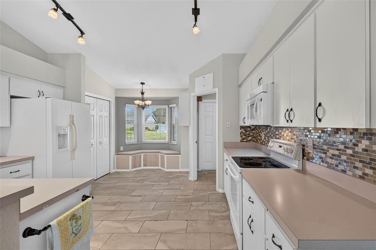
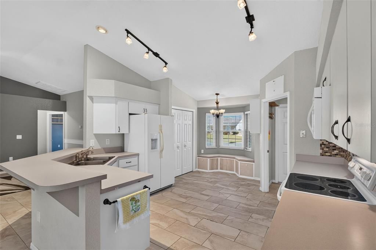
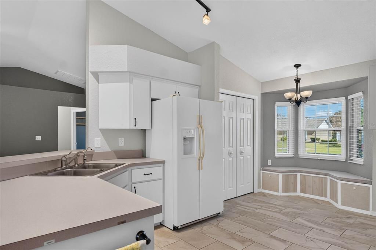
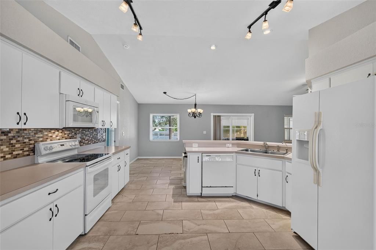
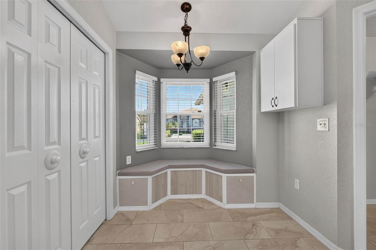
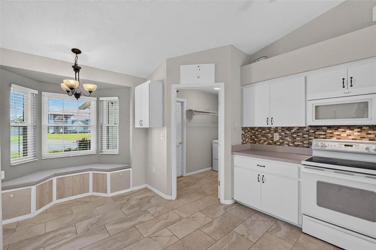
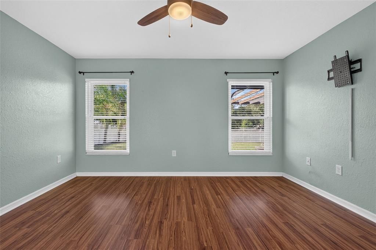
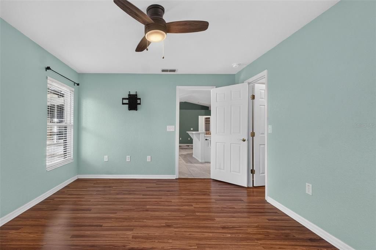
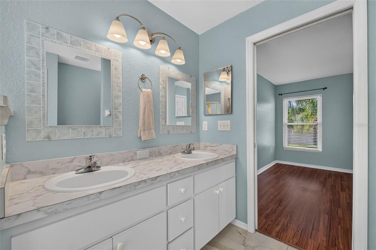
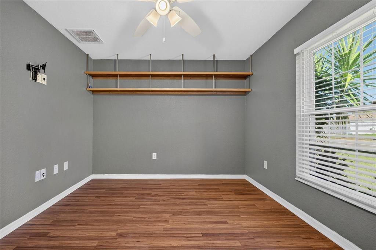
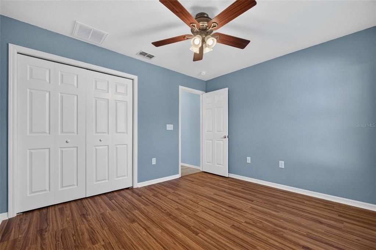
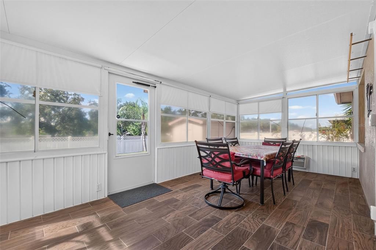
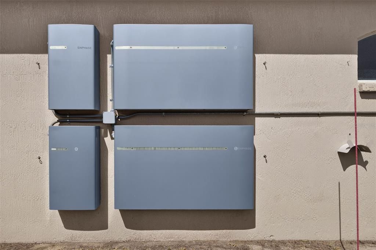
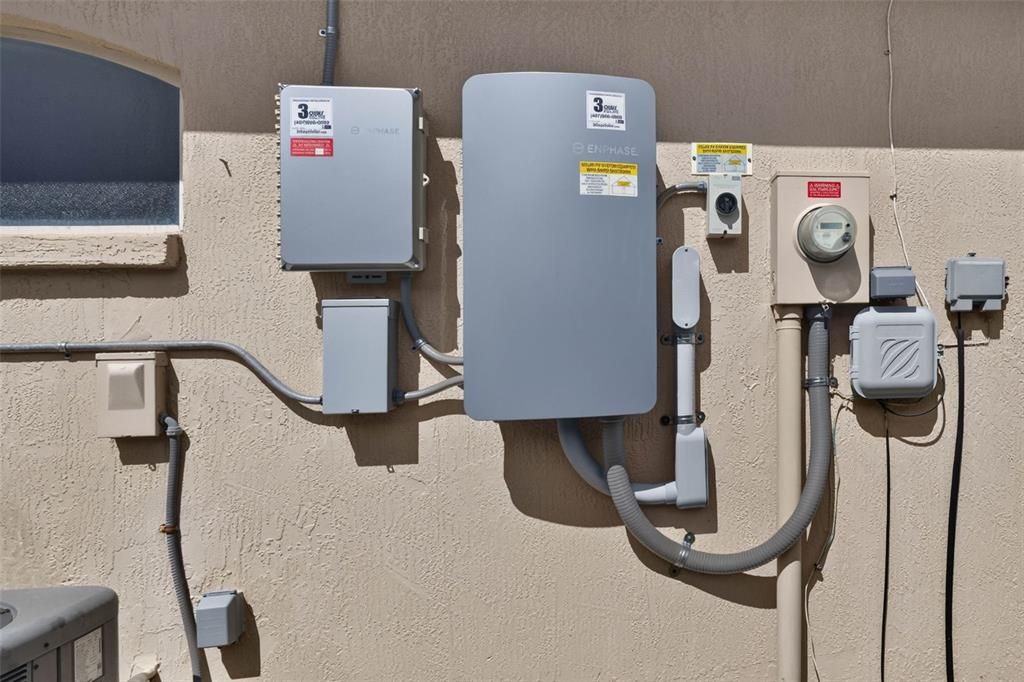
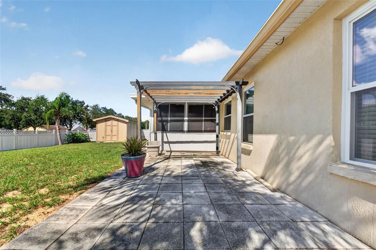
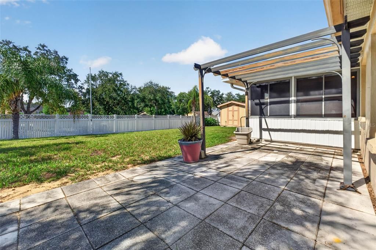
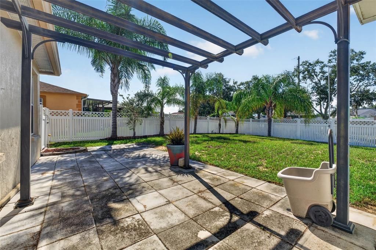
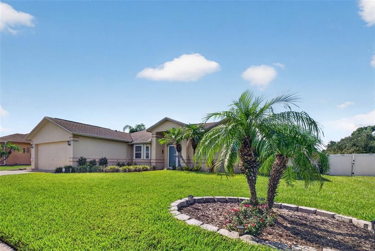
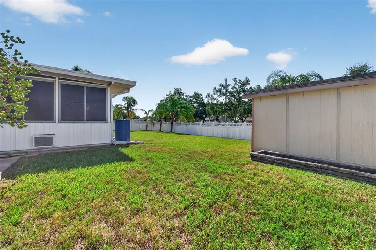
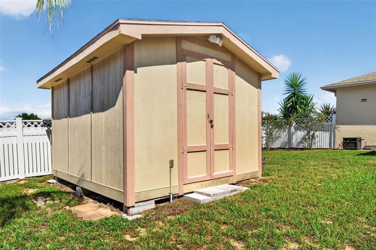
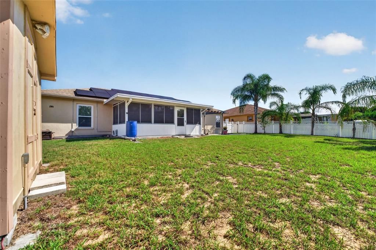
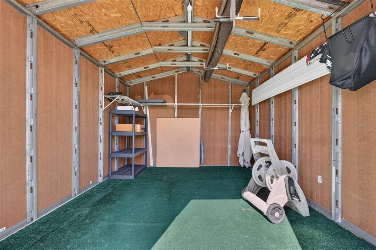
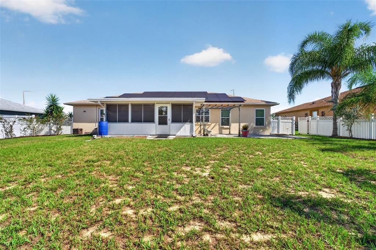
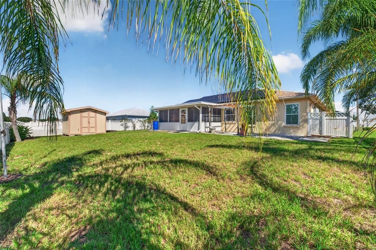
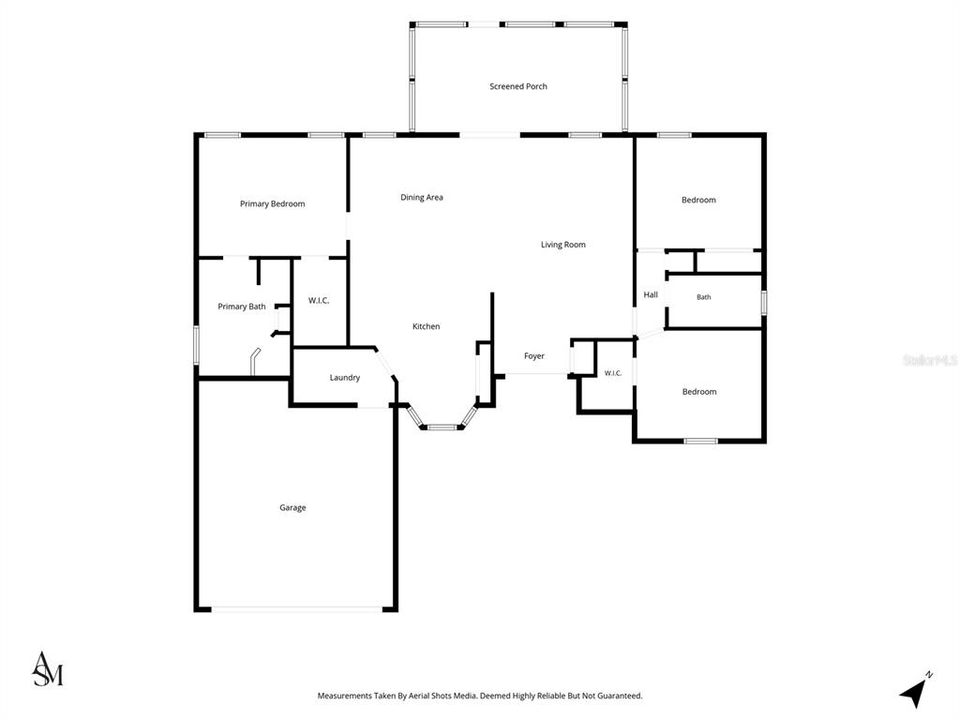
Paid-off solar with battery backup and a 2021 roof are just the beginning of what makes this well-cared-for Lake Wales home stand out! The solar panel system and backup battery were installed in 2022 and are paid off, giving you the value of solar with no solar payment to take over. The home also features 2023 windows, hurricane shutters, and a 2022 hybrid water heater, adding even more value to the list of updates already completed. Step through the double front doors with a glass screen door and into a home that has been cared for and is ready for its next owner. The large kitchen offers lots of storage, giving you plenty of room for dishes, cookware, food, small appliances, and all the things you use each day. The home is also pre-wired for internet, making it easy to stay connected for work, school, streaming, gaming, and more. An enclosed back porch with its own wall unit adds extra space and gives you a comfortable place to relax, enjoy your morning coffee, set up a hobby area, or create a bonus space that fits your needs. Step outside and you will also find a shed with electricity, perfect for extra storage, tools, lawn equipment, projects, or hobbies. The location adds even more to love. Set in downtown Lake Wales, the home • keeps you close to local shopping, dining, recreation, and some of the area's best-known attractions. Bok Tower Gardens is approximately 0.8 mile away, sc beautiful gardens and peaceful outdoor spaces are just minutes from home. The neighborhood is also next to the Lake Wales Family Recreation Center, giving you another great place to enjoy activities close by. With paid-off solar and Convertent take wales Location, battery backup, a 2021 roof, newer windows, hurricane shutters, a hybrid water heater, extra usable space, and a convenient Lake wales location, this home offers a great mix of updates, comfort, and location. Come see it and picture yourself calling it home!

Location

Details

Type:
Residential
Parking:
Driveway / Garage Door Opener
Year Built:
2003
Lot:
0.21 Acres
Heating:
Central / Electric
Price/sqft:
$193
Cooling:
Central Air
HOA:
$200

Valuation

Our model vs. what's actually selling nearby.
Estimate
$235,000
$199K – $279K
Confidence Low
List vs. estimate
$65K above estimate
List $300,000 · +27.7%
Our model says this listing is priced above recent comparable activity. Room to negotiate.
Price per sq ft
$192
+7.3% vs. city median $179
Based on
5 MLS comparables
Median of recent comparable listings. Sold comps use closing price, active listings use list price.

Highlights

Annual tax
$3,241
2026
HOA
$200/yr
Garage
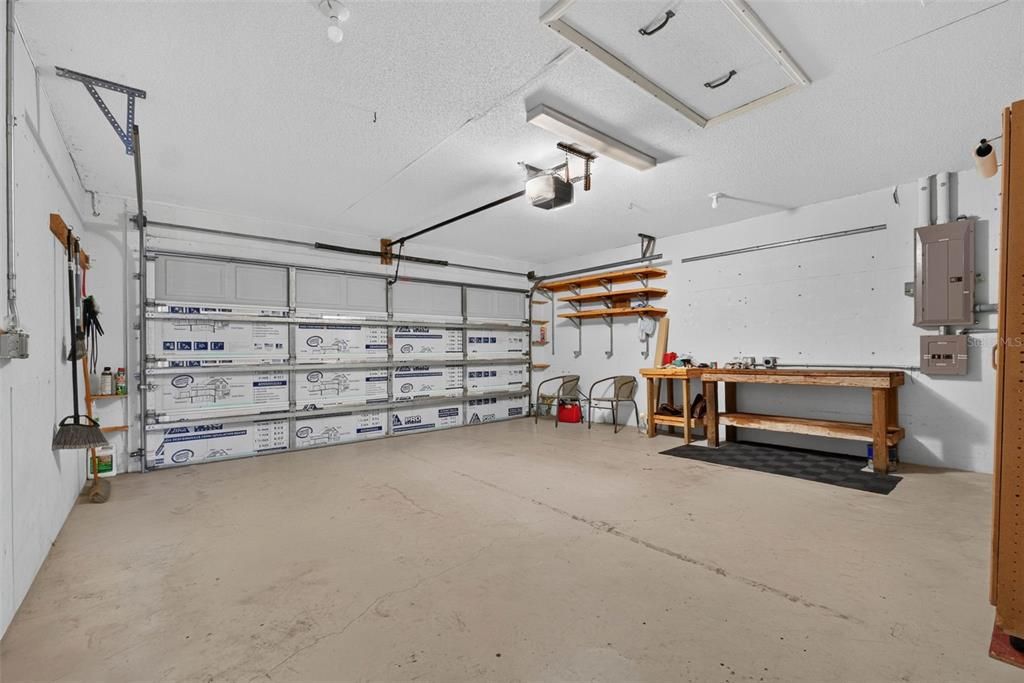
2 car garage
Pets
Allowed
All facts and features
  • Flooring

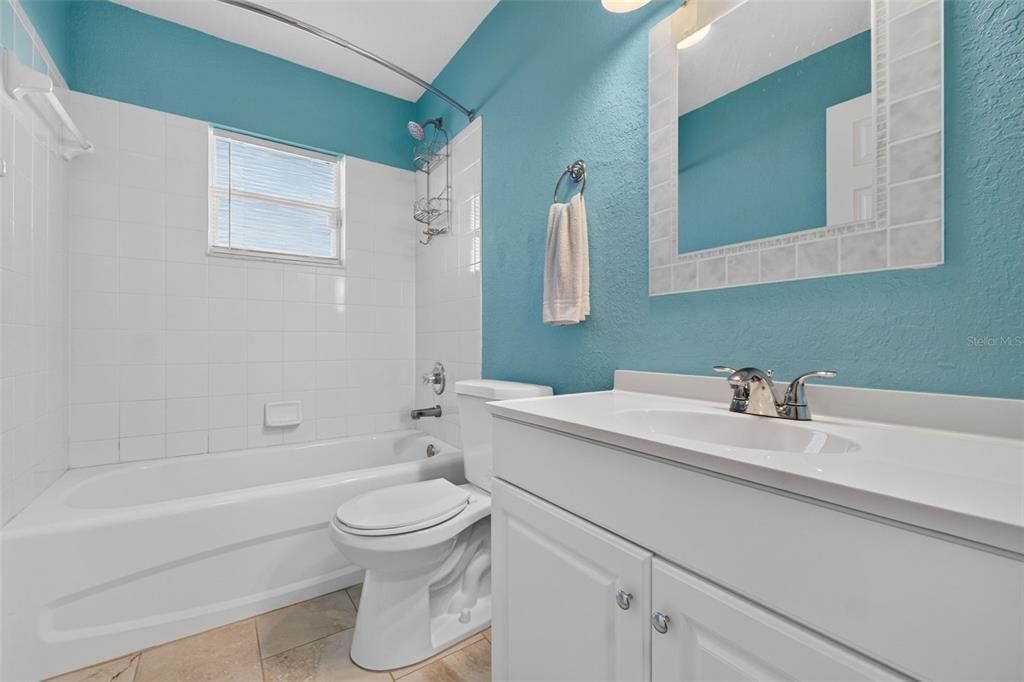
    • Ceramic Tile

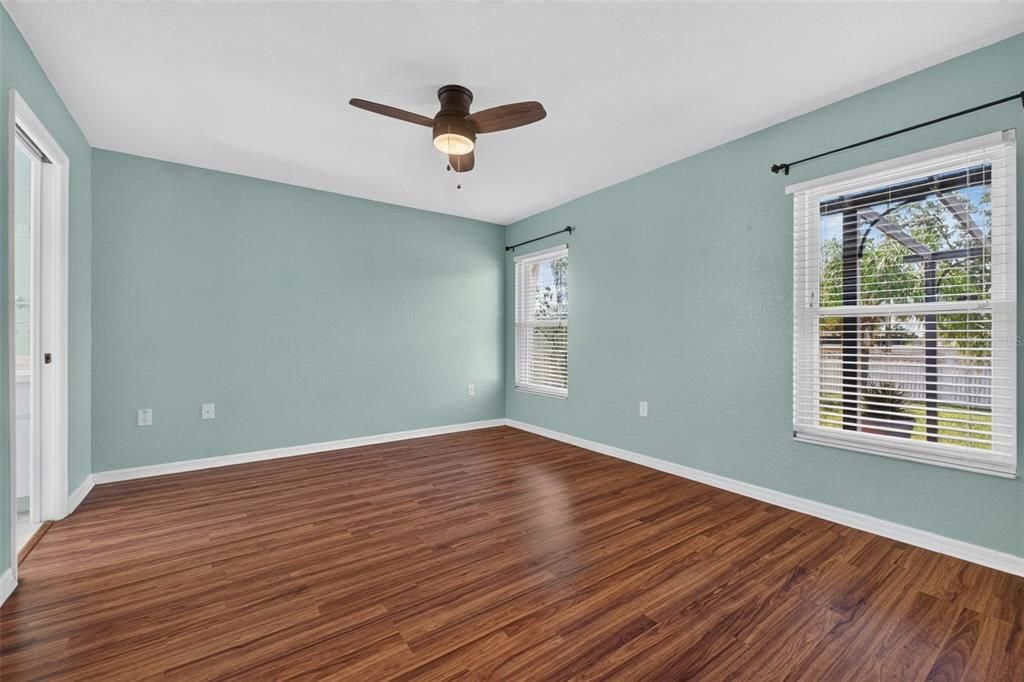
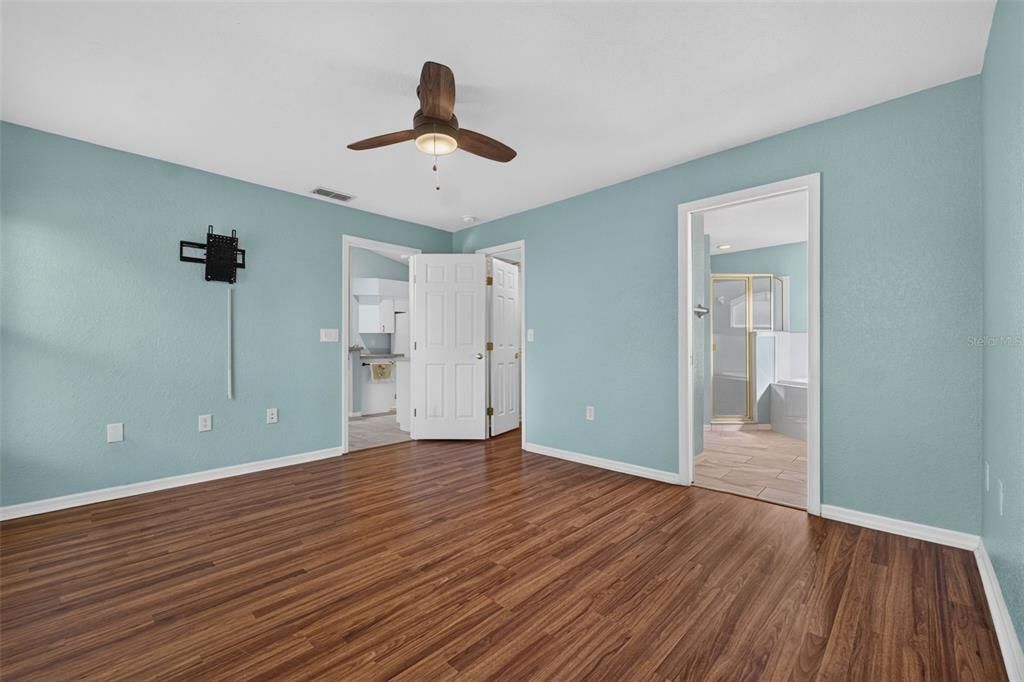
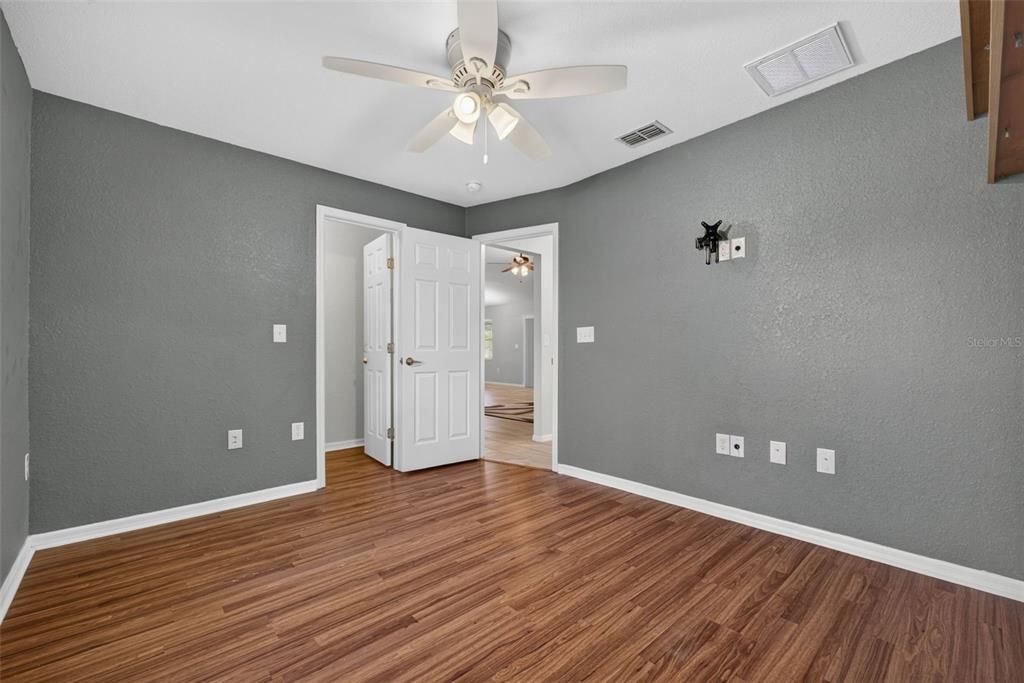
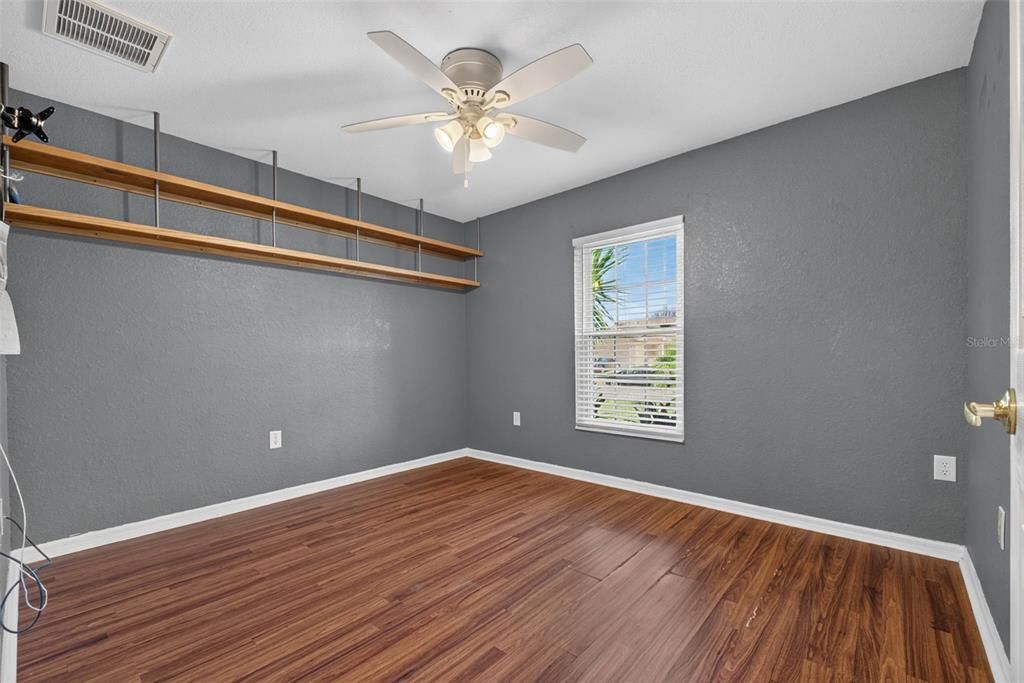
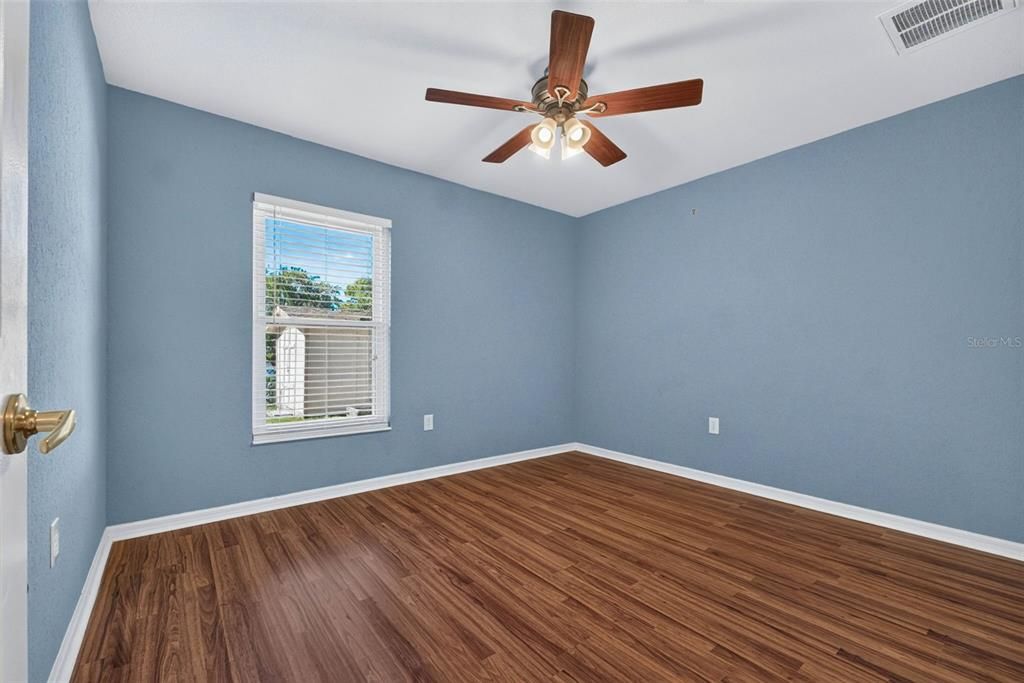
    • Laminate

    Heating

    • Central

    • Electric

    Cooling

    • Central Air

    Appliances

    • Dishwasher

    • Electric Water Heater

    • Microwave

    • Range

    • Refrigerator

    Other interior features

    • Cathedral Ceiling(s)

    • Ceiling Fan(s)

    • Eating Space In Kitchen

    • Living Room/Dining Room Combo

    • Open Floorplan

    • Split Bedroom

    • Thermostat

    • Vaulted Ceiling(s)

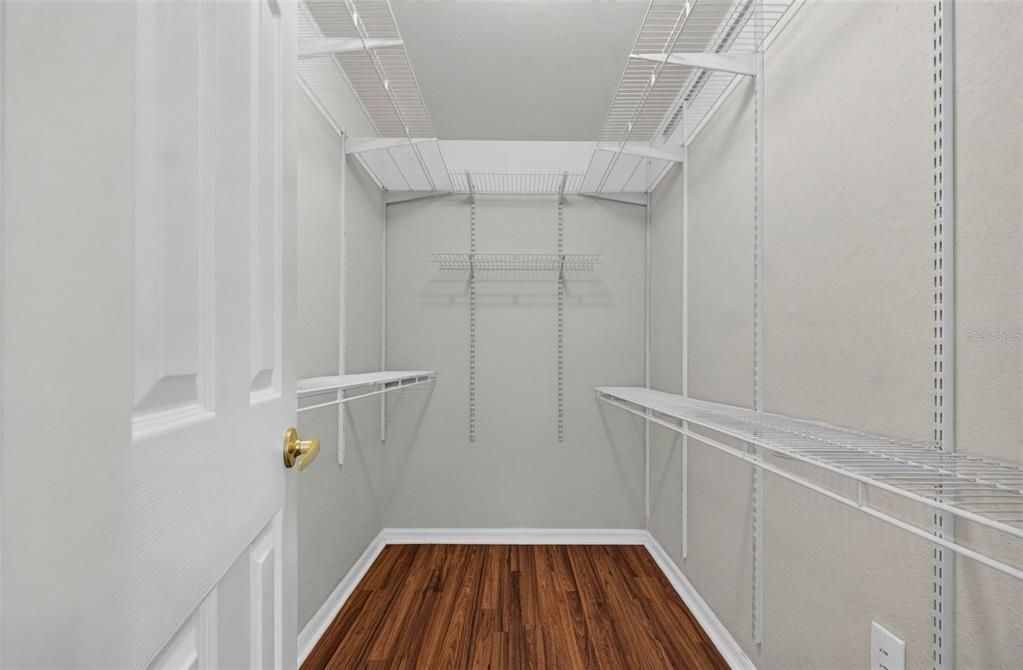
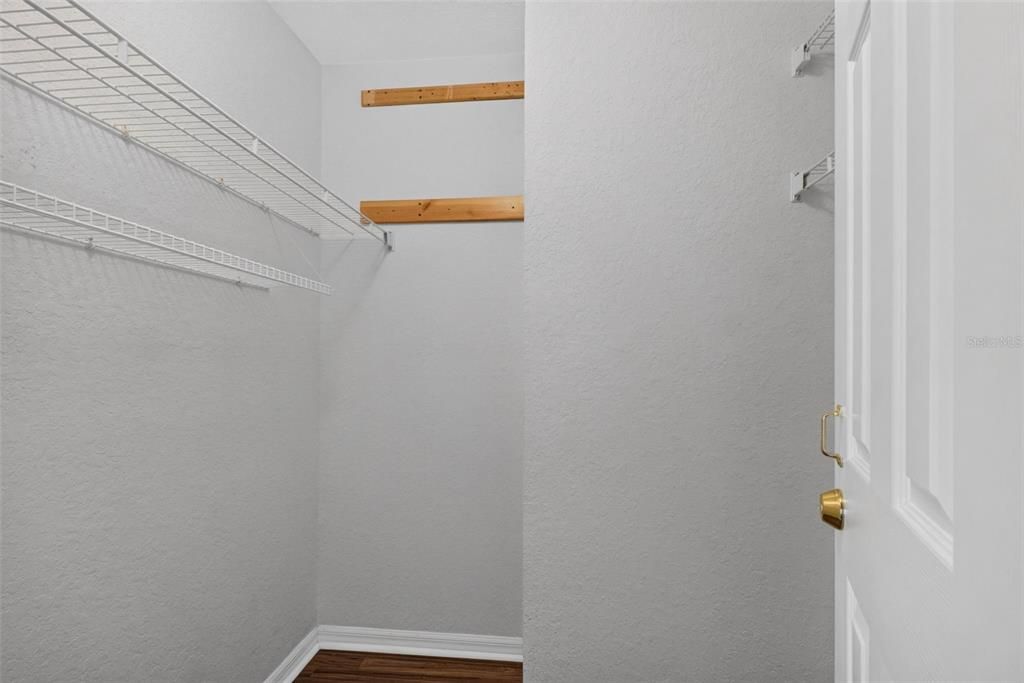
    • Walk-In Closet(s)

    • Window Treatments

    Bedrooms and bathrooms

    • Bedrooms: 3

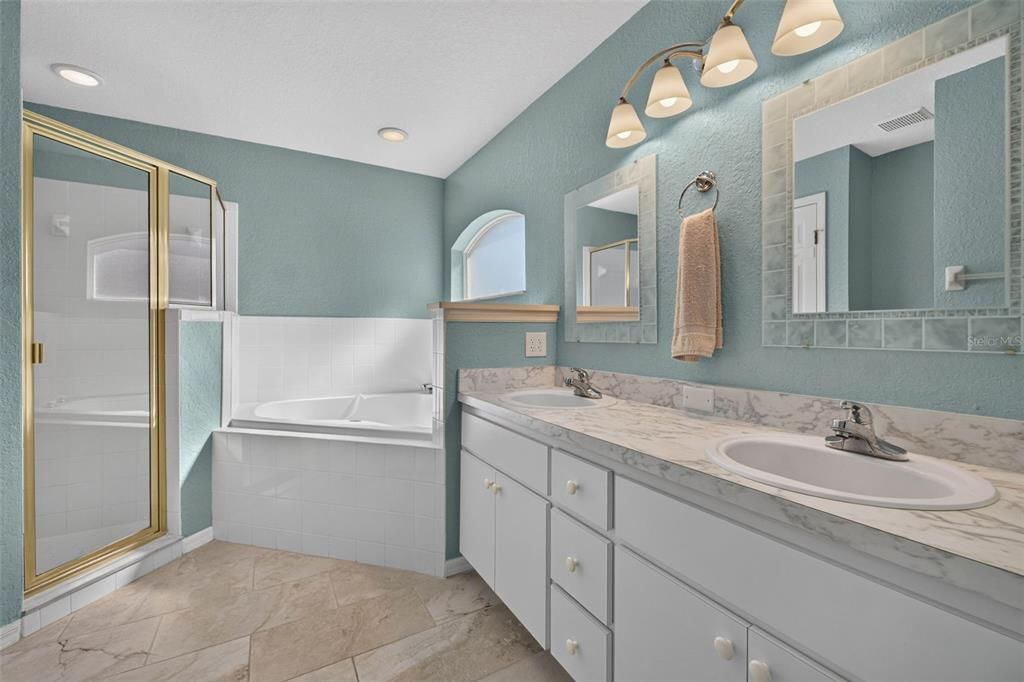
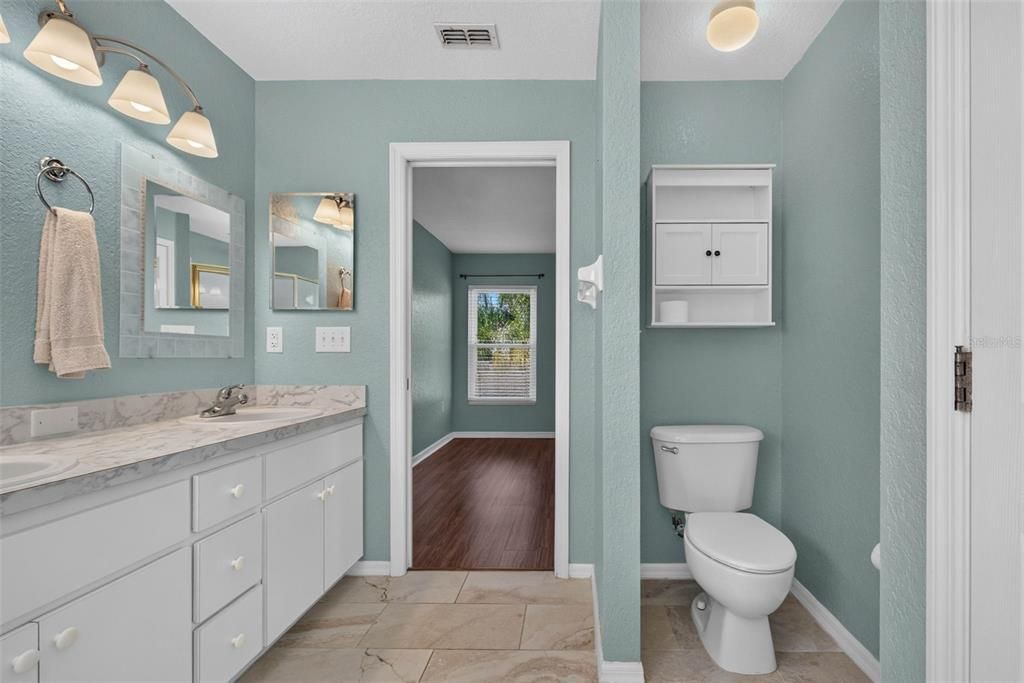
    • Full bathrooms: 2

  • Parking

    • Driveway

    • Garage Door Opener

    Property

    • Levels: One

    • Exterior Features: Rain Gutters / Sidewalk / Sliding Doors

    Lot

    • Lot: 0.21 Acres

    Other Property Information

    • Parcel Number: 272936880209000030

    • Zoning: RES

  • Type and style

    • Property Type: Residential

    • Property Sub Type: Single Family Residence

  • Utility

    • Electricity Connected

    • Sewer Connected

    • Water Connected

  • Other financial information

    • HOA: $200

    • HOA Frequency: Annually

    • Annual tax amount: $3,241

  • Source details

    • MLS ID: O6438300

    Other facts

    • Construction Materials: Block / Concrete / Stucco

    • Foundation Details: Slab

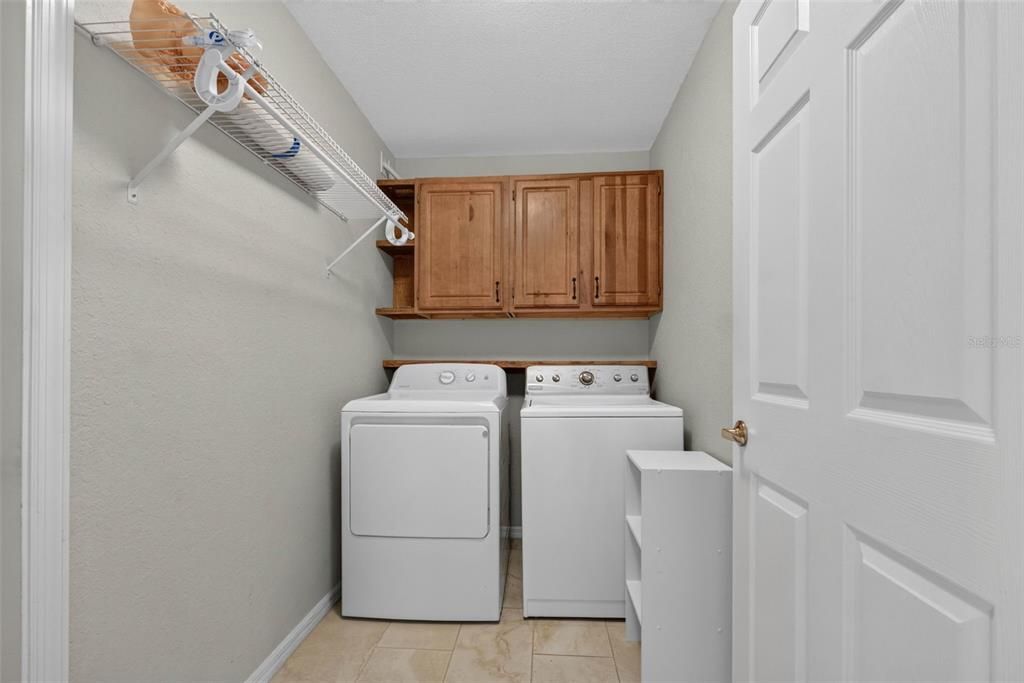
    • Laundry Features: Inside / Laundry Room

    • Lot Features: Cleared / City Lot / Level / Sidewalk

    • Patio And Porch Features: Enclosed / Front Porch / Rear Porch

    • Window Features: Blinds / Thermal Windows / Window Treatments

    • Direction Faces: North

    • Other Structures: Shed(s)

    • Architectural Style: Contemporary

    • Garage Spaces: 2

    • Attached Garage: Yes

    • Garage: Yes

    • Living Area: 1558

    • Water Source: Public

    • Subdivision Name: HIGHLAND CREST PHASE ONE

Private inquiry
Talk to the advisor on this listing.
Floor plans, HOA docs, off-market comparables, scheduling a private showing — one message, direct to the local specialist.

More like this

New
For Sale
$234,990
House
3 bds · 2 ba · 2,008 sqft
ALTA VISTA ADD/LK WALES, LAKE WALES
515 N 3RD STREET
New
For Sale
$250,000
House
2 bds · 2 ba · 1,000 sqft
POINCIANA HEIGHTS, LAKE WALES
605 CARVER DRIVE
New
For Sale
$219,900
House
2 bds · 2 ba · 1,314 sqft
ATKINSON SUB, LAKE WALES
515 N 7TH STREET
For Sale
$309,000
House
4 bds · 2 ba · 1,717 sqft
SCENIC BLUFF PH 2, LAKE WALES
631 VISTA VIEW LANE
For Sale
$299,990
Multi-family
4 bds · 1,149 sqft
NOT IN SUBDIVISION, LAKE WALES
1120 S SCENIC HIGHWAY
For Sale
$299,990
House
3 bds · 2 ba · 1,149 sqft
NOT IN SUBDIVISION, LAKE WALES
1120 S SCENIC HIGHWAY
For Sale
$300,000
House
3 bds · 2 ba · 1,432 sqft
NORTH SHORE HILLS ADD, LAKE WALES
811 HILLSIDE AVENUE
For Sale
$300,000
Lots/Land
5.51 acres
LAKE WALES
104 EGG FARM ROAD

Market around this address

Live counts in the same area.
View all

The multiple listing information is provided by the Stellar MLS from a copyrighted compilation of listings. The compilation of listings and each individual listing are ©2026-present Stellar MLS. All Rights Reserved. The information provided is for consumers' personal, noncommercial use and may not be used for any purpose other than to identify prospective properties consumers may be interested in purchasing. All properties are subject to prior sale or withdrawal. All information provided is deemed reliable but is not guaranteed accurate, and should be independently verified. Listing courtesy of: EXP REALTY LLC