Sell Your Home
Get a free home valuation
Contact
Tell us about your needs
706 S OAKWOOD AVENUE

House For Sale
$535,000

BTC: 8.35937500

ETH: 335.48840213

6 days
4 bds
3 ba
2,610 sqft

Overview

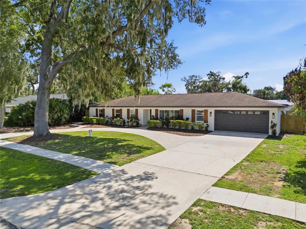
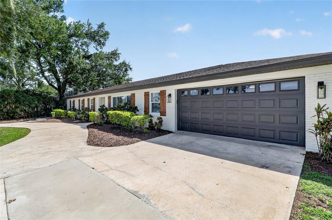
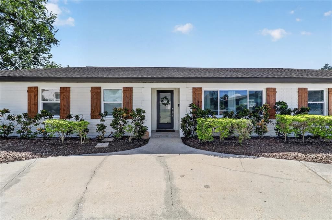
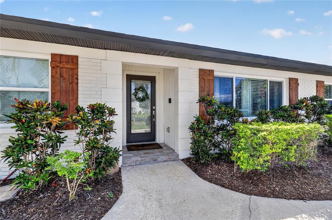
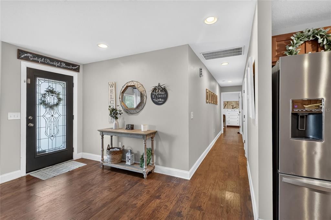
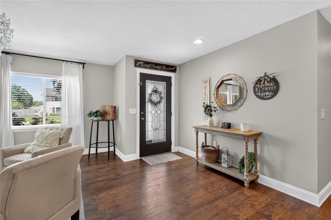
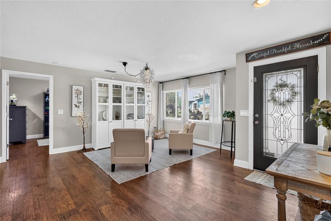
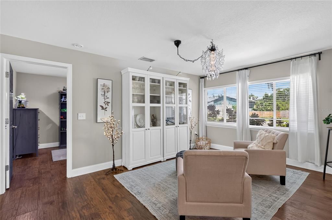
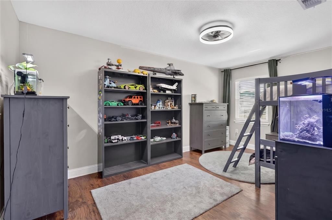
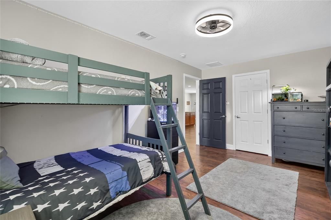
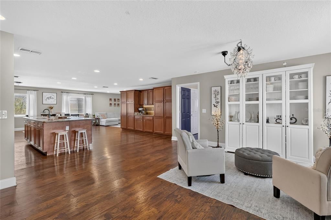
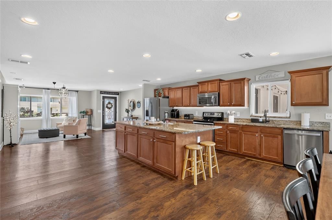
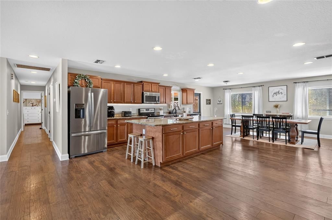
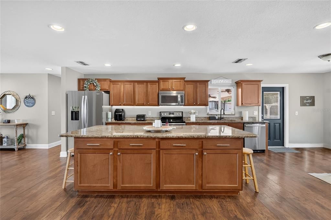
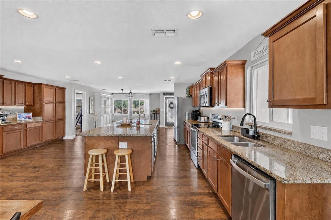
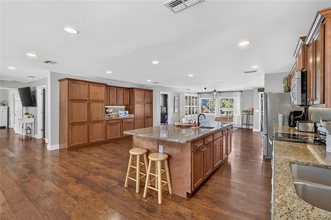
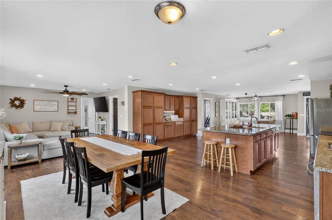
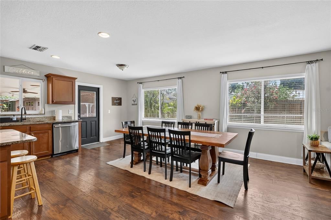
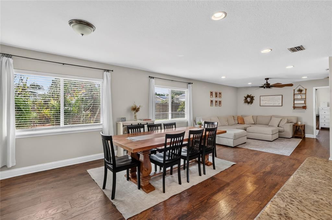
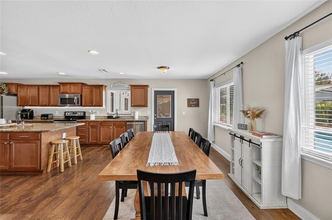
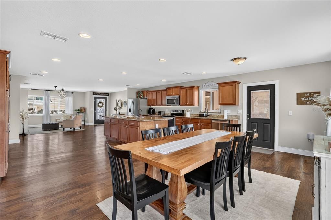
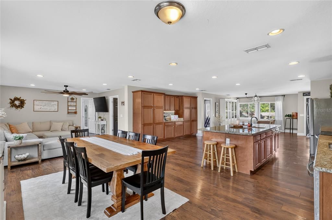
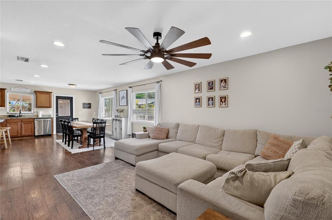
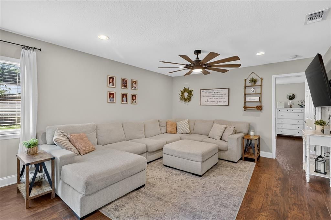
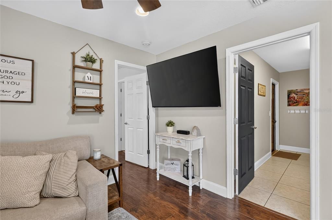
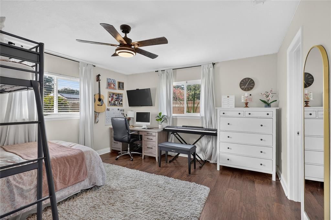
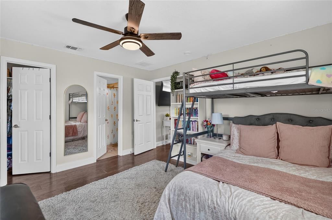
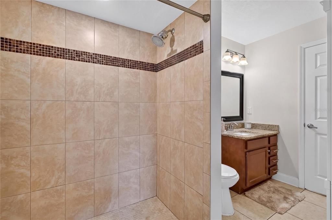
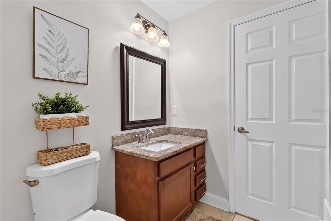
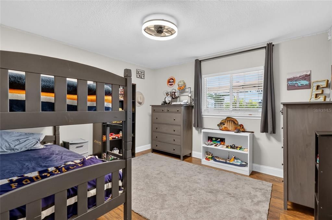
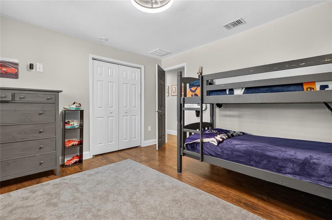
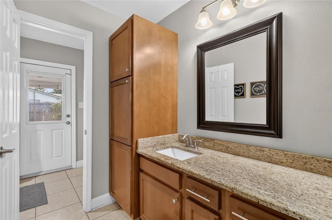
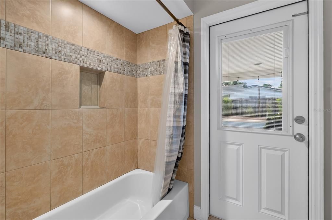
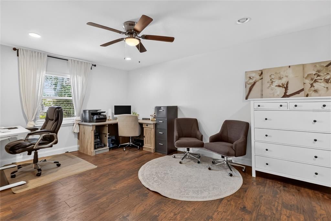
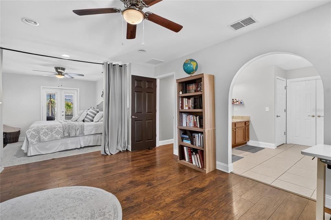
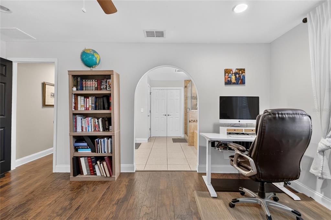
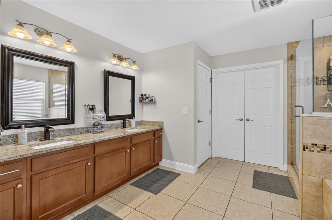
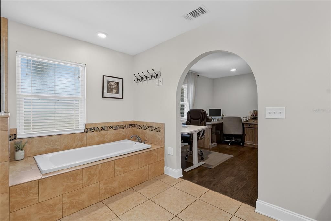
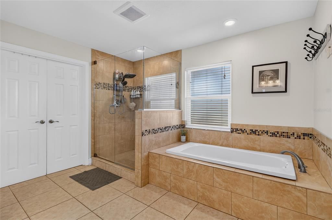
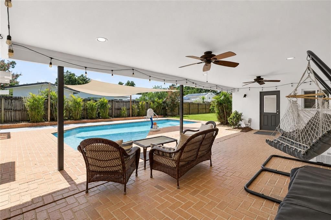
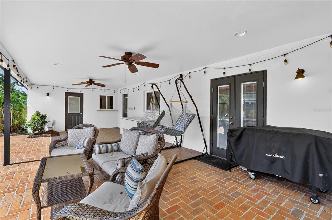
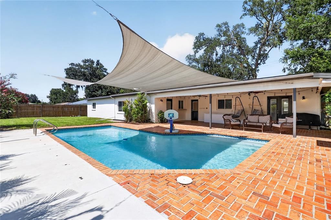
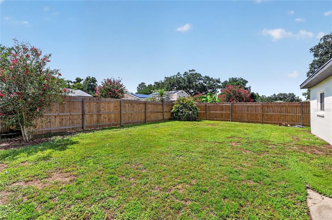
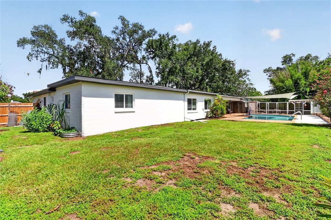
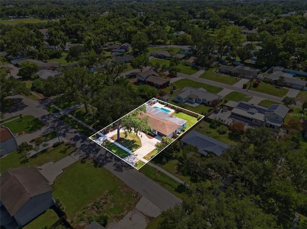
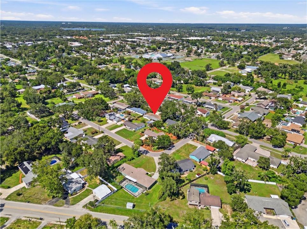
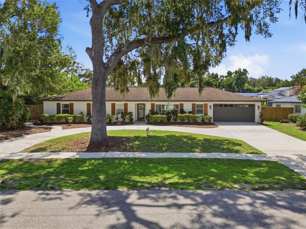
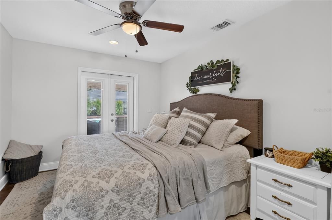
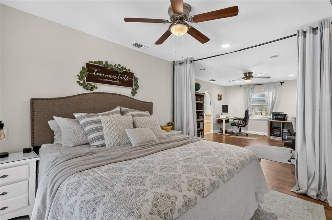
Welcome to this beautifully renovated Brandon home! Ideally located just minutes from I-75 and Brandon Town Center and only 30 minutes from the Tampa Airport. This exceptional residence is even more impressive in person. Completely remodeled to like-new condition, it offers the perfect blend of modern style, quality craftsmanship, and everyday functionality. This spacious home features 4 bedrooms, 3 full bathrooms and a spacious in-ground pool that has just been refinished and creates the perfect backyard retreat for relaxing or entertaining. Designed with flexibility in mind, the layout includes two primary suites, making it ideal for multi-generational living or hosting guests, along with two additional bedrooms. The stunning chef’s kitchen showcases custom wood cabinetry, granite countertops, a massive center island with a prep sink, and stainless steel appliances—an ideal space for cooking, gathering, and entertaining. Step outside to a large covered patio with plenty of room to create your dream outdoor kitchen and seating area. The fully fenced backyard provides privacy and ample space for families and pets to play. As an added bonus, the home’s effective year built is 2016, which may help reduce homeowners insurance costs compared to similar homes. This is a rare opportunity to own a truly move-in-ready home in one of Brandon’s most convenient locations. Schedule your private showing today!
Location

Details

Type:
Residential
Parking:
No Data
Year Built:
1973
Lot:
0.28 Acres
Heating:
Heat Pump
Price/sqft:
$205
Cooling:
Central Air
HOA:
No Data

Valuation

Our model vs. what's actually selling nearby.
Estimate
$400,000
$311K – $559K
Confidence Low
List vs. estimate
$135K above estimate
List $535,000 · +33.8%
Our model says this listing is priced above recent comparable activity. Room to negotiate.
Price per sq ft
$204
-9.6% vs. city median $226
Based on
5 MLS comparables
Median of recent comparable listings. Sold comps use closing price, active listings use list price.

Highlights

Annual tax
$7,810
2025
Pool
Auto Cleaner
Garage
2 car garage
All facts and features
  • Flooring

    • Ceramic Tile

    • Laminate

    • Tile

    Heating

    • Heat Pump

    Cooling

    • Central Air

    Appliances

    • Cooktop

    • Dishwasher

    • Disposal

    • Dryer

    • Electric Water Heater

    • Exhaust Fan

    • Refrigerator

    • Washer

    Other interior features

    • Ceiling Fan(s)

    • Eating Space In Kitchen

    • Kitchen/Family Room Combo

    • Open Floorplan

    • Primary Bedroom Main Floor

    • Stone Counters

    Bedrooms and bathrooms

    • Bedrooms: 4

    • Full bathrooms: 3

  • Property

    • Levels: One

    • Pool Private: Yes

    • Exterior Features: Private Yard / Rain Gutters / Sidewalk

    Lot

    • Lot: 0.28 Acres

    Other Property Information

    • Parcel Number: U2629202GA00000100003.0

    • Zoning: RSC-6

  • Type and style

    • Property Type: Residential

    • Property Sub Type: Single Family Residence

  • Utility

    • BB/HS Internet Available

    • Cable Available

    • Cable Connected

    • Electricity Available

    • Electricity Connected

    • Phone Available

    • Public

    • Sewer Available

    • Sewer Connected

    • Underground Utilities

    • Water Available

    • Water Connected

  • Other financial information

    • Annual tax amount: $7,811

  • Source details

    • MLS ID: L4963174

    Other facts

    • Construction Materials: Block / Brick / Stucco

    • Foundation Details: Slab

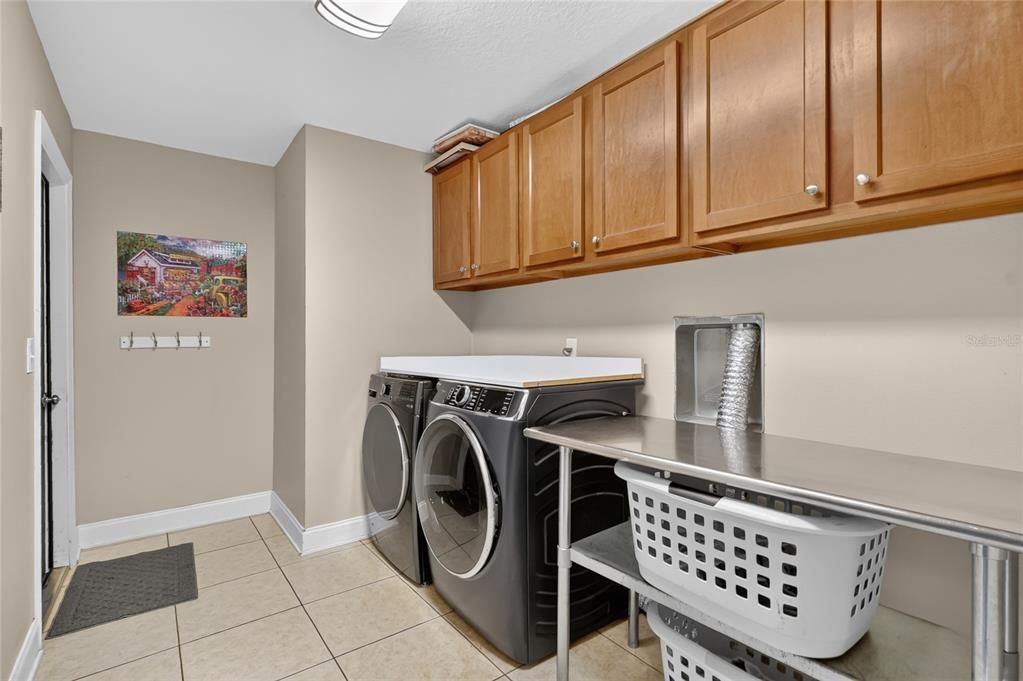
    • Laundry Features: Electric Dryer Hookup / Inside / Laundry Room / Washer Hookup

    • Pool Features: Auto Cleaner / In Ground / Outside Bath Access

    • Direction Faces: East

    • Garage Spaces: 2

    • Attached Garage: Yes

    • Garage: Yes

    • Living Area: 2610

    • Water Source: Public

    • Lot Size Dimensions: 100 x 120

    • Subdivision Name: CHILDERS SUB UN 1

Private inquiry
Talk to the advisor on this listing.
Floor plans, HOA docs, off-market comparables, scheduling a private showing — one message, direct to the local specialist.

More like this

For Sale
$415,000
House
3 bds · 2 ba · 1,607 sqft
BRENTWOOD HILLS TR A UNIT 2, VALRICO
514 GREG STREET
New
For Sale
$549,900
House
2 bds · 1 ba · 1,088 sqft
UNPLATTED, BRANDON
441 OVERHILL DRIVE
New
For Sale
$579,000
House
4 bds · 3 ba · 2,578 sqft
RESERVE AT HUNTERS LAKE, SEFFNER
1017 TRACEY ANN LOOP
New
For Sale
$450,000
House
4 bds · 3 ba · 2,151 sqft
WESTWOOD SUB 2ND ADD, BRANDON
710 DEBRA LYNNE DRIVE
New
For Sale
$394,900
House
3 bds · 2 ba · 1,998 sqft
MEADOW WOODS RESERVE, VALRICO
2211 MOUNTAIN MEADOW WAY
New
For Sale
$380,000
House
3 bds · 2 ba · 1,664 sqft
TANGLEWOOD, BRANDON
2217 BOXWOOD WAY
New
For Sale
$457,000
House
4 bds · 2 ba · 2,122 sqft
BUCKHORN GOLF CLUB ESTATES PHA, VALRICO
2311 LONG GREEN COURT
New
For Sale
$645,000
House
4 bds · 3 ba · 3,001 sqft
DIAMOND HILL, VALRICO
2418 BLUE STONE COURT

Market around this address

Live counts in the same area.
View all

The multiple listing information is provided by the Stellar MLS from a copyrighted compilation of listings. The compilation of listings and each individual listing are ©2026-present Stellar MLS. All Rights Reserved. The information provided is for consumers' personal, noncommercial use and may not be used for any purpose other than to identify prospective properties consumers may be interested in purchasing. All properties are subject to prior sale or withdrawal. All information provided is deemed reliable but is not guaranteed accurate, and should be independently verified. Listing courtesy of: DALTON WADE INC