Sell Your Home
Get a free home valuation
Contact
Tell us about your needs
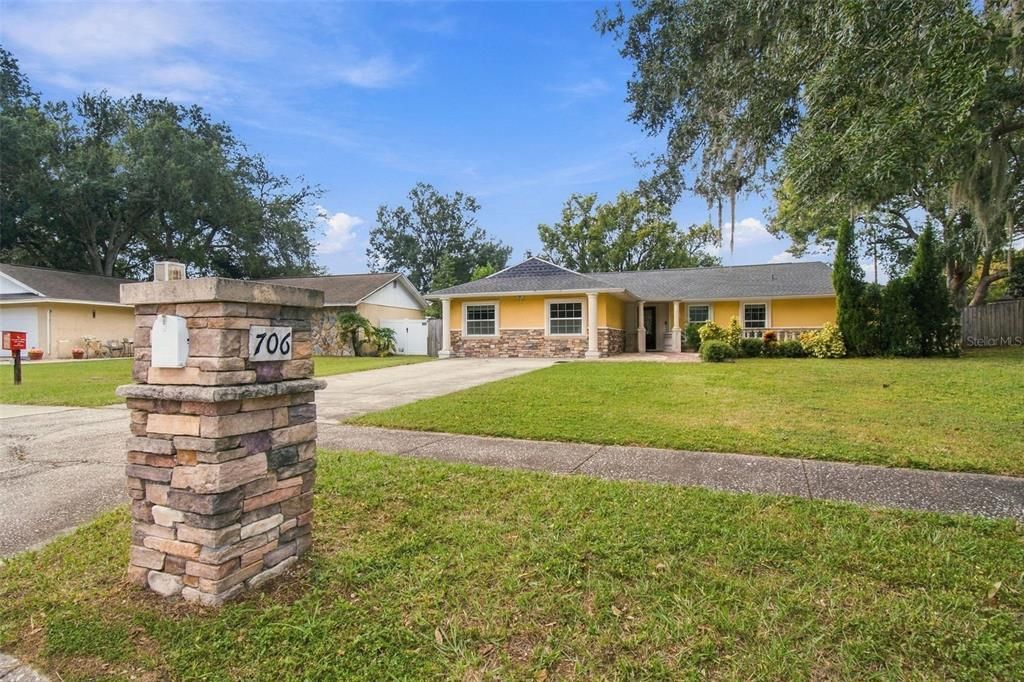
706 ROLLINGWOOD LANE

House For Sale
$474,900

BTC: 6.20297806

ETH: 211.06666667

1 days
3 bds
2 ba
2,024 sqft

Overview

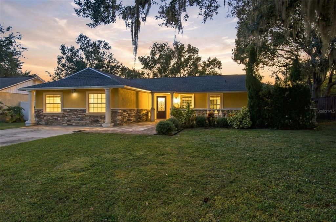
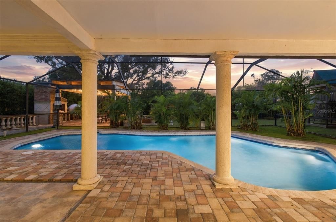
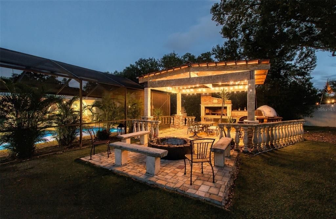
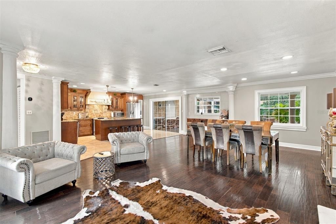
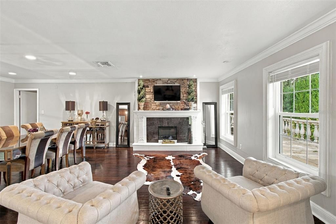
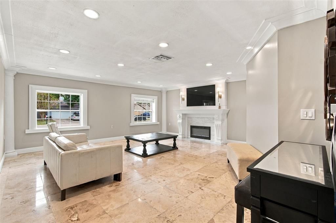
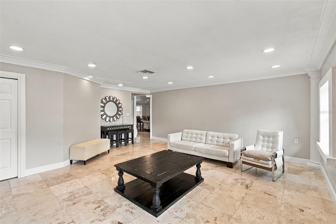
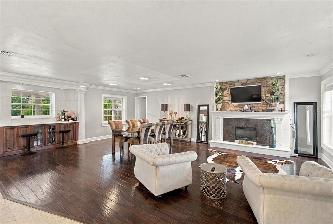
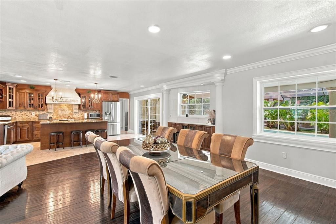
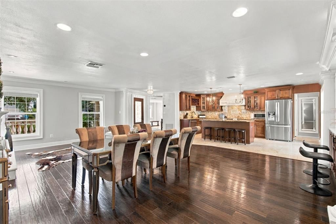
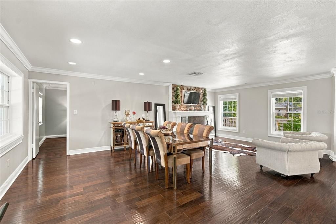
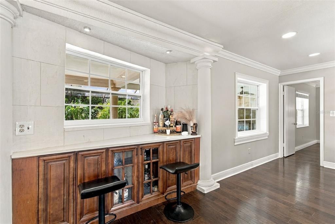
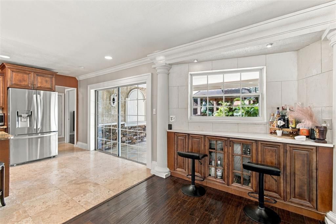
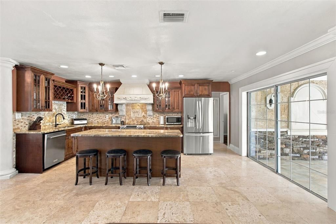
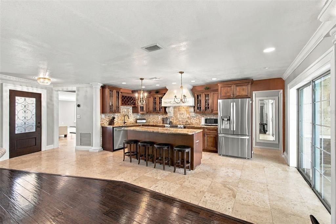
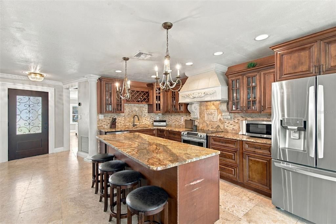
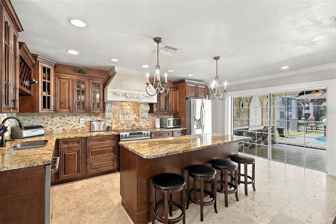
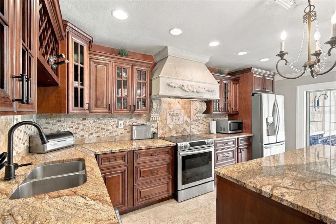
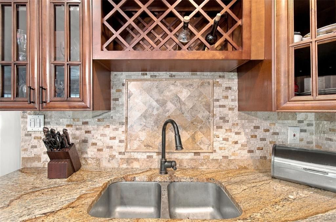
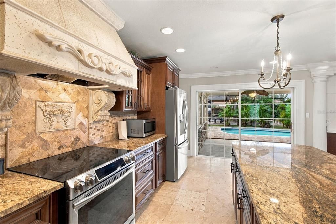
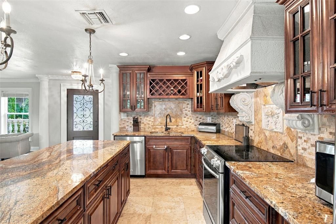
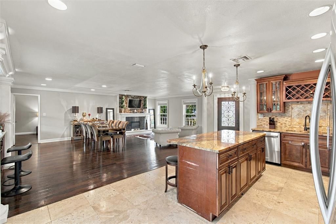
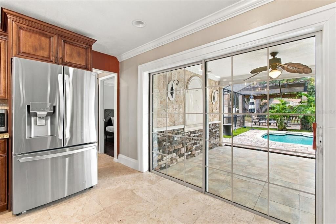
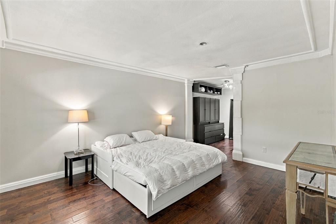
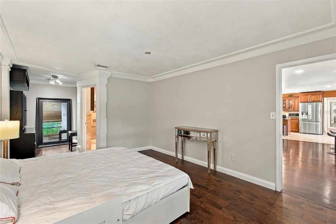
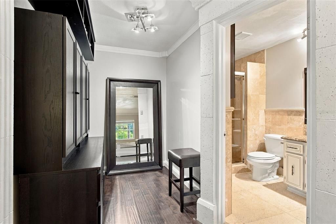
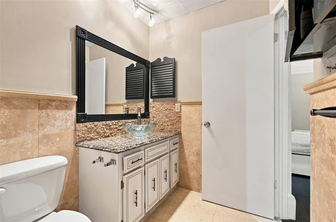
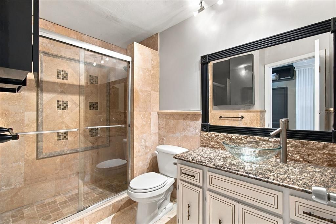
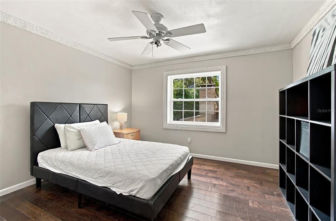
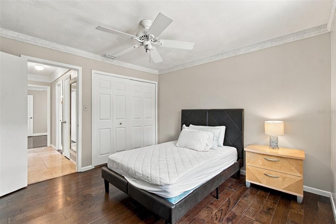
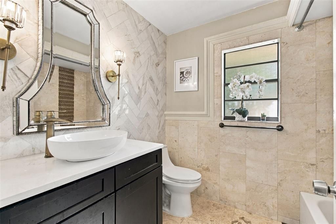
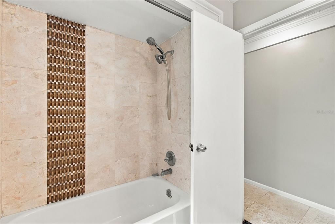
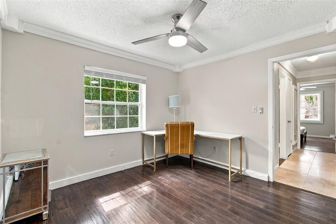
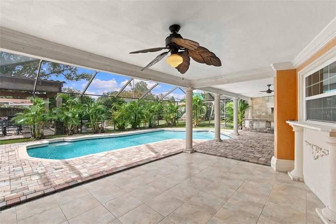
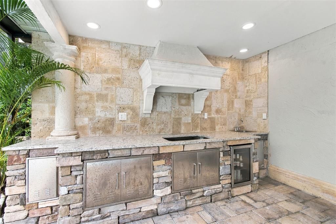
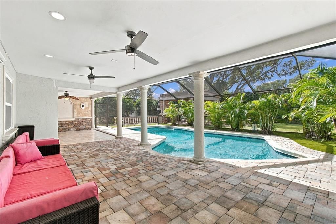
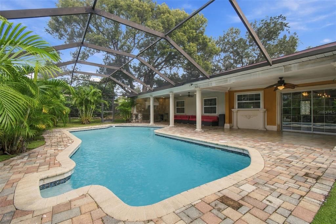
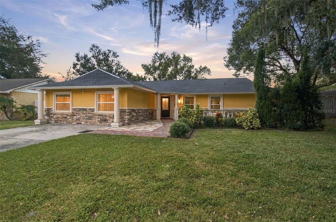
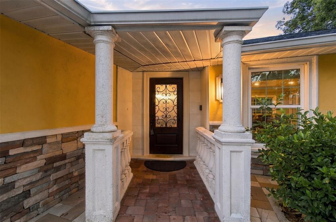
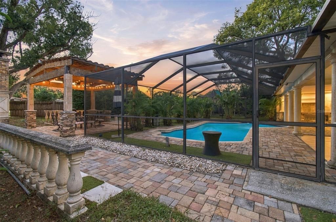
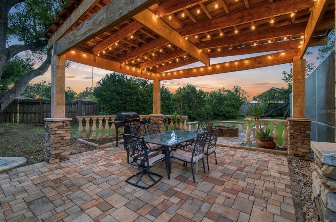
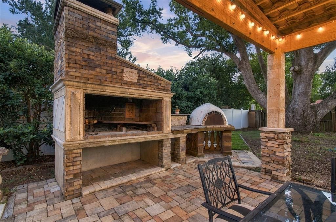
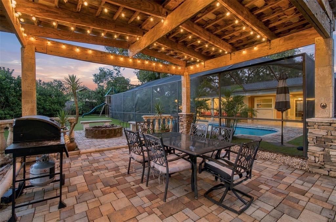
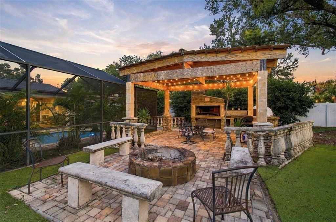
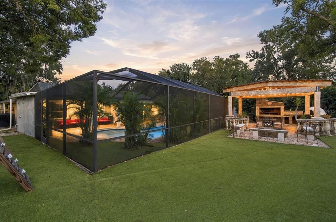
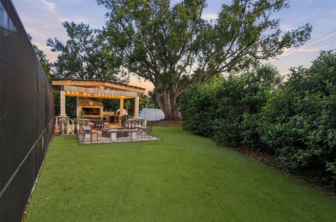
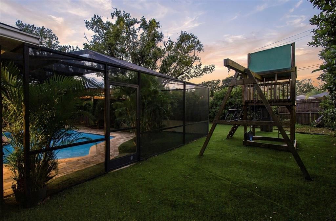
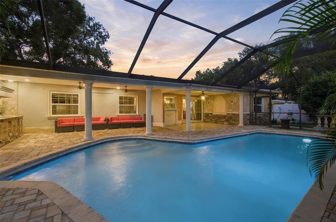
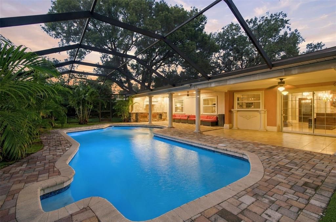
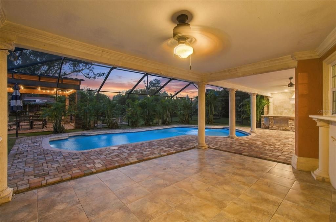
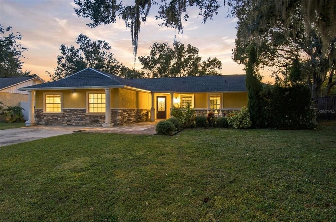
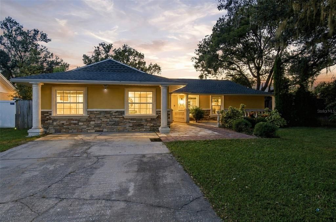
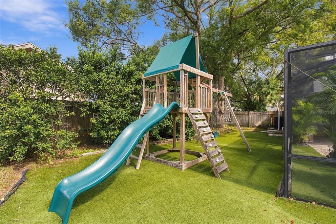
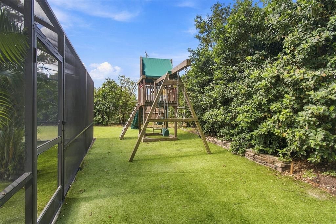
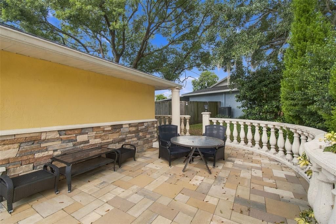
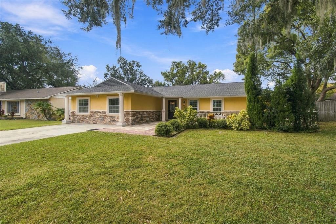
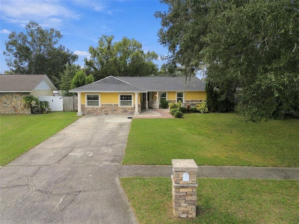
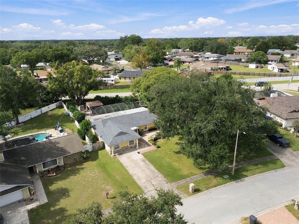
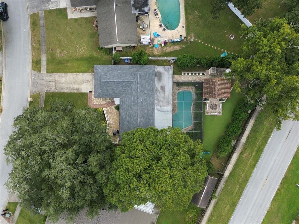
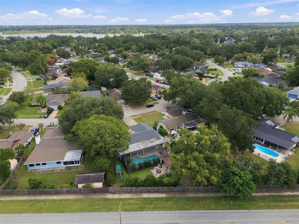
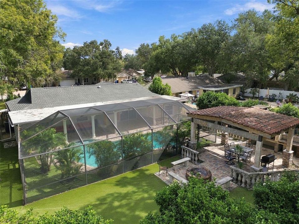
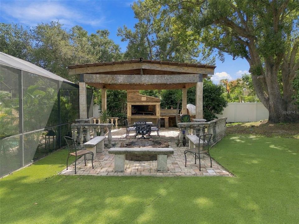
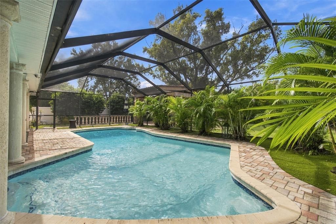
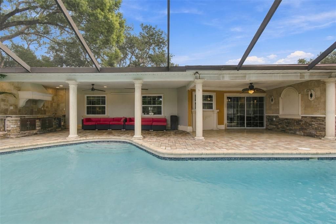
LOOKING FOR A BEAUTIFULLY RENOVATED, MOVE IN READY POOL HOME WITH SPACE TO ENTERTAIN? YOUR SEARCH ENDS HERE! Enjoy the Florida lifestyle without the expense and hassle of major renovations! Welcome to 706 Rollingwood Ln, Valrico, where modern upgrades, spacious living, and exceptional outdoor amenities come together! This beautifully updated 3 bedroom, 2 bathroom home offers approximately 2,024 square feet of living space on an oversized 0.31 acre lot in the established Lakemont community. Featuring a HUGE FAMILY ROOM, beautiful TRAVERTINE AND TILE FLOORING THROUGHOUT, and a comfortable, functional layout perfect for everyday living and entertaining. MAJOR UPDATES INCLUDE A NEW ROOF IN 2025, a beautifully RENOVATED KITCHEN with GRANITE COUNTERTOPS, STAINLESS STEEL APPLIANCES, updated cabinetry, REMODELED BATHROOMS, and FRESH INTERIOR PAINT. YOUR PRIVATE BACKYARD RETREAT AWAITS! Enjoy a sparkling SWIMMING POOL, OUTDOOR KITCHEN, and PIZZA OVEN, creating the perfect setting for entertaining, outdoor dining, and relaxing year round! The spacious lot provides additional outdoor living space! PRIME VALRICO LOCATION! Conveniently located near shopping, dining, parks, and major roadways, with easy access to Brandon, Tampa, and surrounding communities. MOVE IN READY, BEAUTIFULLY UPDATED, AND DESIGNED FOR THE FLORIDA LIFESTYLE!
Location

Details

Type:
Residential
Parking:
Driveway
Year Built:
1979
Lot:
0.31 Acres
Heating:
Central
Price/sqft:
$235
Cooling:
Central Air
HOA:
No Data

Valuation

Our model vs. what's actually selling nearby.
Estimate
$363,000
$299K – $446K
Confidence Low
List vs. estimate
$111K above estimate
List $474,900 · +30.8%
Our model says this listing is priced above recent comparable activity. Room to negotiate.
Price per sq ft
$234
+8.3% vs. city median $216
Based on
8 MLS comparables
Median of recent comparable listings. Sold comps use closing price, active listings use list price.

Highlights

Annual tax
$2,506
2026
Pool
In Ground
Furnished
Negotiable
Pets
Allowed
All facts and features
  • Flooring

    • Tile

    • Travertine

    • Hardwood

    Heating

    • Central

    Cooling

    • Central Air

    Appliances

    • Dishwasher

    • Disposal

    • Dryer

    • Microwave

    • Range

    • Range Hood

    • Refrigerator

    • Washer

    Other interior features

    • Built-in Features

    • Ceiling Fan(s)

    • Dry Bar

    • Eating Space In Kitchen

    • Living Room/Dining Room Combo

    • Open Floorplan

    • Solid Surface Counters

    • Solid Wood Cabinets

    • Split Bedroom

    • Stone Counters

    • Thermostat

    • Walk-In Closet(s)

    • Window Treatments

    Bedrooms and bathrooms

    • Bedrooms: 3

    • Full bathrooms: 2

  • Parking

    • Driveway

    Property

    • Levels: One

    • Pool Private: Yes

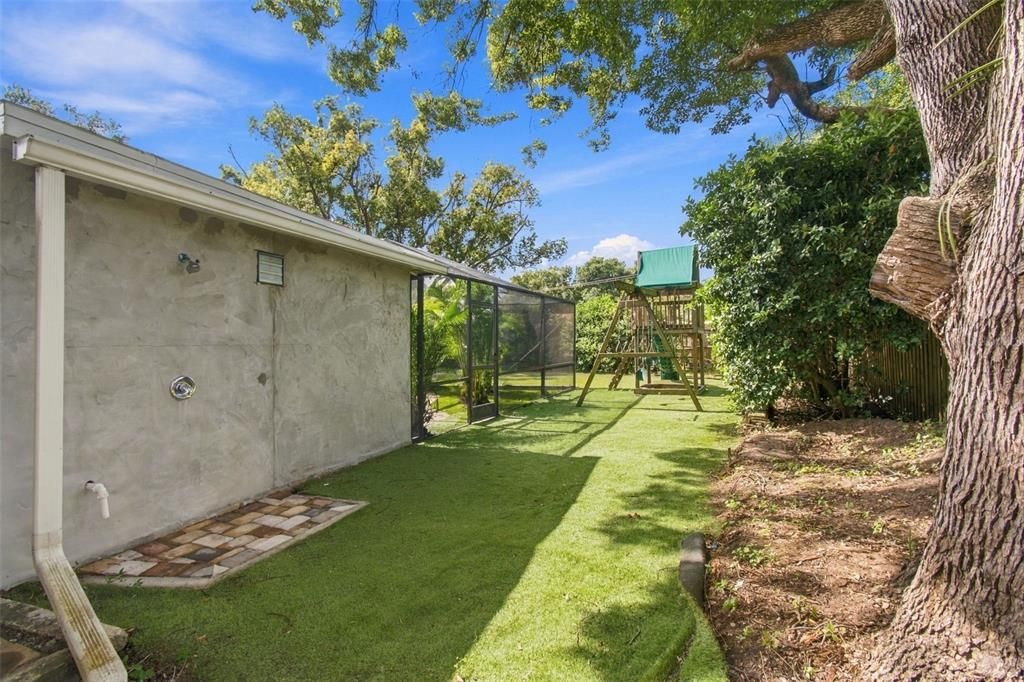
    • Exterior Features: Fire Pit / Lighting / Outdoor Grill / Outdoor Kitchen / Outdoor Shower / Playground / Private Entrance / Private Yard

    Lot

    • Lot: 0.31 Acres

    Other Property Information

    • Parcel Number: U2429202AO00000900003.0

    • Zoning: RSC-6

  • Type and style

    • Property Type: Residential

    • Property Sub Type: Single Family Residence

  • Utility

    • Cable Connected

    • Electricity Connected

    • Public

    • Street Lights

  • Other financial information

    • Annual tax amount: $2,506

  • Source details

    • MLS ID: TB8563961

    Other facts

    • Construction Materials: Block / Stucco / Wood Frame

    • Foundation Details: Slab

    • Fireplace Features: Electric / Family Room / Living Room / Outside

    • Laundry Features: Inside / Laundry Room

    • Lot Features: In County / Oversized Lot / Sidewalk

    • Patio And Porch Features: Deck / Patio / Porch / Screened

    • Pool Features: In Ground / Gunite / Screen Enclosure

    • Window Features: Blinds

    • Direction Faces: East

    • Other Structures: Outdoor Kitchen

    • Architectural Style: Ranch

    • Living Area: 2024

    • Water Source: Public

    • Lot Size Dimensions: 79 x 169

    • Subdivision Name: LAKEMONT UNIT NO 2

Private inquiry
Talk to the advisor on this listing.
Floor plans, HOA docs, off-market comparables, scheduling a private showing — one message, direct to the local specialist.

More like this

For Sale
$376,115
House
3 bds · 2 ba · 1,721 sqft
BROOKE TOWNHOMES TWO, BRANDON
622 SILVER STREAM COURT
For Sale
$385,000
House
4 bds · 3 ba · 1,796 sqft
KINGSWAY GARDENS, BRANDON
404 ALMA DRIVE
New
For Sale
$431,900
House
3 bds · 2 ba · 1,761 sqft
LAKEMONT HILLS PH II, BRANDON
913 WICKETRUN DRIVE
New
For Sale
$390,000
House
3 bds · 2 ba · 1,489 sqft
VALRICO VISTA, VALRICO
2115 INTERVISTA LANE
New
For Sale
$450,000
House
3 bds · 2 ba · 2,032 sqft
MEADOWGROVE, VALRICO
1007 LEE SHORE STREET
New
For Sale
$390,000
House
3 bds · 2 ba · 1,217 sqft
HICKORY HAMMOCK UNIT 3A, BRANDON
101 MITCHELL DRIVE
New
For Sale
$479,900
House
3 bds · 2 ba · 2,274 sqft
LAKEMONT UNIT 3, VALRICO
1103 RIDGEFIELD DRIVE
New
For Sale
$350,000
House
3 bds · 2 ba · 1,512 sqft
KINGSWAY DOWNS UNIT ONE, SEFFNER
3318 KING WILLIAM CIRCLE

Market around this address

Live counts in the same area.
View all

The multiple listing information is provided by the Stellar MLS from a copyrighted compilation of listings. The compilation of listings and each individual listing are ©2026-present Stellar MLS. All Rights Reserved. The information provided is for consumers' personal, noncommercial use and may not be used for any purpose other than to identify prospective properties consumers may be interested in purchasing. All properties are subject to prior sale or withdrawal. All information provided is deemed reliable but is not guaranteed accurate, and should be independently verified. Listing courtesy of: EXP REALTY LLC