Sell Your Home
Get a free home valuation
Contact
Tell us about your needs
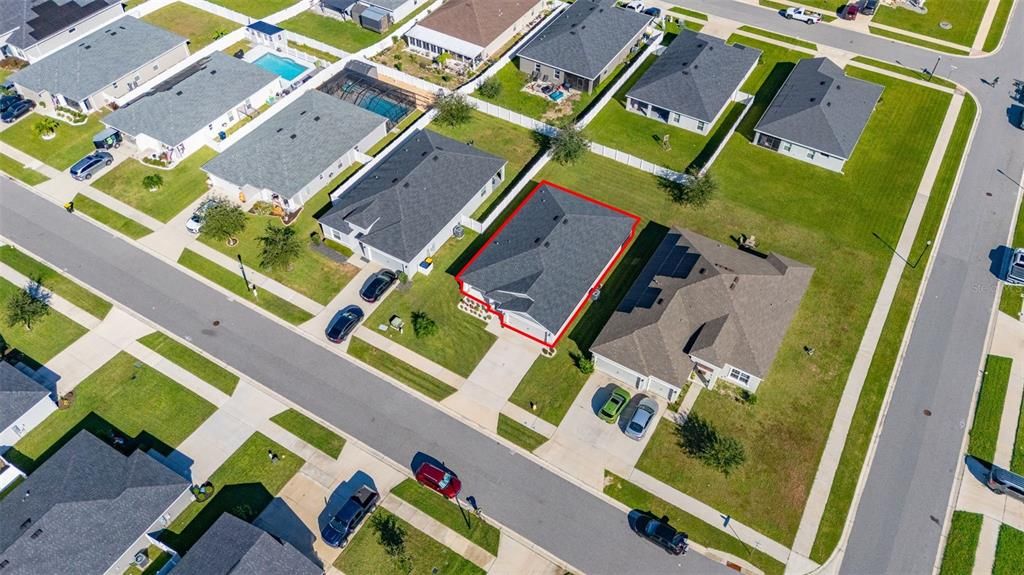
708 DAPHNE DRIVE

House For Sale
$339,900

BTC: 4.24246585

ETH: 139.76151316

New
4 bds
2 ba
1,825 sqft

Overview

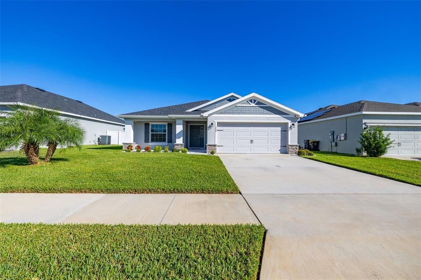
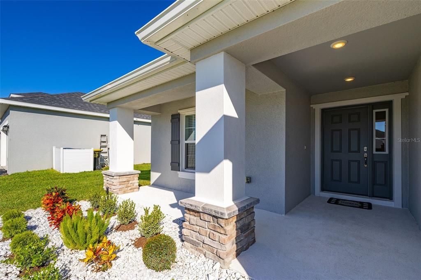
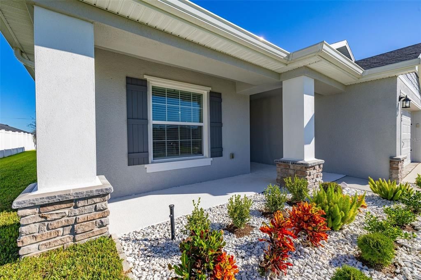
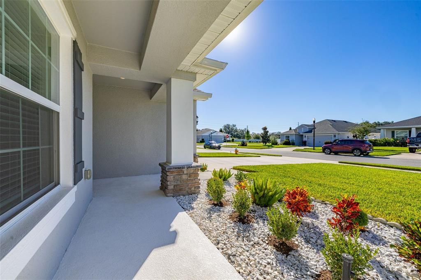
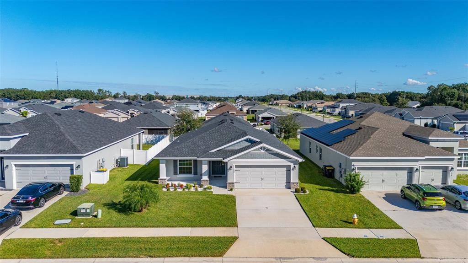
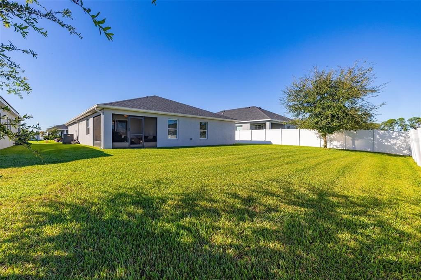
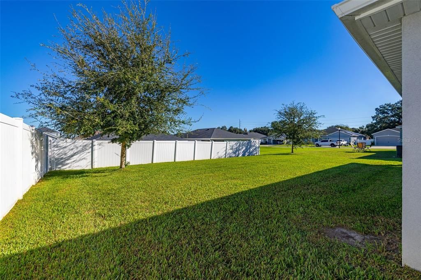
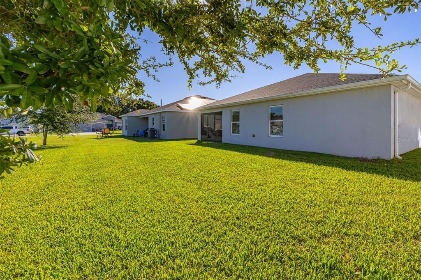
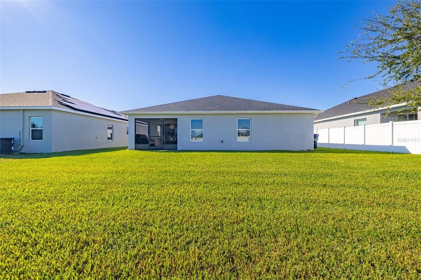
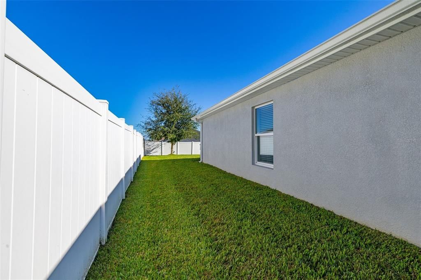
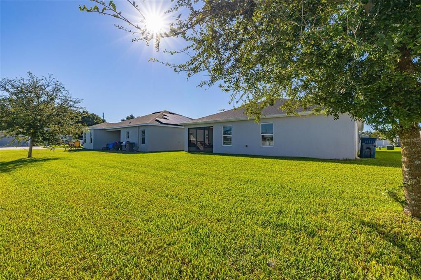
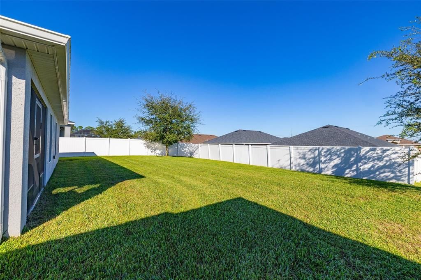
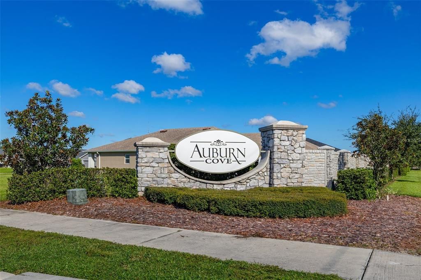
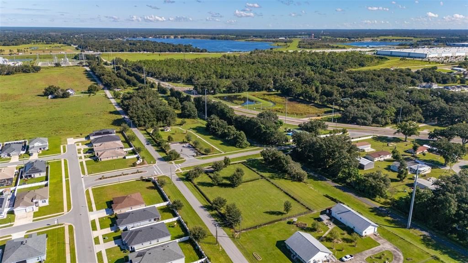
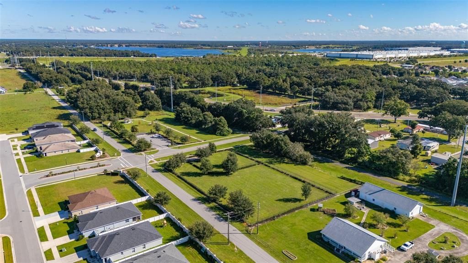
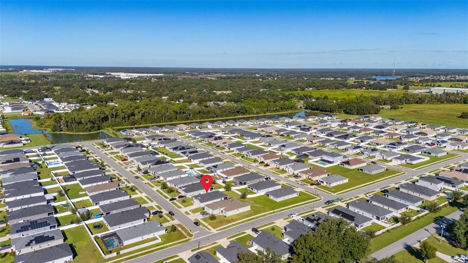
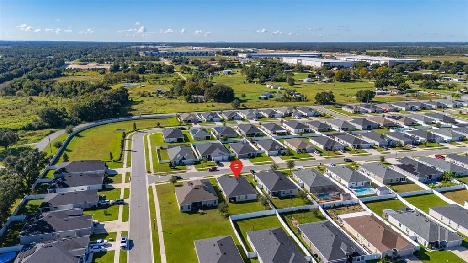
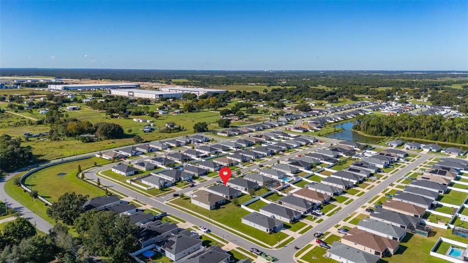
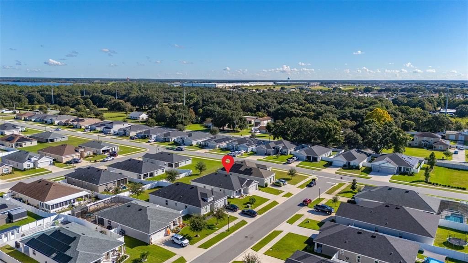
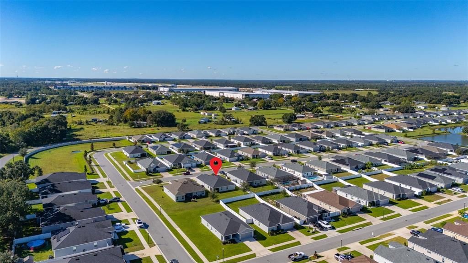
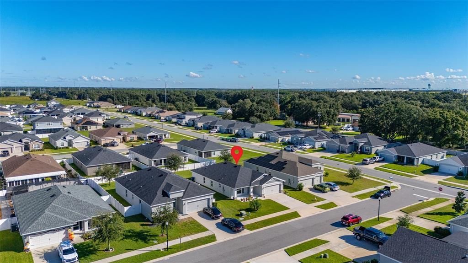
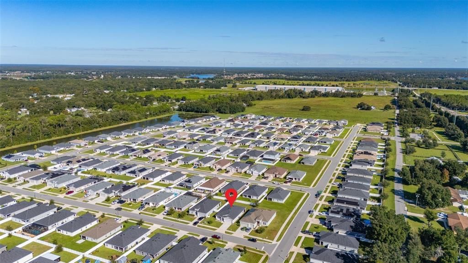
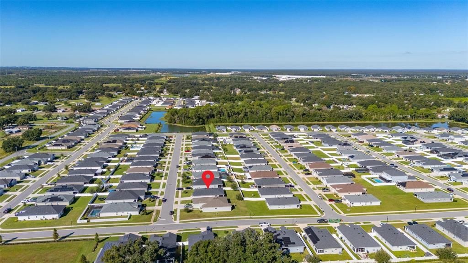
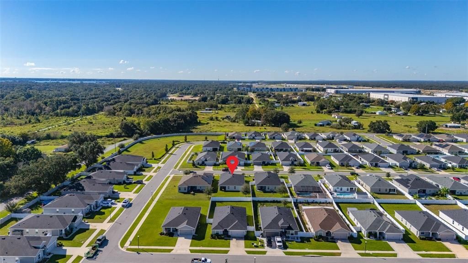
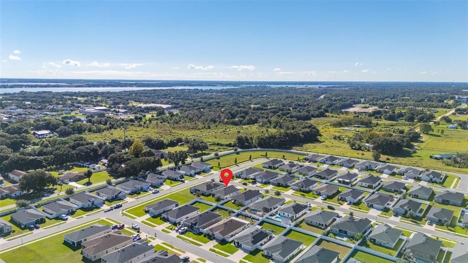
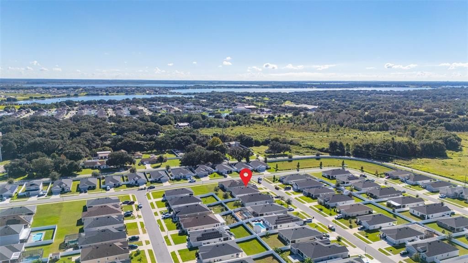
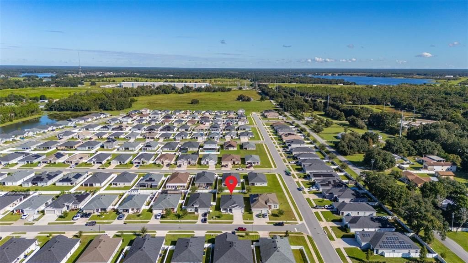
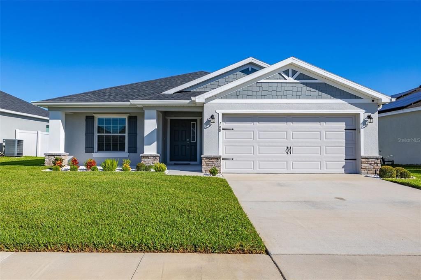
Welcome to 708 Daphne Drive! Built in 2022, this immaculate nearly new 4-bedroom, 2-bathroom gem offers the ideal blend of modern comfort and low maintenance Florida living. Situated in the desirable Auburn Cove community, this well-maintained residence welcomes you with an open and light-filled floor plan designed for effortless daily living and entertaining. Step inside to discover a bright interior where natural light pours through the living spaces. The spacious layout features four comfortable bedrooms, giving you plenty of flexibility for a home office, a guest suite, or a growing household. The heart of the home flows seamlessly into the dining and kitchen areas, making it easy to host family and friends. The spacious kitchen showcases stone gray cabinetry with crown molding, and is equipped with sleek Samsung stainless steel appliances, a generous walk-in pantry, and a center counter-height island making it an ideal layout for the chef of the house. It flows seamlessly into the dining area and main gathering room—making it the ideal hub for everything from quiet family mornings to hosting friends. Retreat to your private comfortable owner’s suite that's thoughtfully split from the guest bedrooms. It's complete with a well-appointed en-suite bathroom with dual vanities, a tiled shower and generous closet space. Luxury wood vinyl plank flooring runs through the main living spaces, laundry, and baths, while plush, stain-resistant carpet adds extra comfort to the bedrooms. Home energy features include an in-wall pest system, automated exterior irrigation system, and modern energy-efficient specs. Step outside to your covered lanai and enjoy the peace of Florida living, conveniently positioned with easy access to local roads, outdoor recreation, shopping, dining, and the best of the Lakeland/Auburndale/Polk City corridor. Low annual HOA fees and modern construction standards mean you can move in with peace of mind. Don't miss your chance to own a modern piece of paradise! Schedule your private tour today.

Location

Details

Type:
Residential
Parking:
Driveway / Garage Door Opener
Year Built:
2022
Lot:
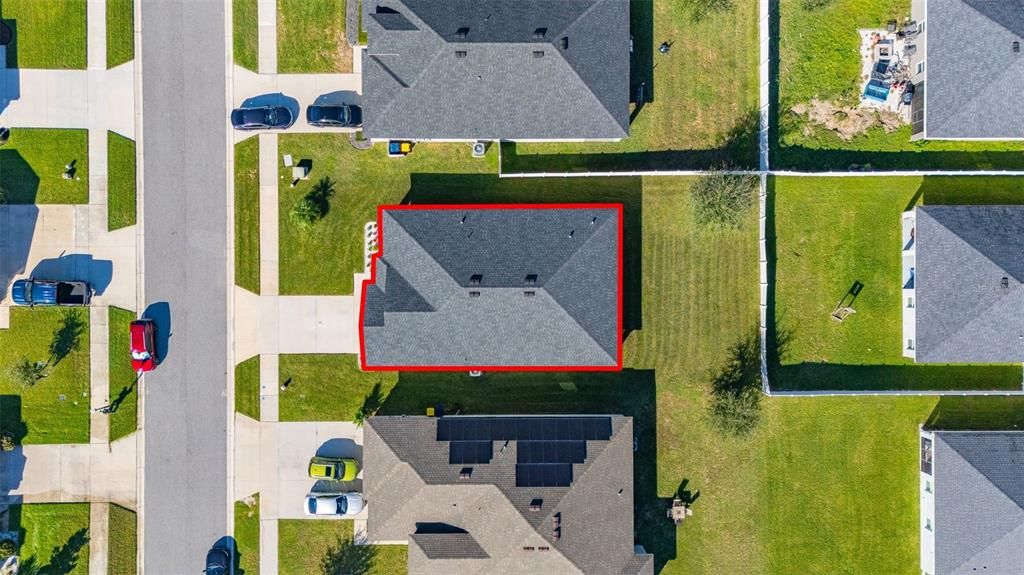
0.18 Acres
Heating:
Central / Electric
Price/sqft:
$186
Cooling:
Central Air
HOA:
$630

Valuation

Our model vs. what's actually selling nearby.
Estimate
$332,495
$316K – $357K
Confidence Medium
List vs. estimate
$7K above estimate
List $339,900 · +2.2%
Our model says this listing is priced above recent comparable activity. Room to negotiate.
Price per sq ft
$186
-33.8% vs. city median $281
Based on
6 MLS comparables
Median of recent comparable listings. Sold comps use closing price, active listings use list price.

Highlights

Annual tax
$2,141
2025
HOA
$630/yr
Common Area Taxes
Garage
2 car garage
Pets
Allowed
All facts and features
  • Flooring

    • Carpet

    • Luxury Vinyl

    Heating

    • Central

    • Electric

    Cooling

    • Central Air

    Appliances

    • Dishwasher

    • Electric Water Heater

    • Microwave

    • Range

    • Refrigerator

    Other interior features

    • Ceiling Fan(s)

    • Eating Space In Kitchen

    • In Wall Pest System

    • Kitchen/Family Room Combo

    • Solid Surface Counters

    • Thermostat

    • Tray Ceiling(s)

    • Walk-In Closet(s)

    Bedrooms and bathrooms

    • Bedrooms: 4

    • Full bathrooms: 2

  • Parking

    • Driveway

    • Garage Door Opener

    Property

    • Levels: One

    • Exterior Features: Irrigation System / Sidewalk / Sliding Doors

    Lot

    • Lot: 0.18 Acres

    Other Property Information

    • Parcel Number: 252708298378000130

  • Type and style

    • Property Type: Residential

    • Property Sub Type: Single Family Residence

  • Utility

    • BB/HS Internet Available

    • Electricity Connected

    • Public

    • Sewer Connected

    • Water Connected

  • Other financial information

    • HOA: $630

    • HOA Frequency: Annually

    • Annual tax amount: $2,142

  • Source details

    • MLS ID: S5159229

    Other facts

    • Construction Materials: Block / Stucco

    • Foundation Details: Slab

    • Laundry Features: Electric Dryer Hookup / Inside / Laundry Room / Washer Hookup

    • Lot Features: Landscaped / Sidewalk

    • Patio And Porch Features: Covered / Enclosed / Rear Porch

    • Window Features: Blinds

    • Direction Faces: South

    • Garage Spaces: 2

    • Attached Garage: Yes

    • Garage: Yes

    • Living Area: 1825

    • Water Source: Public

    • Subdivision Name: AUBURN COVE PH 2 & 3

Private inquiry
Talk to the advisor on this listing.
Floor plans, HOA docs, off-market comparables, scheduling a private showing — one message, direct to the local specialist.

More like this

New
For Sale
$269,000
House
1 bds · 1 ba · 936 sqft
MOUNT OLIVE SHORES NORTH, POLK CITY
1155 MOTORCOACH DRIVE
New
For Sale
$349,900
House
3 bds · 2 ba · 1,816 sqft
SUTTON PLACE PH 01, AUBURNDALE
209 WHITE CLIFF BOULEVARD
New
For Sale
$372,030
House
4 bds · 2 ba · 1,819 sqft
BELLAVIVA, AUBURNDALE
5037 VINO ROAD
For Sale
$345,000
House
3 bds · 2 ba · 2,144 sqft
FOUNTAIN PARK - PHASE 3, POLK CITY
8751 RINDGE ROAD
For Sale
$289,000
House
3 bds · 2 ba · 1,567 sqft
BERKLEY RESERVE REP, AUBURNDALE
1382 WINDWARD OAKS LOOP
-$15K
For Sale
$285,000
House
4 bds · 3 ba · 1,990 sqft
FOUNTAIN PARK PH 01, POLK CITY
8706 HINSDALE HEIGHTS DRIVE
For Sale
$375,000
House
3 bds · 2 ba · 2,053 sqft
AUBURN COVE PH 2 & 3, POLK CITY
1017 MONTGOMERY LANE
For Sale
$259,000
Lots/Land
0.21 acres
MT OLIVE SHORES NORTH, POLK CITY
122 LAYNEWADE ROAD

Market around this address

Live counts in the same area.
View all

The multiple listing information is provided by the Stellar MLS from a copyrighted compilation of listings. The compilation of listings and each individual listing are ©2026-present Stellar MLS. All Rights Reserved. The information provided is for consumers' personal, noncommercial use and may not be used for any purpose other than to identify prospective properties consumers may be interested in purchasing. All properties are subject to prior sale or withdrawal. All information provided is deemed reliable but is not guaranteed accurate, and should be independently verified. Listing courtesy of: KELLER WILLIAMS REALTY AT THE LAKES